How to build the Bee Keeper Cottage in Minecraft
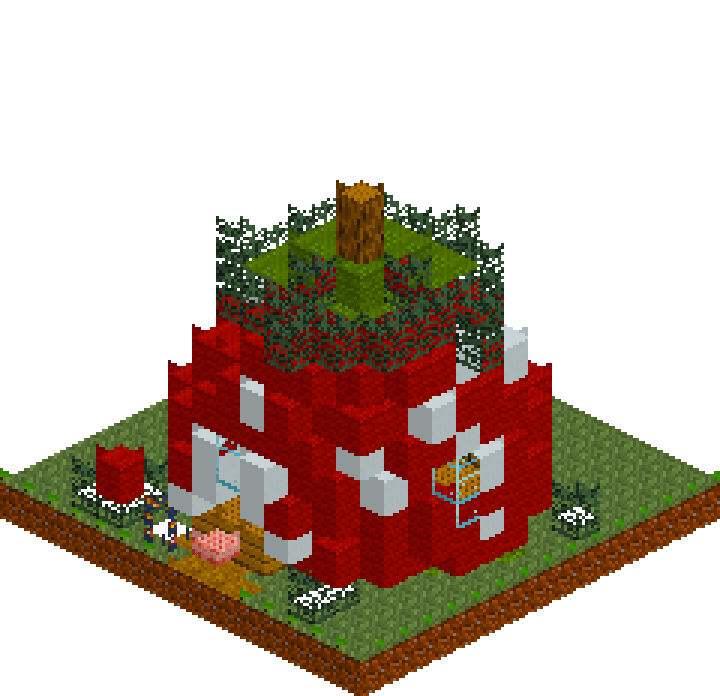
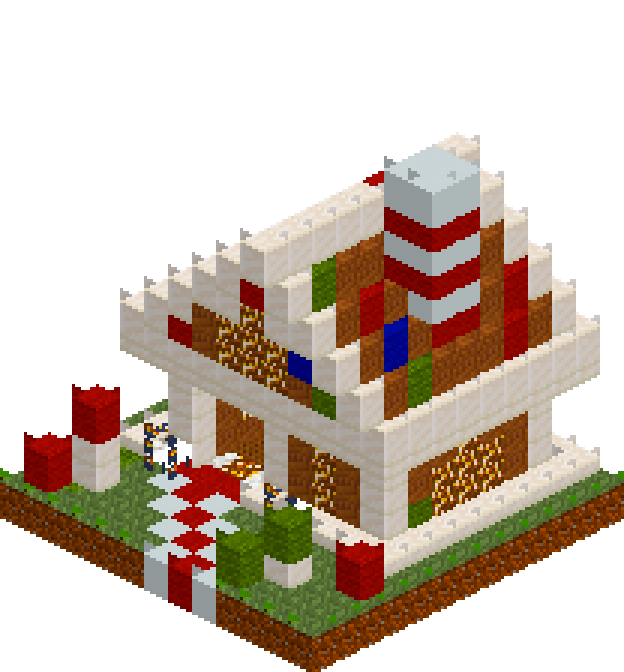
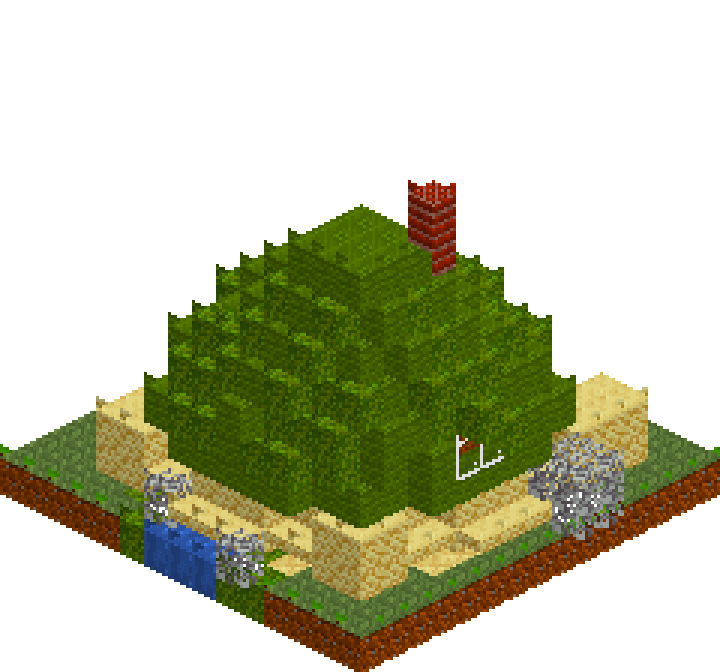
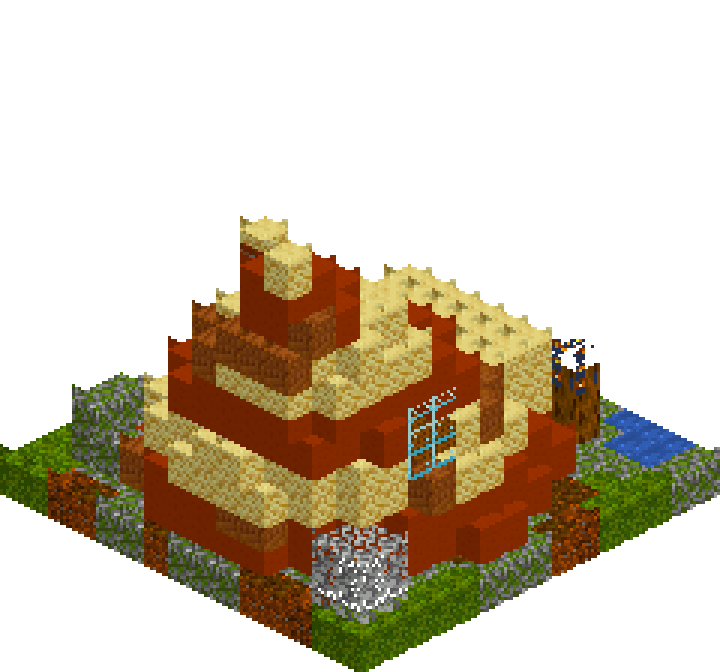
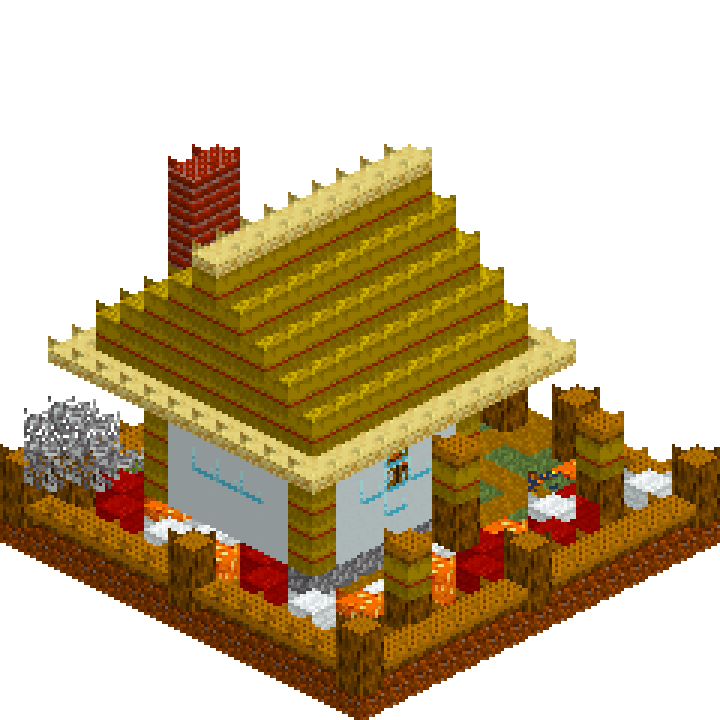
Half cottage, half bee skep. White walls with hay-block posts at every corner carry a fat domed thatch that curves up six courses to a slab-capped ridge, flared at the eaves by a ring of sandstone slabs. The gable facing the garden is filled with glowstone laid in an offset honeycomb, so at dusk the whole front glows like a lit comb. Three hives stand on posts among moss beds and wool flowers, a brick chimney climbs past the eaves, and a low slab fence gathers the lot. Small enough for one evening, dense enough to keep looking at.
What you need
| Block | Count |
|---|---|
| Hay block | 366 |
| Grass block | 137 |
| White concrete | 58 |
| Moss block | 53 |
| Oak planks slab | 50 |
| Sandstone slab | 49 |
| Oak log | 27 |
| Oak planks | 25 |
| Cobblestone | 24 |
| Bricks | 24 |
| Dirt path | 23 |
| Glass | 12 |
| Red wool | 11 |
| Gravel | 8 |
| White wool | 8 |
| Glowstone | 8 |
| Oak leaves | 7 |
| Shroomlight | 6 |
| Lantern | 6 |
| Water | 4 |
| Bricks slab | 2 |
| Crafting table | 1 |
| Furnace | 1 |
Counts are exact for the model above. Mine a little spare — nobody places every block first time.
Building it
Each stage names the layers it covers. Drag the slider on the model to that layer and you are looking at exactly what the stage describes.
1.Ground, fence and the winding path
Fill y=0 with grass, then paint the ground in one layer op: a dirt path that swings in from the gate at x7-x8 and bends left to meet the door, moss beds down the whole right-hand side, and a small gravel-rimmed pond in the front corner. The second layer, at y=1, places everything one block tall — oak slab fence rails right around the plot with oak-log posts at the corners and either side of the gate, red and white wool dabbed into the moss as flowers, two lanterns flanking the doorstep, and the cottage's cobblestone plinth with an oak plank floor inside it. Doing the setting first means you are never building a house on bare grass.
2.Hives on posts and a small tree
Three more layer ops stack the garden furniture without a single stray placement. The hive posts are oak logs at y=1 and y=2, one hay block at y=3 is the skep itself, and an oak slab at y=4 caps it. The hive at x11, z7 gets a third log so it stands a block proud of the other two, and one set op puts its slab lid at y=5. The same layers grow a small tree at x1, z13: log trunk, a plus of oak leaves at y=3, a single leaf at y=4. Keep the beds uneven — a hive dead centre in a tidy square of moss stops looking like a garden and starts looking like a diagram.
3.White walls and an oversized door
Box the shell in white concrete from y=2 to y=5 across x3-x9, z5-z11, then clear x4-x8, z6-z10 out of it so the walls end up one block thick. A hay course at y=6 caps the walls and doubles as the ceiling inside. Run hay up all four corners, then cut a doorway two wide and three tall at x5-x6 and frame it with hay jambs and a hay lintel — that opening eats nearly half the front wall, which is exactly the point. The showpiece window is a plus of five glass blocks on the garden side, centred at x9, y=4, z8. At this scale a plus reads as a circle, and it costs two ops instead of nine.
4.The domed hay roof
Lay the sandstone slab rectangle from x1,z3 to x11,z13 at y=7 first, then drop the hay on top of it — the roof courses overwrite the middle and what survives is a one-block flared eave the whole way round, for one op. The hay then goes on in courses nine, nine, seven, five, three and one block wide, from y=7 up to y=12, holding the depth at z4-z12 all the way. Two courses at full width before the taper begins is what makes the roof bulge rather than point, so it reads as a straw skep instead of a triangle. Finish with a run of sandstone slabs along the ridge at y=13 to soften the crest.
5.Honeycomb gable and brick chimney
The front face of the roof at z=4 is now a solid bell of hay, and that is your gable. Fill x4-x8 at y=8 and y=9 with glowstone, x5-x7 at y=10 and a single block at y=11, then punch white concrete back in at x4, x6 and x8 on the lower row, x5 and x7 on the row above, and one more at x6, y=10. Offsetting the white block by one every row is the entire trick; align them vertically and you get stripes rather than cells. The brick chimney runs from y=1 to y=12 at x=2, z8-z9, hard against the west wall and straight out through the eave, capped with a brick slab a course above the ridge.
6.Inside, and the porch lanterns
Inside there are three blocks of headroom and it needs only four things: a furnace at x4, z9 where the chimney backs onto the wall, a crafting table under the front window, a two-block bed of red wool with a white wool pillow against the back wall, and a lantern hung at y=5 in the middle of the room so the light spills out through the doorway. Two more lanterns go at y=6 just outside the front wall at x3 and x9, hanging from the underside of the roof overhang. That porch light, low and warm and doubled, is what sells the cottage when you look back at it from the path.
Make it yours
- Lay the sandstone slab ring at y=7 before any hay goes down. The roof courses overwrite the middle and leave you a flared eave for free, instead of forty separate slab placements around the edge.
- The gable only reads as honeycomb because the white blocks are offset row to row: x4, x6, x8 on the lower course, x5 and x7 on the one above. Line them up vertically and it collapses into stripes.
- Keep every lantern at or below y=6. Light low down pools on the path, the doorstep and the flower beds, whereas light up in the roof just flattens the thatch and kills the curve you worked for.
- Nudge the door to x5-x6 rather than dead centre, and give one hive a taller post. Two small asymmetries are the whole difference between a cottage and a scale model of one.
- Swap the glowstone for shroomlight if you want the comb amber rather than lemon — same pattern, warmer against the white walls, and it sits closer to the hay so the gable feels built in.