How to build the Book Nook in Minecraft
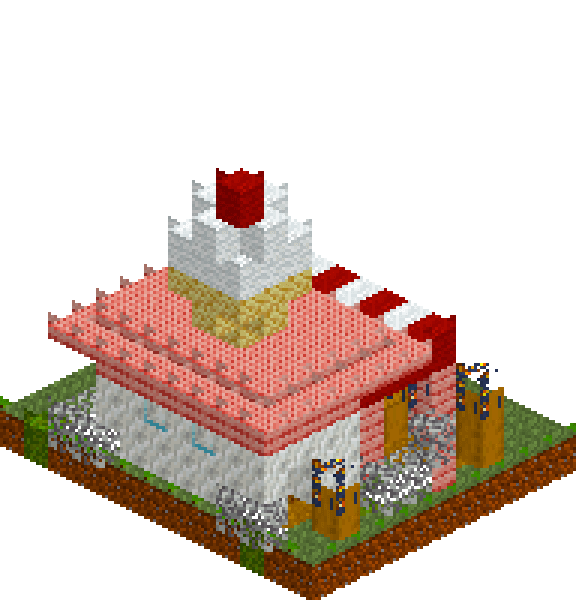
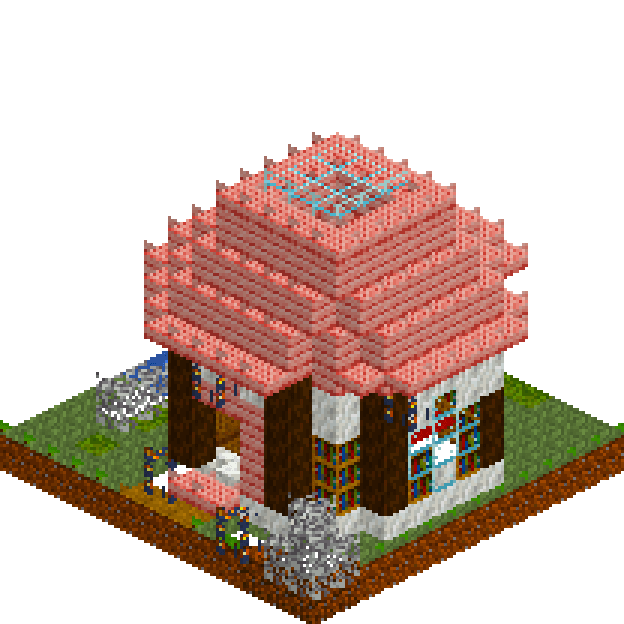
Nine blocks across, and it still finds room for a loft. The Book Nook is a single octagonal room whose walls are made of the books they hold, crowned with a stepped cherry dome and a skylight that fills the whole top of the roof. A window seat catches the morning, a lantern burns on the desk, and spruce treads spiral straight out of the bookcases to a mattress tucked under the rafters. It goes up in thirteen passes, almost one per layer, and every one of them is a shape you can read before you place it.
What you need
| Block | Count |
|---|---|
| Grass block | 137 |
| Cherry planks | 88 |
| Spruce planks | 55 |
| Calcite | 51 |
| Cherry planks slab | 46 |
| Spruce log | 37 |
| Bookshelf | 37 |
| Glass | 19 |
| Moss block | 11 |
| Spruce planks slab | 10 |
| Lantern | 9 |
| Water | 8 |
| Red wool | 8 |
| Oak leaves | 8 |
| Dirt path | 5 |
| Coarse dirt | 5 |
| White wool | 4 |
| Podzol | 3 |
| Crafting table | 1 |
Counts are exact for the model above. Mine a little spare — nobody places every block first time.
Building it
Each stage names the layers it covers. Drag the slider on the model to that layer and you are looking at exactly what the stage describes.
1.Grass, path and a puddle of a pond
Lay the 13x13 grass pad, then draw the whole ground in one pass. A dirt path curls in from the south edge to where the door will be, kinked one block west so the house never sits dead centre on its plot. Water fills a shallow two-by-four dip on the west side with moss crumbling round the lip, coarse dirt in the south-east corner becomes the flower bed, and podzol breaks up the green along the north edge. None of it is symmetrical, and that is doing real work: a charming build on bare, tidy grass loses half its charm.
2.Calcite plinth and plank floor
The nook is an octagon nine across with the corners cut two then one, and that one footprint repeats all the way to the skylight, so it is worth counting out properly. Ring it in calcite for a bright plinth course and floor the inside in spruce planks with a two-by-two of red wool for a rug. Outside, two cherry slabs make the doorstep, a lantern stands either side of the path at knee height, and a pair of slabs tucked against the west wall becomes a little bench facing the pond.
3.Bookshelf walls and the round window
Three courses of bookshelf make the walls, which is the whole joke of the build: the library is its own structure. Spruce logs pin the eight octagon corners so the curve reads clean. Punch a round window through the east wall, one block at the bottom, then three, three, and one, and it swallows most of that face; oversized openings are what make a small room feel generous. Red wool makes the window bench, with a white cushion propped at one end. The doorway is two wide, set off-centre with a cherry jamb. Inside, spruce treads climb anticlockwise, slab, block, slab, block, cantilevered straight out of the bookcases.
4.Loft, lintel and the calcite band
Switch to calcite above shoulder height. Bookshelf everywhere would go muddy, and a pale band lets the dark timber breathe. Spruce planks floor the loft over the northern two rows only, with four slabs stepping the front edge back so it reads as a soft ledge rather than a shelf. Cherry planks cap the door as a lintel. Keep bookshelf on the north wall up here so the loft has books too, lay a white and red wool mattress beneath them, and hang three lanterns out in the open air where the eaves are about to land.
5.The brim, the dome and the skylight
The brim goes on first: cherry slabs one block proud of the wall the whole way round, which is what turns a tower into a hat and puts the lanterns you hung into shadow. Then the dome steps in, full cherry blocks at nine across, then seven, then five, each ring tight enough that the octagon reads as a curve instead of a staircase. Finish the five-wide opening with a slab rim and a three-by-three of glass, so the entire crown of the roof is one skylight dropping daylight onto the loft mattress.
Make it yours
- Lay the octagon out once on the ground and memorise the corner cuts, two then one, because every ring in the dome is that same shape shrunk by a block a side.
- The stair treads float, with nothing beneath them, and that is deliberate. Leave the space open so lantern light from the desk spills right under the steps.
- Keep cherry on the roof and red wool on the rug and cushions only. One warm colour repeated three times reads as a scheme; a fourth colour reads as leftovers.
- If the loft feels dim after dark, tuck a shroomlight behind the loft edge rather than adding another lantern at eye level. Light wants to come from low or above, not from the middle.
- Clump the shrubs on one side of the path and leave the other side bare. Perfect symmetry is what makes a small build look like a museum model instead of somewhere lived in.