How to build the Castle Keep in Minecraft
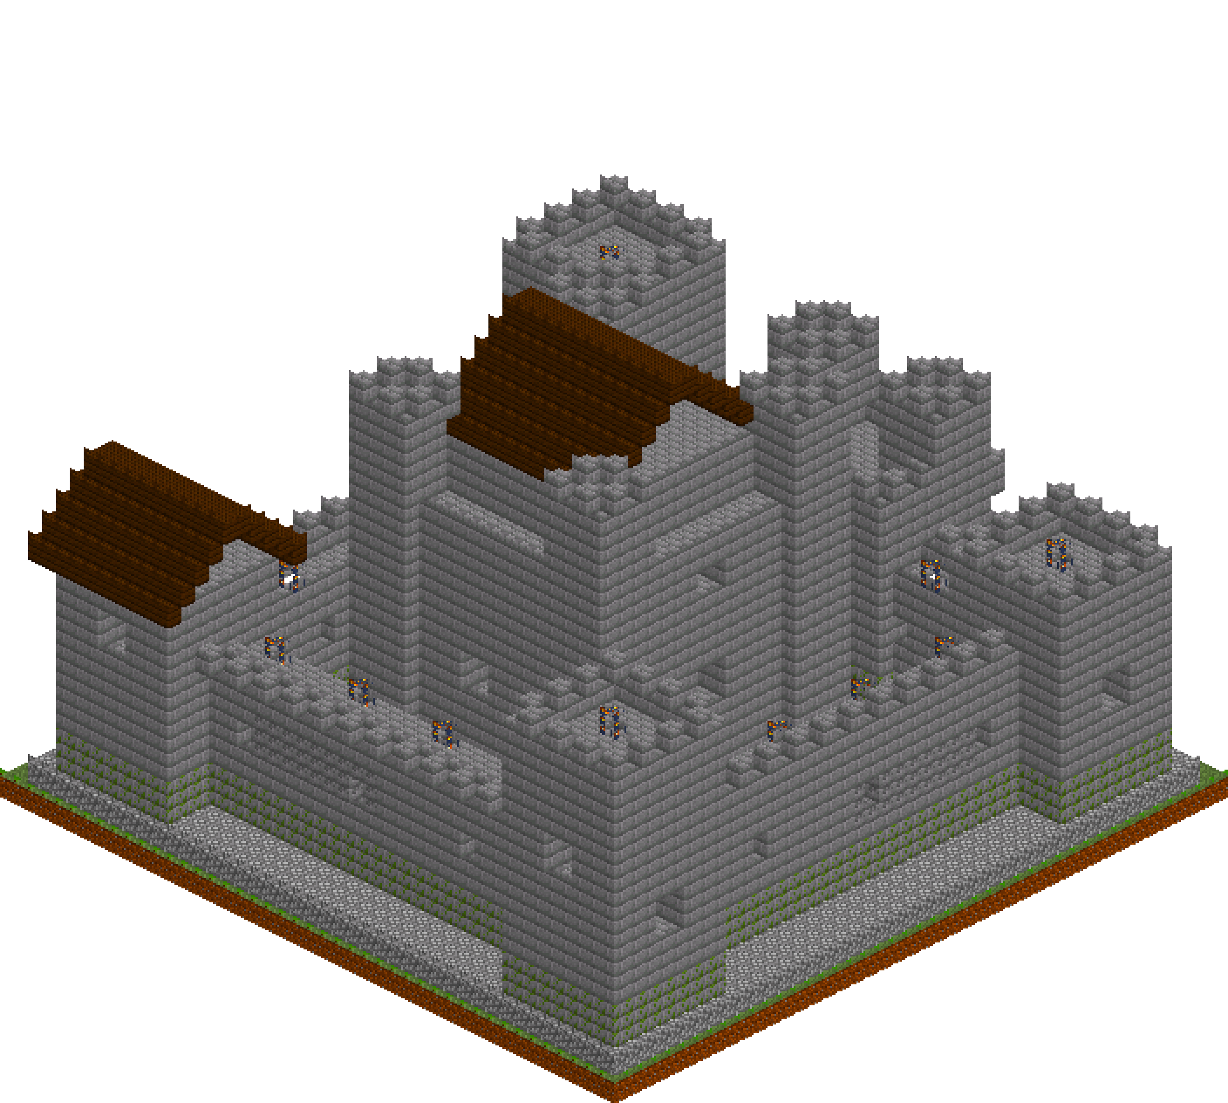
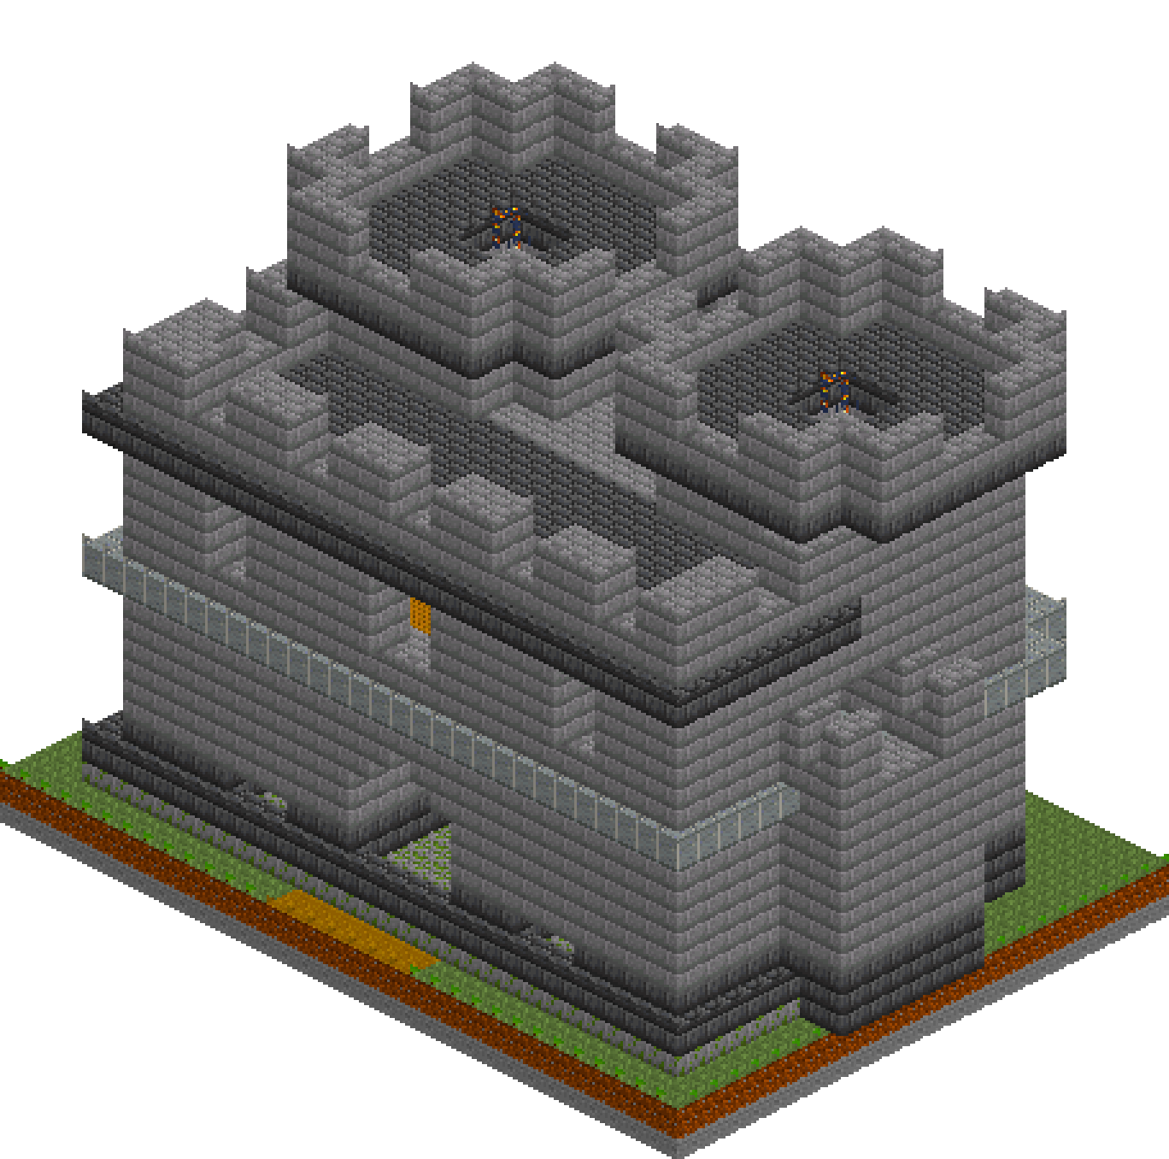
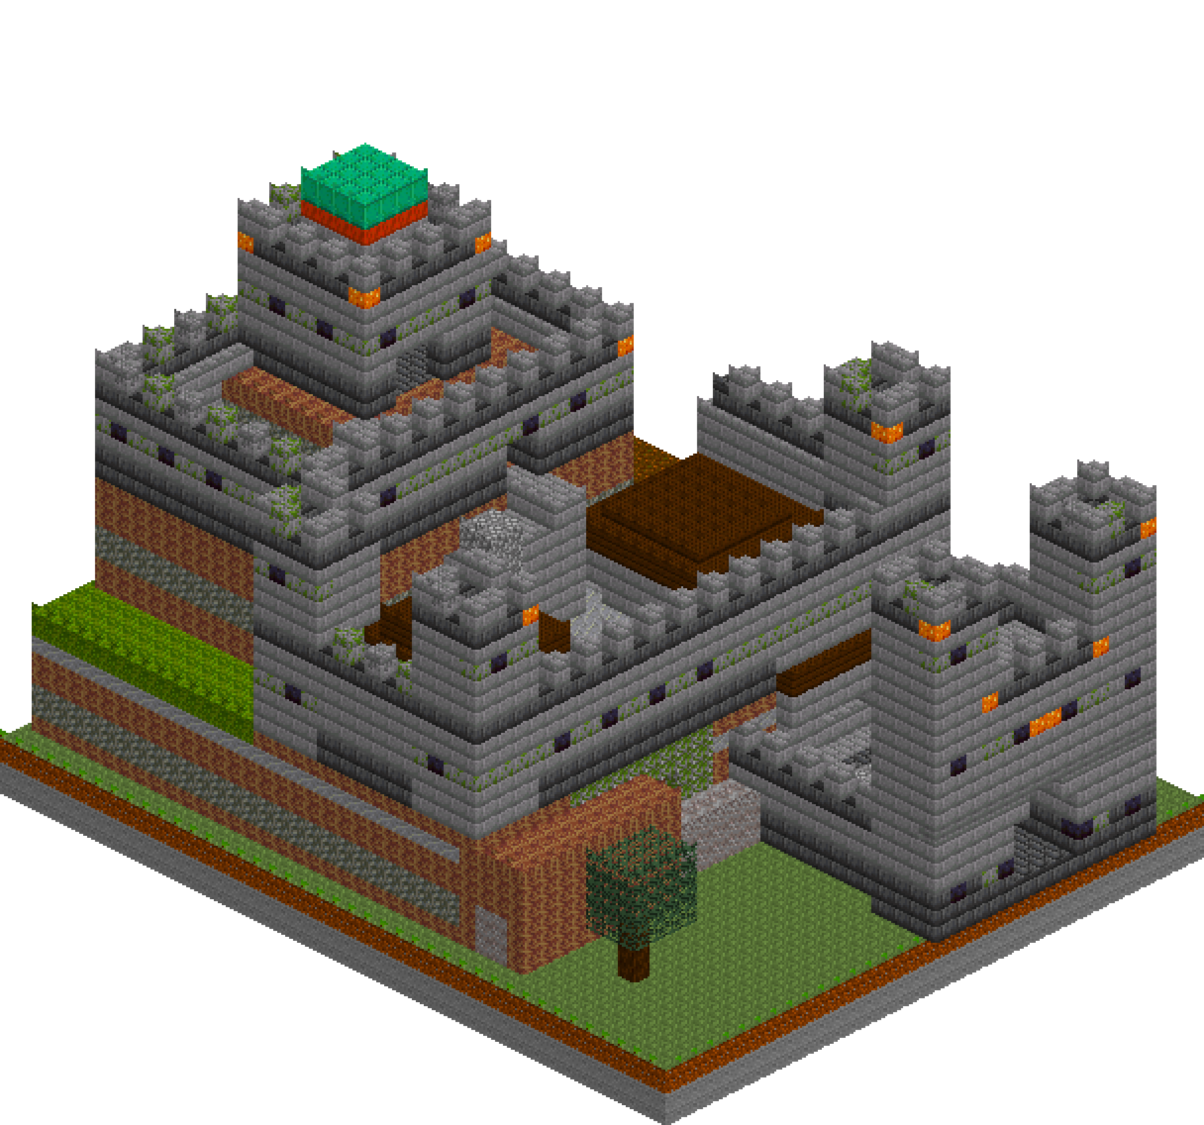
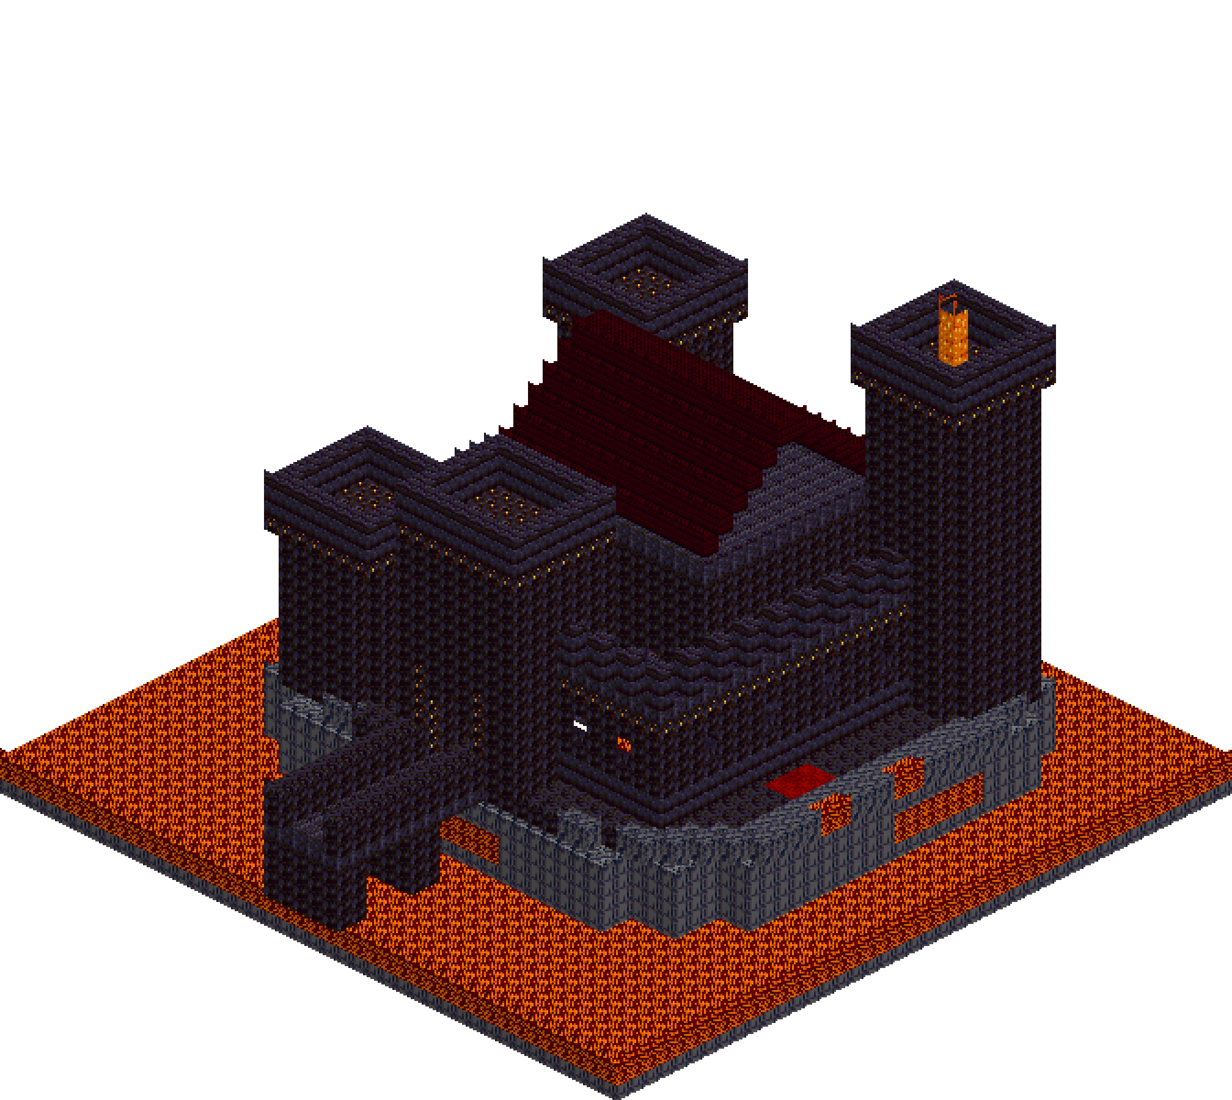
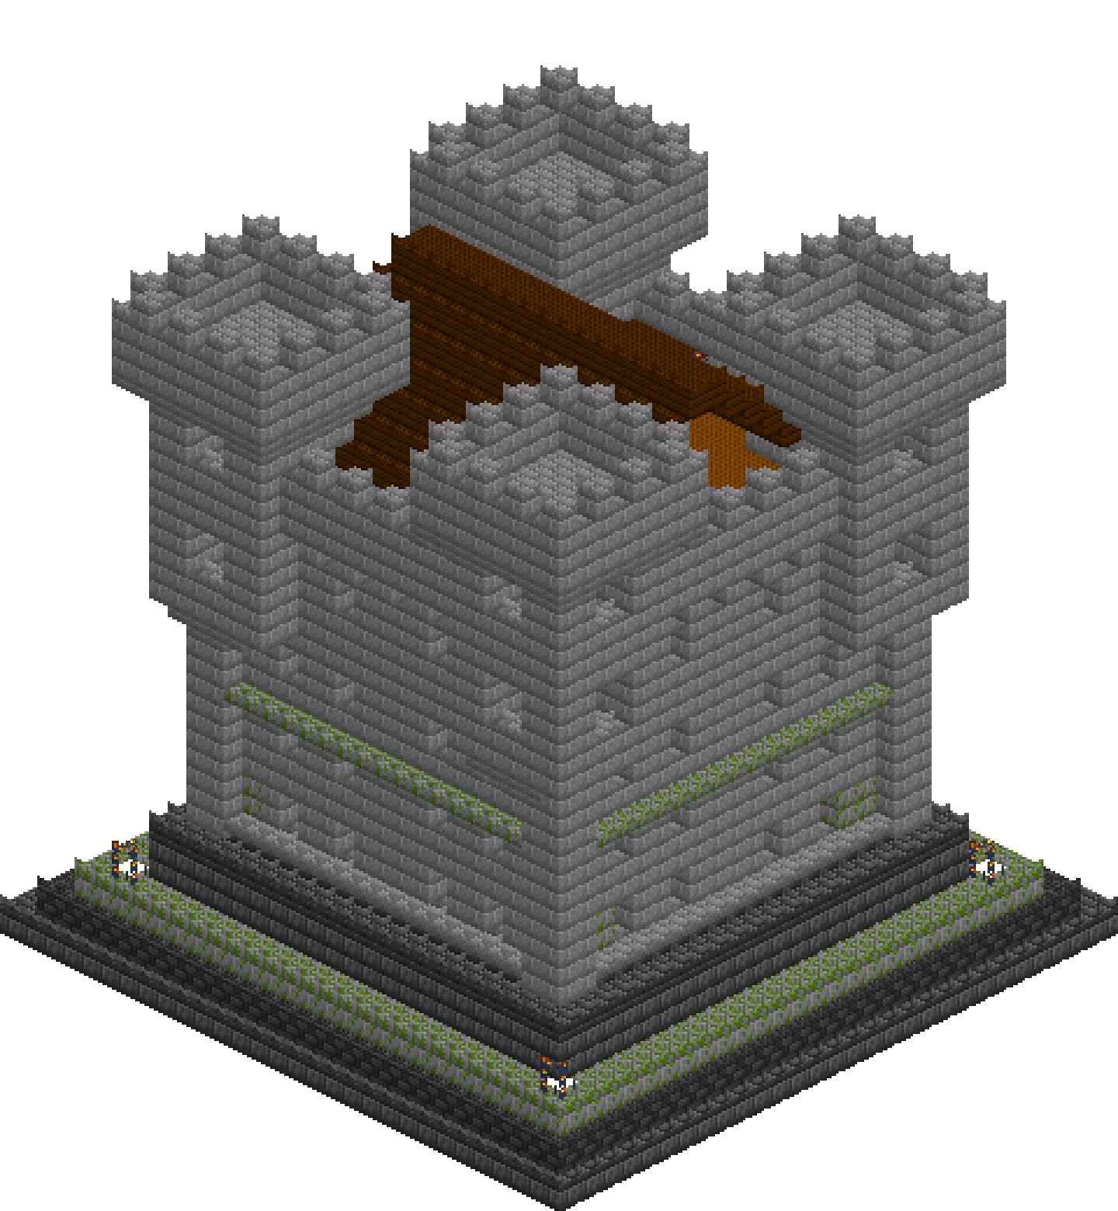
A keep is the last building standing when everything else has fallen, and it should look like it. This one is 18 blocks square, set on a stepped plinth with a battered deepslate base that flares outward at the ground so the walls read as thick rather than papery. Four storeys of arrow slits climb a stone-brick face split by a mossy string course, four corner turrets corbel out on projecting plates near the top, and a machicolated parapet runs the full circuit with a pitched dark oak roof tucked behind it. Everything is built as volumes — boxes, clears and pattern layers — so the whole thing goes up in an evening rather than a fortnight.
What you need
| Block | Count |
|---|---|
| Stone bricks | 3431 |
| Deepslate bricks | 1448 |
| Spruce planks | 1124 |
| Deepslate tiles | 784 |
| Mossy stone bricks | 264 |
| Stone bricks slab | 232 |
| Dark oak planks | 200 |
| Deepslate bricks slab | 76 |
| Mossy stone bricks slab | 64 |
| Dark oak planks slab | 36 |
| Sea lantern | 16 |
| Lantern | 14 |
Counts are exact for the model above. Mine a little spare — nobody places every block first time.
Building it
Each stage names the layers it covers. Drag the slider on the model to that layer and you are looking at exactly what the stage describes.
1.Plinth and battered base
Three shrinking slabs of dark stone give the keep something to stand on: deepslate bricks at 30 square, deepslate tiles at 28, then a mossy stone terrace at 26 with a cleaner stone deck inside it. Get this right before anything rises, because every later measurement counts inward from the plinth edges. On top of it sits the batter — a 22-square block of deepslate two high, then a 20-square course with a slab chamfer ringing the step. The flare is only two blocks total but it is what makes the walls above look load-bearing instead of pasted on. Hollow out the ground room last so the batter keeps its three-block thickness at the foot.
2.The shell and its floors
A slab drip course goes down first at y6 across the full 20-square footprint, then the main mass — an 18-square solid block of stone bricks from y6 to y23 — lands on top of it and eats everything except the projecting ring. Clear the inside to leave one-block walls. At y13 repeat the same trick with mossy stone brick slabs and a mossy course: a projecting string line that splits eighteen blocks of blank elevation into two readable halves. Drop spruce floors at y9, y14 and y19 while the shell is still open and easy to reach; putting them in after the windows are cut means fighting your own scaffolding.
3.Four storeys of arrow slits
Cut the openings by band, not by block. Clear the whole two-high ring at y7-8, y11-12 and y15-16 — the interior is already air, so one clear per band strips all four faces at once — then rebuild each level as a pattern with gaps at 9, 12, 17 and 20 along every wall. That spacing is symmetrical about the centre line, so no face looks lopsided. The lowest band uses mossy blocks near the corners to age the base. The top band at y20-21 has to dodge the turrets, so only the middle stretch of each wall is cleared and it carries two slits instead of four — which is exactly what real keeps do, since the corners are busy holding turrets up.
4.Corbels and corner turrets
Two-block corner pilasters run from y6 to y16 and become the roots of the turrets. Above them, a 4x4 slab plate at y17 and a 6x6 stone plate at y18 step the mass outward — that double corbel is the whole trick, because a turret that simply starts wider looks like a mistake. The shafts run y19 to y29, hollowed out so each turret is a room off the top storey and again off the wall-walk. Cap them with a slab ring at y29, a solid 8x8 plate at y30, two courses of parapet and crenellations at y33. The turrets finish a block above the roof ridge, which is what keeps the silhouette from going flat.
5.Machicolation and parapet
At y23 a ring of alternating corbels juts one block clear of the wall on all four sides. On top of them, a solid 20-square plate at y24 becomes the wall-walk floor, with spruce filling the middle as the ceiling of the top storey — so the gaps between corbels read as murder holes and the walkway is two blocks wide the whole way round. The parapet itself is a solid box at y25-26 with the middle cleared out, then crenellated at y27 on the same alternating rhythm as the corbels below. Matching those two rhythms is worth the care; mismatched merlons and machicolations are the first thing the eye catches.
6.The pitched roof
The roof sits behind the parapet rather than on it, springing from y25 over a 16-square span and rising seven levels to y32. Dark oak planks make the pitch, with the lowest course swapped to spruce so there is a visible eaves line where roof meets stone, and a one-block ring of dark oak slabs tucked between the roof and the parapet as guttering. A 2x2 slab cap at y33 finishes the ridge. Because the footprint is square the pitch reads the same from every approach, and because the turrets rise past it the roof never becomes the tallest thing on the building.
7.Gatehouse, stairs and light
A projecting porch, eight wide and seven deep, pushes out of the south face from y2 to y8 with a corbelled cap at y9 and its own small merlons at y10 — that projection is what stops the front elevation being a flat wall with a hole in it. Drive the passage straight through porch, batter and keep wall in one clear, then put back the two jamb lines at y6 so the opening arches instead of ending square. A 4x4 shaft from y9 to y24 is your stair well; run spiral stairs up it. Finish with lanterns flanking the gate, at the terrace corners and on the wall-walk, and hanging sea lantern clusters on each floor.
Make it yours
- Build the plinth and batter completely before any of the tower goes up — every horizontal measurement above is taken inward from those edges, and correcting a one-block offset once the shell exists means demolishing eighteen levels of wall.
- Cut the arrow slits a whole band at a time: clear the full two-high ring, then rebuild the level with gaps. Placing slits individually on four faces across four storeys is over fifty separate operations for the same result.
- Keep the merlons on the parapet and the corbels on the machicolation below them on the same odd-even rhythm. If one starts on a filled block and the other on a gap, the whole crown reads as sloppy from the ground.
- The turrets must finish above the roof ridge, not level with it. One block of clearance is enough — it is the difference between a keep with corner towers and a box with lumps on it.
- Mix mossy and cracked stone bricks into the lowest three or four courses and around the gate arch by hand once the shell is done. It costs nothing, takes ten minutes, and does more for the age of the building than any amount of extra height.