How to build the Cliffside Fortress in Minecraft
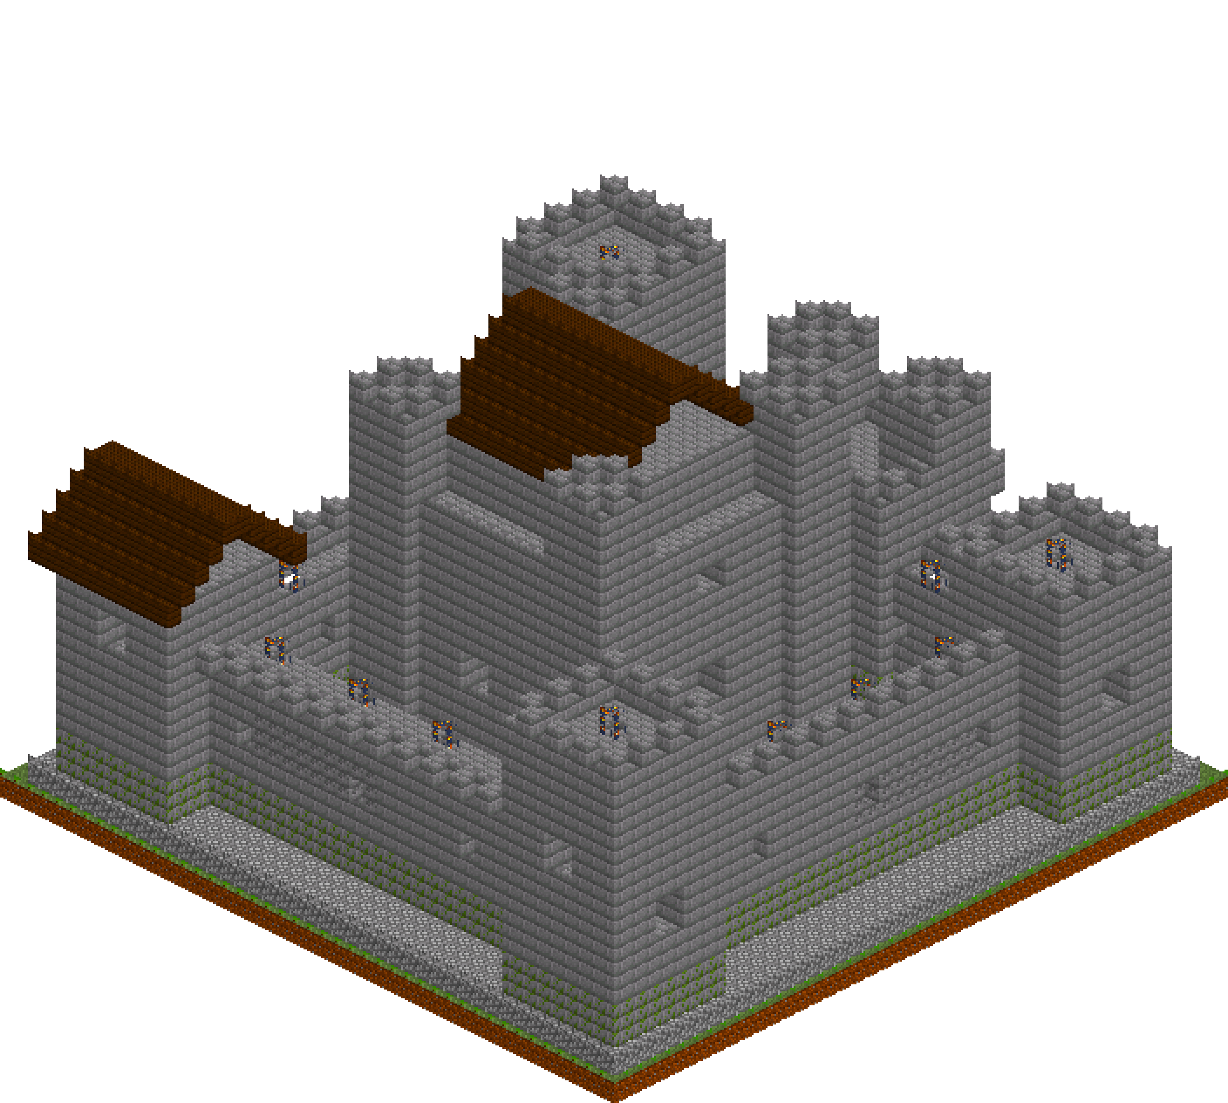
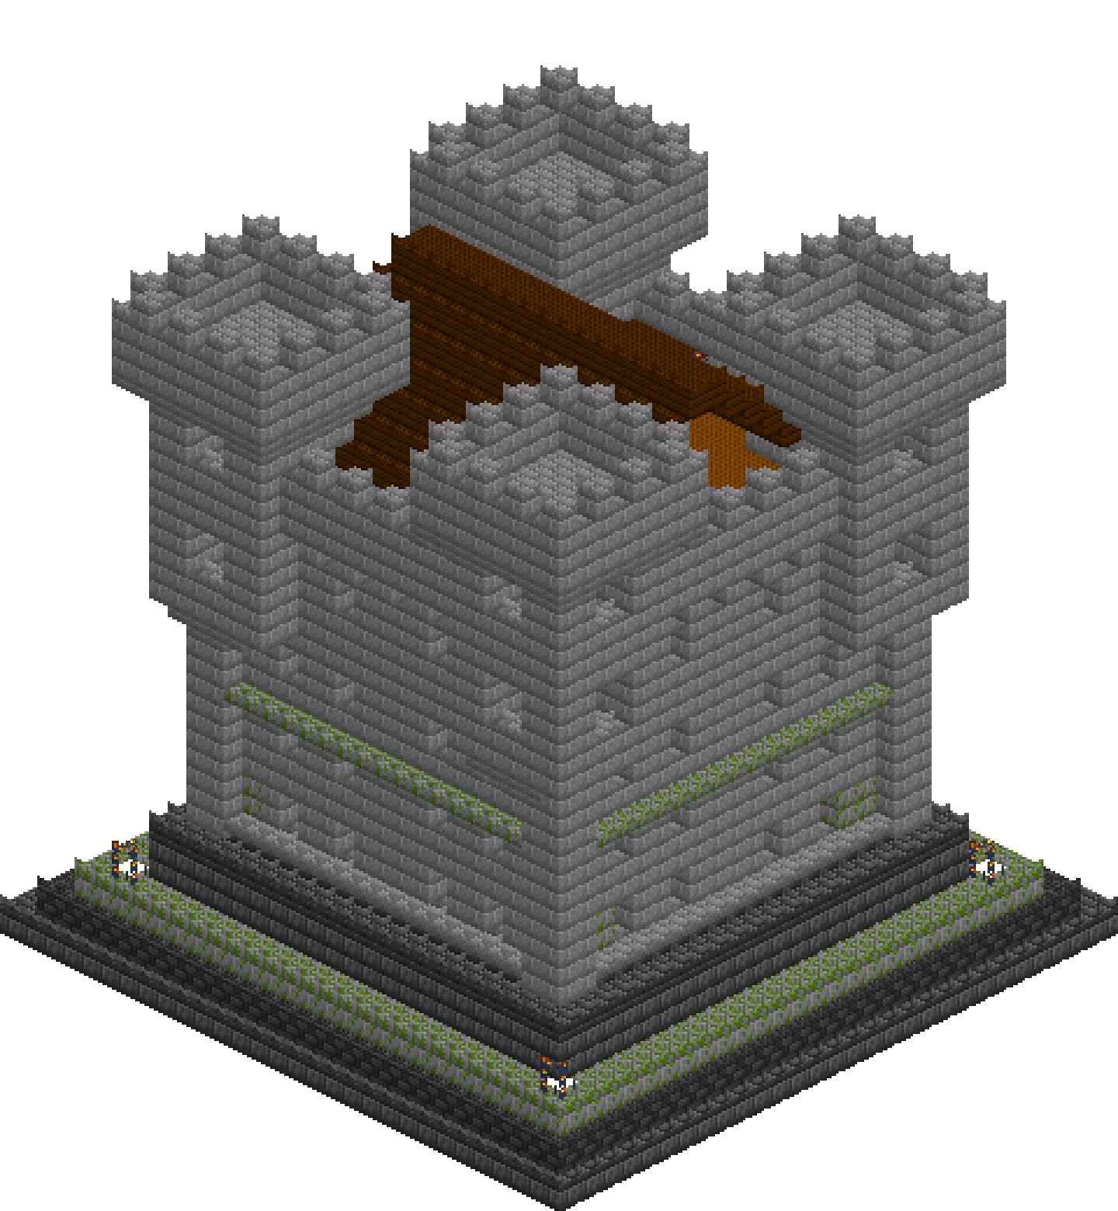
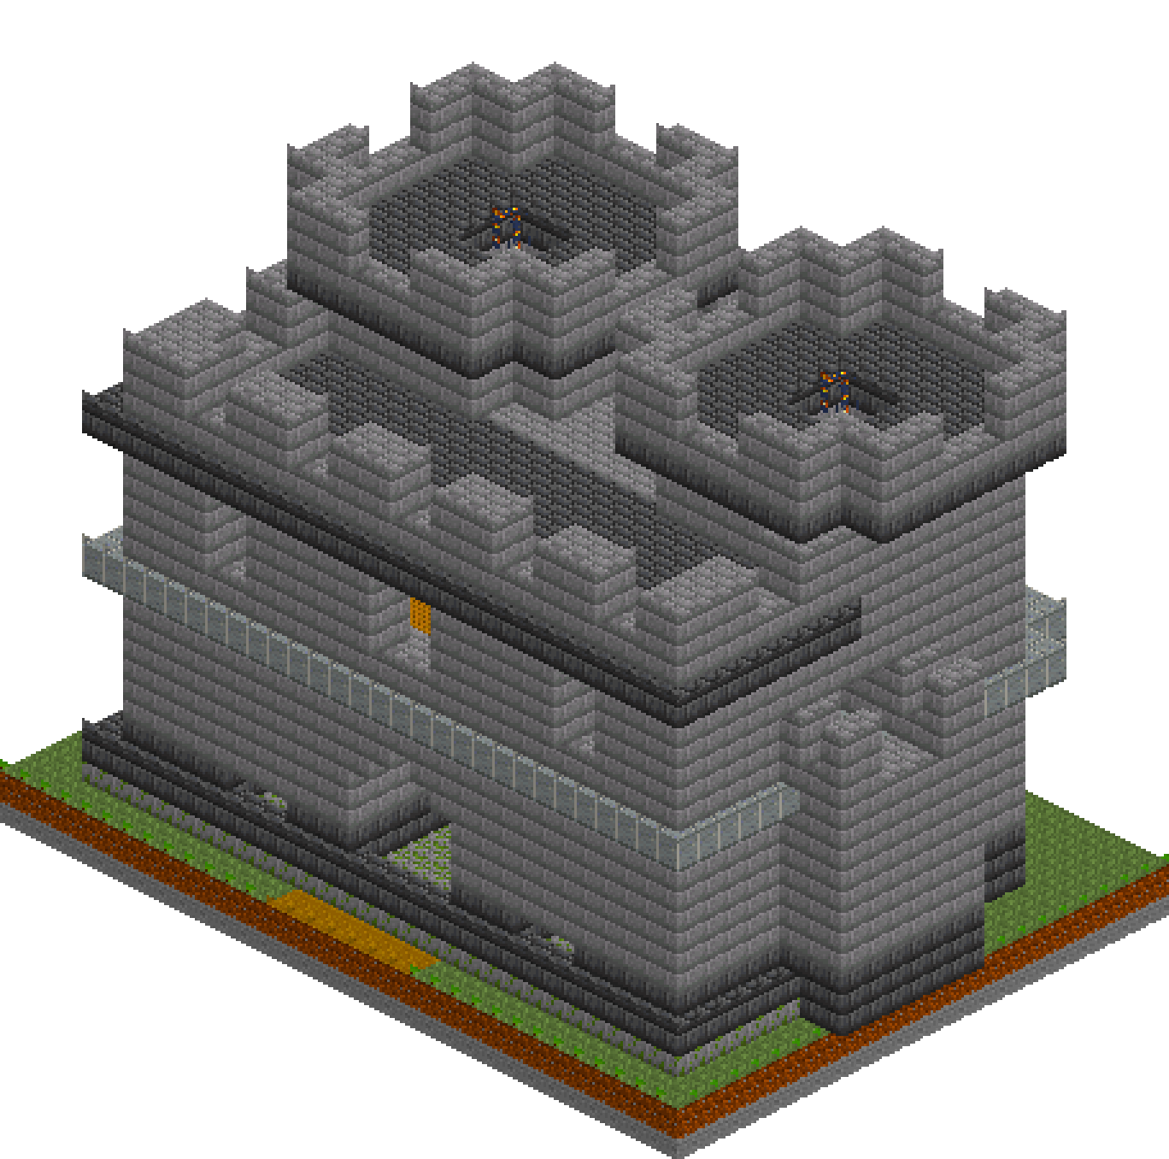
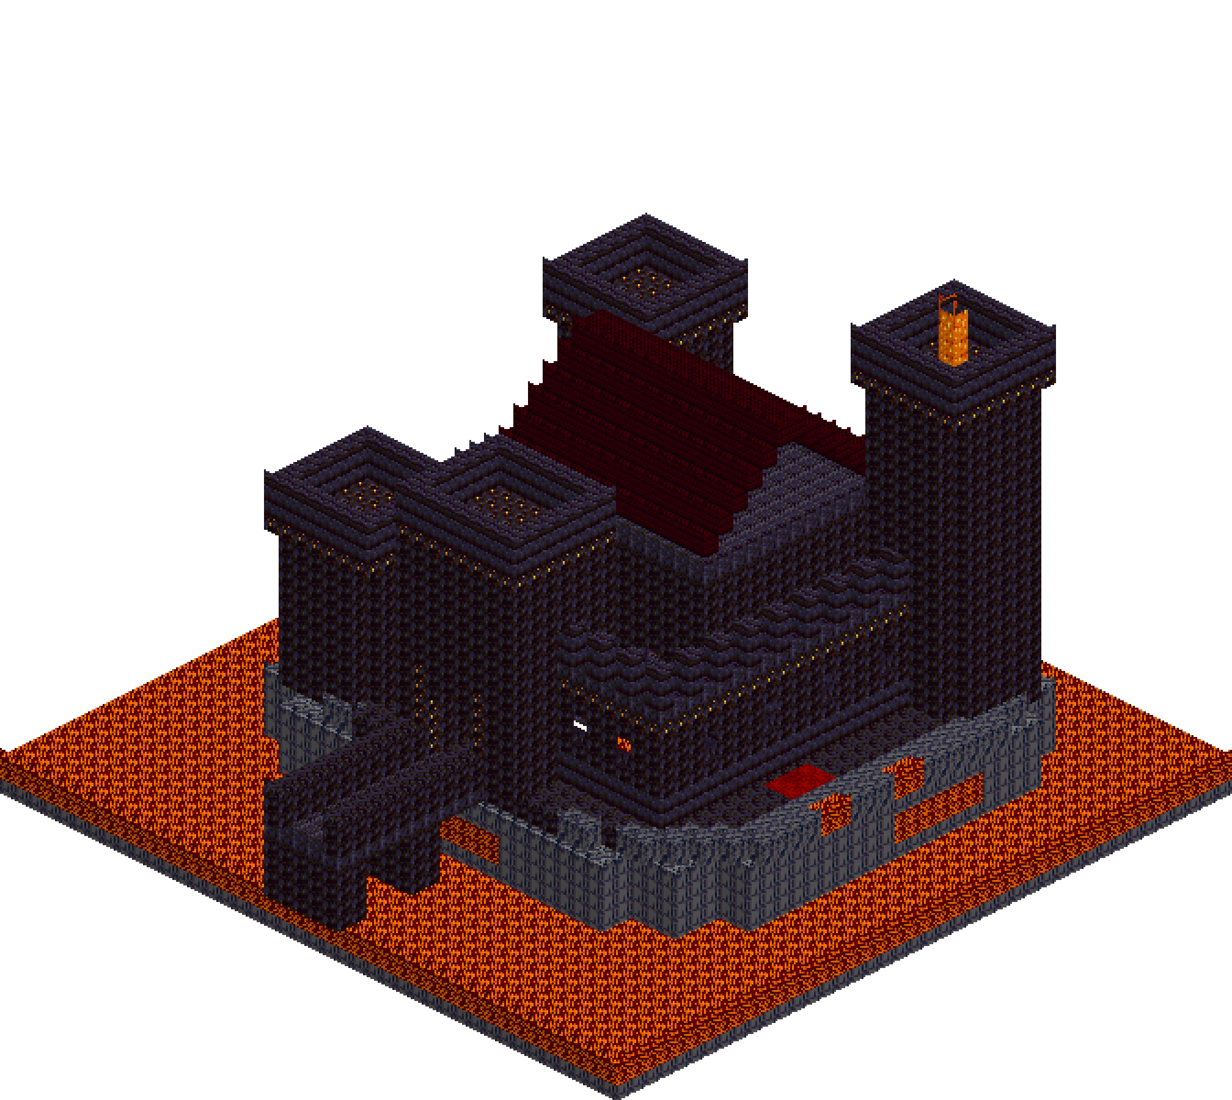
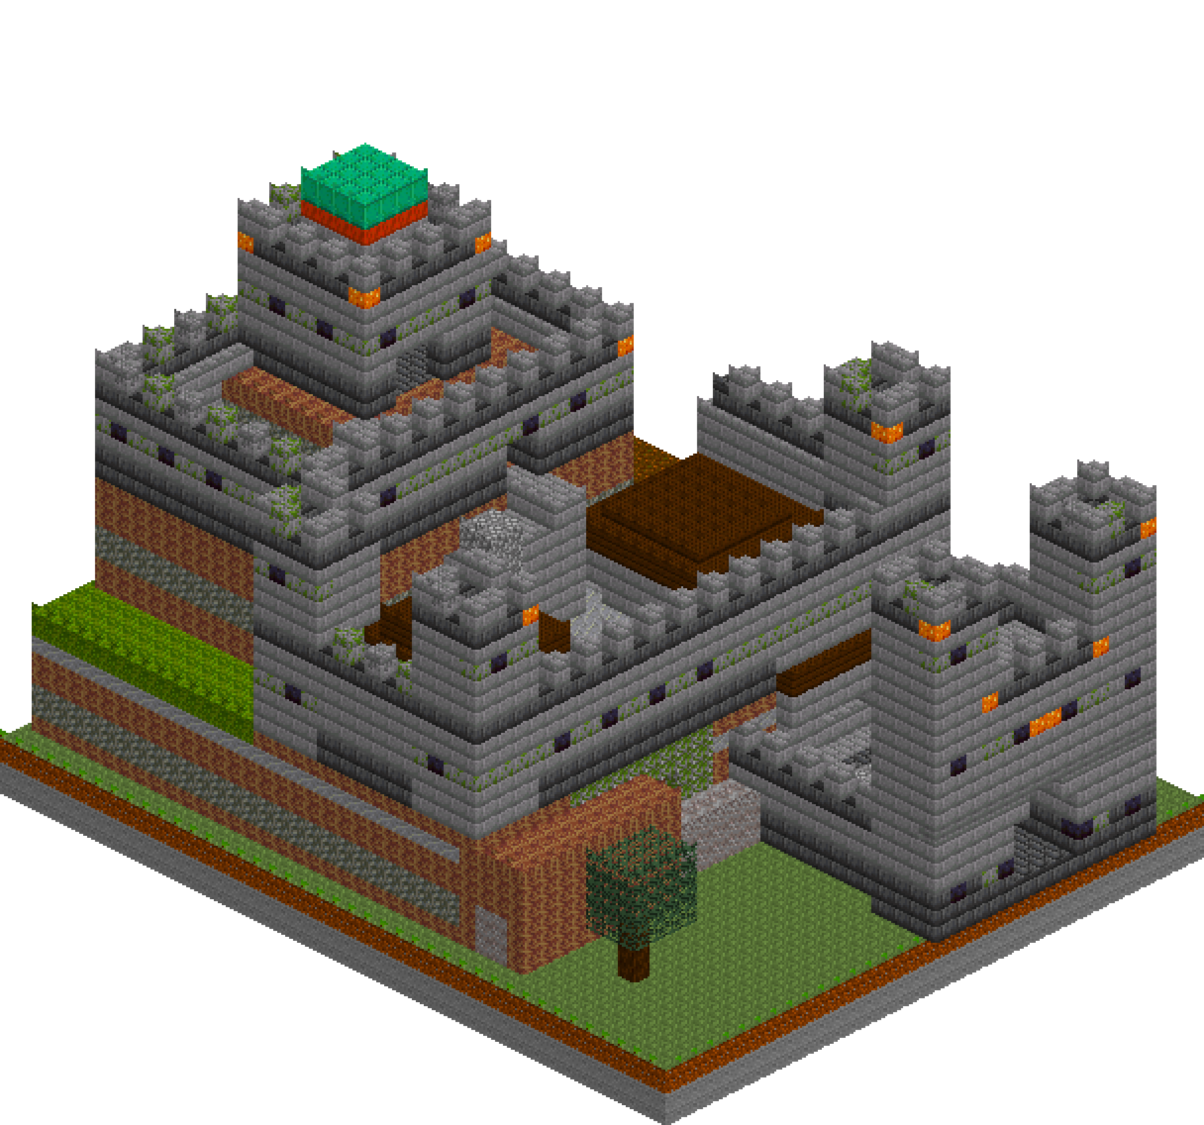
A castle that looks like it was built where the ground allowed rather than where a plan said. The rock comes first — a warm dripstone outcrop stepping up in two shelves, with bare face left showing wherever a wall would have hidden it. The walls then follow the stone at four different levels: a low barbican on the flat, a curtain along the first shelf with towers on the lip, a rim wall round the second, and a keep on the crag above all of it. A rock-cut covered stair climbs the face from the gate, and a stepped rampart carries you the rest of the way. Sixteen thousand blocks, but only ninety-five moves, because every wall here is a box with a courtyard cleared out of it.
What you need
| Block | Count |
|---|---|
| Dripstone block | 4047 |
| Stone bricks | 3227 |
| Stone | 2856 |
| Tuff | 2038 |
| Grass block | 1392 |
| Deepslate bricks | 1111 |
| Andesite | 1105 |
| Dark oak planks | 182 |
| Mossy stone bricks | 142 |
| Gravel | 96 |
| Podzol | 84 |
| Cobblestone | 80 |
| Moss block | 56 |
| Spruce leaves | 46 |
| Dark oak planks slab | 45 |
| Dirt path | 36 |
| Polished blackstone bricks | 34 |
| Mossy cobblestone | 32 |
| Cracked stone bricks | 22 |
| Shroomlight | 16 |
| Cut copper | 16 |
| Oxidized copper | 16 |
| Stone bricks slab | 14 |
| Spruce log | 5 |
Counts are exact for the model above. Mine a little spare — nobody places every block first time.
Building it
Each stage names the layers it covers. Drag the slider on the model to that layer and you are looking at exactly what the stage describes.
1.Cut the outcrop before anything else
Everything else hangs off the rock, so get it right before a single brick goes down. Two courses of stone with grass on top gives you ground at y2. The first shelf is one big box of dripstone from y3 to y9 across the back two thirds of the plot — dripstone rather than stone, because two greys side by side read as one lump, and warm rock against cool masonry separates instantly. Slide a course of tuff through y4-y5 and andesite at y8 to give the face visible strata. The second shelf sits on top, y10 to y16, pulled in on all four sides. Leave the front third as flat grass: that open ground is what makes the cliff look tall.
2.The gate court at the cliff foot
Resist building a full bailey here. A big low enclosure in front of the rock hides the very face you spent the first stage carving. Instead run a short barbican wall only four courses high, wrapped round a small cobbled court that backs straight onto the cliff, and put the height into the gatehouse itself. The passage is a straight clear, four wide and four tall, with the middle two blocks taken up one more for a flattened arch. Two square turrets flank it and carry on up to y21 — they are the tallest thing at the low end and they anchor that corner of the build.
3.Drive the covered stair up the face
The covered stair is the piece people remember, so build it as one hollow shell and then fill it, rather than the other way round. Shell the whole gallery from the court door to the ward, hollow the inside out, then lay the treads as seven flat boxes, each starting two blocks further along and stopping one course higher than the last. That gives a clean one-in-two flight with solid stone under every step and nothing left floating. Roof the lower half at y10 in dark oak, clear everything above it, then roof the upper half at y13 with a slab ridge — the roofline steps where the stair steps, which is the whole point of covering it.
4.The middle ward along the first shelf
The middle ward is one solid box of stone brick laid along the shelf, then one clear straight through the middle of it. What is left is a curtain two blocks thick on three sides with a paved court inside, and it costs two operations instead of fifty. Keep the plinth dark — two courses of deepslate under everything. Then break the run, or thirty blocks of wall will read as a fence: a tower on each end of the front lip and a mural tower two thirds along, all carried to y21 so they stand six courses clear of the curtain. The great hall fills the far corner with a three-tier roof and a cobble chimney past the ridge.
5.The stepped rampart to the second shelf
Getting from the lower ward to the upper one is the join most cliff castles fluff. Seven boxes do it: each covers the same footprint, starts down at the ward floor and stops one course higher than the one before, two blocks of run per course. Because every box reaches the floor there is nothing hanging in the air and nothing to prop up underneath. It climbs the second shelf's face in the open, so from outside it reads as a stepped rampart rather than a staircase hidden in a stairwell. Punch the upper gate through the curtain exactly where the top tread lands, or you will end up with a door two blocks above the step.
6.The upper ward and the crag
The upper curtain is the same box-then-clear trick, only four courses tall. It already sits seven blocks above the middle ward, so it does not need height — it needs to read as a rim round the top of the rock. Drop the crag in afterwards rather than before, or the courtyard clear will eat it. It deliberately fills most of the ward: you walk round the rock, not across it, and four more stepped boxes take you up its flank to the tower door.
7.The great tower and its copper cap
The tower is the one thing allowed to be tall. Sink its footing down into the crag so it grows out of the rock instead of standing on top of it, and keep six courses of deepslate at the base where the wall is thickest. Hollow a chamber seven blocks tall inside — a keep with a solid core is a wasted keep. Above the merlons put a small watch stage, four by four and no bigger, then a course of cut copper and an oxidised copper cap. That green is the only strong colour anywhere in the build, and it is the reason the eye travels to the top.
8.Ageing, arrow loops and light
All of the ageing is done in flat horizontal passes, one per height, and it is what turns grey boxes into masonry. A band of mossy stone brick runs round every wall at mid height, with dark blocks punched into it for arrow loops. Every parapet is a dark deepslate course, and every merlon above it is stone brick shuffled with mossy and cracked so no two neighbours match. Shroomlight goes at the gate cheeks, the wall corners and the tower top. One warning from experience: run these passes after the openings are cut, then walk the gate passage and both stairs to check a decorative course has not quietly bricked one up.
Make it yours
- Dripstone for the rock and stone brick for the walls is the whole trick. Two greys next to each other read as a single lump from any distance; warm rock against cool masonry separates immediately.
- Build each curtain as one solid box and clear the courtyard out of it. A wall two blocks thick with a proper wall-walk costs two operations that way — laid by hand it costs hundreds and still comes out crooked.
- Check headroom on every flight before you roof it. Two blocks of air above the tread is the minimum, and a roof that steps with the stair keeps that constant instead of leaving you crawling at the top.
- Glass and lanterns nearly vanish at a distance because they are mostly transparent. A dark block set into the wall face reads as a real opening, and a shroomlight reads as a lit one.
- Leave the ground in front of the cliff empty. Every wall you put there hides the rock face, and the rock face is the only thing making it a fortress on a cliff rather than a fortress on a hill.