How to build the Grand Desert Temple in Minecraft
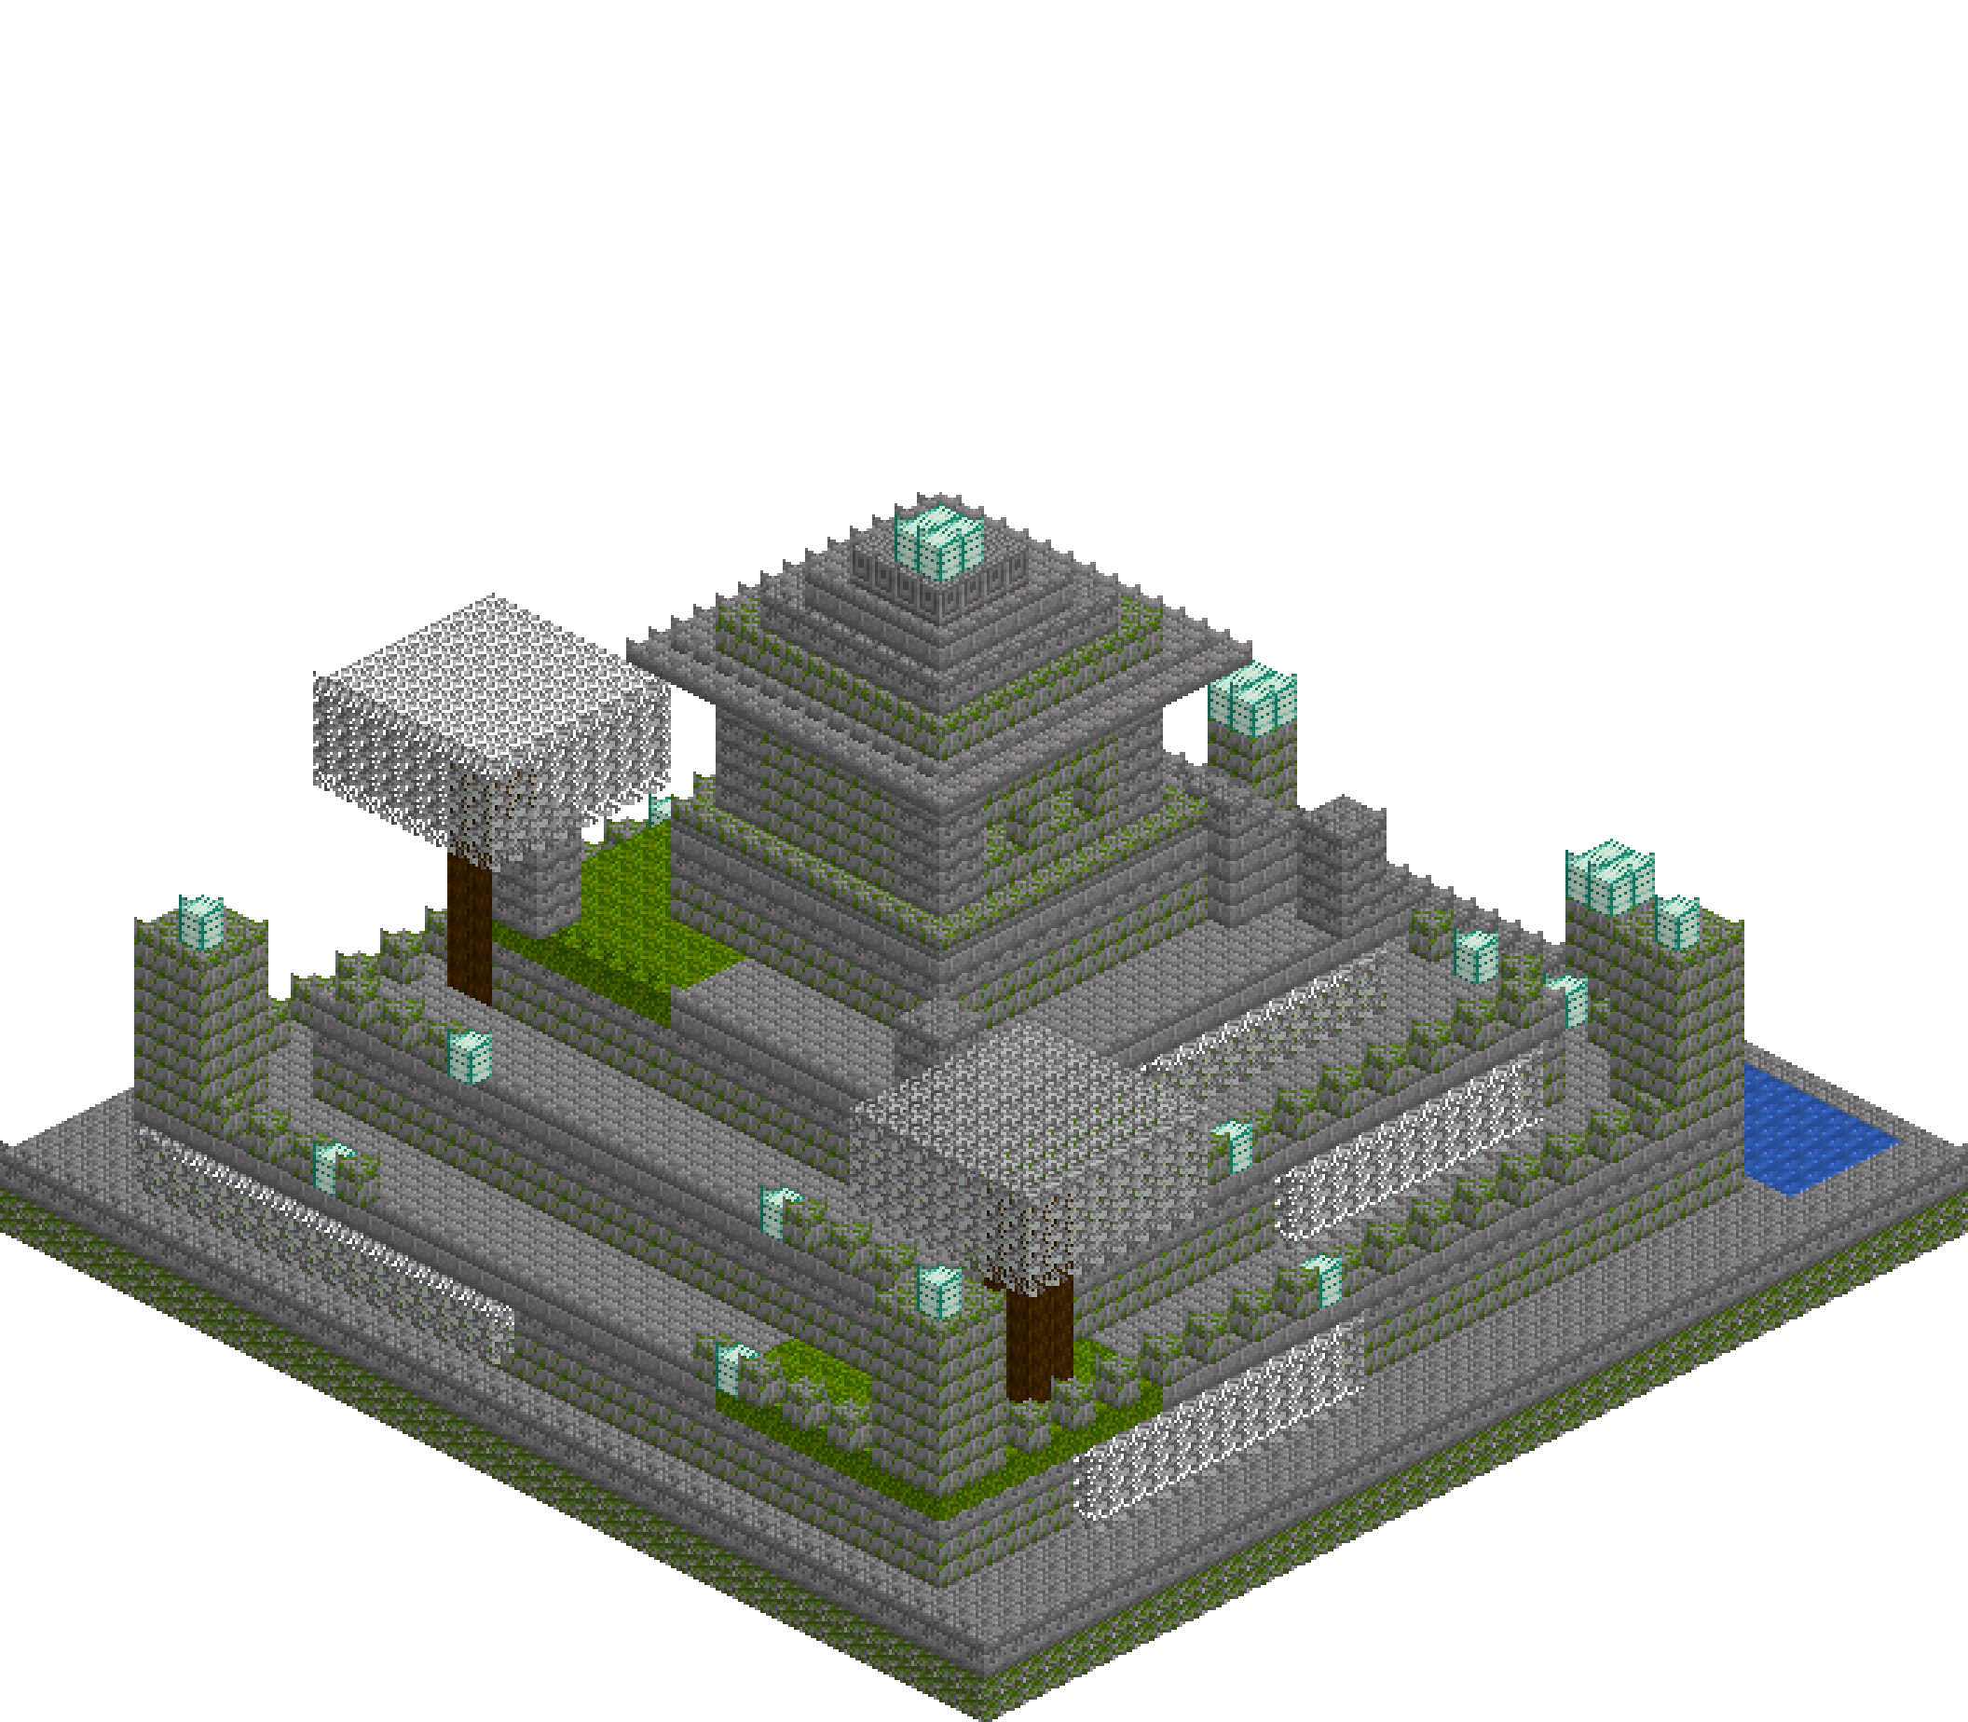
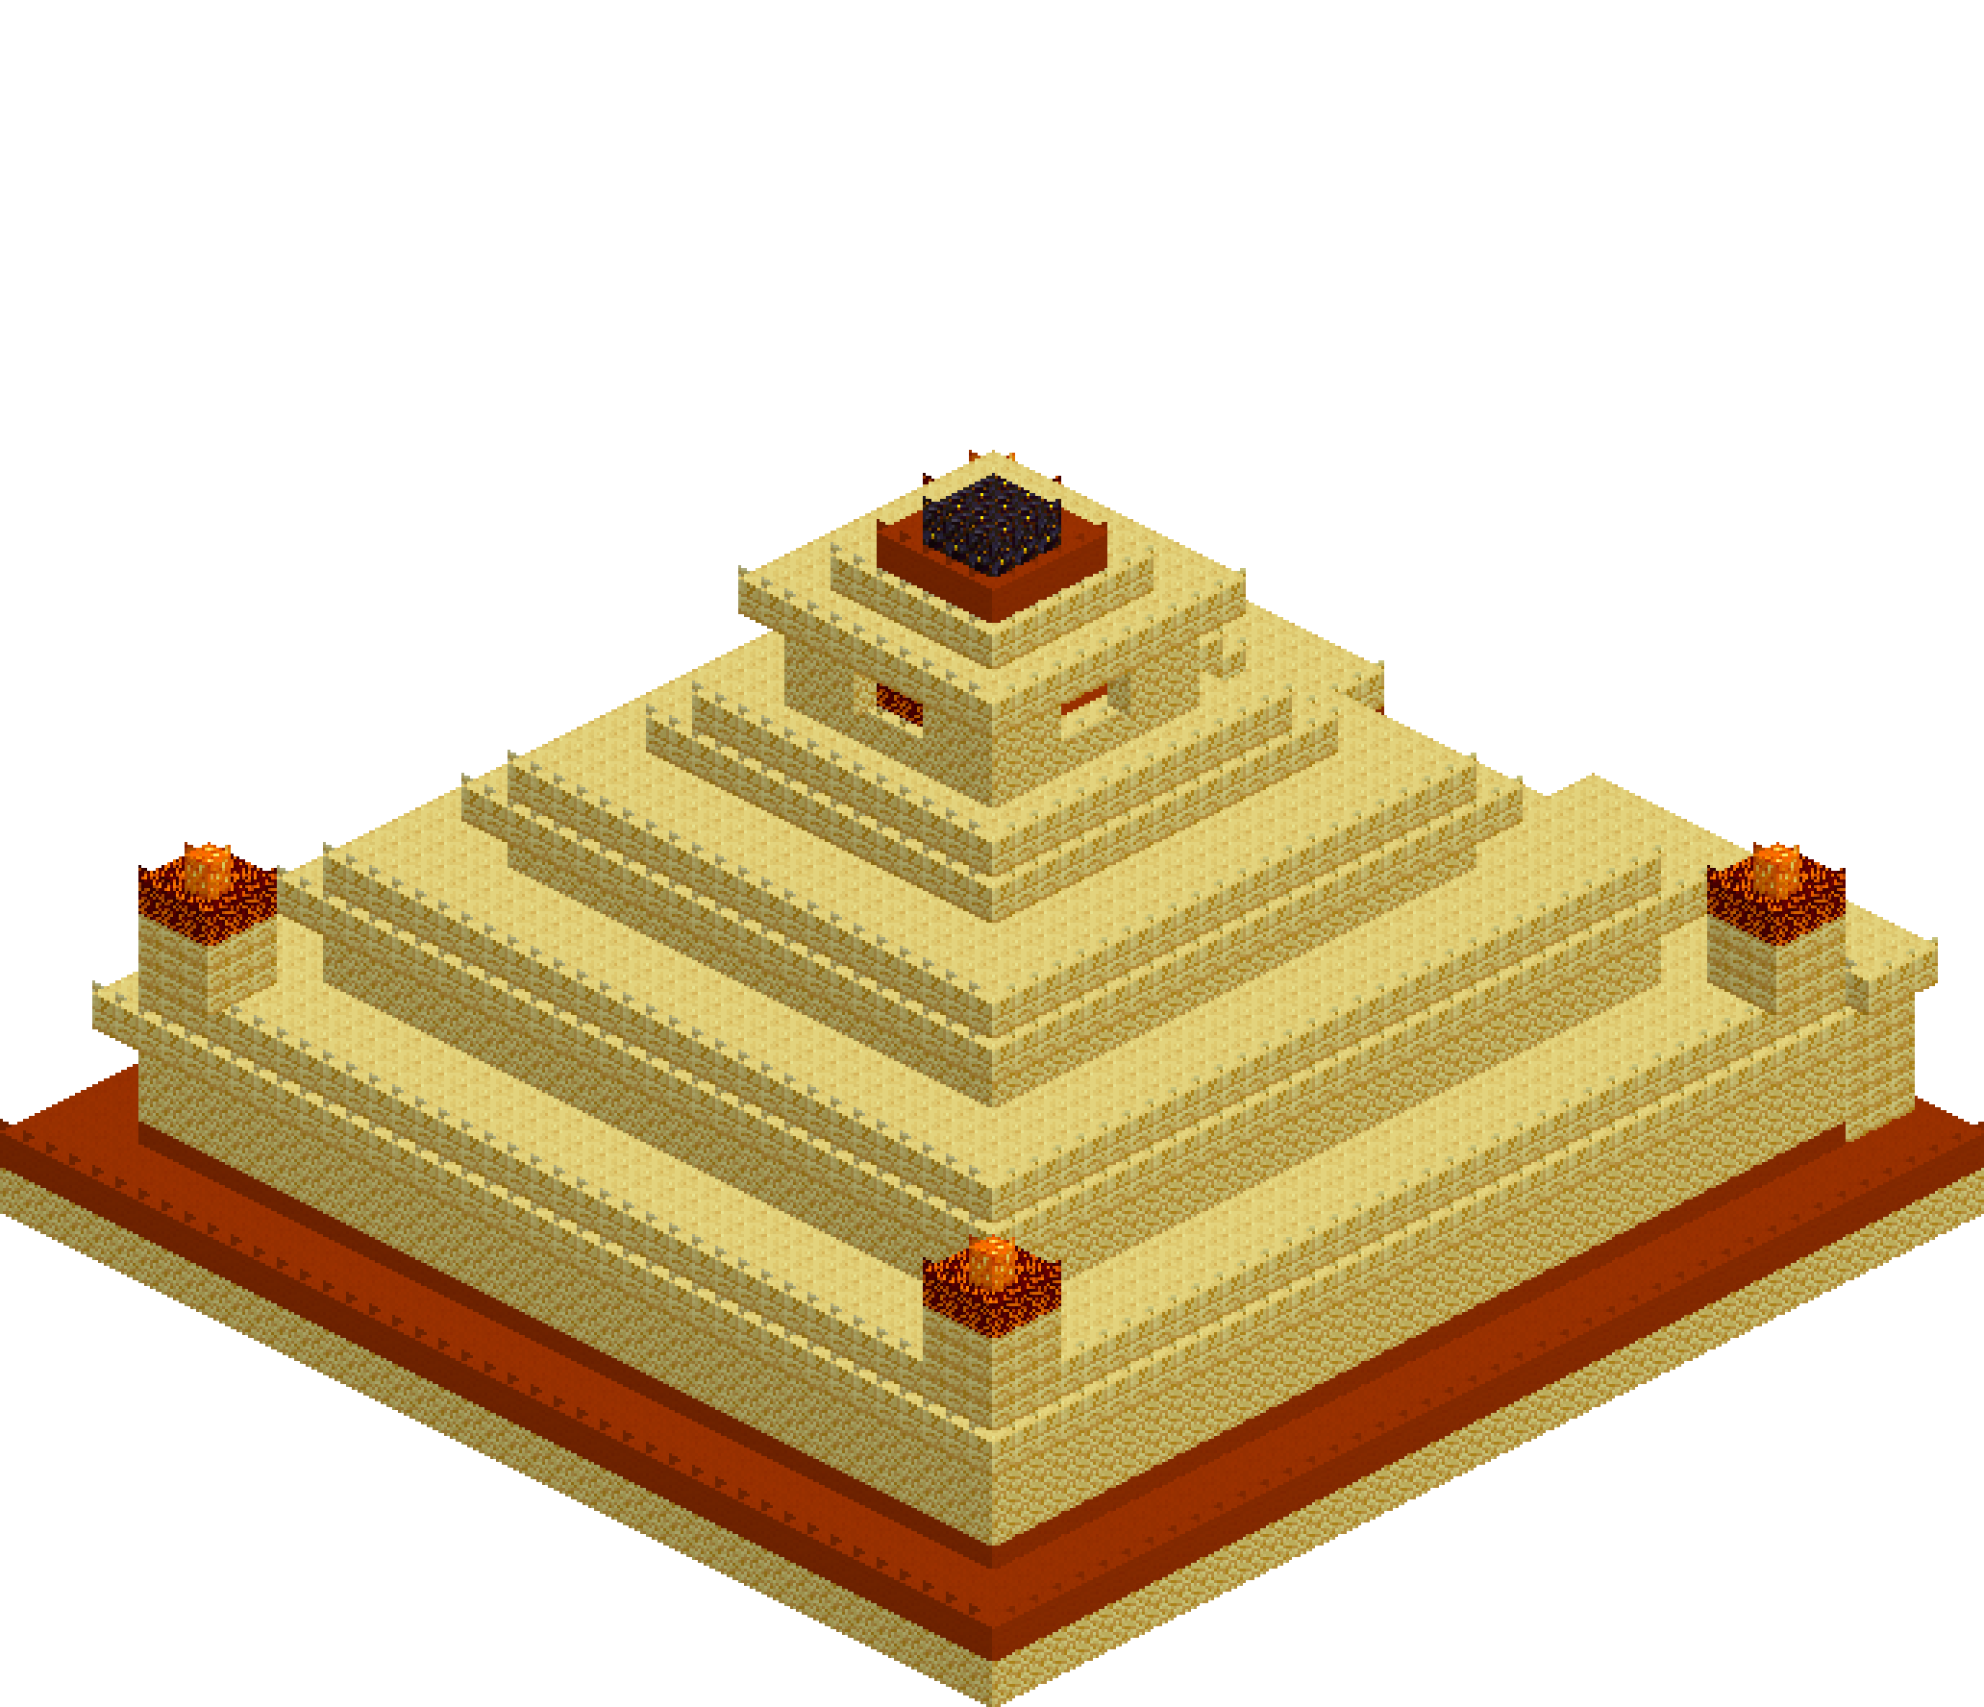
A stepped sandstone mountain, 43 blocks square and 30 tall, with a nine-wide processional stair driven straight through every tier from the plaza to a shrine at the summit. The mass is banded in terracotta and each setback is capped with an oversailing chiselled cornice, so the whole thing throws a hard shadow line at every level rather than reading as a stack of boxes. A colonnade runs across the front, two corridors run back from it into a pillared hall buried in the core, and braziers of magma and shroomlight burn at the four corners. Big, but not empty: there is something to walk into at the bottom and something to walk up to at the top.
What you need
| Block | Count |
|---|---|
| Sandstone | 10231 |
| Terracotta | 5731 |
| Chiselled sandstone | 4634 |
| Magma block | 48 |
| Glowstone | 46 |
| Shroomlight | 28 |
| Gilded blackstone | 9 |
Counts are exact for the model above. Mine a little spare — nobody places every block first time.
Building it
Each stage names the layers it covers. Drag the slider on the model to that layer and you are looking at exactly what the stage describes.
1.Plaza, plinth and setting out
Lay the full 43x43 footprint three deep in sandstone. It is not decoration — every tier above is measured off this square, so if it is out of true the setbacks drift and the stair will not land on the shrine door. Ring the top course in terracotta to give the plaza a border, then choose your front face and mark the centre line at x=21. Every opening in the build sits on it. Nine blocks wide about that line, x17 to x25, is the width of the processional stair: keep that strip of plaza clear of anything you might be tempted to put there.
2.Tier one, and the hall inside it
Tier one is a 37-square block from y3 to y8, inset three from the plaza edge. Build it as a shell around a void — the inner hall occupies x15-27, z15-27 from the plaza floor up, and it is far quicker to leave that hole than to mine it out of solid stone later. Band the bottom course and the course below the top in terracotta, then cap the tier at y8 with a ring of chiselled sandstone pushed one block proud of the face. That single-block oversail is what makes a stepped pyramid read as architecture rather than a pile: it gives every setback a hard shadow. Finish with a low chiselled parapet at y9 along the terrace edge.
3.The colonnade and the two doors
Across the front, standing on the plaza itself, run a screen of chiselled sandstone three deep from y3 to y7 and cut two four-block bays out of each wing. What is left standing are six chunky piers. Thread a shroomlight lintel through at y7 so the porch glows after dark, lay a terracotta architrave at y8, and finish with a chiselled cornice at y9 that oversails the piers by one. Two corridors run back from the inner bays at x6-8 and x34-36, three wide and four high, turning inwards at z19 to meet the hall. The temple is entered twice, symmetrically, and never up the stair — that flight belongs to the shrine.
4.Tiers two and three, and the banding
Repeat the tier-one recipe twice, tightening as you climb: 29 square from y9 to y13, then 21 square from y14 to y17, each inset four from the tier below. Same discipline every time — terracotta base course, terracotta band near the top, an oversailing chiselled cornice, a parapet a block above the terrace. The insets are what carry the silhouette, so measure from the centre line on each tier rather than from the face beneath, or small errors stack into a lopsided pyramid. Tier four, 13 square from y18 to y20, is deliberately short: it is a base for the shrine, not a storey of its own.
5.The great stair
Clear a slot nine wide, x17 to x25, straight through the front of every tier from y3 to y20, running from the plaza back to z17. Then fill it as a solid wedge at one block of rise per block of depth: the column at z0 tops out at y3, z1 at y4, and so on to z17 at y20. Because the pyramid face is steeper than 45 degrees, the flight sits in a trench for most of the climb and only breaks free near the bottom, where the first three steps project out onto the plaza. Run a line of chiselled sandstone up each edge, x17 and x25, so the stair has a balustrade you can read from ground level.
6.Summit terrace and the shrine
Ring the tier-four terrace at y21 with a chiselled parapet and break it open where the stair arrives. The shrine is a nine-square hollow shell from y21 to y26 sitting directly on tier four — pull its floor out so you stand on the terrace stone and the threshold matches the top step exactly. Band it at y21 and y25 in terracotta, cornice it at y26 with a one-block oversail, then cut a three-wide door facing the stair and a narrow window in each of the other three walls. A glowstone panel in the ceiling and a magma flame on a chiselled bench at the back wall mean that door glows from the plaza, twenty blocks below.
7.Crown, braziers and lighting
Step the roof in three: chiselled sandstone seven square at y27, terracotta five square at y28, gilded blackstone three square at y29. That last block is what people pick out on the horizon, so do not skip it. Down on the tier-one terrace, plant a brazier at each corner — a three-square chiselled pedestal from y9 to y12, a bowl of magma at y13, a shroomlight at y14 sitting just proud of the tier-two terrace. Inside, cross the hall ceiling with two lines of glowstone at y11 and set a magma-topped altar on the centre line. Light the ends and the corners; leave the mass in between dark.
Make it yours
- Build the inner hall as a void inside tier one rather than digging it out afterwards — carving a 13x13x9 room out of solid sandstone by hand is an evening you will not get back.
- The stair only lands on the shrine door because it rises one block for every block of depth across eighteen columns; change the height of any tier and you must re-measure the whole flight before laying a single step.
- Every cornice is pushed one block proud of the face it caps. That one-block oversail is doing all the work — without it the tiers read as a stack of boxes rather than a banded pyramid.
- Magma burns anything that walks onto it, so keep the corner bowls four blocks up on their pedestals and out of the terrace path; mobs will not path onto them there either.
- Break up the big sunlit faces by swapping a scattered handful of plain sandstone for chiselled — a flat 37-block wall of one material is where a large build looks cheapest.