How to build the Stone Cathedral in Minecraft
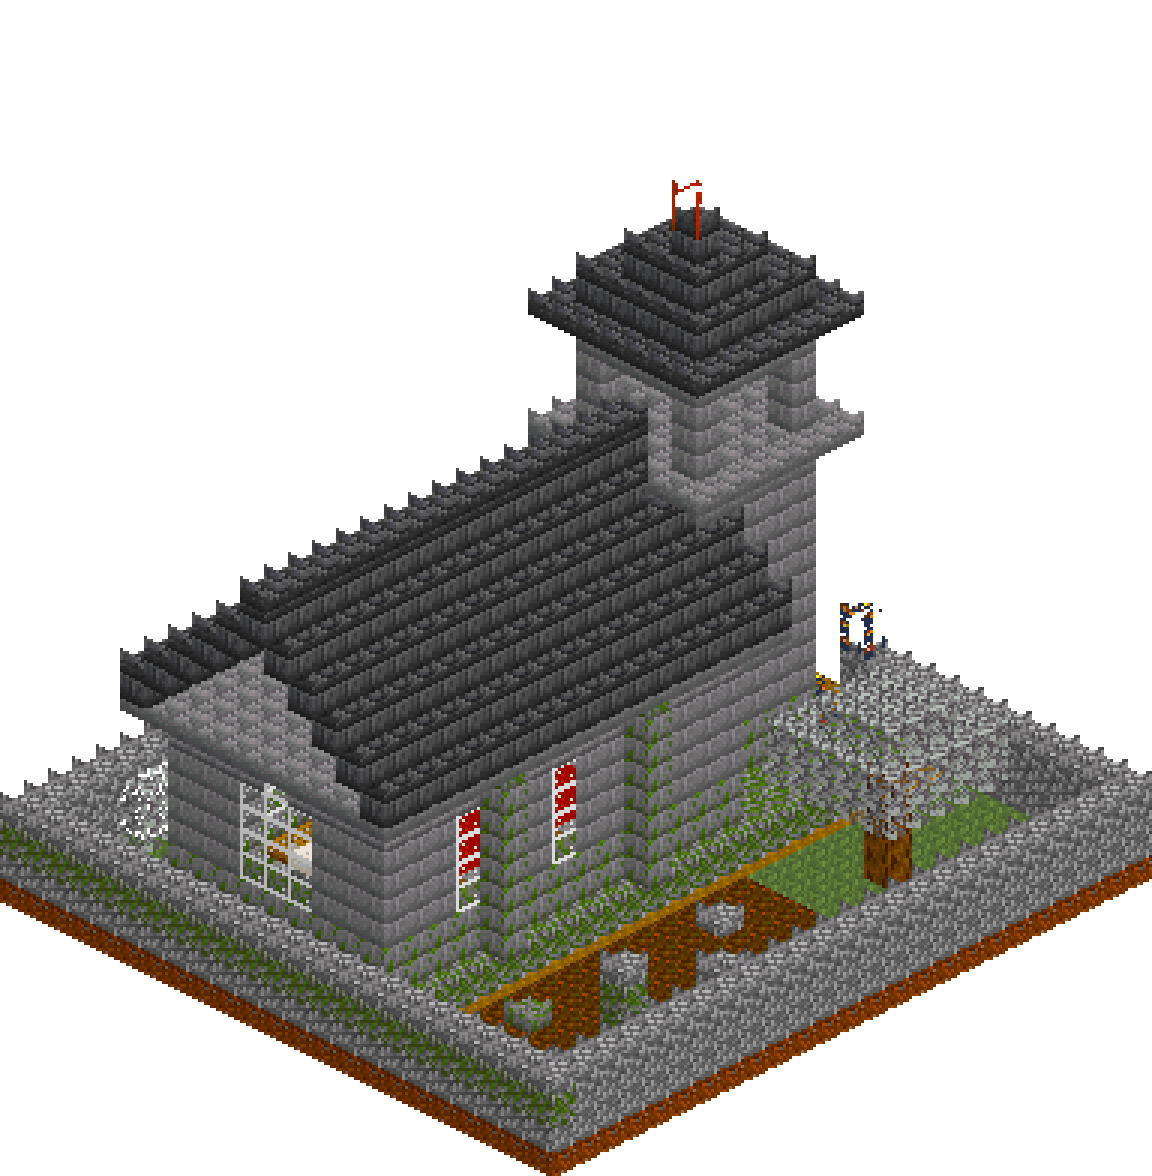
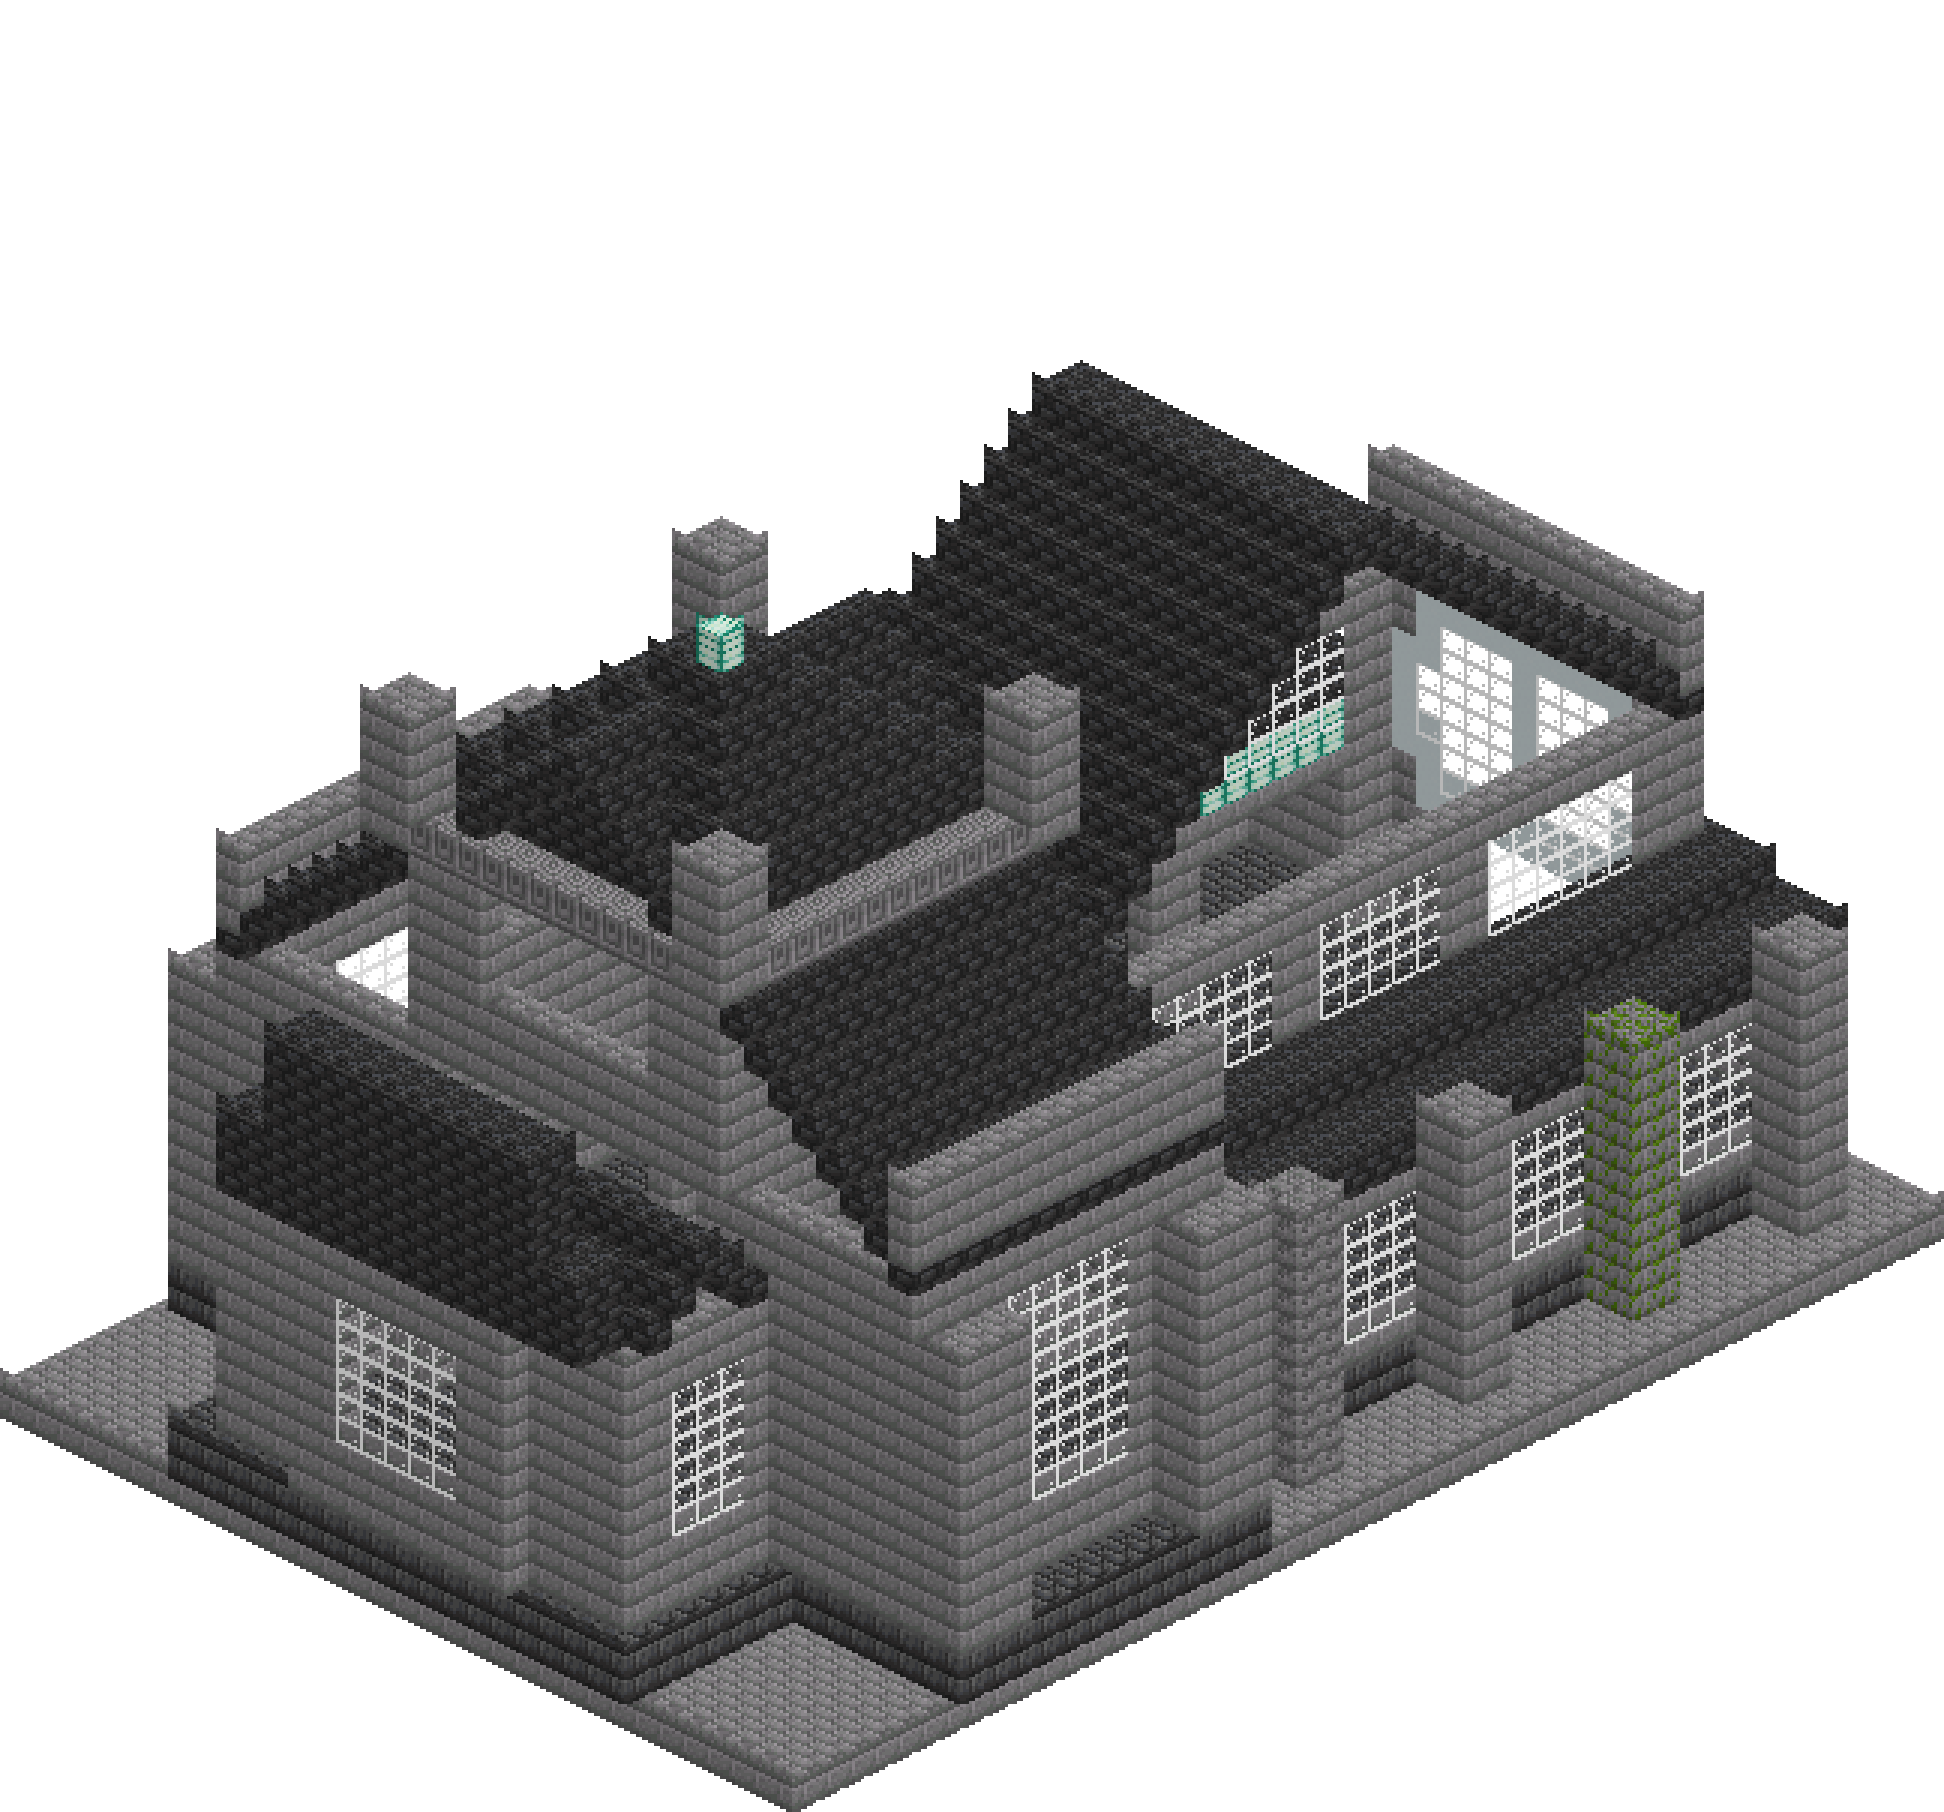
Nothing sells scale in Minecraft like a cathedral, because a cathedral is scale turned into a shape: low aisles, a taller nave lit above their roofs, a transept cutting across, an apse closing the east end and a spire answering all of it. This one is 33 by 48 on the ground and 34 blocks to the finial, and it goes up the only way something this size stays buildable — solid masses first, interiors carved out afterwards. Deepslate at the foot, stone brick body, deepslate tiles overhead, and a course of sea lanterns along the clerestory sill so the nave glows from outside after dark.
What you need
| Block | Count |
|---|---|
| Stone bricks | 4618 |
| Deepslate bricks | 2524 |
| Deepslate tiles | 1669 |
| White stained glass | 498 |
| Chiselled stone bricks | 209 |
| Mossy stone bricks | 88 |
| Cracked stone bricks | 88 |
| Sea lantern | 45 |
| White concrete | 43 |
Counts are exact for the model above. Mine a little spare — nobody places every block first time.
Building it
Each stage names the layers it covers. Drag the slider on the model to that layer and you are looking at exactly what the stage describes.
1.Terrace and the dark base course
Lay the whole 33 by 48 terrace in stone brick at y=0, then set three solid deepslate blocks on top of it at y=1-2: the nave-and-aisle rectangle, the wider transept band across the middle, and a square pad under the east end. Solid, not hollow — everything above is carved out of mass, and the deepslate that survives the carving becomes a dark plinth course running under every wall in the building. Getting the three rectangles square to each other now is the whole job. If the cross is crooked here, no roof line later will land where it should.
2.Aisles, arcade and transept walls
Three more solid blocks: the aisle mass x=4-28 up to y=9, the nave mass x=10-22 up to y=16, and the transept mass x=2-30 across z=28-40. Then clear. Hollow the two aisles, the nave, both transept arms and the crossing, and cut the short passages that link aisle to transept so the plan actually walks. Last, punch three arcade openings per side through the x=10 and x=22 walls — six blocks wide, y=3-9, leaving fat piers between them. Those piers carry the clerestory for the length of the nave and the tower on top of the crossing, so resist every urge to slim them.
3.Choir and the polygonal apse
The east end is not carved from mass — build the perimeter only and there is nothing to hollow. Side walls run x=8 and x=24 from z=41 to z=45, then the plan steps in: a chamfer wall at z=46 covering x=8-12 and x=20-24, and a back wall at z=47 spanning x=12-20. Five boxes and you have a three-sided apse that closes cleanly. The deepslate pad beneath is deliberately left wider than the walls, so the apse sits on a visible terrace rather than growing straight out of the ground.
4.Buttresses down both flanks
Eight buttresses, four a side, at x=2-3 and x=29-30, each two wide and eleven tall, on z=2, 9, 16 and 23. Space them to suit the window mullions you are about to cut, not the other way round — buttress and mullion sharing a z is what makes an elevation look designed rather than decorated. Mix the stone while you are at it: one mossy pair and one cracked pair per side reads as centuries of patching and costs nothing. Four chunky pilasters at the transept corners, x=0-1 and x=31-32, stop the arms ending in a bare edge.
5.Windows: aisles, clerestory, west rose
Glass replaces stone directly, so there is no need to clear first. Run a band of white stained glass along each aisle wall at y=4-8, then drop two stone mullions back in at z=9-10 and z=16-17 to split it into three lights. Repeat higher on the clerestory walls at y=12-15, mullions on the same z. The west rose is four overlapping rectangles: a wide white concrete panel and a tall one make an octagonal ring, two glass rectangles inside make the eye, and a single concrete column down the centre gives it a spine. Cut the arched portal underneath it last.
6.Aisle roofs and the lantern sill
The aisle roofs are lean-tos in two steps: deepslate tiles at y=10 running x=4-7, then y=11 running x=7-9, overlapping by a block so there is no seam to see daylight through. Mirror it on the far side. Then the detail that makes the whole building after dark — replace the clerestory wall course at y=11, on both x=10 and x=22, with sea lanterns. It sits exactly in the valley where the aisle roof meets the nave wall, so one row of blocks washes the roof slope outside and the arcade inside at the same time.
7.The three great roofs
Before any gable goes on, put a plain stone screen at y=17-20 across each gable end: z=0 on the west front, x=2 and x=30 on the transept arms. The slope cuts through it and leaves a crow-stepped edge, and more importantly the end is solid rather than a hollow triangle. Then three gables. The nave spans x=10-22 from y=17 and climbs six to y=23; the transepts span z=28-40 from y=17 and match it; the choir spans x=8-24 from y=14, seventeen wide, so it climbs eight to y=22. Two stepped deepslate rings finish the apse.
8.Crossing tower and spire
One hollow stone box, x=10-22 by z=28-40, from y=17 to y=26 — it lands exactly on the four crossing walls, which is why those piers had to stay fat. Clear the inside out to open a lantern over the crossing, then cut a tall louvre into each of the four faces at y=20-24. A chiselled stone cornice at y=26 oversails a block all round, four 2x2 pinnacles rise from its corners to y=30, and the spire steps in from eleven wide to a single block: 11, 9, 7, 5, 3, 1 across y=27 to y=33. A sea lantern is the finial, and it is the last block you place.
Make it yours
- Never trim the arcade piers at x=10 and x=22. They carry the clerestory down the whole nave and the crossing tower on top of that, and a cathedral that sags in the middle is one you rebuild.
- Line the buttresses, the aisle mullions and the clerestory mullions up on the same z values — z=9-10 and z=16-17 here. A flank elevation only reads as architecture once the vertical accents stack from the ground to the roof.
- Gables are unforgiving arithmetic: a span of N rises floor((N-1)/2) above its base. The 13-wide nave and transepts both climb six to y=23, the 17-wide choir climbs eight to y=22, and the tower has to clear all three.
- The sea lantern course at y=11 earns more than any torch would. Sitting in the roof valley, it lights the aisle slope outside and the arcade inside without a single visible fitting anywhere in the nave.
- Solid-then-carve beats wall-by-wall at this size. Every mass here is one box and one clear, and that discipline is exactly what leaves room in the budget for buttresses, mullions, pinnacles and a spire.