How to build the Fortified Gatehouse in Minecraft
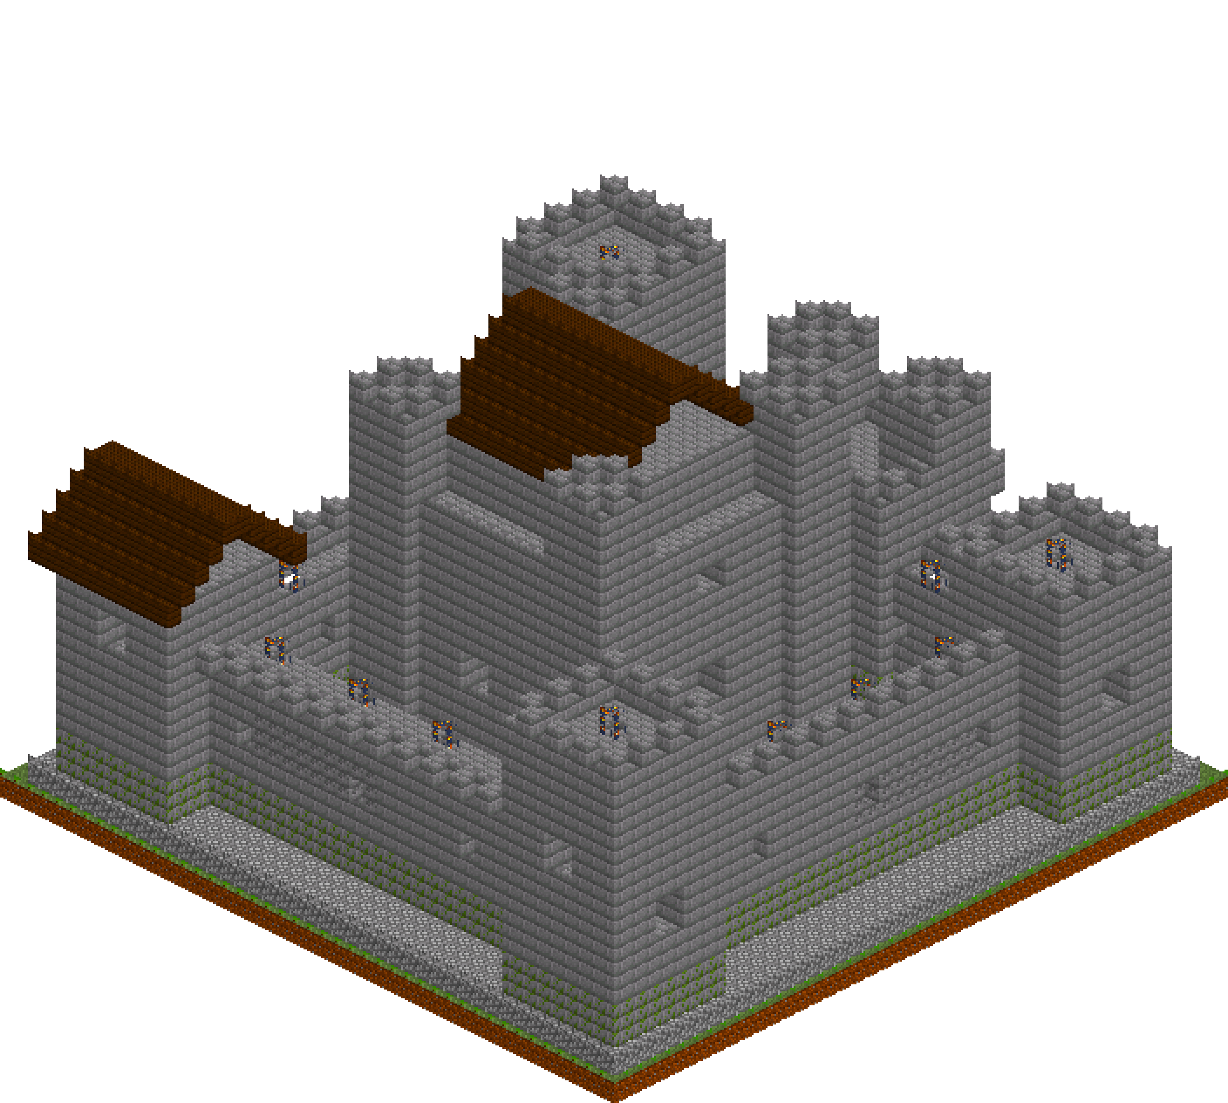
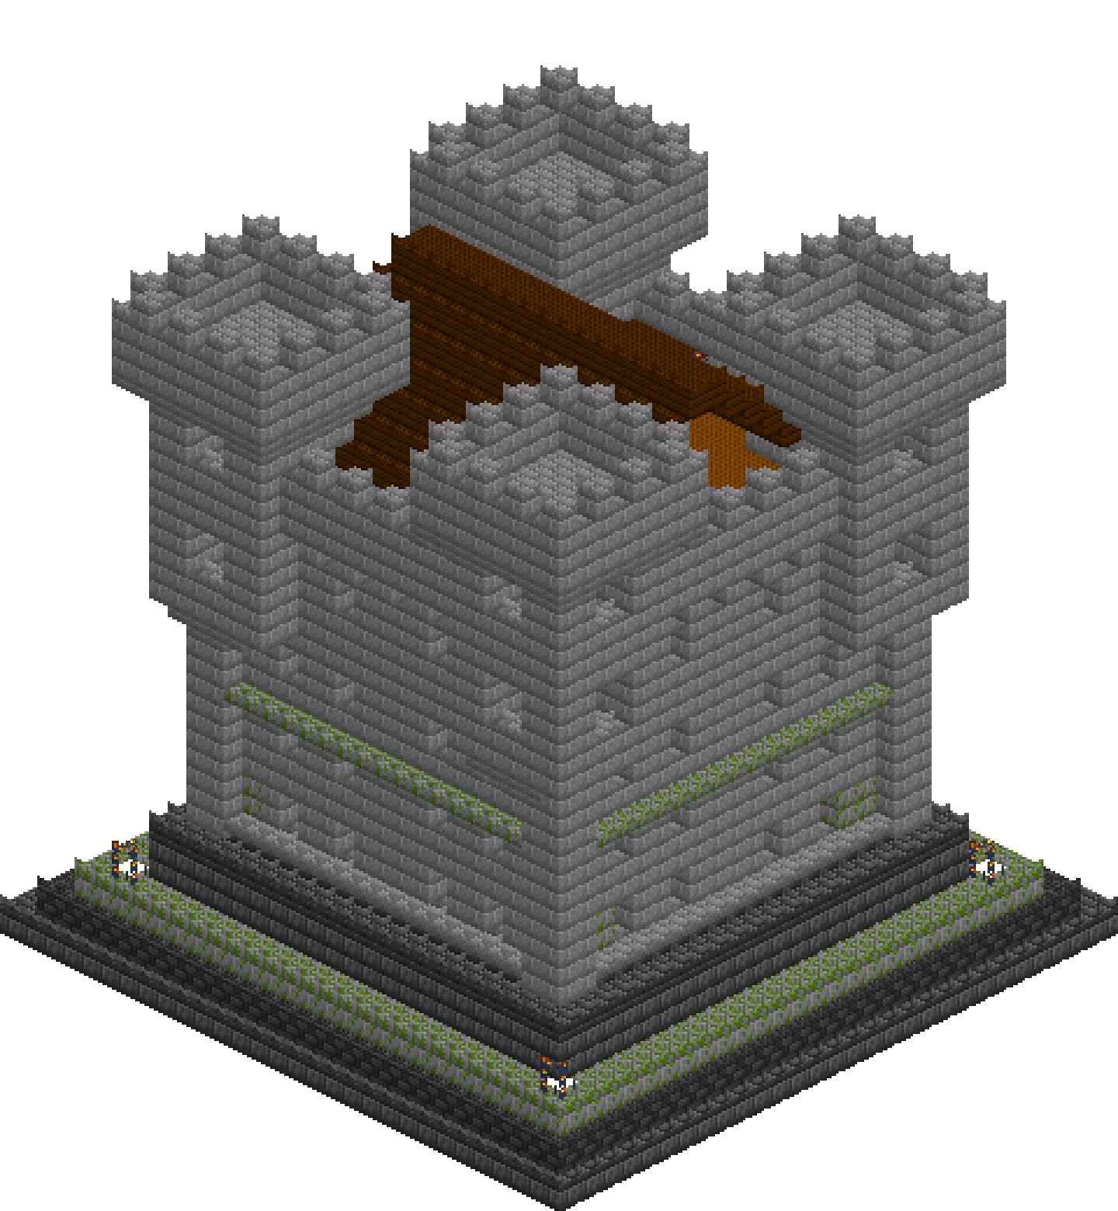
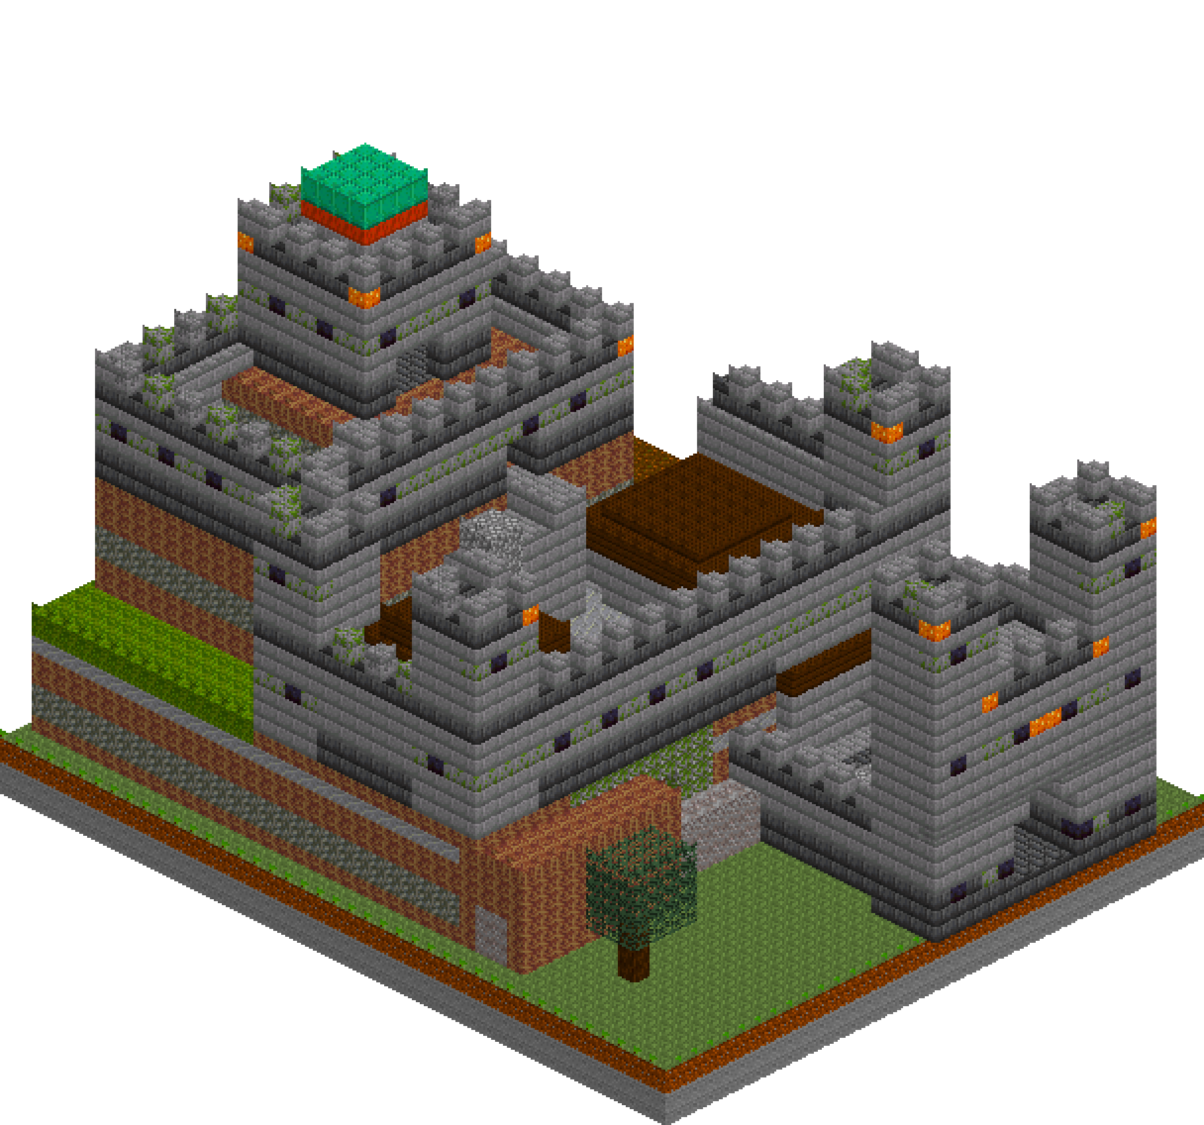
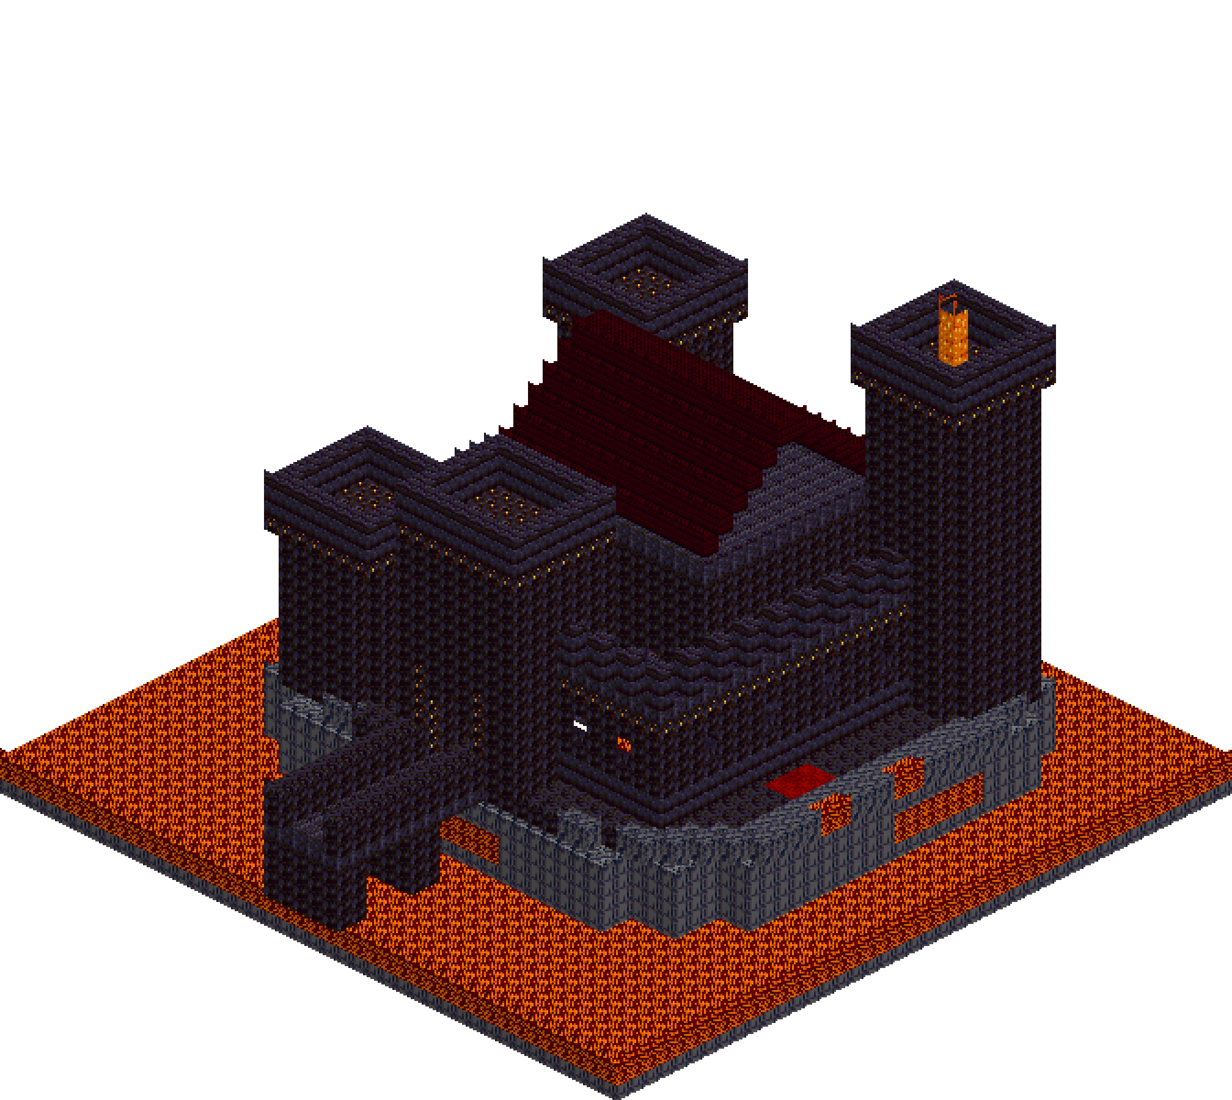
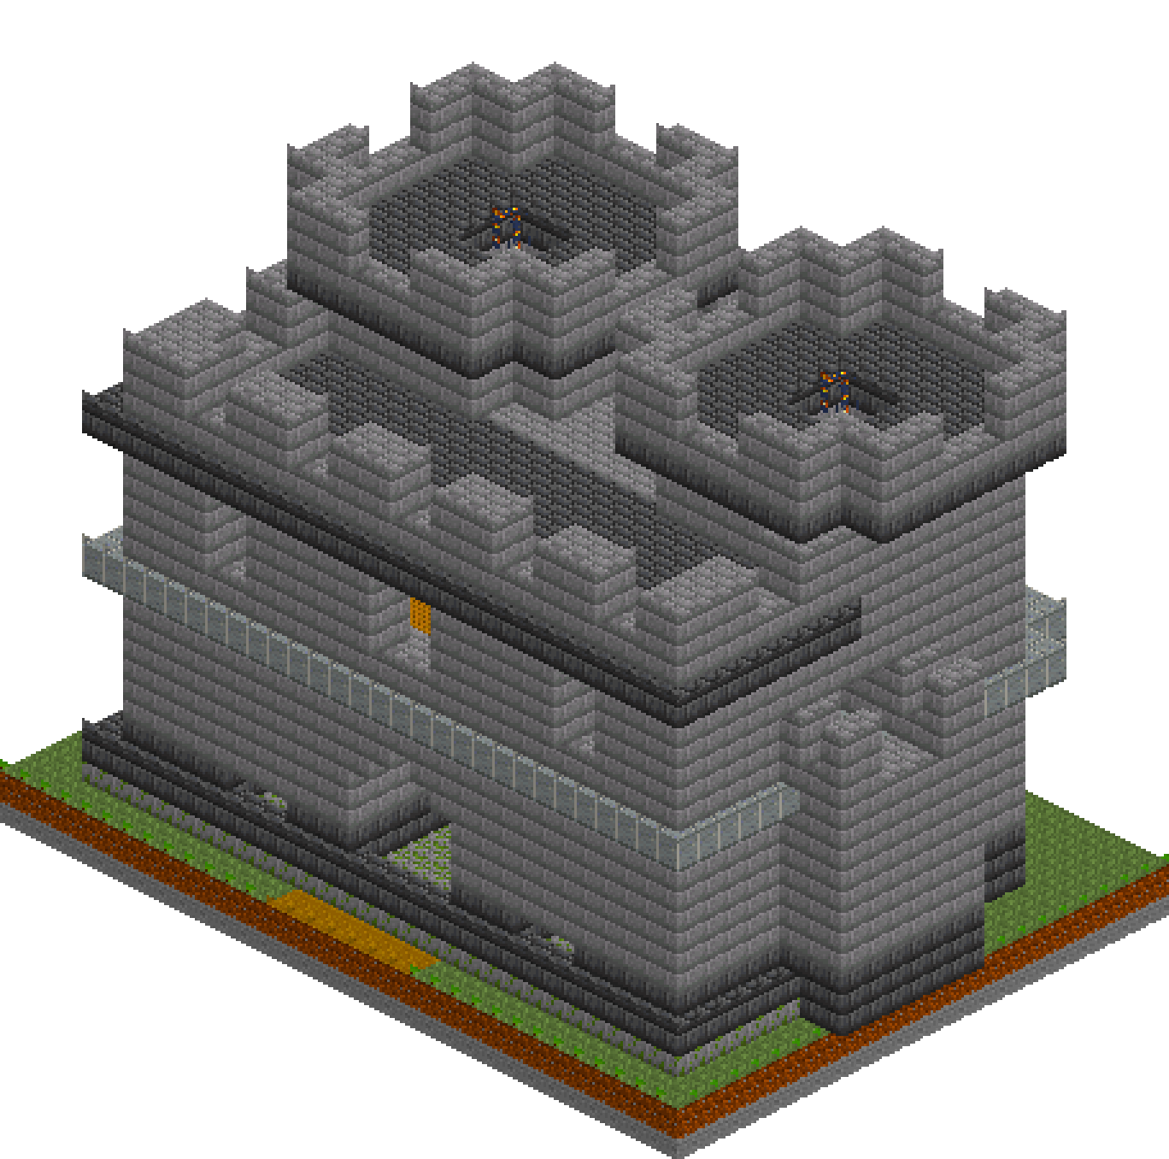
A gatehouse is where a castle spends its money, and this one is built to show it. Twin drum towers grip a five-wide passage that runs nineteen blocks deep — dark, vaulted, grooved for a portcullis and pierced from above by murder holes. Over the arch sits the gate chamber, and the curtain wall walk runs in through a door in one flank and out through the other, exactly as it should. Guardrooms fill the ground floor either side of the passage. Stand it on a spawn road as a set piece, or drop it into an existing wall and the whole wall suddenly looks defended.
What you need
| Block | Count |
|---|---|
| Stone bricks | 5093 |
| Deepslate bricks | 1182 |
| Stone | 792 |
| Grass block | 624 |
| Polished andesite | 315 |
| Mossy stone bricks | 261 |
| Oak planks | 244 |
| Cobblestone | 95 |
| Dirt path | 73 |
| Lantern | 19 |
| Shroomlight | 17 |
| Polished blackstone | 9 |
Counts are exact for the model above. Mine a little spare — nobody places every block first time.
Building it
Each stage names the layers it covers. Drag the slider on the model to that layer and you are looking at exactly what the stage describes.
1.Ground and the passage line
Lay the pad first: 33 by 24 of stone at y=0, grass over it at y=1, then run dirt_path down x=13 to x=19 for the full depth. That path is the spine of the whole build — the arch, the portcullis groove and the murder holes all sit on it, so get it straight before a single wall goes up. The gate itself will be five wide, x=14 to x=18, centred on x=16, and every later measurement counts outwards from there.
2.Curtain stubs set the walk height
A gatehouse only reads as a gatehouse if a wall runs into it, so build the flanking stubs before the main mass and let them fix the wall-walk level. Three thick, z=9 to z=15, standing to y=15, with a deepslate base course for the bottom three courses. Hollow the top from y=13 down the middle so the walk floor lands at y=12, leaving two-thick parapets front and back, then knock out the middle column at y=14 and y=15 for crenels. Every level in the gatehouse is now taken from this walk, which is why it goes first.
3.The main mass and its bands
One solid block, x=3 to x=29 and z=6 to z=20, up to y=19 — solid, because carving out of a mass is far cheaper than building shells and hoping the walls meet. Then push a second block forward between where the towers will stand, x=12 to x=20 at z=2 to z=5: that is the piece carrying the portcullis and the overhang above the arch. Band it before you go higher. Deepslate for the bottom three courses, a battered plinth one block proud around the rear and flanks, polished andesite at y=12 to mark the walk level, and a deepslate corbel at y=19 that projects a block on every visible face and hangs out to z=1 over the gate mouth.
4.Roof deck and battlements
Cap the mass with a solid block from y=20 to y=22, then clear the middle out to leave a parapet two thick all round — one op for the wall, one for the space inside it, and the deck floor is the top of the mass at y=19. Cut crenels only in the top two courses so the parapet keeps a solid base at y=20: five gaps along the rear, a gap in each flank, one over the gate. Do this now, while the top is a clean rectangle. The towers go up afterwards and will simply refill anything they cut through.
5.The drum towers
Each drum is two boxes crossed: 11 by 7 laid across 7 by 11, centred on x=8 and x=24 at z=7. The overlap gives a chamfered octagon that reads as round from every approach and costs four blocks per tower instead of four hundred. Take both boxes solid from y=2 to y=22 — they overwrite the deck you just cut, which is exactly what you want, the drums standing proud through the roof. Repeat the deepslate base course over the bottom three courses, then ring each tower at y=12 with polished andesite pushed one block out, so the string course runs unbroken from the curtain, across the flanks and round the drums.
6.Tower crowns and machicolation
The crown is the same octagon dilated by one block. Lay it solid at y=23: that single plate is both the machicolation projecting over the wall face and the floor of the fighting top. Raise a ring on the same footprint from y=24 to y=26, clear the middle back out to the tower's own line, and cut crenels through the upper two courses on the four cardinal faces. The drums finish four blocks above the main parapet, which is the whole silhouette in one move — flat-topped drums level with the roof would kill it. A hatch through the plate lets you up from the room below.
7.Passage, vault and portcullis
Now carve. Clear x=14 to x=18 from y=2 to y=7 the full depth, then step the vault in: three wide at y=8, one wide at y=9. Eight blocks of headroom and a stepped crown beats any attempt at a true curve at this scale. Pave it in cobblestone so the floor changes material under the arch. Cut the portcullis groove at z=4 — a one-block recess up each side wall to y=7, and a slot through the ceiling to y=11 — then hang two courses of polished blackstone in the slot as the raised gate, teeth showing. Anyone walking under it can see the thing that would drop.
8.Rooms, murder holes and light
Hollow a guardroom either side of the passage at ground level, doored from the passage and from the courtyard behind, and pierce arrow loops out through the tower faces. Floor the gate chamber in oak at y=12, clear it from y=13 to y=18 right across the width so it swallows the tower interiors, then cut three transverse murder slots down through the floor into the vault. Tall windows in the rear wall, doorways in both flanks at y=13 so the curtain walk runs straight through. Finish with light: shroomlight along the vault ridge, lanterns down the spine of the chamber, a brazier on each tower top.
Make it yours
- Build the roof deck and its battlements before the drums, never after — the towers are solid boxes to y=22 and they refill whatever the deck clear cut out of them, so you never have to carve around a round shape.
- A drum from two boxes: an 11 by 7 crossed with a 7 by 11 gives a chamfered octagon that reads as round from any angle, and the same pair grown by one block gives you the corbel plate and the merlon ring that sit on top of it.
- Keep the passage five wide and eight to the crown. Narrower feels like a mineshaft, wider and the arch loses its grip on you. Step the vault 5, then 3, then 1 rather than fighting for a true curve.
- Scatter mossy and cracked stone bricks through the bottom four courses and around the arch mouth by hand once the shape is finished — ageing costs nothing and it is the whole difference between a model and a building.
- Light from the inside out: shroomlight buried along the vault ridge so the passage glows without a visible source, lanterns hung down the chamber, braziers on the tower tops. Leave the guardrooms dim and torchlit.