How to build the Cat Cafe in Minecraft
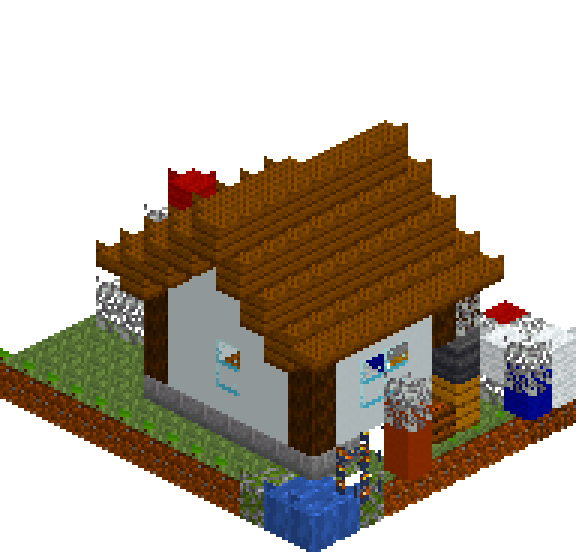
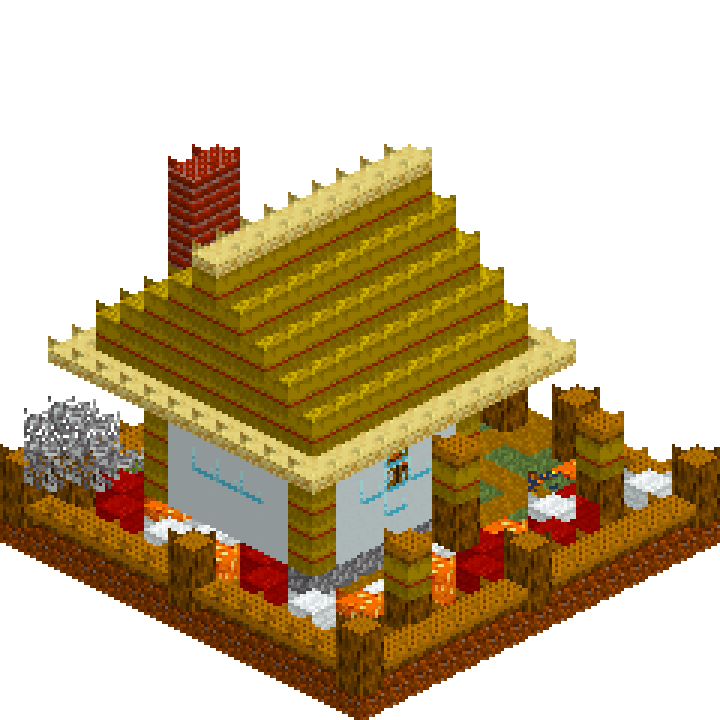
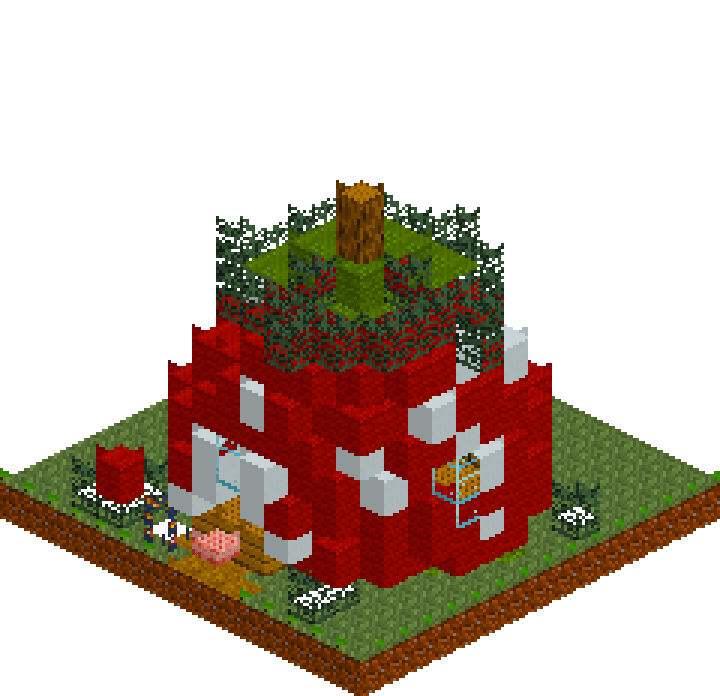
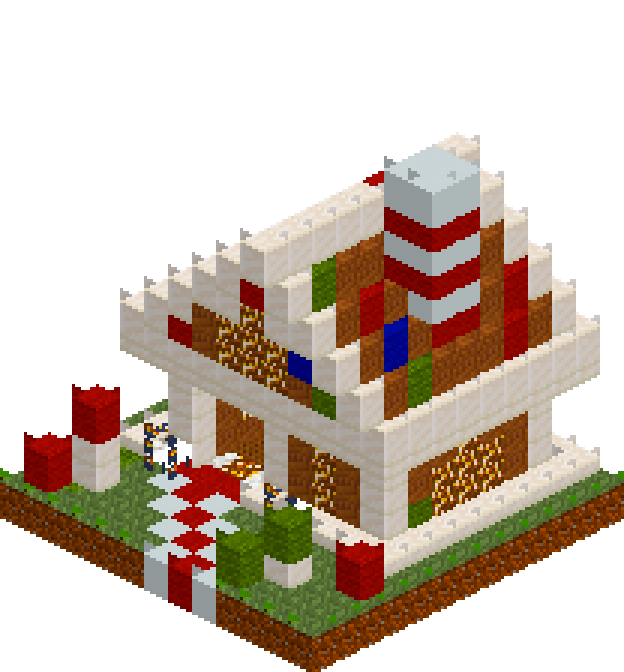
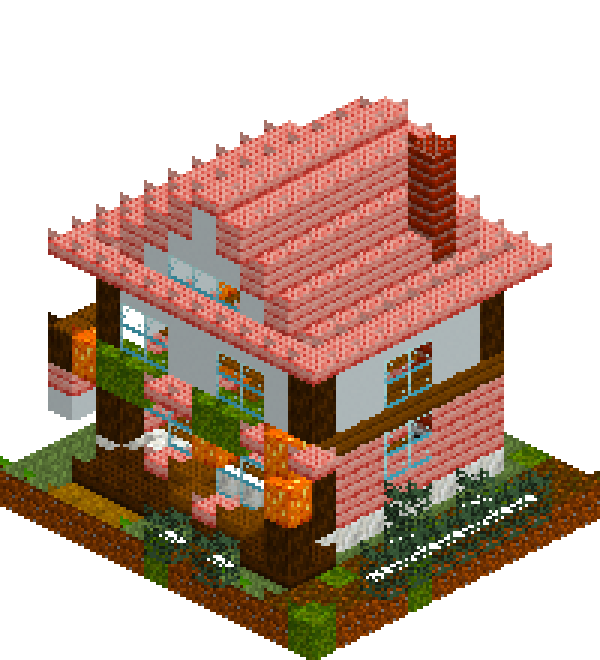
Nine blocks wide, fourteen tall, and almost entirely shopfront. The ground floor is cherry planks and glass — five panes across, three high — so the whole street can see the counter. Above it sits a white upper storey with moss window boxes, and over that a soft pink roof running to a slab ridge. It is a build made of small decisions: where the sign bracket lands, which slope the chimney leaves from, how many tables fit outside. All of it, garden included, sits in a thirteen by twelve patch of grass, which makes it a lovely evening's work rather than a project.
What you need
| Block | Count |
|---|---|
| Cherry planks | 122 |
| Spruce planks | 113 |
| Calcite | 102 |
| White concrete | 86 |
| Cherry planks slab | 59 |
| Grass block | 49 |
| Glass | 47 |
| Podzol | 24 |
| Spruce log | 22 |
| Dark oak planks slab | 18 |
| Spruce leaves | 13 |
| Moss block | 12 |
| Bricks | 11 |
| Shroomlight | 9 |
| Spruce planks slab | 6 |
| Bookshelf | 5 |
| Dirt path | 3 |
| Furnace | 2 |
| Composter | 1 |
| Crafting table | 1 |
| Black wool | 1 |
Counts are exact for the model above. Mine a little spare — nobody places every block first time.
Building it
Each stage names the layers it covers. Drag the slider on the model to that layer and you are looking at exactly what the stage describes.
1.Grass, beds and the terrace deck
Lay the grass first, then draw the ground in one pass: a calcite pad under the building, podzol beds down the right-hand side, a short dirt path to the door. Layer one is floor level — a calcite plinth on the wall line, spruce planks inside, dark oak slabs for the terrace deck out front. Because the deck is a slab and the shop floor is a full block, you get a proper threshold to step over. A row of spruce leaves along the outer edge of the bed reads as a clipped hedge.
2.The cherry shopfront
Cherry planks for the whole ground floor, with spruce logs on the two front corners. The glazing runs five wide and three tall, floor to ceiling, and the doorway beside it is two wide with a glass transom over the top — between them they eat most of the front wall, which is exactly what a cafe should look like. Inside: a cherry slab counter, bookshelves, a furnace and a crafting table behind it, two slab tables by the window and shroomlight in the ceiling. The sign board hangs clear of the left corner at head height.
3.Awning, window boxes and the upper floor
One layer does three jobs. Spruce planks across the middle of the building become the upstairs floor and, from the street, a dark beam course dividing pink from white. In front of the wall the same layer throws a cherry slab awning out over the terrace, with moss blocks set into it as window boxes and shroomlight at each end so the light sits low, where people are. The lone spruce log at the left corner is the sign bracket.
4.White upper storey
Three courses of white concrete, with spruce logs at all four corners so the timber frame carries the full height. Two pairs of glass go in the front, sitting directly above the moss boxes below, and a tall pair lights the right-hand side. Upstairs is a reading loft: bookshelves against the back wall, a slab table and stool, one shroomlight in the ceiling. Keep the top course solid all the way round — the roof lands on it.
5.Pink roof, loft window and chimney
The roof spans eleven, so it climbs five courses to a ridge at y13 — do that sum before you commit to a height. Layer nine is a full ring of cherry slabs and planks overhanging the walls by one all round. Above it the slopes step in a block at a time while the gable ends fill with white, leaving a three-by-two window in the front gable with shroomlight behind it and a black wool cat sat in the glass. Finish with a slab ridge and run the brick chimney up out of the right-hand slope.
Make it yours
- The shopfront is the whole point — glaze it from the floor up rather than leaving a sill course, and put the counter directly behind the glass so there is something worth looking at through it.
- Shroomlight rather than lanterns under the awning and in the ceilings: it is a full block, so the warm glow actually reads from outside at dusk. Swap in lanterns indoors if you want something daintier.
- Hang the sign perpendicular to the wall, two blocks turned side-on to the street, off a single spruce log poking out of the awning line — that way it is legible from both directions.
- Slabs at the eaves and along the ridge shave half a block off every hard edge, which is what stops a 45-degree roof reading as a flight of stairs.
- Nudge things off-centre: door on the left, glazing on the right, chimney out of one roof slope instead of the ridge. A perfectly symmetrical shopfront reads as a model, not a shop.