How to build the Corner Bakery in Minecraft
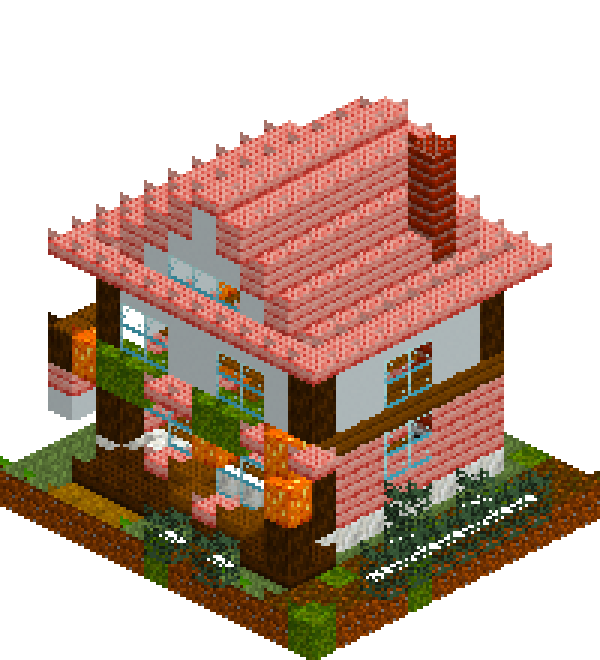
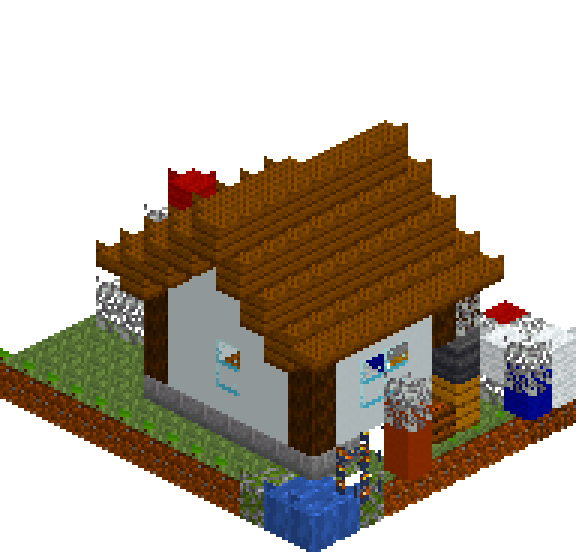
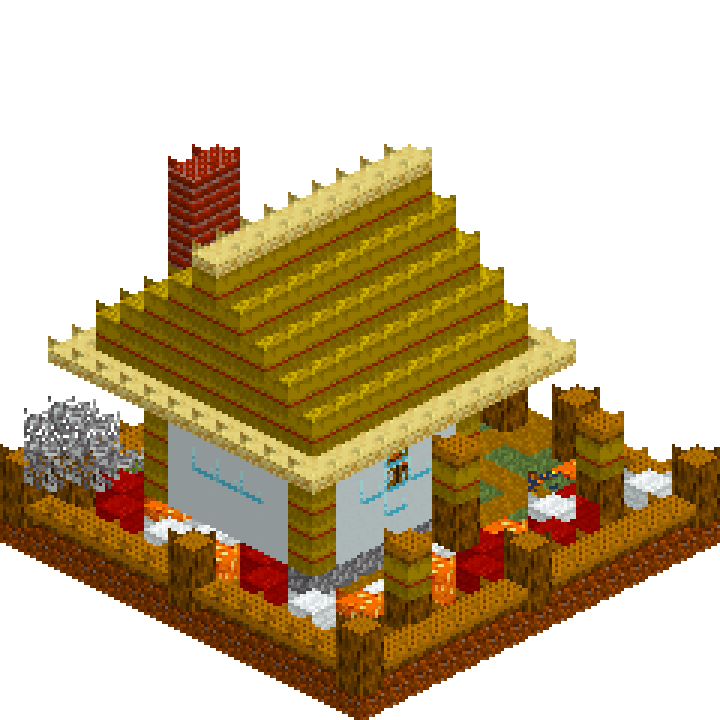
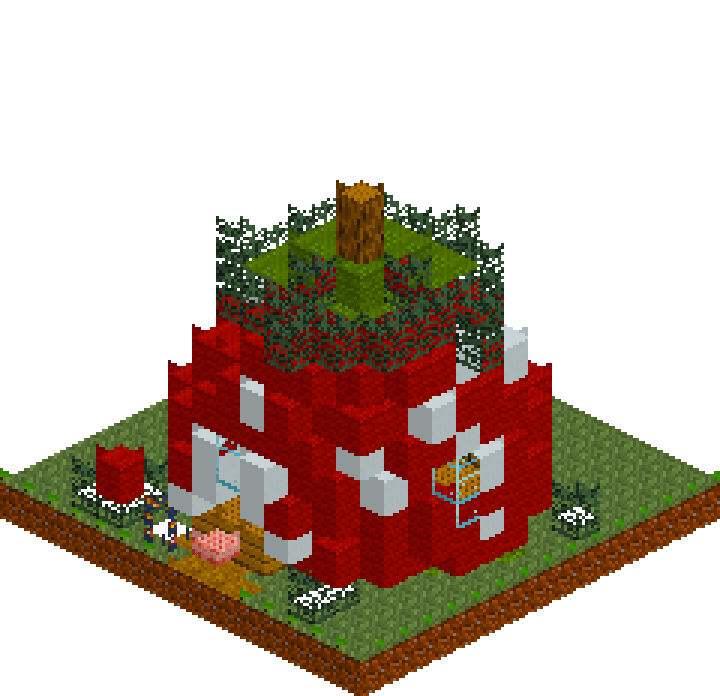
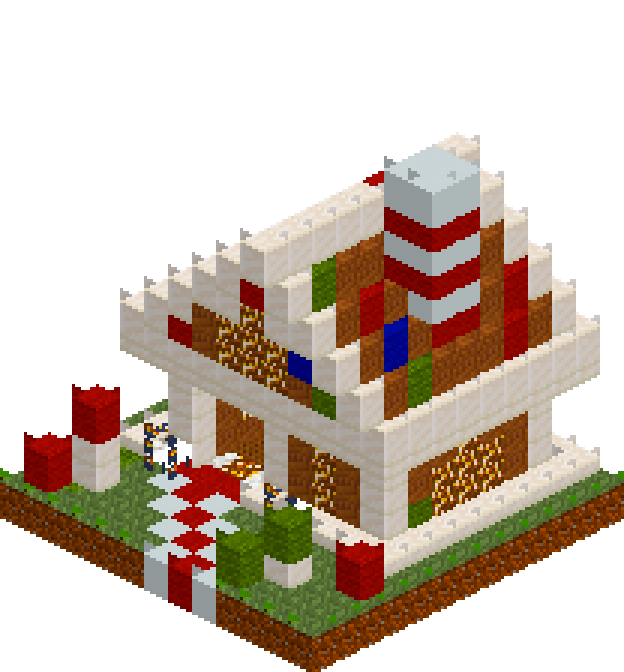
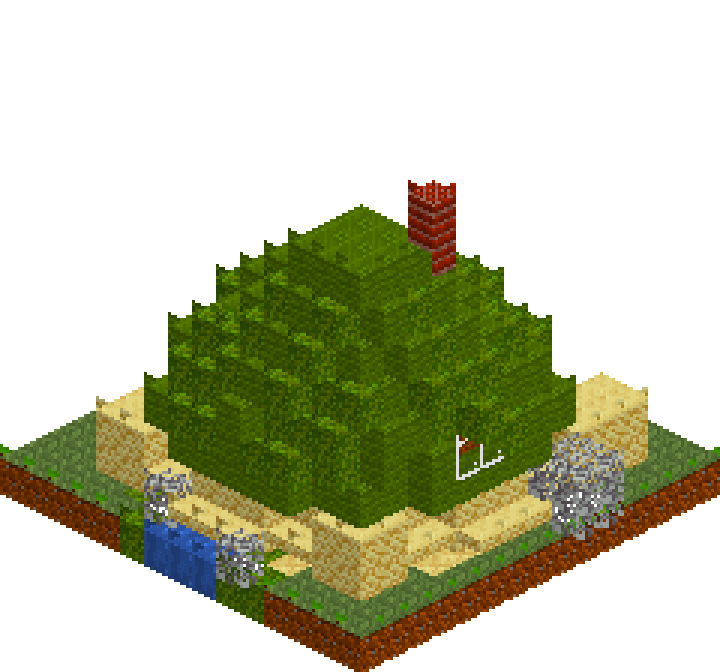
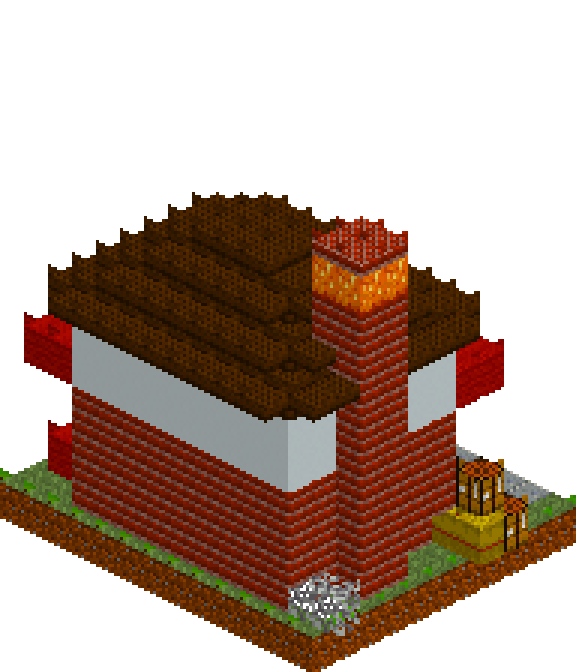
A shop that turns the corner. Brick to shoulder height, white concrete above, and a display window wide enough to show every loaf. The entrance sits on a chamfered corner, so the building never reads as a box, and a red-and-white awning wraps round the diagonal with it. Most of the joy comes in the last half hour — lanterns hung under the canvas, crates and flour sacks stacked on the pavement, and a fat brick chimney driven two blocks past the ridge so the whole thing looks properly lived in.
What you need
| Block | Count |
|---|---|
| Bricks | 141 |
| Dark oak planks | 111 |
| Spruce planks | 104 |
| Dark oak planks slab | 77 |
| White concrete | 58 |
| Glass | 38 |
| Grass block | 36 |
| Dirt path | 23 |
| Red wool | 19 |
| Polished andesite | 14 |
| White wool | 13 |
| Moss block | 8 |
| Oak leaves | 7 |
| Hay block | 6 |
| Shroomlight | 5 |
| Spruce planks slab | 4 |
| Lantern | 4 |
| Bricks slab | 4 |
| Stripped oak log | 3 |
| Crafting table | 3 |
| Furnace | 2 |
Counts are exact for the model above. Mine a little spare — nobody places every block first time.
Building it
Each stage names the layers it covers. Drag the slider on the model to that layer and you are looking at exactly what the stage describes.
1.Pavement, flower bed and shop floor
The whole setting is one layer, so get it right before a single wall goes up. Polished andesite makes the kerb along the street edge, two rows of dirt path give the pavement, and spruce planks mark out the shop floor so the footprint is already visible. The moss bed down the left side is what stops the finished shop looking parachuted onto bare grass. Leave the two andesite squares at the front-left corner clear of everything — they become the doorstep.
2.Brick shopfront and the corner door
Four straight runs of brick — front, back and both sides — except that the front-left corner is cut away and replaced by a single block at x3 z4. That one diagonal block is the entire trick: it turns a square shop into a corner shop. Take the brick up solid to y5, then cut the display window in afterwards, four wide and three tall with a brick pier either side, and a smaller pair of panes on the left flank. Clear the chamfer block from y1 to y4 and the corner becomes the doorway, with a lone brick left at y5 as its lintel.
3.White storey and the striped awning
White concrete above brick reads as render over a plinth, and that change of material does more for the silhouette than extra height ever would. The awning is a single layer: an inner band hard against the wall, an outer band in front of it, alternating red and white by column so the stripe carries on cleanly round the diagonal and down the side wall. Keep the upstairs glazing mean — a two-by-two on the left, a single slot at x9 — so the shopfront stays the loud part. Two lanterns hang at y5 beneath the canvas.
4.Stepping the roof in twice
Three decks, each stepped in by one block, with the step itself filled by slabs — that half-block is what reads as a slope rather than a staircase. The lowest deck overhangs the walls by a full block on every side, throwing a shadow line across the white concrete. Cutting the four corners off each ring rounds the hip off, and a three-by-three slab cap at y12 finishes the ridge without a hard edge.
5.Chimney, lamplight and crates
The chimney is deliberately oversized: two by two, driven straight up from the shop floor through the roof, swallowing the right-hand wall on its way so a band of brick interrupts the white. It finishes with shroomlight at y13 under a slab cap, so warm light leaks out beneath the crown all night. At ground level, a log lamp post with a lantern, a stack of crates and two hay sacks on the pavement, oak leaves and three red blooms in the bed, and a furnace oven inside glowing through the display glass.
Make it yours
- Place the chamfer block before the two walls it joins — if that diagonal lands a square out, the whole shopfront skews and the awning stripe stops meeting the corner.
- The awning is two full rows of wool blocks; keep the stripe running by column and it steps round the diagonal instead of breaking at the corner. For a thinner edge, swap the outer row for the wool slabs added in 26.3.
- Light the inside before judging the outside — the furnace and the shroomlight behind the counter are what make the display window glow at dusk, which is when this build earns its keep.
- If the pavement looks too tidy, take one crate off the stack and stand it alone on the grass; an evenly stacked kerb reads as a shop display rather than a working shop.
- Swap the red wool for green or blue and the same shell becomes a greengrocer or a fishmonger — the brick, white concrete and dark oak do not care.