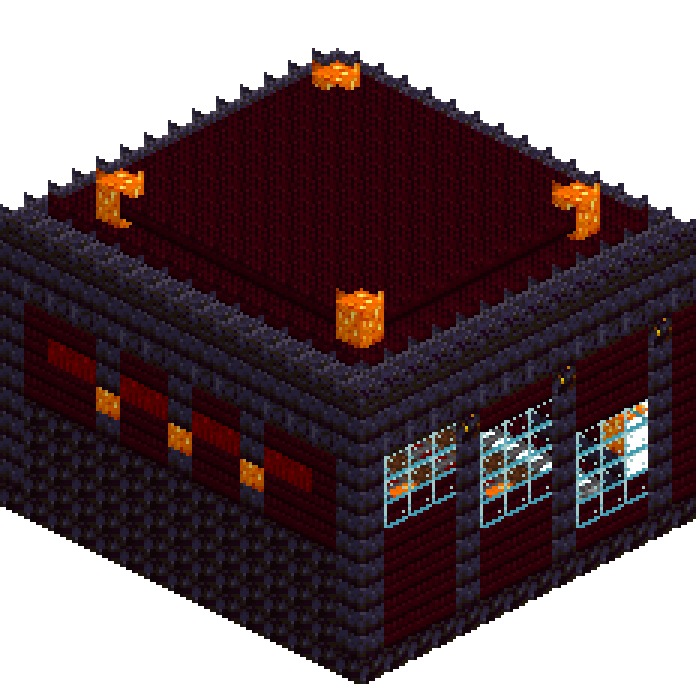
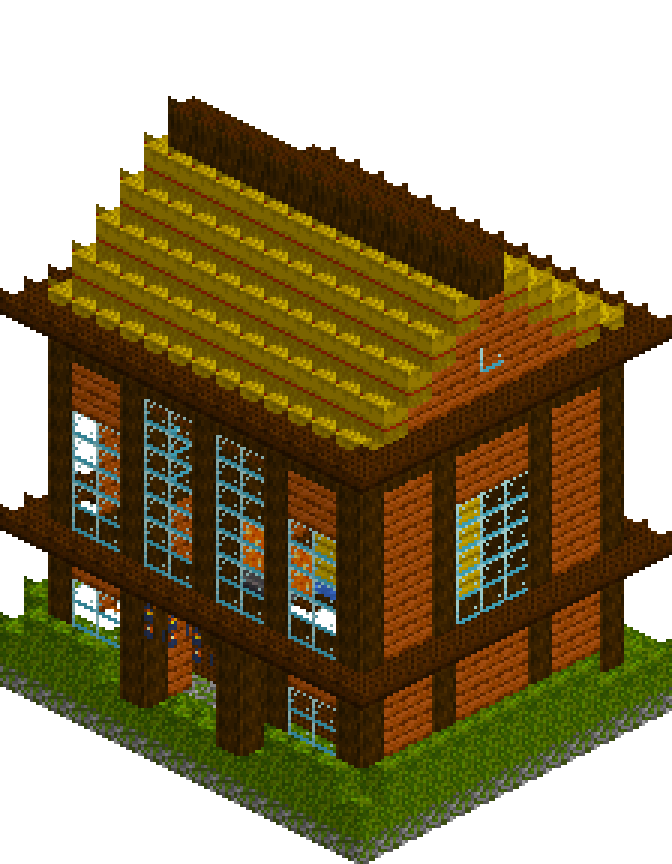
How to build the Cosy Interior Corner in Minecraft
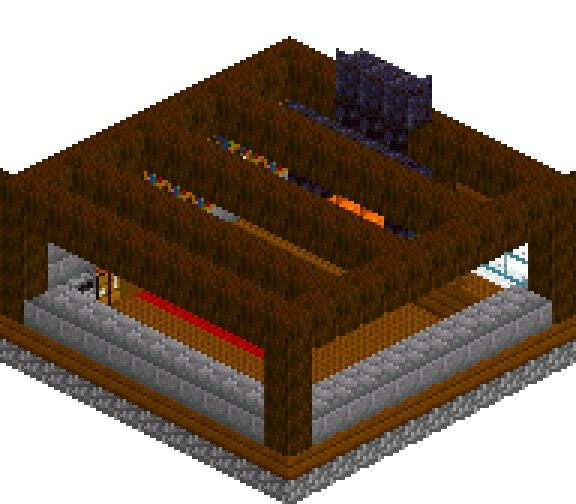
Most people can build a box. Filling one is the part that gets skipped, so the box stays empty and the base never feels lived in. This is a single room — twelve blocks square, four courses of headroom — with everything a room actually needs: a blackstone hearth with a fire in it, a wall of books, a rug that sets out the seating, a working corner for the crafting table and furnace, and a window bay with a padded seat under it. Two walls are solid, two are cut down to a sill so you can see straight in. Every idea here lifts out on its own and drops into a room you have already built.
What you need
| Block | Count |
|---|---|
| Cobblestone | 144 |
| Spruce planks | 108 |
| Dark oak log | 95 |
| Stone bricks | 42 |
| Blackstone | 32 |
| Red wool | 18 |
| Bookshelf | 18 |
| White wool | 15 |
| Polished blackstone | 13 |
| Stripped spruce log | 11 |
| Shroomlight | 6 |
| Glass | 6 |
| Lantern | 5 |
| Gilded blackstone | 2 |
| Crafting table | 1 |
| Furnace | 1 |
| Light gray wool | 1 |
Counts are exact for the model above. Mine a little spare — nobody places every block first time.
Building it
Each stage names the layers it covers. Drag the slider on the model to that layer and you are looking at exactly what the stage describes.
1.Floor first, and a plinth under it
Lay a solid slab of cobblestone across the whole twelve-by-twelve footprint at y=0. None of it stays visible once the room is furnished, but it stops the floor reading as a sheet of planks hovering in space and gives the walls something honest to stand on. Spruce planks go down at y=1 as the floor proper, then change material wherever the room's use changes: blackstone under the fire at x=2-6, a course of polished blackstone in front of it as a hearth apron, and a red-and-white wool rug at x=2-7, z=4-8, pulled toward the fire rather than centred in the room. A floor in one single material is the flattest surface in any interior — break it before you build anything on top of it.
2.Two walls up, two left open
The wall at z=0 and the wall at x=0 go up four courses in spruce planks. Four is the minimum that stops an interior feeling like a crate; three and every doorway looks like a hatch. Swap the bottom course to stone bricks along both — it is skirting, and it keeps plank grain off the floorboards. The other two sides get that stone course and nothing above it, a knee-high sill you see straight over, which is what makes this room readable from outside instead of a sealed cube. Then four dark oak logs at the corners running floor to beam height, plus two more posts mid-run: one at x=7 splitting the hearth from the window, one at z=7 splitting the books from the workbench. Posts are the thing that stops a long plank wall reading as wallpaper.
3.Cut in the hearth
Build the chimney breast as one solid mass of blackstone first — five wide from x=2 to x=6, and two blocks deep. That second block of depth is the whole point, because a fireplace flush with the wall looks painted on. Carve a three-by-two opening in the front face and fill the bottom of it with shroomlight; that is the fire, and it glows at full strength without a light level to manage or a mob to worry about. A stripped spruce log laid across at y=4 makes the mantel — warm timber against cold stone is the contrast doing the work — with a polished blackstone hood above it. Two gilded blackstone at the cheeks are the only gold in the build, which is exactly why they read. The flue carries on past the beams at x=3-5 and finishes with a polished course at y=7.
4.A wall of books
Six bookshelves deep and three high, z=1 to z=6, sitting on the stone skirting so the run has a plinth rather than dying into the floorboards. The dark oak post at z=7 closes it off; without that stop, shelves that simply end halfway along a wall look like you ran out of leather. Be honest about the cost — eighteen bookshelves is 270 planks and 54 books, which is a lot of cows. If that is too steep, run the shelves two high and fill the top course with planks; the wall still reads as a library. Hang the lantern a block off the shelves at y=5 rather than sinking a light source into the run. Books want lighting from the room side, and a gap in the middle of a bookcase always looks like a mistake.
5.Window bay and the seat under it
Three blocks of glass wide and two tall, x=8 to x=10 at y=3-4, framed by the post at x=7 and the corner post at x=11. A band rather than two separate holes — single window squares punched into a wall are the other classic amateur tell, right behind the perfectly flat facade. Underneath, a platform of spruce planks one block high and two deep: seat height, seat depth, no guesswork. Top the row against the glass with white wool so it reads as a cushion instead of a step, and prop one light grey wool block in the corner at y=3 as a pillow. The seat is the reason the window exists. Put glass in a wall with bare floor beneath it and nobody, including you, ever stands there to look out.
6.The working corner
The last three blocks of the bookshelf wall, z=8 to z=10, get a back of stone bricks from y=3 upward. Partly that is sense — stone behind a furnace — and mostly it is contrast, a panel of a different material breaking up a long timber run without needing another wall. Against it goes a counter at floor level: a stripped spruce log as the chopping block, then the crafting table, then the furnace, all in a line so they read as one worktop rather than three utility blocks dotted about at random. A lantern hangs from the joist directly above. Grouping is the entire trick — a crafting corner looks like a corner when the tools touch each other, and looks like storage when they do not.
7.Beams, lanterns and the last props
A ring of dark oak logs at y=6 ties the four corner posts together, then three joists cross it at z=3, z=6 and z=9. The ceiling is deliberately left open between them so the room can be seen from above; fill the gaps with spruce planks at the same level if you want it closed and the beams will still stand proud of the boards. Hang lanterns beneath the joists at [1,5,3] and [1,5,9] over the books and the bench, and at [9,5,3] and [9,5,9] over the open floor, so no corner of the room sits in shadow. Finish with the props that sell it: a two-block stripped spruce table on the rug with a lantern standing on it, and a small stack of logs beside the hearth at x=7. Firewood next to a fire is the cheapest storytelling in the game.
Make it yours
- Swap the corner posts and joists to stripped_spruce_log if dark oak reads too heavy in a room this size — the timber frame still shows, it just stops shouting.
- The open joist ceiling is a viewing choice, not a building one. Fill y=6 between the beams with spruce planks when you build it for real and the beams read better, not worse.
- Shroomlight is the fire here because it glows at full strength and never goes out. A campfire in the same three-wide opening gives you smoke drifting out of the chimney instead, at the cost of a light level you have to think about.
- Eighteen bookshelves is 270 planks and 54 books, so mine the leather before you start or the wall stalls half-built. Two courses high with planks above reads almost as well for a third of the cost.
- The rug is the only saturated colour in the room. If you change it from red, change the window seat cushion to match and leave every other block grey, brown or black — one colour, used twice, looks deliberate.
- Keep the knee-high stone sill on the open sides even when the room is fully walled. It stops the floor looking like it just stops, and it gives you a line to push furniture against.