How to build the Nether Wart Garden in Minecraft
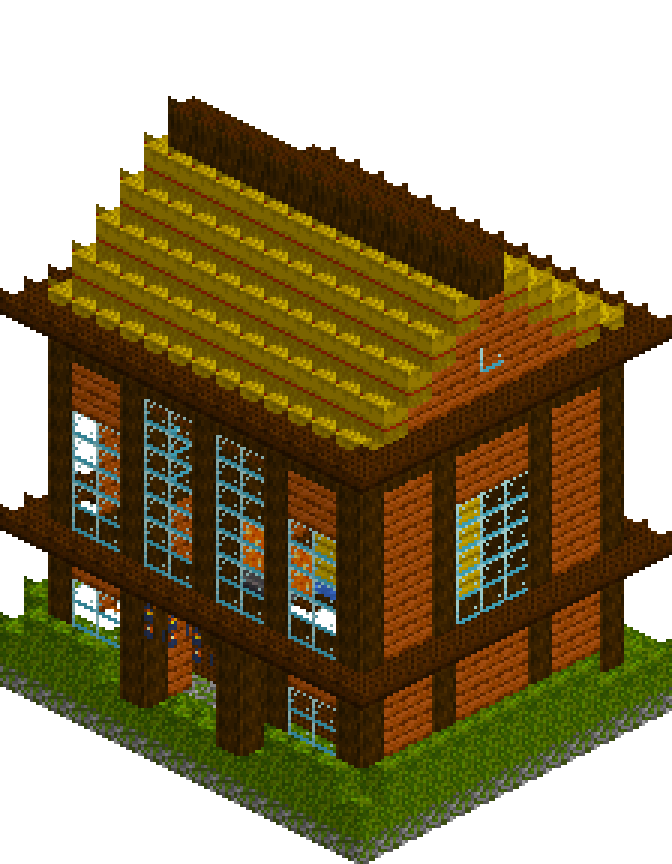
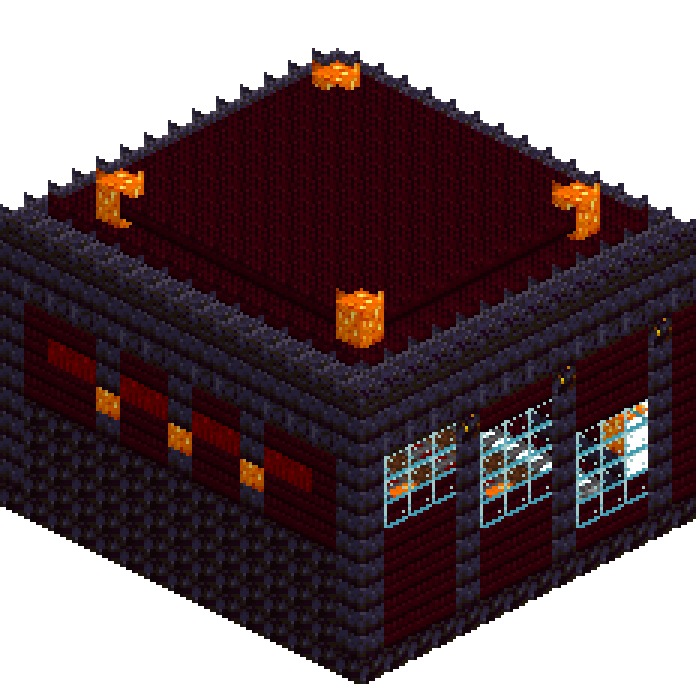
Nether wart asks for nothing. No water, no farmland, no light — soul sand and an empty block above it, and that is the whole requirement. That freedom is what this garden exploits: three terraces climbing one step at a time inside a fifteen-block footprint, fifty-four plants all within arm's reach of a lane, under a coffered canopy of nether brick, blackstone and crimson beams lit with shroomlight. A hopper lane runs the front of every bed and drains into a single spine buried in the terrace mass, which carries the whole harvest down to a pair of chests sunk into the floor by the door. Walk in empty-handed, walk out the same way.
What you need
| Block | Count |
|---|---|
| Nether bricks | 326 |
| Blackstone | 281 |
| Polished blackstone bricks | 168 |
| Polished blackstone | 164 |
| Nether bricks slab | 106 |
| Glass | 93 |
| Soul sand | 54 |
| Polished blackstone slab | 54 |
| Crimson planks | 51 |
| Hopper | 42 |
| Nether wart block | 37 |
| Shroomlight | 30 |
| Gilded blackstone | 11 |
| Dropper | 2 |
| Composter | 1 |
Counts are exact for the model above. Mine a little spare — nobody places every block first time.
Building it
Each stage names the layers it covers. Drag the slider on the model to that layer and you are looking at exactly what the stage describes.
1.Plinth, floor and threshold
Start with the whole footprint: a 15 x 14 blackstone plinth at y=0. Lay polished blackstone over the interior from [1,0,1] to [13,0,12], then run a band of nether brick along z=1. That band is the front walkway, and the change of material is the first thing that tells anyone walking in where they are meant to stand. Drop three gilded blackstone blocks into the plinth at [6,0,0] to [8,0,0] for the threshold. One rule governs every surface from here on: nothing you walk on is soul sand. Soul sand drags your speed down and sinks you a fraction of a block, so it is reserved entirely for the beds, and every lane, aisle and ledge is stone.
2.Three terraces, one step each
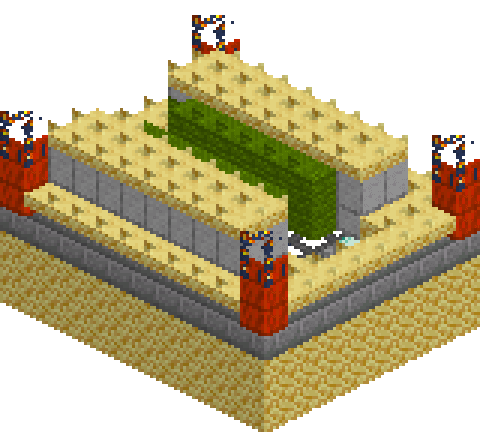
Four stacked slabs of blackstone make the entire terrace mass. Fill [1,1,5] to [13,1,13], then [1,2,6] to [13,2,13], then [1,3,9] to [13,3,13], then [1,4,10] to [13,4,13]. Read the profile from the front and every riser is exactly one block tall, which means there is no staircase anywhere in the build — you walk up the clear aisles at x=1-2 and x=12-13 and step your way to the top. Face the two ledge courses at z=5 and z=9 in polished blackstone bricks, then swap the middle nine blocks of each for nether wart block. Those two red bands are the only colour in the stonework, they sit exactly where a kerb sits in front of a real bed, and they make the terraces read as planted long before anything is planted.
3.Beds, lanes and the collection spine
Beds are 9 x 2 patches of soul sand: [3,0,3]-[11,0,4], [3,2,7]-[11,2,8] and [3,4,11]-[11,4,12]. Fifty-four plants, and since each bed is only two deep with its lane in front, every one is within reach. The lane in front of each bed is a row of hoppers all facing east — [3,0,2]-[11,0,2], [3,2,6]-[11,2,6], [3,4,10]-[11,4,10] — chaining into the spine at x=12. From [12,4,10] a hopper column points straight down through the terrace mass to [12,0,10]; tier two drops the same way through [12,2,6] and [12,1,6]. Along the bottom, [12,0,2] to [12,0,10] all face south, delivering into [12,0,2], which faces east into a double chest sunk flush with the floor at [13,0,2]-[13,0,3]. Hoppers pull from the block directly above and push into the block they face; that is the whole mechanism. Those two chest cells render as droppers because the palette has no chest — build chests.
4.Side walls and stepped bays
Both flanks are solid nether brick, [0,1,0]-[0,9,13] and [14,1,0]-[14,9,13], capped with a polished blackstone frieze along y=9. Set four polished blackstone brick pilasters into each wall at z=1, 5, 9 and 13, running the full height. Only then carve the bays: clear [0,2,2]-[0,5,4], [0,4,6]-[0,7,8] and [0,6,10]-[0,8,12], and mirror all three at x=14. Cutting them after the wall is what keeps the pilasters intact — cutting first and boxing over the top is how walls like this usually go wrong. Each bay begins one block above its own terrace surface, so the wall block beneath becomes a sill and the openings climb the building in the same rhythm as the beds behind them.
5.Back wall and the front portico
The back wall only begins at y=5, because everything below it is terrace. Fill [1,5,13] to [13,9,13] in nether brick, run a nether wart block band across y=7 from x=2 to x=12, add pilasters at x=4, 7 and 10, and finish with the polished blackstone frieze at y=9. Punch shroomlight into each pilaster at y=6 so the top terrace is lit from behind rather than only from overhead. At the front, a low parapet [1,1,0]-[13,1,0] with a blackstone slab cap stops the tier-one bed spilling into the doorway, two columns at x=4 and x=10 rise the full nine blocks, and clearing [6,1,0]-[8,2,0] opens a three-wide way in between them. Everything above the parapet stays open — this is a canopy, not a shed.
6.The coffered canopy
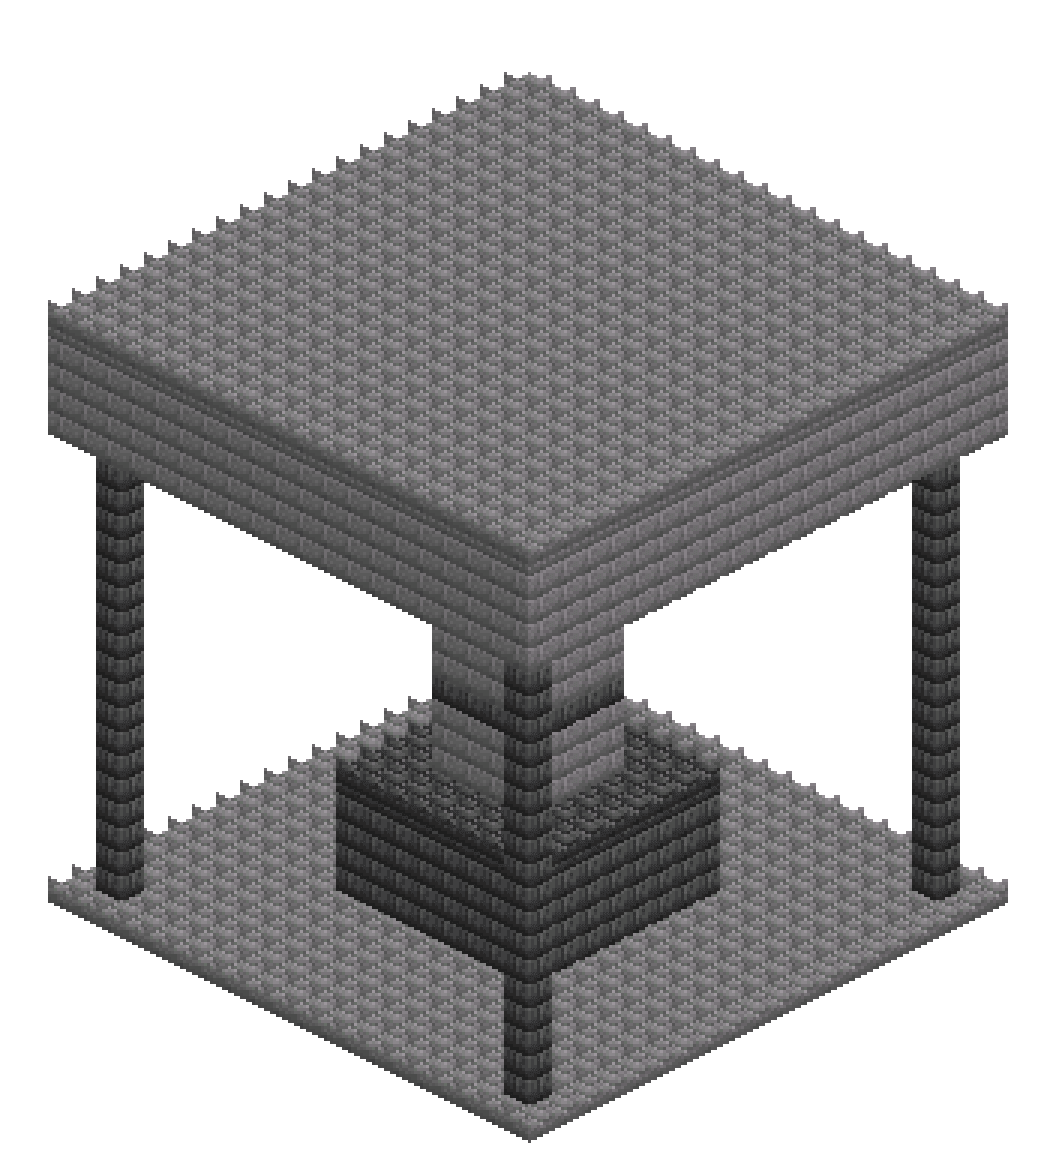
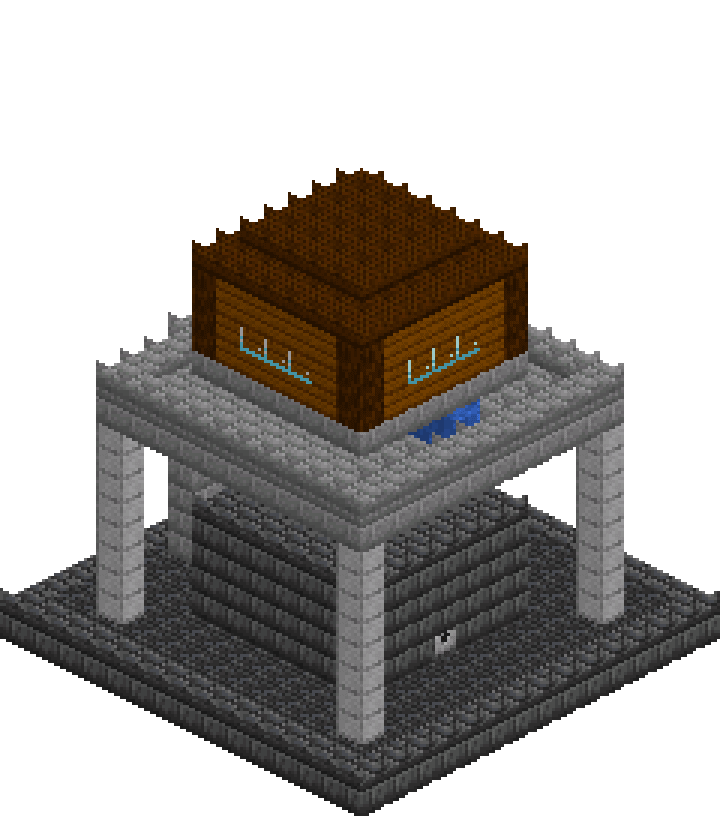
Ring y=10 with polished blackstone bricks along all four edges to form the wall plate. Lay crimson plank beams across it at z=3, 7 and 11, two purlins the other way at x=4 and x=10, then set shroomlight at the six crossings. Everything between the beams stays air. Deck the roof solid at y=11 in nether brick, then replace the four edge runs with polished blackstone slabs so the eaves read thinner than the middle. Add one more tier, [2,12,2] to [12,12,11] in nether brick slabs, with shroomlight at its four corners. Seen from below, the beams and the solid deck above them give a coffered ceiling with the lights recessed into the coffers, and the top terrace still keeps five clear blocks of headroom.
7.Lighting and the harvest station
Shroomlight goes wherever the floor changes level: [1,1,5], [13,1,5], [1,2,6], [13,2,6], [1,3,9], [13,3,9], [1,4,10] and [13,4,10]. Both aisles now have a lit edge on every single step, which is the difference between running the terraces at speed and clipping a corner in the dark. Two lamp posts of polished blackstone bricks at [1,1,1] and [13,1,1] take a shroomlight cap at y=3, and gilded blackstone studs at y=8 finish the pilasters like capitals. Last, a composter at [13,1,4], right beside the chests, so overflow from a heavy run becomes bone meal for crops that will actually take it. The wart needs none of this light — but you do, and in the Overworld anything above light level 0 keeps hostiles off the walkways.
Make it yours
- Nether wart only pays out fully grown. The final stage drops two to four; every earlier stage drops back the single one you planted, so learn the mature texture and walk past the rest.
- Bone meal does nothing to nether wart — it is the one crop that ignores it completely. The only way to raise your rate is more soul sand under more plants, which is exactly why these beds stack.
- Forty-two hoppers is 210 iron and 42 chests. Lay the three lanes in polished blackstone to begin with and swap them over a stack at a time; the garden grows perfectly well while you save up.
- Build it in the Overworld if you prefer. Nether wart wants soul sand beneath and one empty block above and nothing else, so the portal run is optional and your beds are safe from ghasts.
- Do not let anyone sell you an AFK nether wart farm — there is no vanilla auto-harvest without pistons or a flying machine. These lanes are a dump chute: drop your surplus onto them and it routes itself to the chests instead of filling your inventory.
- Soul sand is only ever a bed, never a path. It slows you badly and sinks you a fraction of a block, so every surface you actually stand on here is polished blackstone or hopper.