How to build the Mountain Forge in Minecraft
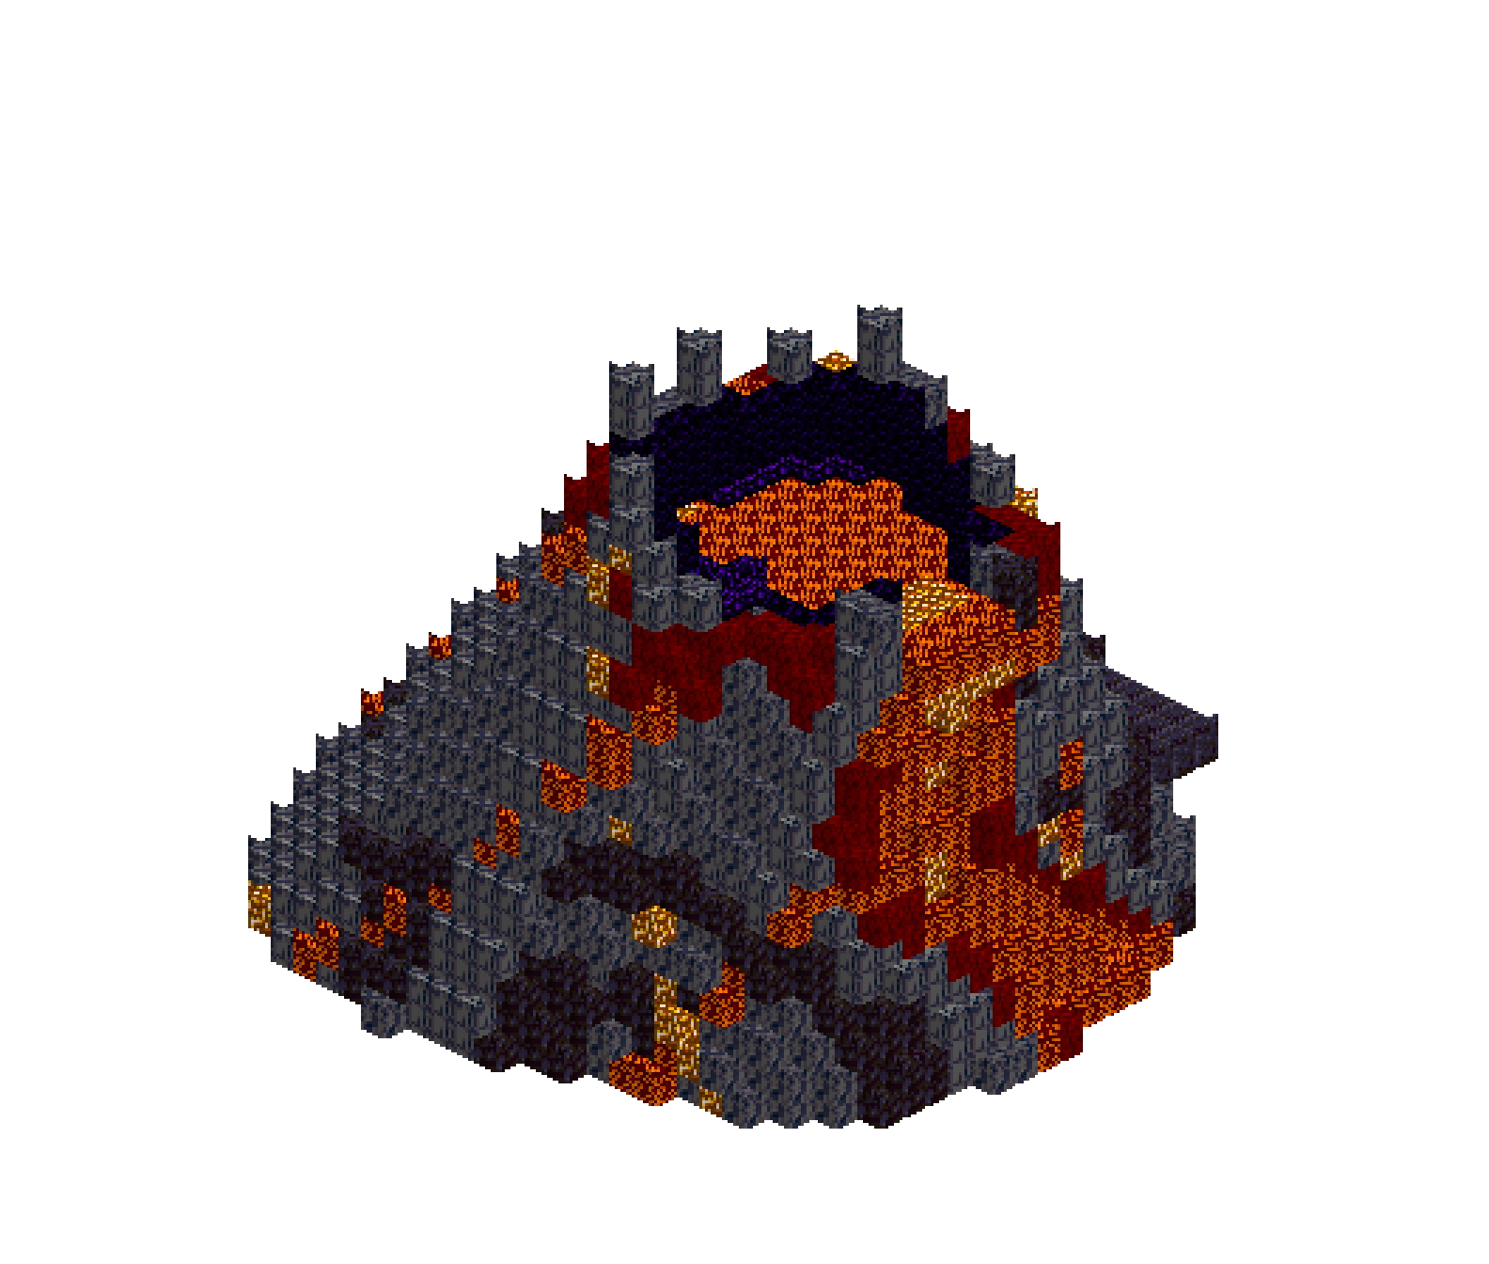
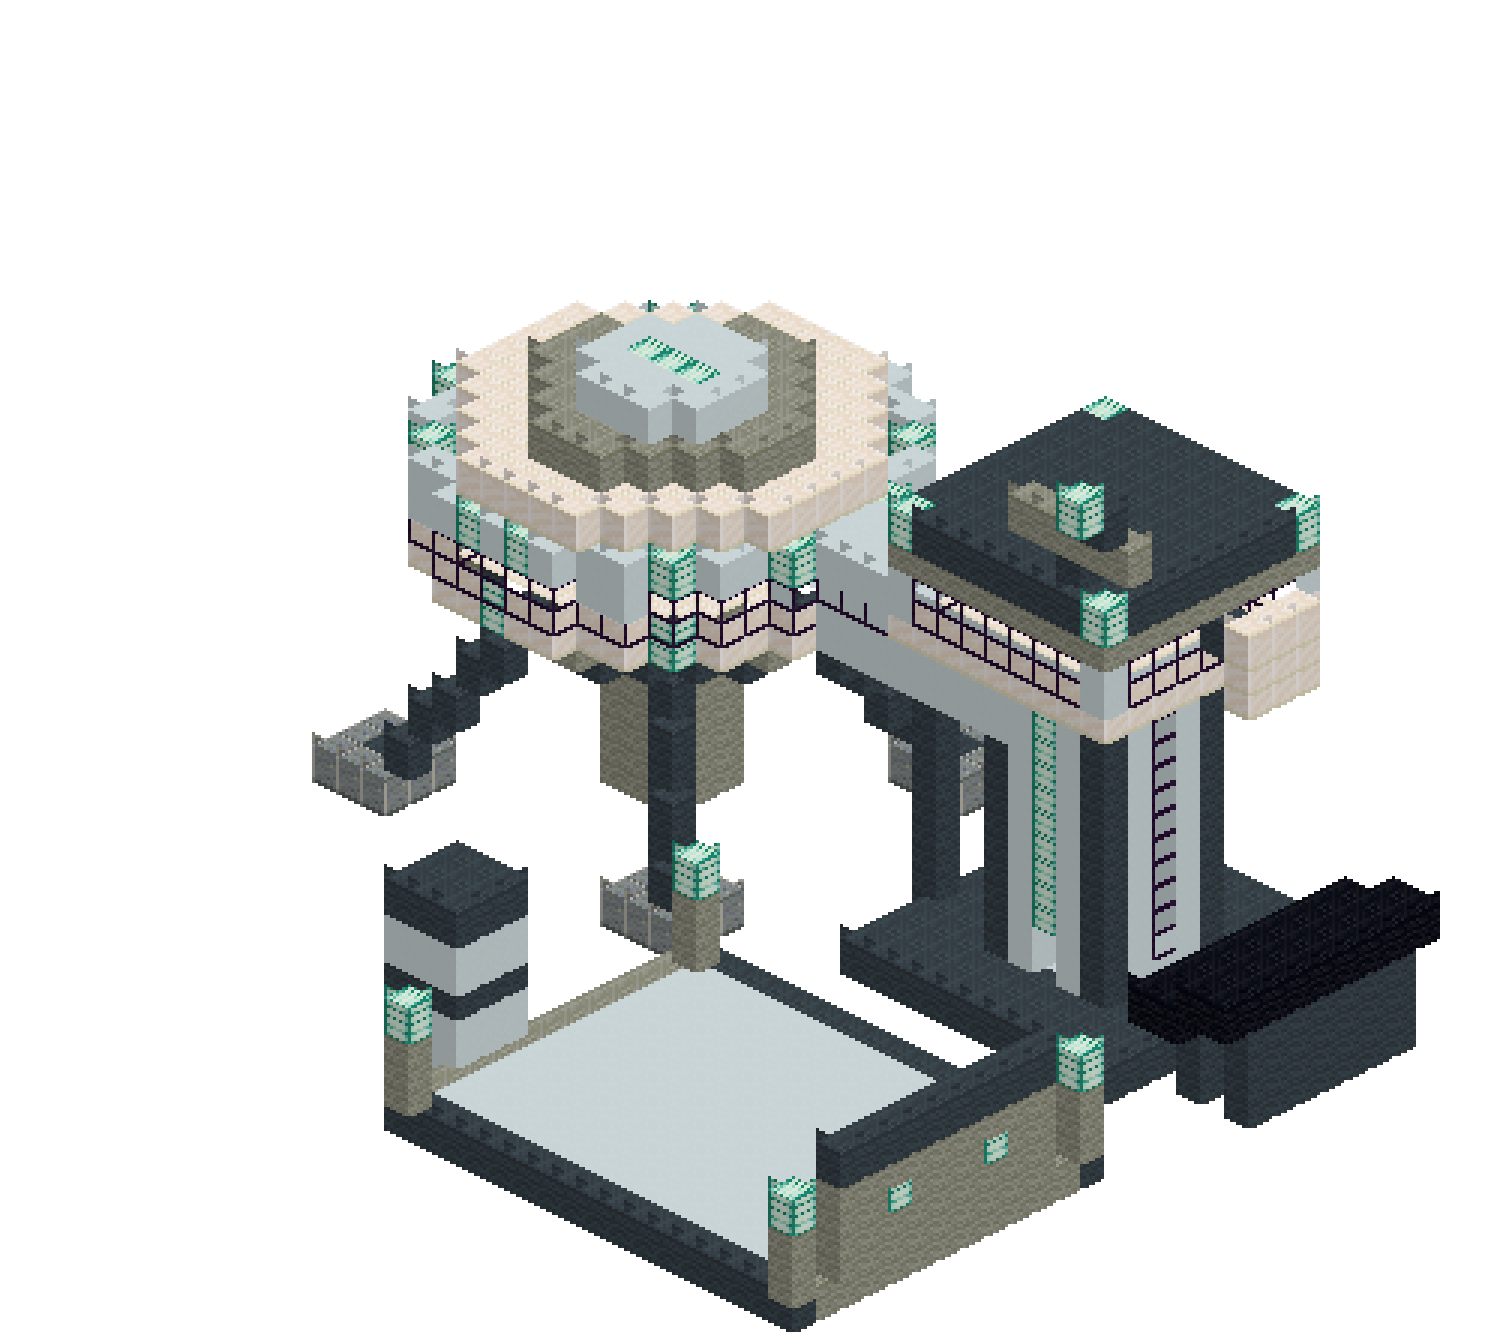
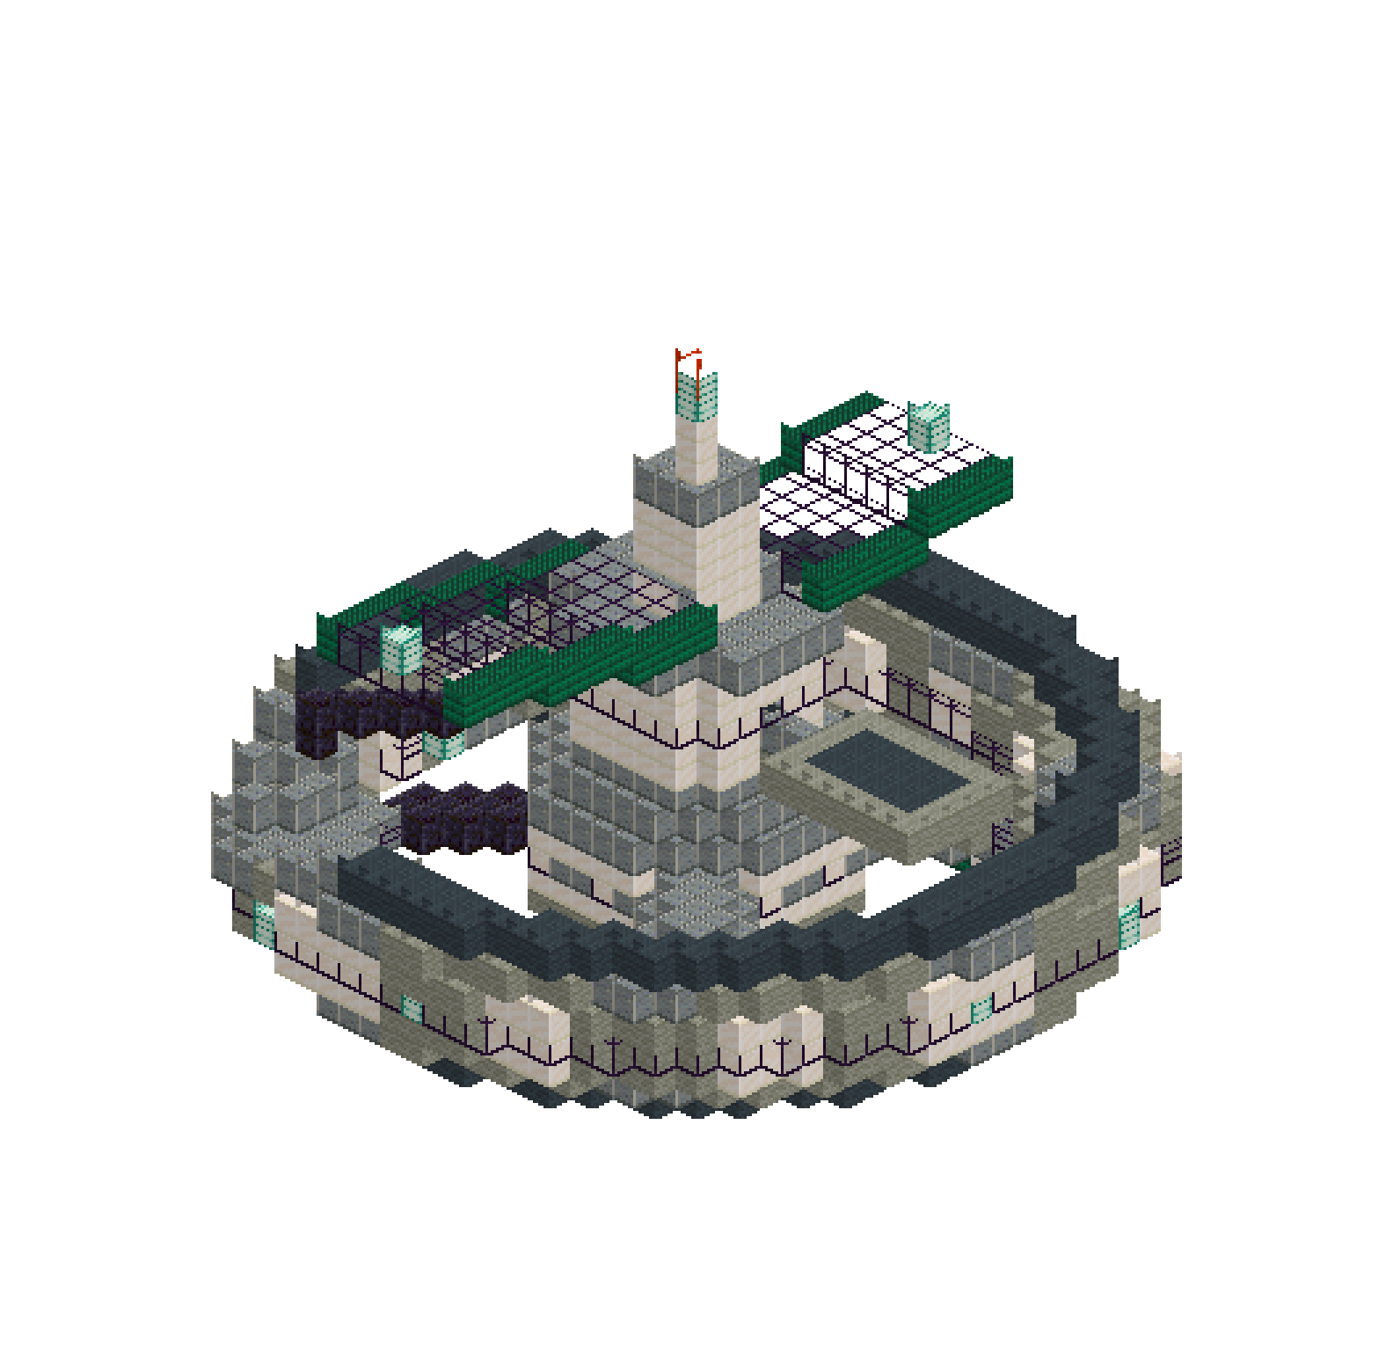
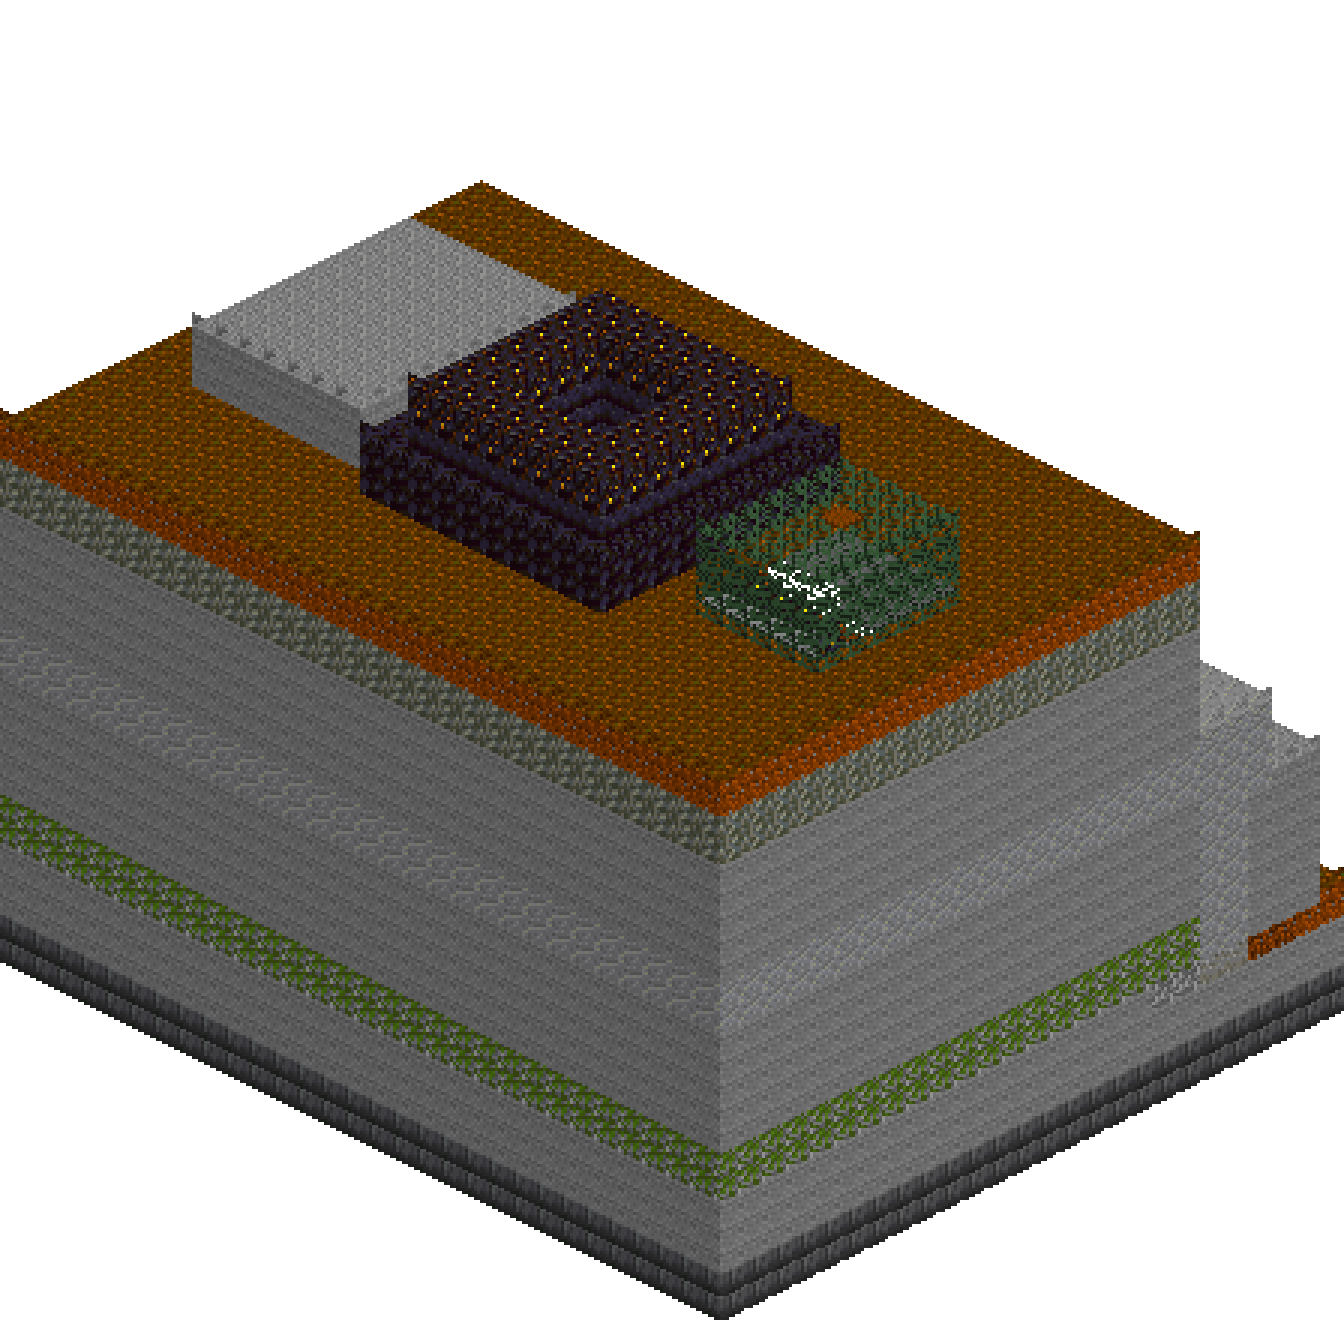
Forges want weight. This one is cut back into a cliff face: a black portal set into raw rock, and behind it a hall fourteen blocks clear with a corbelled stone arch striding across it, springing off two piers and closing over a sunken pool of molten rock. Timber gantries ring the walls at two levels, anvil benches face the fire, and gilded blackstone runes glow out of the stone where the smiths can see them. The flue bores straight up through the crown of the arch, through the ceiling rock, and out of the mountain as a stack you can pick out from a long way off.
What you need
| Block | Count |
|---|---|
| Stone | 3370 |
| Deepslate bricks | 1440 |
| Tuff | 1168 |
| Podzol | 590 |
| Stone bricks | 584 |
| Andesite | 418 |
| Magma block | 364 |
| Mossy cobblestone | 348 |
| Polished blackstone bricks | 348 |
| Dark oak planks | 277 |
| Polished andesite | 200 |
| Gilded blackstone | 176 |
| Gravel | 126 |
| Blackstone | 126 |
| Polished blackstone slab | 114 |
| Polished blackstone | 96 |
| Mossy stone bricks | 96 |
| Spruce leaves | 87 |
| Dark oak planks slab | 84 |
| Shroomlight | 64 |
| Coarse dirt | 52 |
| Spruce log | 35 |
| Cobblestone | 32 |
| Furnace | 32 |
| Dirt path | 24 |
| Glowstone | 16 |
| Smooth stone | 14 |
| Crafting table | 2 |
Counts are exact for the model above. Mine a little spare — nobody places every block first time.
Building it
Each stage names the layers it covers. Drag the slider on the model to that layer and you are looking at exactly what the stage describes.
1.Plinth, ground plane and the molten pool
Lay a solid stone plinth under the whole footprint and darken the bottom two courses with deepslate bricks - a dark base band is the cheapest way to stop a build looking like it is floating. Sink the pool before the floor goes on: magma block from y1 to y3 with a shroomlight core. Then draw the entire ground plane at y4 in a single layer pass - coarse dirt and gravel outside, a dirt path up to the mouth, polished andesite for the hall floor, and a polished blackstone kerb ring around the fire. Cut the centre of the pool open afterwards so the molten floor sits a block below its rim and you look down into it rather than across it.
2.Raising the mountain, then carving the hall
Fill the rear two thirds as one solid stone mass, then band it before you carve anything: mossy cobblestone for the damp footing, a course of andesite through the middle, tuff up under the summit, podzol on top. Bands cost one op each and do more for the read than any amount of hand speckling. Only then clear the hall - twenty-six wide, sixteen deep, y5 to y18 - leaving two courses of tuff as the ceiling. Push a couple of rock shoulders out in front of the face at different heights so the cliff is never a single flat wall.
3.The black portal and the arched mouth
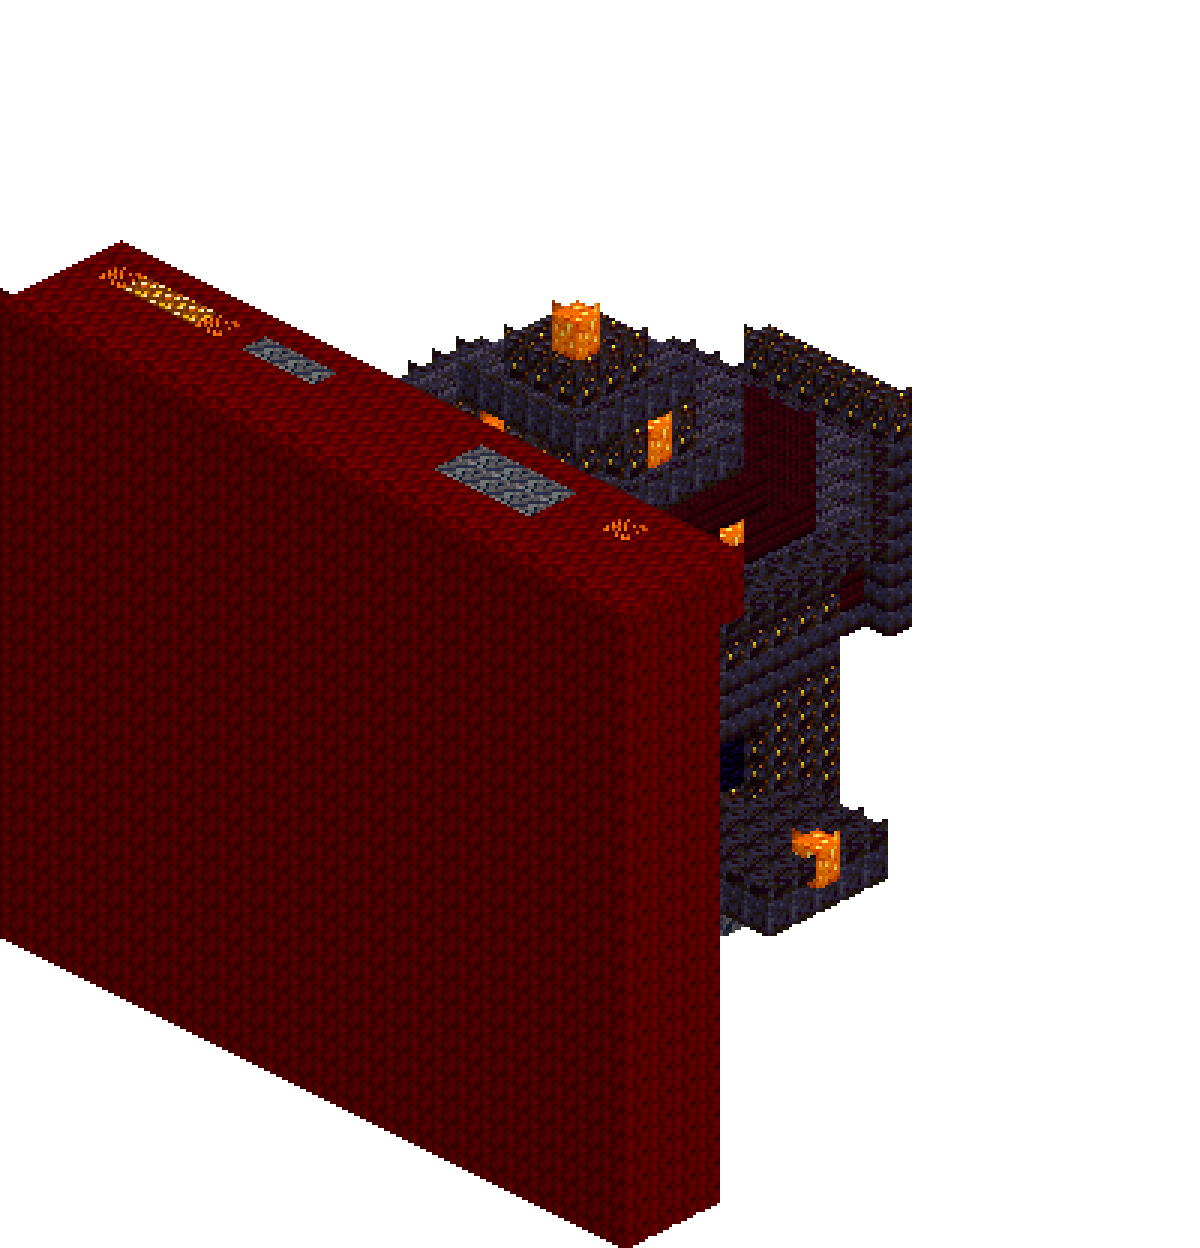
The face wants a made thing set into a raw thing. Stand a slab of polished blackstone bricks two deep in front of the cliff, run a projecting slab course across it at impost height and cap it with a cornice that oversails the frame by a block. Then cut the mouth through frame and rock together in four passes: fourteen wide at the bottom, then twelve, then eight, then four at the apex. Stepping the opening rather than squaring it makes it read as an arch from thirty blocks away, and what survives of the string course becomes the springing blocks either side.
4.The great arch over the fire
Two stone brick piers, three by eight, land either side of the pool with their bottom two courses swapped for mossy stone bricks so the damp reads at floor level. Corbel upward from there: each stage steps two blocks inward and two blocks up, so the soffit goes fourteen wide, twelve, eight, then closes as a crown at y15. Never cantilever more than half a course or the arch stops looking like masonry and starts looking like a mistake. A band of gilded blackstone across the front face of the crown is the keystone - one op, and it is the thing everybody photographs.
5.Gantries, benches and glowing runes
Ring three walls with dark oak decking at y11, carried on a spruce log beam along the outer edge and butted straight into the arch piers so it reads structural rather than stuck on. Slab parapets on the inner edge, a second gallery across the back at y15, diagonal slab runs for the stairs. Furnace banks go flat against the back wall; smooth stone benches with blackstone anvils face the fire at z9, leaving the middle open so the route from the mouth to the basin stays clear. The runes are gilded blackstone panels with a glowstone core - light coming out of the wall, not hung off it.
6.Flue, chimney stack and summit
One clear takes a four by four throat from the crown of the arch straight up through the gap, the ceiling rock and the soil: the arch itself is the hood. Above the summit, a flared blackstone base, a polished blackstone brick shaft, a course of gilded blackstone at the lip, then bore the whole stack through in a final pass so nothing is left plugging it. Set a low crag on one side and a clump of spruce on the other so the chimney is unmistakably the tallest thing on the mountain.
Make it yours
- The fire is magma block with a shroomlight core and the runes are gilded blackstone, because neither lava nor gold blocks are in this palette - in survival swap the core for real lava and keep the blackstone kerb between it and every plank on the gantries.
- Corbel the arch two blocks at a time and no more. A course that oversails more than half its own depth stops reading as masonry and starts reading as something about to fall into the basin.
- Keep every light source below the gantry decks. A dark ceiling is the only reason the glow off the basin and the black mouth of the chimney throat register at all.
- The stair runs are slab diagonals so they place cleanly from one op each; in a live world drop actual stair blocks along the same line and you get a walkable run without touching any of the geometry.
- Building this into real terrain? Delete the outer stone shell and let the mountainside be the shell. Keep the portal frame, the arch and the flue and it will look like it was always cut in.