How to build the Village Chapel in Minecraft
A parish chapel small enough to finish in an evening, detailed enough to anchor a whole village. Nine blocks across the nave, a stubby engaged bell tower with an open belfry, single-block window slits four tall, a deepslate gable over a projecting slab eaves course, and a cobbled wall enclosing a graveyard of sunken slab headstones. The whole thing stands on a raised mossy plinth, so it reads as older than the ground it sits on — which is the entire trick with religious buildings in Minecraft.
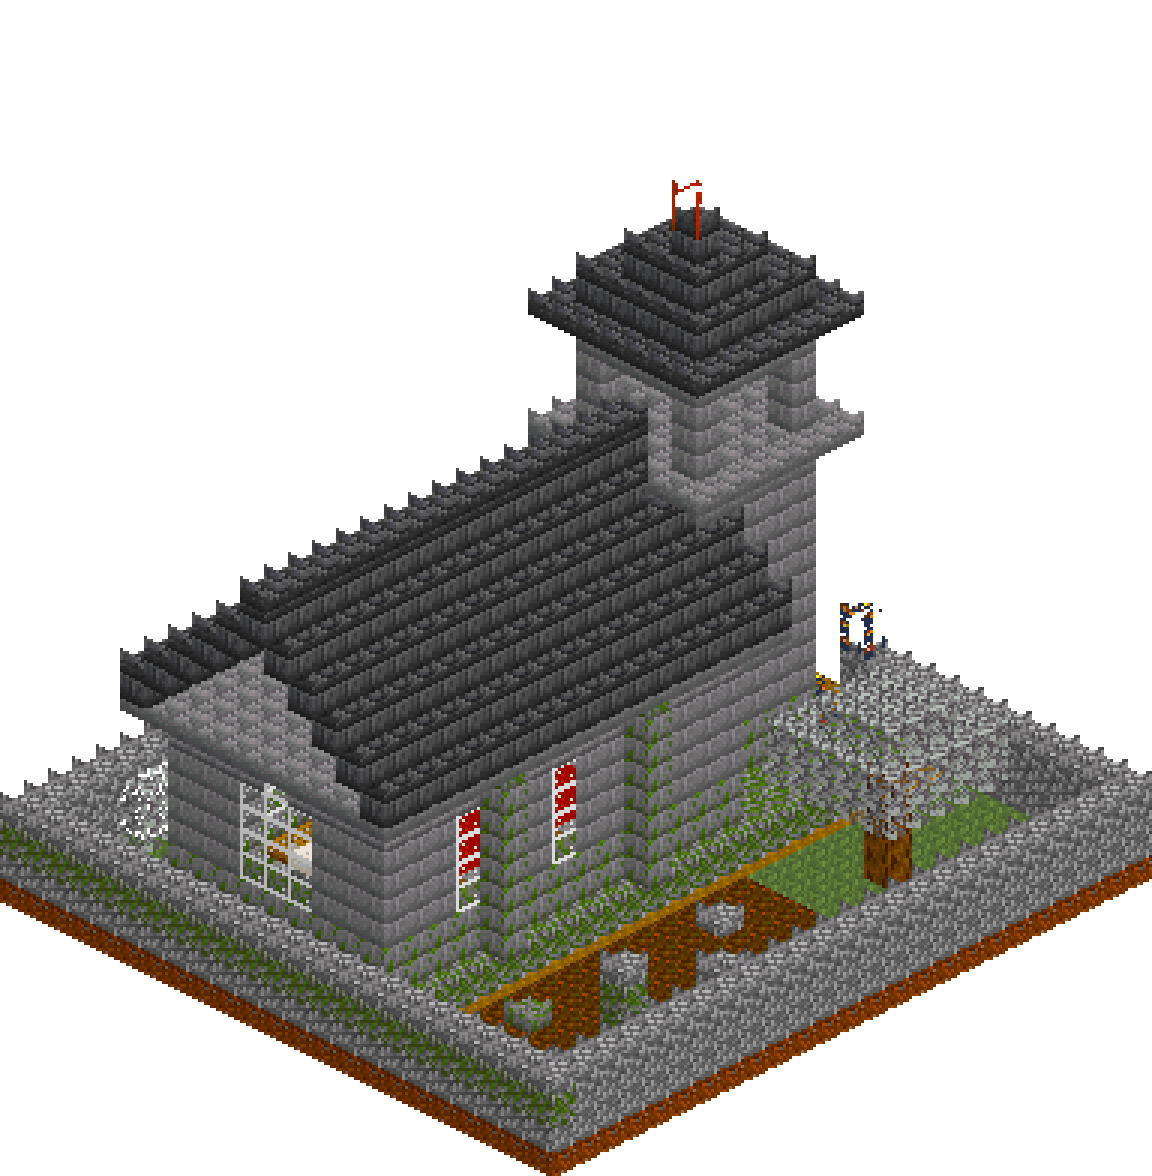
What you need
| Block | Count |
|---|---|
| Grass block | 455 |
| Stone bricks | 317 |
| Stone bricks slab | 232 |
| Deepslate bricks | 215 |
| Mossy cobblestone | 176 |
| Cobblestone | 155 |
| Mossy stone bricks | 130 |
| Cobblestone slab | 92 |
| Podzol | 85 |
| Oak leaves | 85 |
| Deepslate bricks slab | 65 |
| Polished andesite | 61 |
| White stained glass | 49 |
| Chiselled stone bricks | 46 |
| Dirt path | 35 |
| Red wool | 30 |
| Oak planks slab | 18 |
| Lantern | 6 |
| Oak log | 4 |
| Quartz block slab | 3 |
| Mossy stone bricks slab | 1 |
| Oxidized copper | 1 |
| Sea lantern | 1 |
| Lightning rod | 1 |
Counts are exact for the model above. Mine a little spare — nobody places every block first time.
Building it
Each stage names the layers it covers. Drag the slider on the model to that layer and you are looking at exactly what the stage describes.
1.Yard, boundary wall and approach
Lay the grass pad first, then a podzol patch down the eastern half — that patch is the graveyard, and getting the ground colour down before anything else stops you from squeezing it in later. Dirt path runs from the gate to the door and then east along the side of the building. Build the boundary wall as one solid cobblestone block two high across the whole plot and clear the middle out: two ops, a perfect one-thick ring, no counting corners. Cap it with cobblestone slabs the same way. Cut a three-wide gate at the front, run a line of mossy cobble along the back so the wall isn't uniform, and stand a lantern on each gate pier.
2.Plinth, nave walls and window slits
The mossy cobblestone plinth is one block tall and projects a full block past the walls all round. That single course does more than any amount of wall detail — it lifts the chapel off the grass and gives the stonework a visible foot. Raise the nave as one solid mass, band the bottom two courses mossy for damp, cap it with a chiselled cornice, then clear the middle out in one go. Four mossy buttresses stand proud on the plinth between the windows. The slits are one block wide and four tall, filling the whole band between damp course and cornice — narrow is what makes them read as chapel rather than cottage. The altar window is three wide with a single block arching over its centre.
3.Slab eaves and the deepslate gable
A course of stone brick slabs across the full eleven-by-seventeen roof footprint does two jobs at once: outside it becomes a one-block overhang shading the window heads, inside it becomes the nave ceiling. Then the gable itself, eleven across, which climbs exactly five to a ridge at y15 — do that arithmetic before you commit to a wall height, because a gable that overshoots the build is the single most common way a chapel gets scrapped. Deepslate bricks against the pale stone give you the dark roof the silhouette needs. Finish with a line of deepslate slabs along the ridge; a half-block cap stops the apex looking chopped.
4.Tower shaft and the arched door
Five by five, engaged with the front wall of the nave rather than standing free — that overlap is what makes it look structural instead of bolted on. Solid mass to y13, mossy band at the base to match the nave, then hollow it out leaving y13 as the bell platform floor. The door is a three-wide clear four tall with the two upper shoulders put back as stone, which gives a true arch: three high at the jambs, four at the crown. Pierce the shared wall between tower and nave so the porch actually leads somewhere. Three slit windows light the shaft, and a lantern stands on the plinth either side of the door instead of being cut into the corner stones, where it would leave a hole.
5.Belfry, bell and spire
A seven-wide slab course corbels out over the shaft — that flare is the visual break that says gallery. Above it, build the belfry as a solid block four tall, then cut a strip out of the middle in x and a strip in z: two clears leave four corner posts and an intact ceiling plate, no fiddling. Hang an oxidized copper block under that ceiling as the bell, and set a sea lantern into the ceiling above it so light spills from all four openings while the bell stays a dark shape. The spire steps 7-5-3-1 from a deepslate slab eave to a single block, topped with a lightning rod. Twenty-four blocks against a seventeen-block nave — clearly the tallest thing in the village, which is the point.
6.Fitting out the nave
Polished andesite for the flagstone floor, with a red wool runner down the centre aisle — one strip of colour in an otherwise grey interior does an enormous amount. Oak slabs run along both side walls as pews; keeping them one block wide leaves a generous aisle and reads as bench seating rather than a raised platform. At the east end, a chiselled stone brick altar topped with a quartz slab sits under the arched window, so daylight lands on it. Two lanterns hang from the slab ceiling down the centre line. Seven blocks of headroom under that ceiling is deliberate — a chapel should feel tall inside, and the height is free once the roof is a solid gable above.
7.The graveyard and planting
Headstones are slabs, never full blocks — a half-height stone set into podzol looks sunken and neglected, a full cube looks like somebody left a crate out. Scatter them in two loose rows either side of the path at irregular spacings, mixing cobblestone, plain stone brick and mossy variants so no two neighbours match. One taller memorial, two blocks of mossy cobble with a slab cap, breaks the rhythm and gives the eye somewhere to land. An oak hedge runs along the west wall inside the boundary, and a single oak in the yard casts shade over the graves and softens the corner where the wall meets the path.
Make it yours
- Keep the nave window slits one block wide and four tall — widen them at all and the building reads as a village hall rather than a chapel.
- Once the shell is up, hand-swap roughly one stone brick in six for a mossy or cracked one. Age only convinces when the pattern is uneven, and a uniform mossy wall looks like a different material, not an old one.
- Sight the tower from the gate before you cap the spire. If the tip does not clear the nave ridge by at least six blocks the silhouette flattens out — add courses to the shaft rather than to the spire.
- Build the boundary wall as a solid box and clear the inside out. Two ops give you a perfect one-thick ring with clean corners, where four separate wall runs will always leave you fixing overlaps.
- Light the belfry from the centre of its ceiling, not from the corner posts. The glow spills evenly out of all four openings and the bell stays a dark silhouette against it, which is far more striking at night.