How to build the Riverside Water Mill in Minecraft
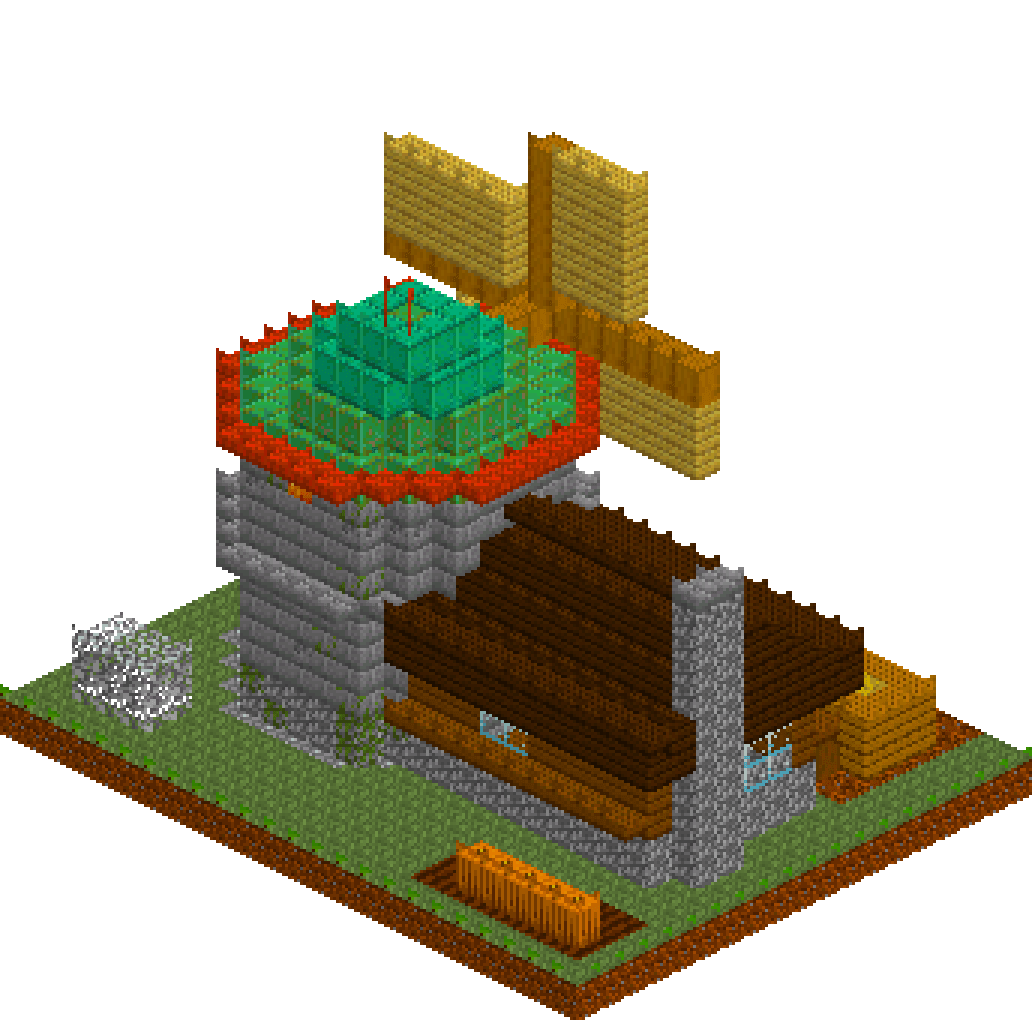
Mills are the best kind of Minecraft build: they have a job. This one straddles a stone-lined race, drops an eleven-block wheel into the current, and carries a jettied timber storey out over the water on a single slab course. The stonework goes mossy where the damp reaches, the roof runs long and dark, and a hoist beam swings out over a loading dock stacked with sacks. Nothing here is decoration for its own sake, which is exactly why it reads as real from every angle.
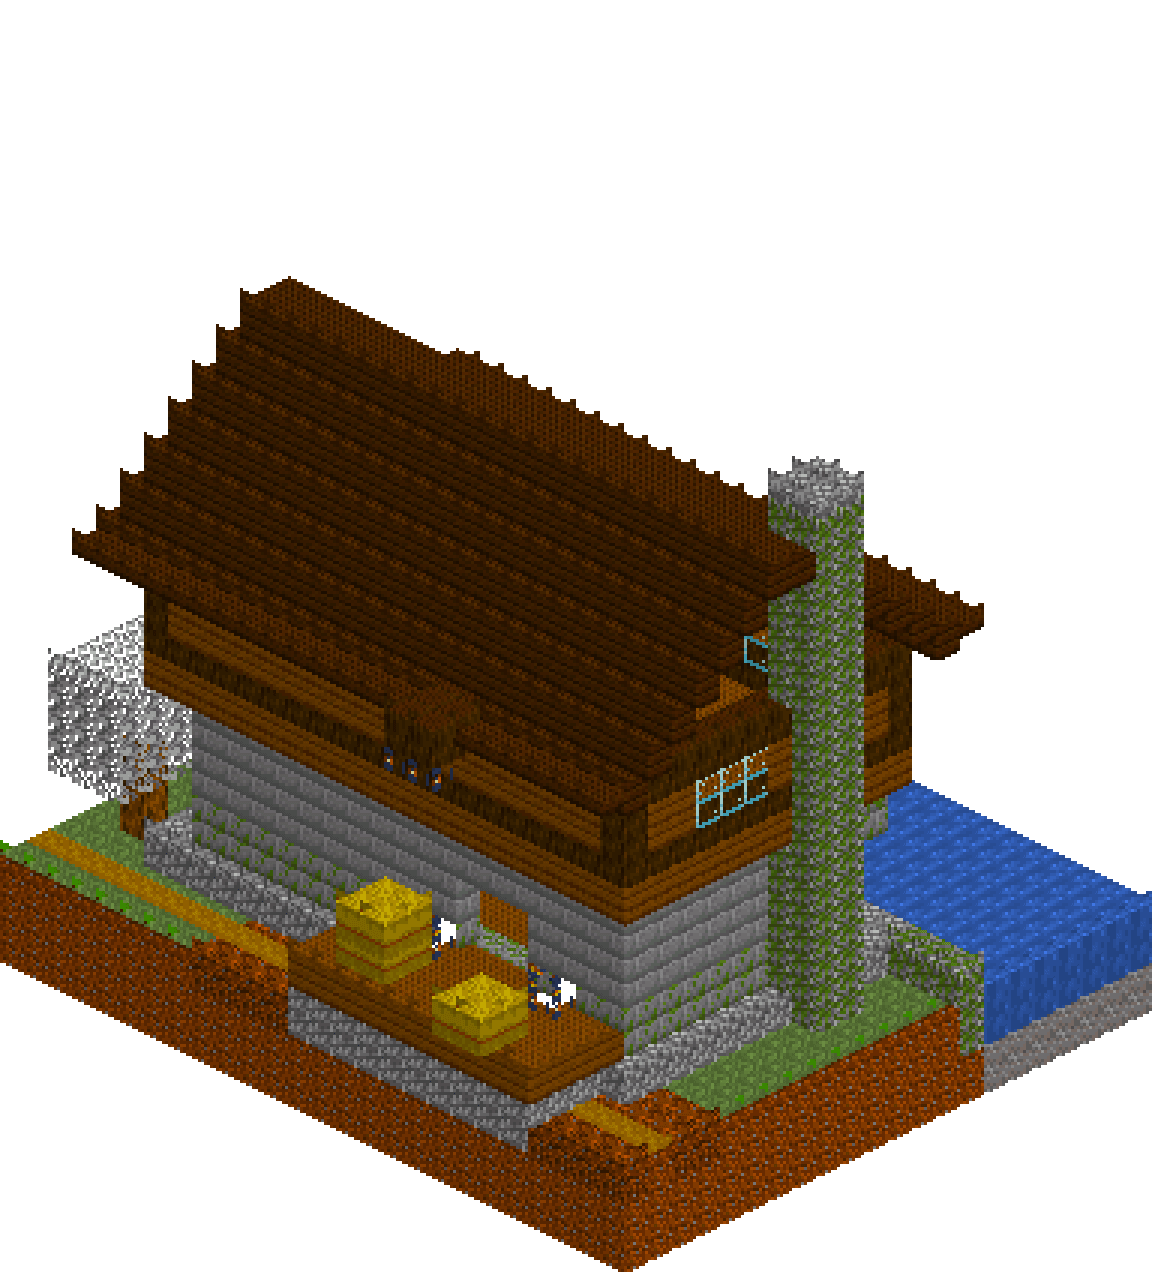
What you need
| Block | Count |
|---|---|
| Dirt | 1144 |
| Spruce planks | 542 |
| Dark oak planks | 358 |
| Gravel | 347 |
| Water | 309 |
| Cobblestone | 308 |
| Grass block | 284 |
| Spruce planks slab | 238 |
| Mossy stone bricks | 185 |
| Stone bricks | 183 |
| Mossy cobblestone | 154 |
| Dark oak log | 132 |
| Oak leaves | 58 |
| Dark oak planks slab | 42 |
| Glass | 38 |
| Stripped oak log | 34 |
| Coarse dirt | 24 |
| Hay block | 20 |
| Dirt path | 16 |
| Smooth stone | 9 |
| Stone slab | 9 |
| Lantern | 7 |
| Oak log | 5 |
| Cobblestone slab | 4 |
| Furnace | 2 |
| Crafting table | 1 |
Counts are exact for the model above. Mine a little spare — nobody places every block first time.
Building it
Each stage names the layers it covers. Drag the slider on the model to that layer and you are looking at exactly what the stage describes.
1.Cut the water before the walls
Lay dirt to y=2 and grass at y=3, then drop a gravel bed through z=0-6 and fill water at y=2-3 so the surface sits flush with the bank rather than in a trench. The mossy stone brick wall at z=2 is the millrace: it splits the broad river from the narrow channel the wheel will sit in, and its top at y=4 stays proud of the water so the channel reads from above. A mossy cobblestone quay at z=7 holds the bank back, and a cobblestone plinth at y=4 runs a block wider than the walls on every side so the mill never looks balanced on nothing.
2.The stone ground storey
Build the shell solid in stone brick from y=5 to y=11, then clear the inside out in one go. It is quicker than four separate walls and hands you a floor and a ceiling for free. Re-run the bottom two courses in mossy stone brick up to y=6: that hard damp line does more for the age of the building than mossy blocks scattered at random. Two mossy cobblestone pilasters at z=7 break the long river front and give the jetty something to land on. Glass goes straight over the stonework, and a recess cut in the east wall opens into the chimney for the drying kiln.
3.The wheel, ring by ring
Eleven layer ops, one per course from y=3 to y=13, draw a wheel eleven across centred on x=8, y=8. The rows at z=3 and z=5 carry rim blocks only, in dark oak; the middle slice at z=4 carries a spruce rim plus stripped oak spokes on the verticals, the horizontals and two diagonals, meeting at the hub. That gap between the side boards is what makes it a wheel and not a disc. A mossy stone brick pier at z=6 rises out of the riverbed to y=7 to take the bearing, and one line of stripped oak log runs the axle from the hub through the front wall to z=12.
4.Jetty and timber storey
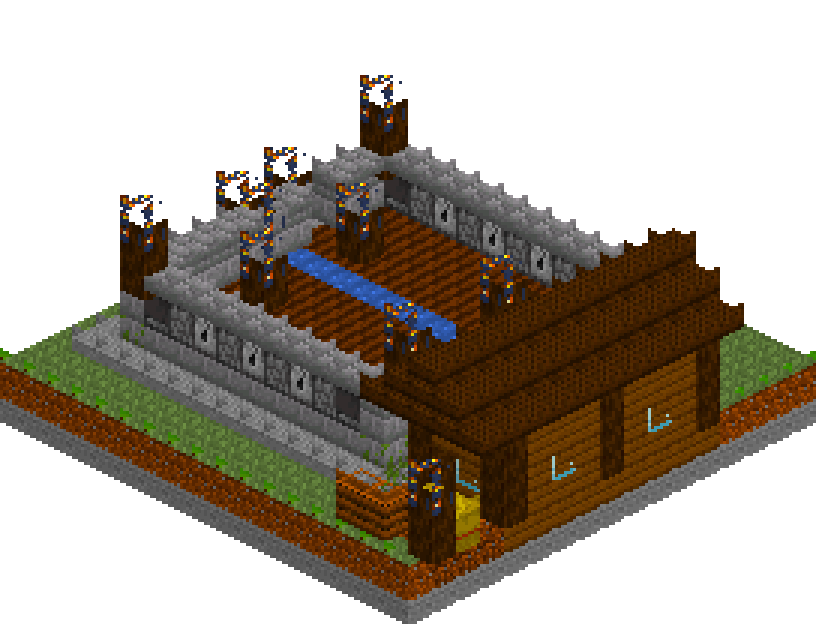
A spruce slab course at y=11 caps the stone and steps out to the jetty line in a single op, throwing a shadow gap right round the building. The floor at y=12 oversails a block on all four sides, including out over the quay, which is the whole point of a jetty: more floor without more foundation. Build the storey solid in dark oak log, clear it out, then cut spruce panels into the middle two courses so the logs survive as corner posts, sill and wall plate. Windows go in the panels, one pair facing the wheel.
5.Roof, stack and hoist
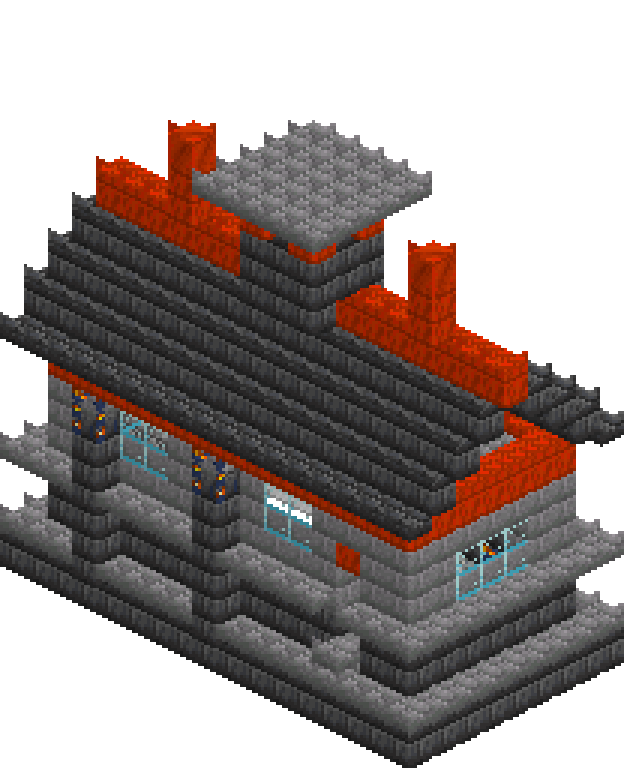
The roof spans fourteen across z, so it climbs six to a ridge at y=23 - do that sum before you fix the wall height. Dark oak planks against the spruce below give the third material band. Slab eaves at z=5 and z=20 carry the drip line a block past the roof so the gable does not end on a hard edge. The chimney is external: mossy cobblestone from the plinth at y=4 up to y=24 with a slab cap, breaking the east elevation as well as the skyline. A dark oak beam pushed out of the eaves at y=17 with two lanterns beneath it is the sack hoist.
6.Dock, mechanism and setting
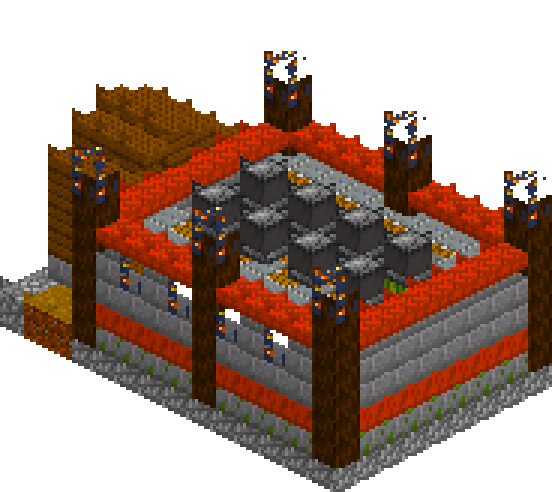
A cobblestone dock at y=3-4 with a spruce deck at y=5 puts the loading platform level with the mill floor, so the cart doorway cut through the back wall actually works. Hay blocks stand in for flour sacks, stacked two high where they would be waiting on the cart. Inside, the spruce plate at z=12 is the great spur wheel the axle drives, a smooth stone bed with a slab top is the millstone, and furnaces sit against the hearth recess. Outside, a dirt path along z=20, coarse dirt scuffed round the dock, and an oak in the western corner.
Make it yours
- Keep the outer wheel rings at z=3 and z=5 to rim blocks only and put every spoke on the middle slice at z=4 - the daylight showing between the boards is what sells the rotation.
- The roof spans 14 blocks across z and therefore rises 6 to a ridge at y=23; work that out before you set the wall height, or the gable punches straight out of the build box.
- Stop the mossy stone brick dead at y=6. One hard damp line two courses up ages a riverside building far better than mossy blocks sprinkled at random over the whole wall.
- Run the axle through the front wall with a line op and leave the hole it makes. A neatly bricked-up axle is the fastest way to make a working mill look like scenery.
- Water sitting at y=2-3 puts its surface level with the grass at y=3, so the bottom paddle lands right at y=3 and looks like it is biting into the current rather than hovering over it.