How to build the Horse Stable and Paddock in Minecraft
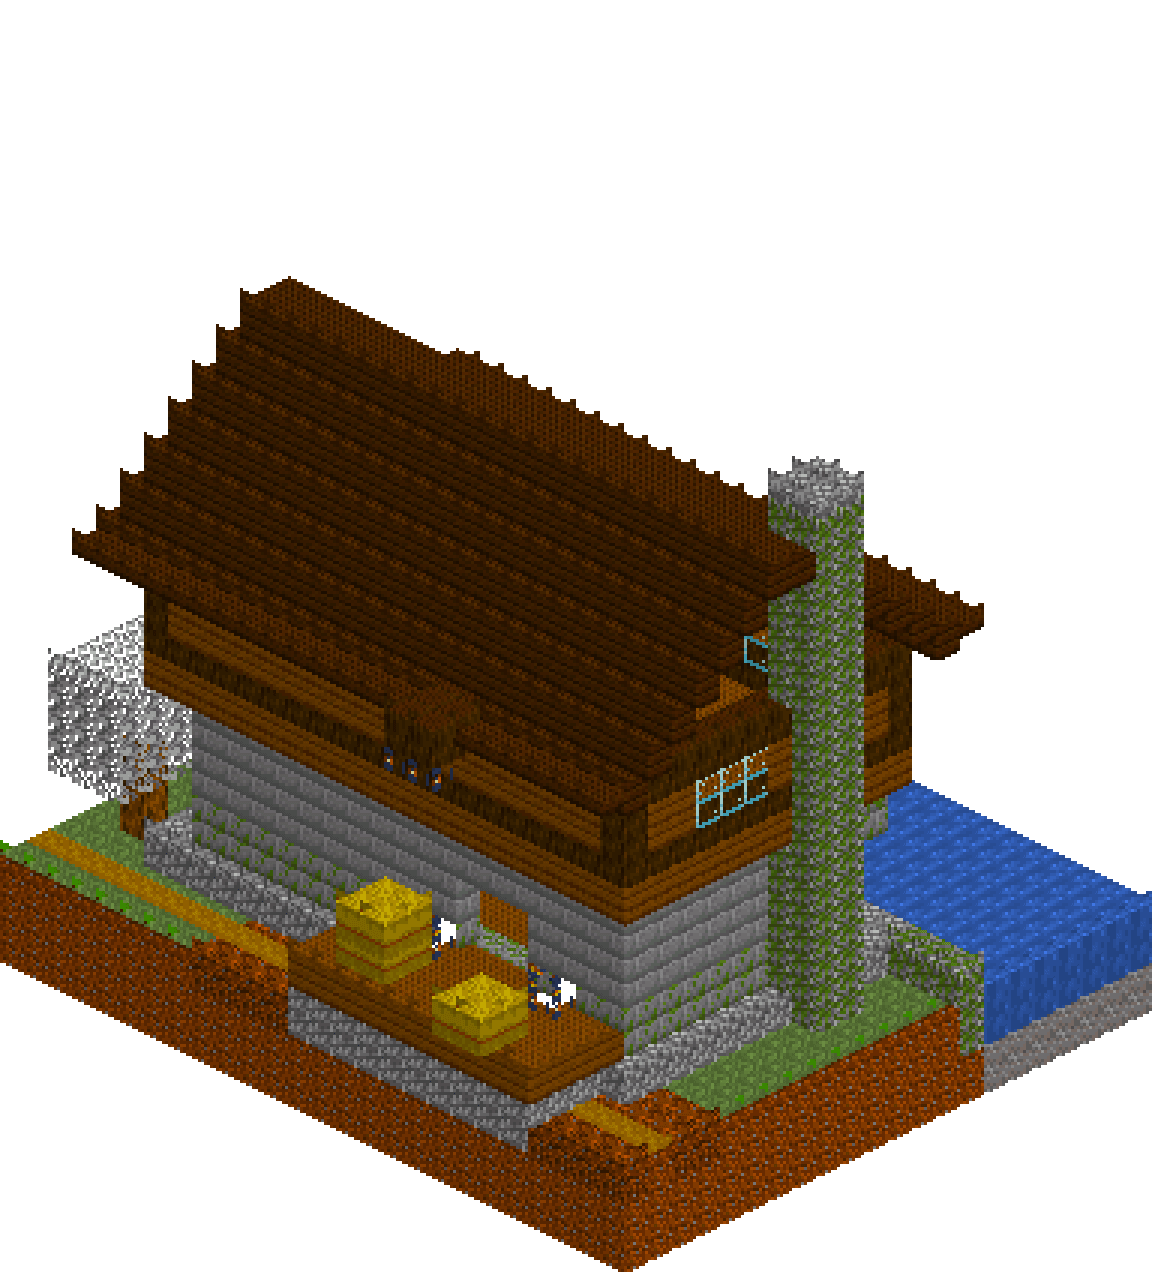
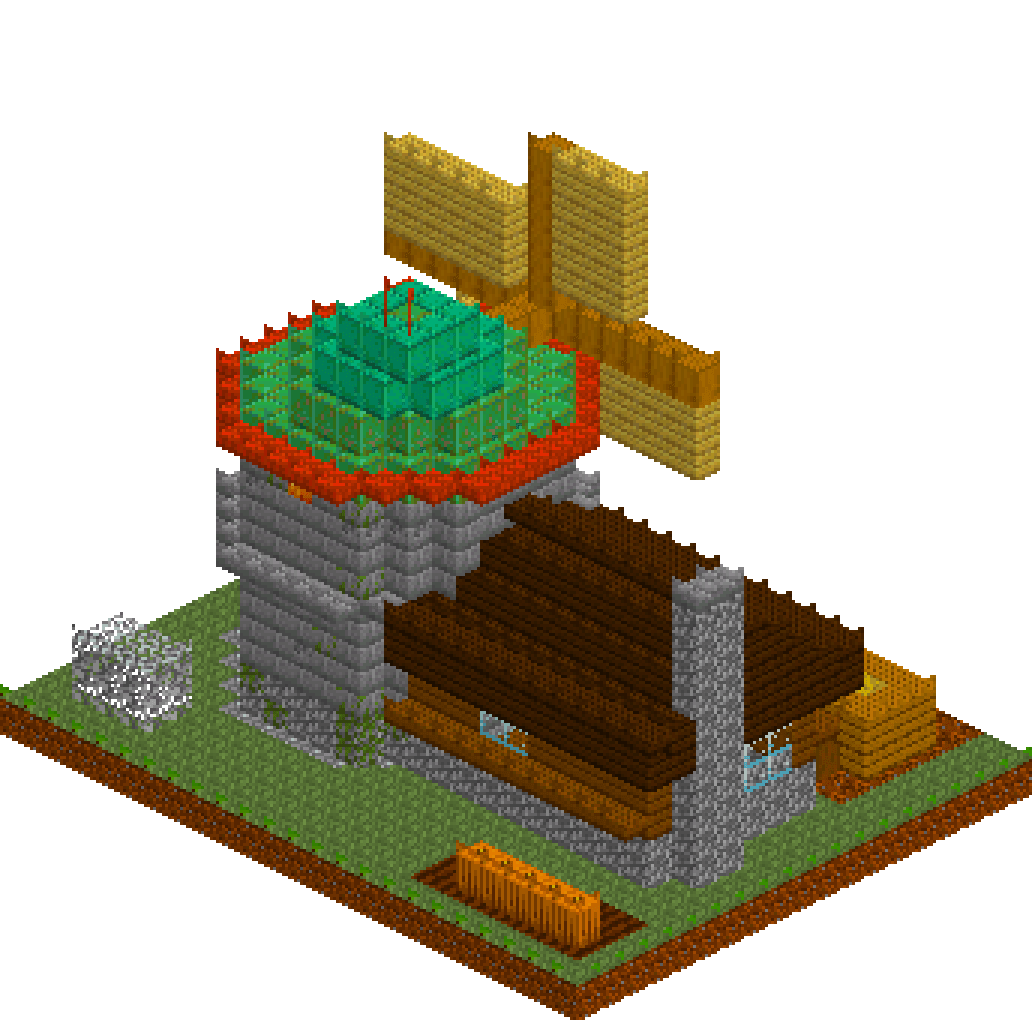
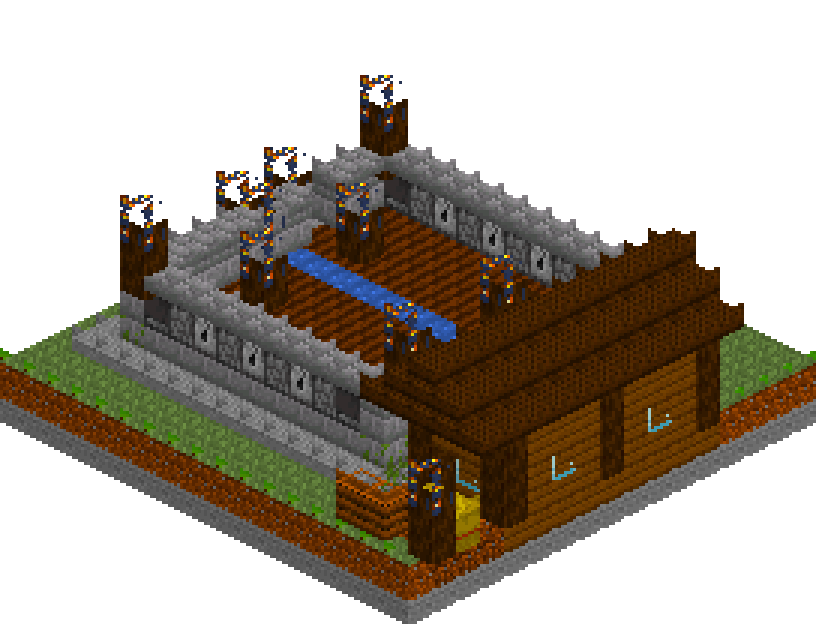
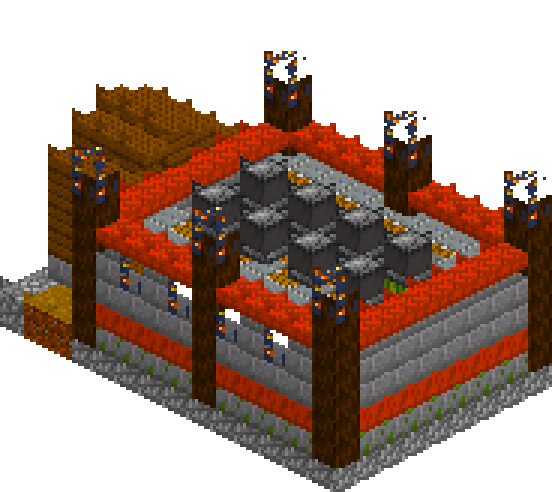
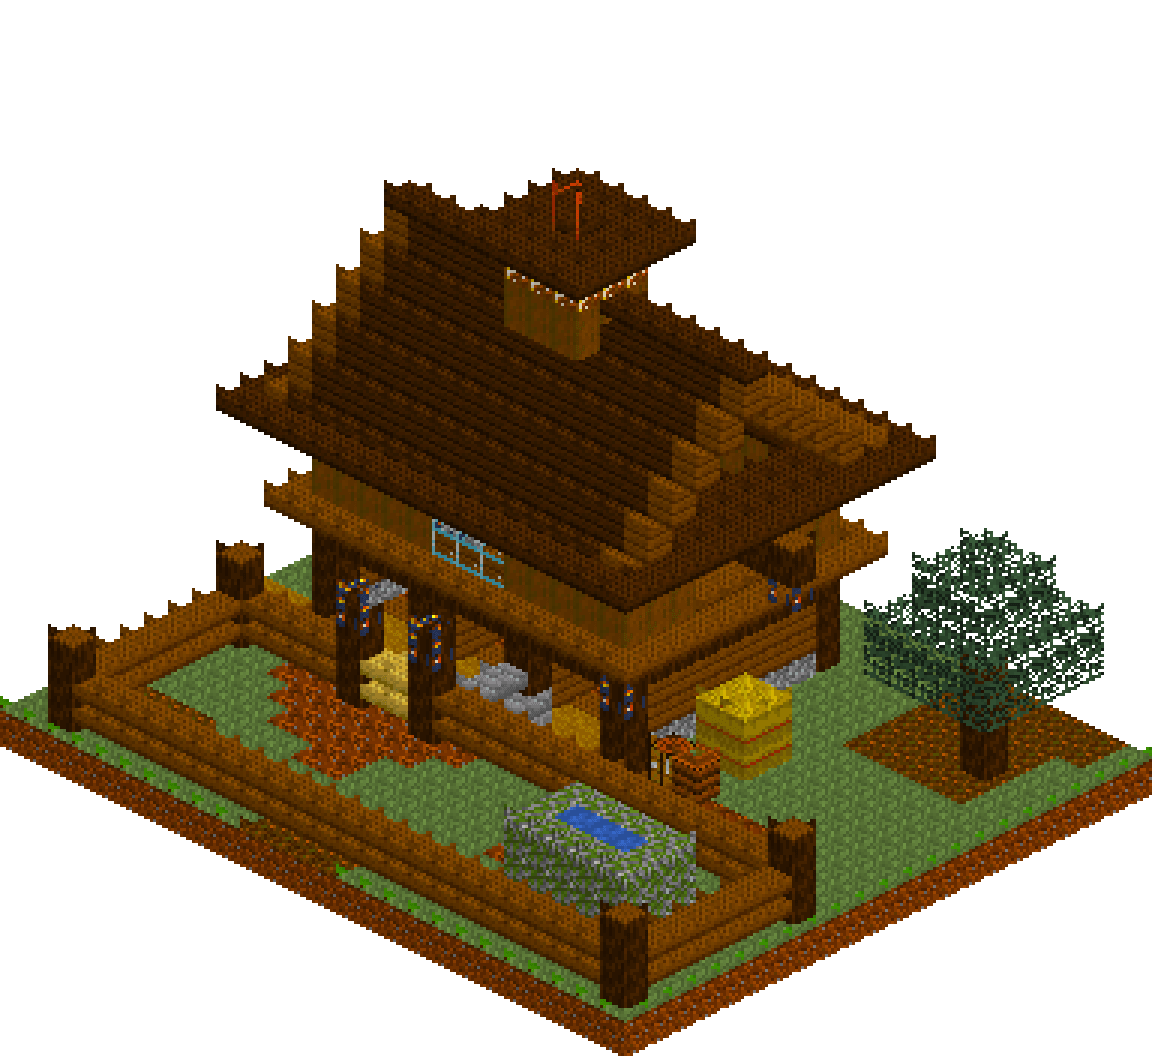
Three stalls open straight onto the yard, so a horse is visible and reachable the second you walk up — no doors to fumble with in the dark. A hay loft runs the full length above them, lit through a gable door with a hoist beam swinging out over the paddock, and the ridge carries a glowing cupola that turns the barn into a landmark. The paddock is railed rather than walled, with a birch gate, a mossy stone trough and a mounting block set exactly where you need one. Cobble, spruce and dark oak band it cleanly from footing to ridge.
What you need
| Block | Count |
|---|---|
| Grass block | 324 |
| Spruce planks | 222 |
| Spruce planks slab | 166 |
| Dark oak planks slab | 151 |
| Dark oak planks | 140 |
| Stripped spruce log | 123 |
| Coarse dirt | 98 |
| Spruce log | 90 |
| Spruce leaves | 65 |
| Mossy cobblestone | 58 |
| Dirt path | 45 |
| Hay block | 44 |
| Podzol | 42 |
| Cobblestone | 25 |
| Glass | 23 |
| Glowstone | 9 |
| Lantern | 7 |
| Stone bricks | 4 |
| Birch planks slab | 4 |
| Water | 3 |
| Stone bricks slab | 2 |
| Crafting table | 1 |
| Composter | 1 |
| Lightning rod | 1 |
Counts are exact for the model above. Mine a little spare — nobody places every block first time.
Building it
Each stage names the layers it covers. Drag the slider on the model to that layer and you are looking at exactly what the stage describes.
1.Ground plan, yard and worn tracks
Lay the whole plot in a single pass. Grass everywhere, a mossy cobblestone footing ring exactly where the barn walls will land, spruce boards and coarse dirt inside the stalls, and hay along the back wall as bedding. The yard in front is dirt path; coarse dirt spills through the gate line and rings the trough. That wear pattern is the cheapest thing on the whole build and it does more for realism than any block choice — animals make mud where they queue. Podzol under the spruce at the east corner stops the tree sitting on flat lawn.
2.Stall block and timber frame
A cobblestone course at y=1 lifts the timber off wet ground and gives you the darker base band. Spruce planks fill y=2 to y=3, then a complete ring of spruce log at y=4 as the wall plate — that beam is what turns a plank box into a framed building, and it doubles as the lintel over all three stall openings. Cut the openings three wide and three high, drop log jambs between them, and keep the internal dividers two blocks tall with a slab rail on top so the horses look over the partition instead of being bricked in.
3.Loft floor, hay door and hoist
Ring the loft floor with slabs one block proud of the walls before filling the middle with planks. That overhanging lip throws a shadow line right around the barn and reads as a joist course for two ops. Leave a two-by-two hatch above the middle stall so hay drops straight into the bedding. The loft walls are stripped spruce log — lighter than the planks below, so the building bands rather than blurs. Punch a hay door in the east end, run a log hoist beam out through it and hang a lantern off the tip.
4.Dark oak roof over a hollow loft
Start with a wide slab course at y=9 that overhangs on all four sides, then drop the gable on top of it — the slabs survive as a thin drip edge everywhere the full blocks do not reach, including a deep eave over the stall doors. The gable spans eleven across z, so it climbs five to a ridge at y=14; do that sum before you commit to a wall height. Hollow it by clearing a triangle that narrows one block per level and the loft gains headroom right up under the ridge. Plain spruce barge boards at each end lift the dark oak.
5.Ridge, cupola and lightning rod
A slab cap along the ridge stops the roof ending in a hard plank edge. The cupola sits astride it: two courses of stripped spruce log, then a full ring of glowstone as the louvre band, so it throws light down through the open ridge into the loft and out across the yard after dark. Flare the cap two blocks wider than the box beneath so it reads as a roof rather than a lid, and finish with a lightning rod — sensible on the tallest timber building you own, and it gives the silhouette a point to end on.
6.Paddock rails, gate and yard kit
There is no fence block in this palette, so build the rails from slabs stacked two high: bottom halves at y=1 and y=2 leave an open gap between them and read exactly like post-and-rail from any distance. Log posts go at the four corners and either side of the gate, capped with lanterns. Make the gate leaf birch so it registers as a moving part in a spruce fence. Then the working kit — a mossy trough holding three blocks of water, a two-step mounting block by the gate, stacked bales, a muck bin and a lamp post in the yard.
Make it yours
- Slabs stacked at y=1 and y=2 give you post-and-rail fencing in any world where you have not got fences yet — the open gap between the two bottom halves does all the work.
- Keep stall dividers two blocks plus a slab rather than full height; the horses read as stabled instead of walled in, and light from the loft hatch reaches the back of every stall.
- The wear pattern matters more than the buildings. Coarse dirt fanning out from the gate and ringing the trough takes four minutes and it is what sells the whole scene.
- If you widen the barn, recount the roof: a gable spanning N rises floor((N-1)/2), so going from nine deep to eleven adds a block to the ridge and to every wall you thought was finished.
- Hang the interior lanterns from the underside of the loft floor at y=4 rather than standing them on the ground — light falls into the bedding instead of glaring at eye level.