How to build the Little Windmill in Minecraft
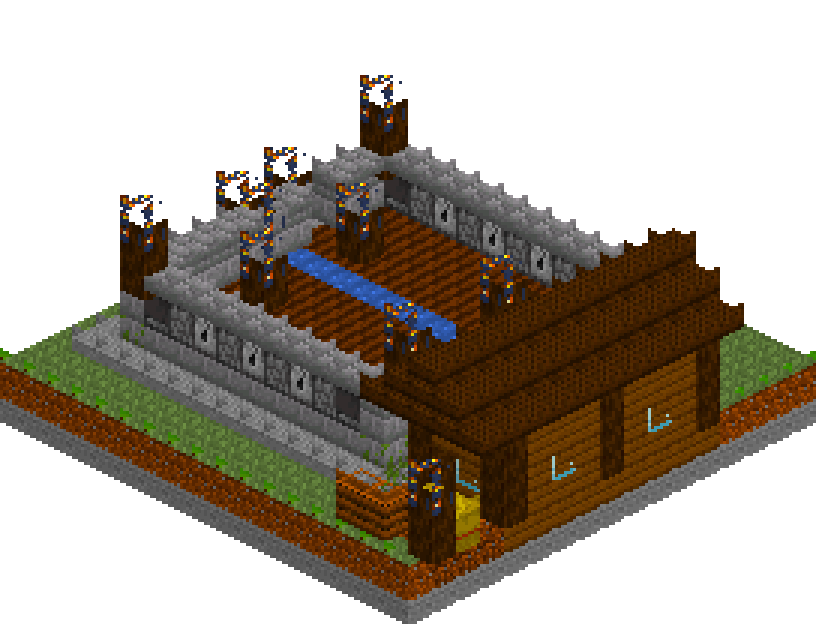
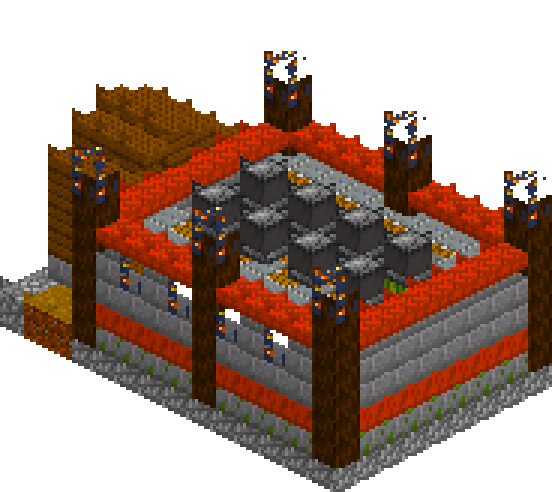
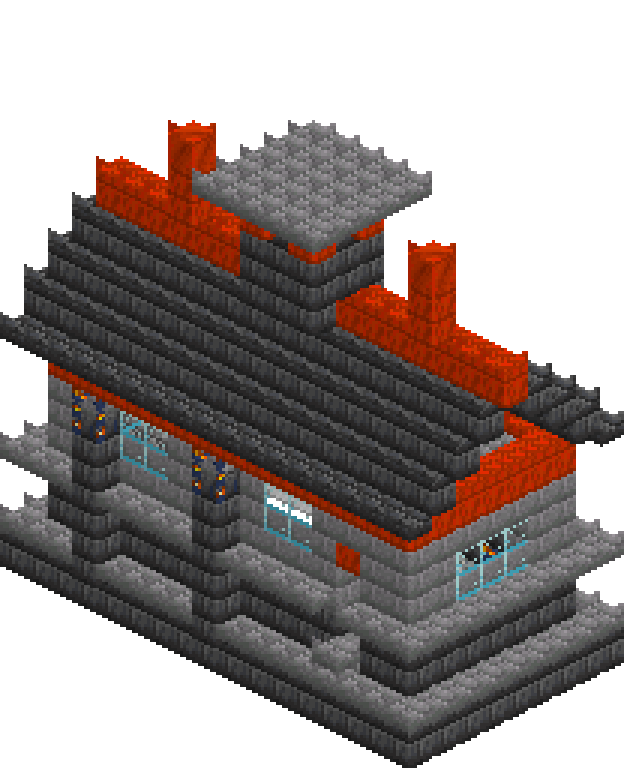
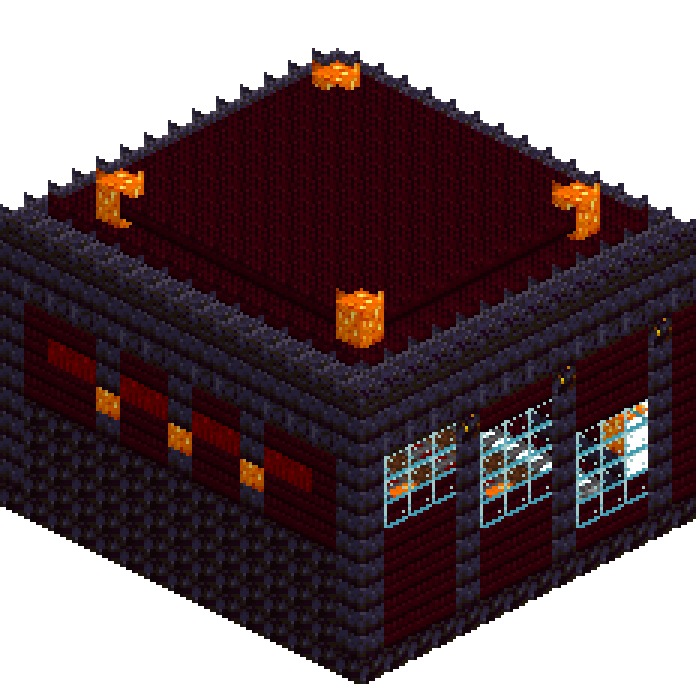
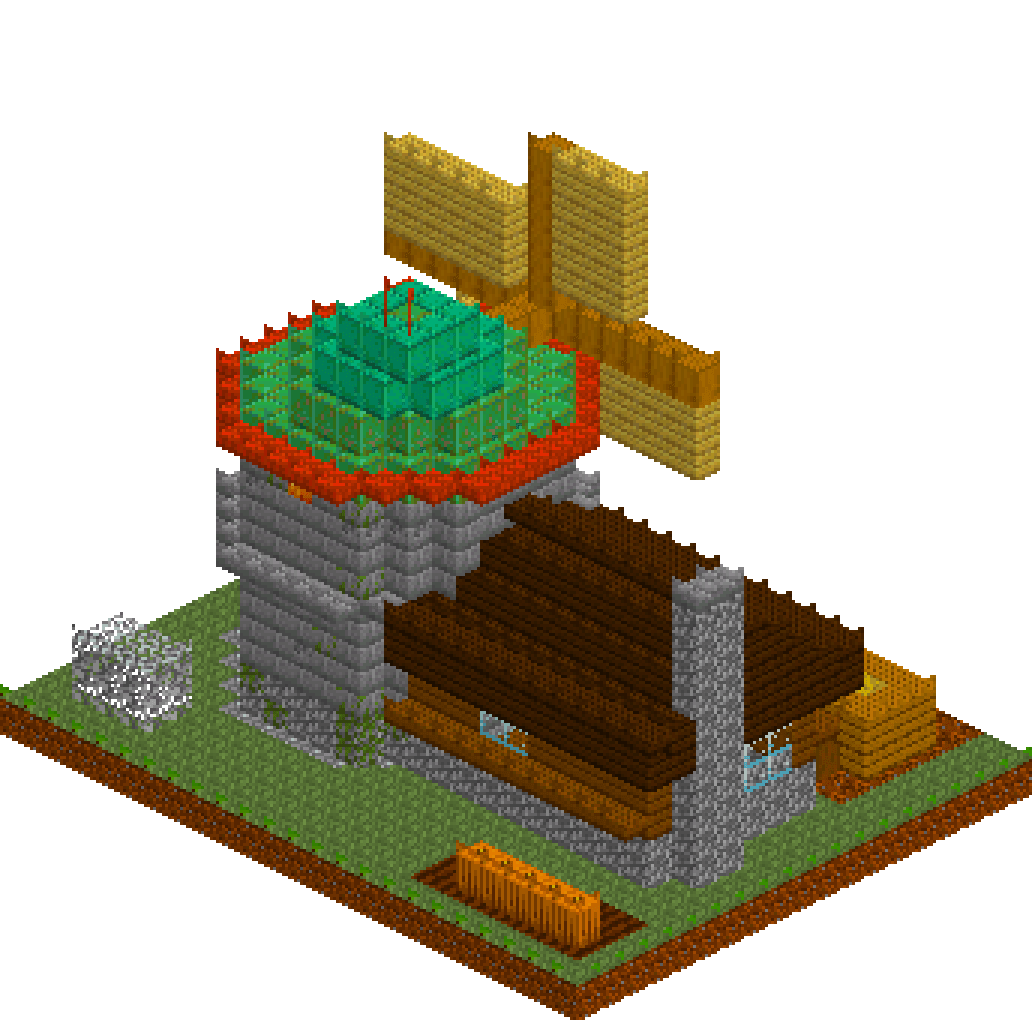
Windmills earn their keep on a skyline. This one is deliberately short and round — a nine-block stone shaft laid up ring by ring, a stringcourse of slabs halfway, and a weathered copper dome on top with four sails of stripped log and birch canvas hung out front. A cottage leans against the east flank under a stepped dark oak roof with a chimney at the gable end, and the yard is finished with a handcart, grain sacks and a small kitchen garden. No redstone, no schematic — the whole build is circles, material bands and one very good silhouette.
What you need
| Block | Count |
|---|---|
| Stone bricks | 290 |
| Dark oak planks | 239 |
| Grass block | 223 |
| Cobblestone | 119 |
| Weathered copper | 105 |
| Spruce planks | 103 |
| Birch planks | 60 |
| Dirt path | 40 |
| Coarse dirt | 40 |
| Mossy stone bricks | 38 |
| Dark oak planks slab | 32 |
| Stripped oak log | 31 |
| Oxidized copper | 30 |
| Cut copper slab | 28 |
| Cracked stone bricks | 23 |
| Stone bricks slab | 23 |
| Stripped spruce log | 22 |
| Oak planks | 22 |
| Farmland | 21 |
| Spruce planks slab | 20 |
| Mossy cobblestone | 16 |
| Smooth stone | 16 |
| Glass | 16 |
| Oak leaves | 12 |
| Hay block | 6 |
| Pumpkin | 5 |
| Lantern | 3 |
| Shroomlight | 3 |
| Furnace | 1 |
| Lightning rod | 1 |
Counts are exact for the model above. Mine a little spare — nobody places every block first time.
Building it
Each stage names the layers it covers. Drag the slider on the model to that layer and you are looking at exactly what the stage describes.
1.Ground, apron and the trodden paths
Lay the grass plate, then a patch of coarse dirt where the cart stands — wheels wear grass away and the ground should say so. Dirt path runs in from the front edge to the mill door and forks east to the cottage. The mill itself sits on a cobblestone apron one block wider than the tower, with a stone brick floor inside the ring. That apron is the single most useful op in the whole build: it stops the round wall looking like it was dropped on a lawn, and it gives you a drawn circle to lay the first course against instead of counting blocks in mid-air.
2.The shaft, ring by ring
A nine-block circle is the sweet spot — wide enough to feel like a working mill, tight enough that one layer draws a whole course. Keep the outline identical on every course and change only the material: two courses of cobblestone and mossy cobblestone for the plinth, stone brick above with mossy and cracked blocks scattered through. Mixing variants inside a single course is free age; whole bands of one variant read as a deliberate stripe, scattered ones read as weather. Cut the barn door three wide at the front with a stripped spruce lintel over it — sacks have to get in somehow.
3.Stringcourse, windows and the mill floor
At y=7 the wall steps out one block into a ring of stone brick slabs. That course does more for a round tower than any amount of fiddling: it breaks the height in two, throws a shadow all the way round, and hands the windows above it a sill to sit on. Glass goes in at y=8-9 facing west and front, right on top of the band. Inside, a smooth stone bed at floor level carries a stripped spruce shaft running the full height of the shell — the drive from cap down to stones — with a lantern beside it so the interior is not a black hole. The top course is mossy with three shroomlights let into it, so the eaves glow from underneath.
4.The copper cap
Domes are stacked discs and nothing else: eleven wide, then nine, seven, five, three. The lowest course flares a full block past the wall with cut copper slabs around its rim so the cap oversails the shaft the way a real one does — that overhang is what makes it read as a hat rather than a lid. Weathered copper for the first two courses, oxidised for the top two, so the green shifts as it climbs and behaves like metal instead of a stone lump. A lightning rod at the apex finishes the finial and does an honest job in a thunderstorm as well.
5.Four sails on one flat plane
The sails hang two blocks clear of the tower in a single flat plane, on a stripped oak axle that runs back into the cap. Four arms, six long, straight up, down, left and right — the cross is far easier to read at distance than a diagonal saltire. The canvas is birch planks in three-by-five patches, and this is the part that matters: put every patch on the same side of its arm going round. Same side each time and the sails look like they are mid-turn; alternate them and it looks like a broken fence. Birch against grey stone and green copper is the brightest thing here, which is exactly where the eye should land.
6.The cottage and its stepped roof
The cottage runs east off the mill: cobblestone to y=2, spruce planks above, hollowed out afterwards so the shell stays one clean piece. Push a course of spruce slabs out at y=3 front and back — a plinth cap that doubles as a window ledge and a hood over the door. The roof is four solid courses stepping in one block at a time from a nine-wide eave to a three-wide top, capped with a dark oak slab ridge and a half-step of slabs along the eave edge. Because the tower is round, redraw its east face in stone brick last so the roof dies into the mill instead of slicing through it, then punch the connecting doorway. A cobblestone chimney climbs the gable end for the extra bit of silhouette.
7.Sacks, the cart and the kitchen garden
An empty yard makes a good build look like a model on a table. Stack hay blocks against the mill wall for grain sacks, park an oak plank handcart on the worn ground with a hay load in the bed, spruce log wheels either side and two stripped oak shafts lying on the path where somebody dropped them. Behind the cottage, farmland and a row of pumpkins; a clump of oak leaves in the far corner to soften the boundary. Lanterns at both doors — doorways are where light belongs, and after dark they are the only thing telling you the place is lived in.
Make it yours
- Draw the nine-block circle once and reuse that exact outline for all eleven courses; the moment one course sits a block wide or narrow, the tower reads as wobbly rather than round.
- Scatter mossy and cracked stone brick within each course instead of giving each variant its own band — scattered variants read as weathering, banded ones read as a stripe you meant to paint.
- Keep the sail plane at least two blocks clear of the cap. Any closer and the arms visibly clip the dome when you imagine them turning, and it looks wrong even standing still.
- Let the rectangular cottage overlap the round tower, build it, then redraw the tower's flank in stone brick afterwards — repairing a curve is far quicker than trying to fit a straight wall to one.
- If you want the sails to read as lattice from a distance, alternate birch and oak planks across each canvas patch rather than adding more blocks; the silhouette is unchanged but it stops looking like a solid board.