How to build the Battle Arena in Minecraft
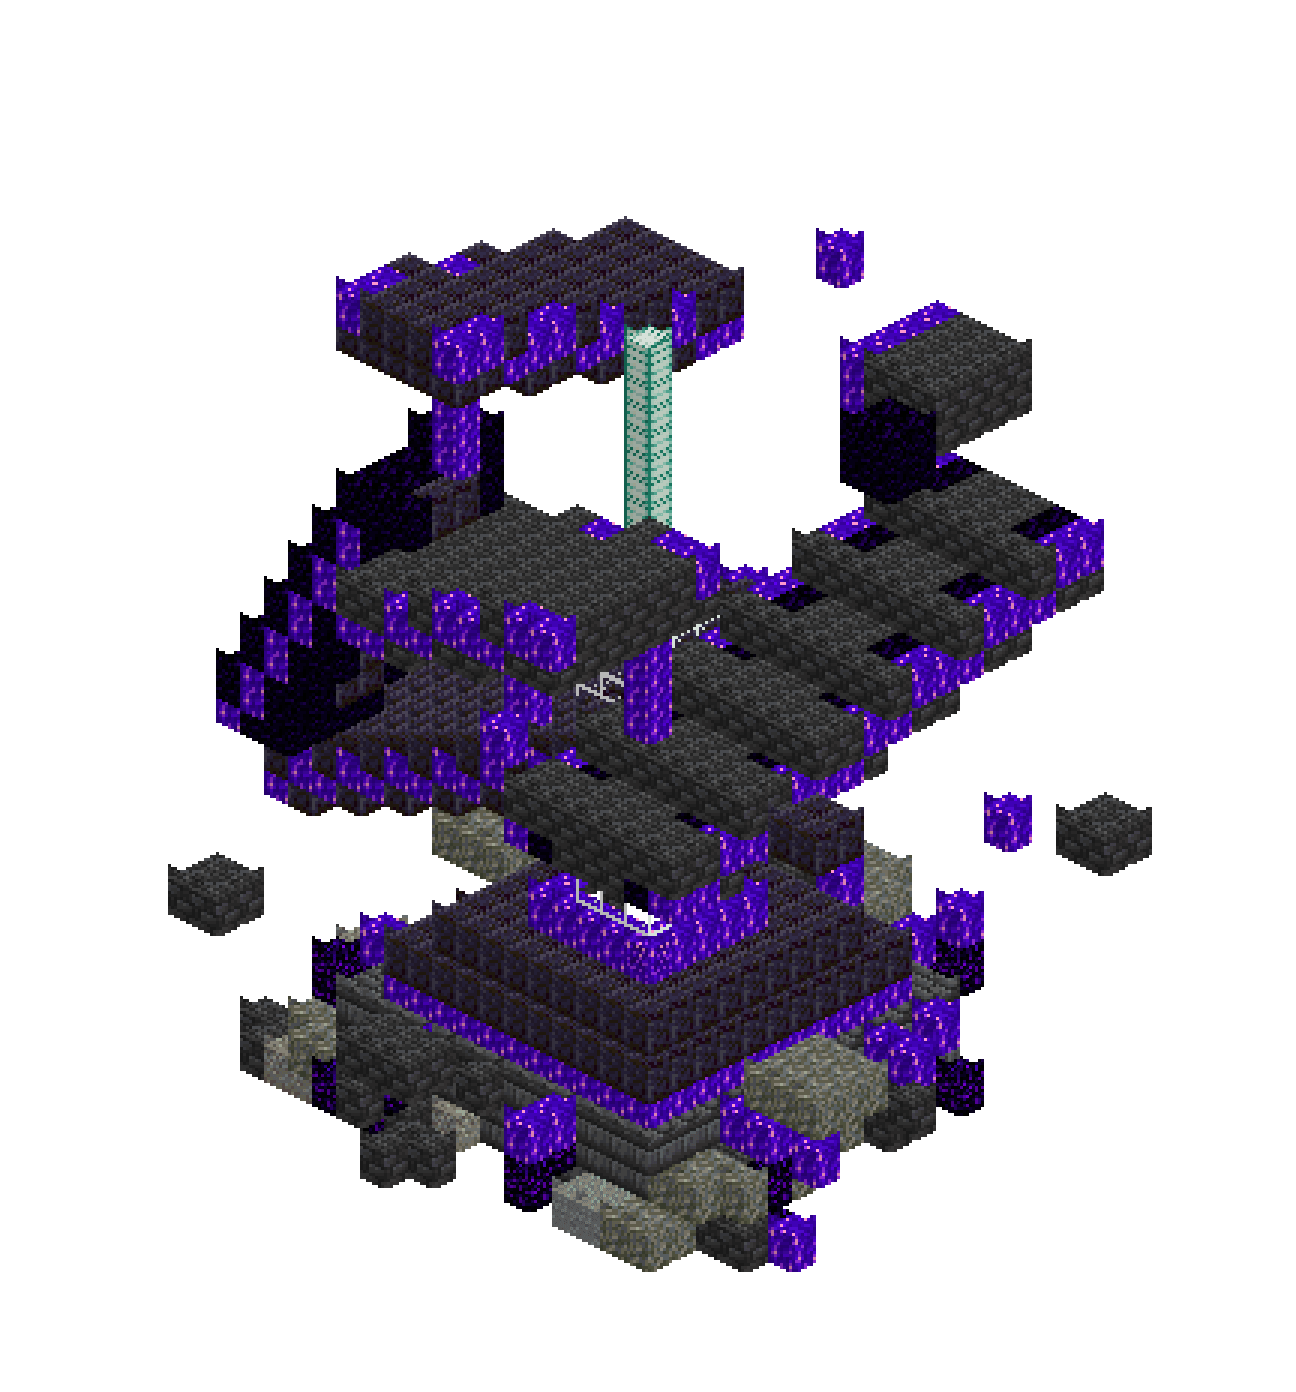
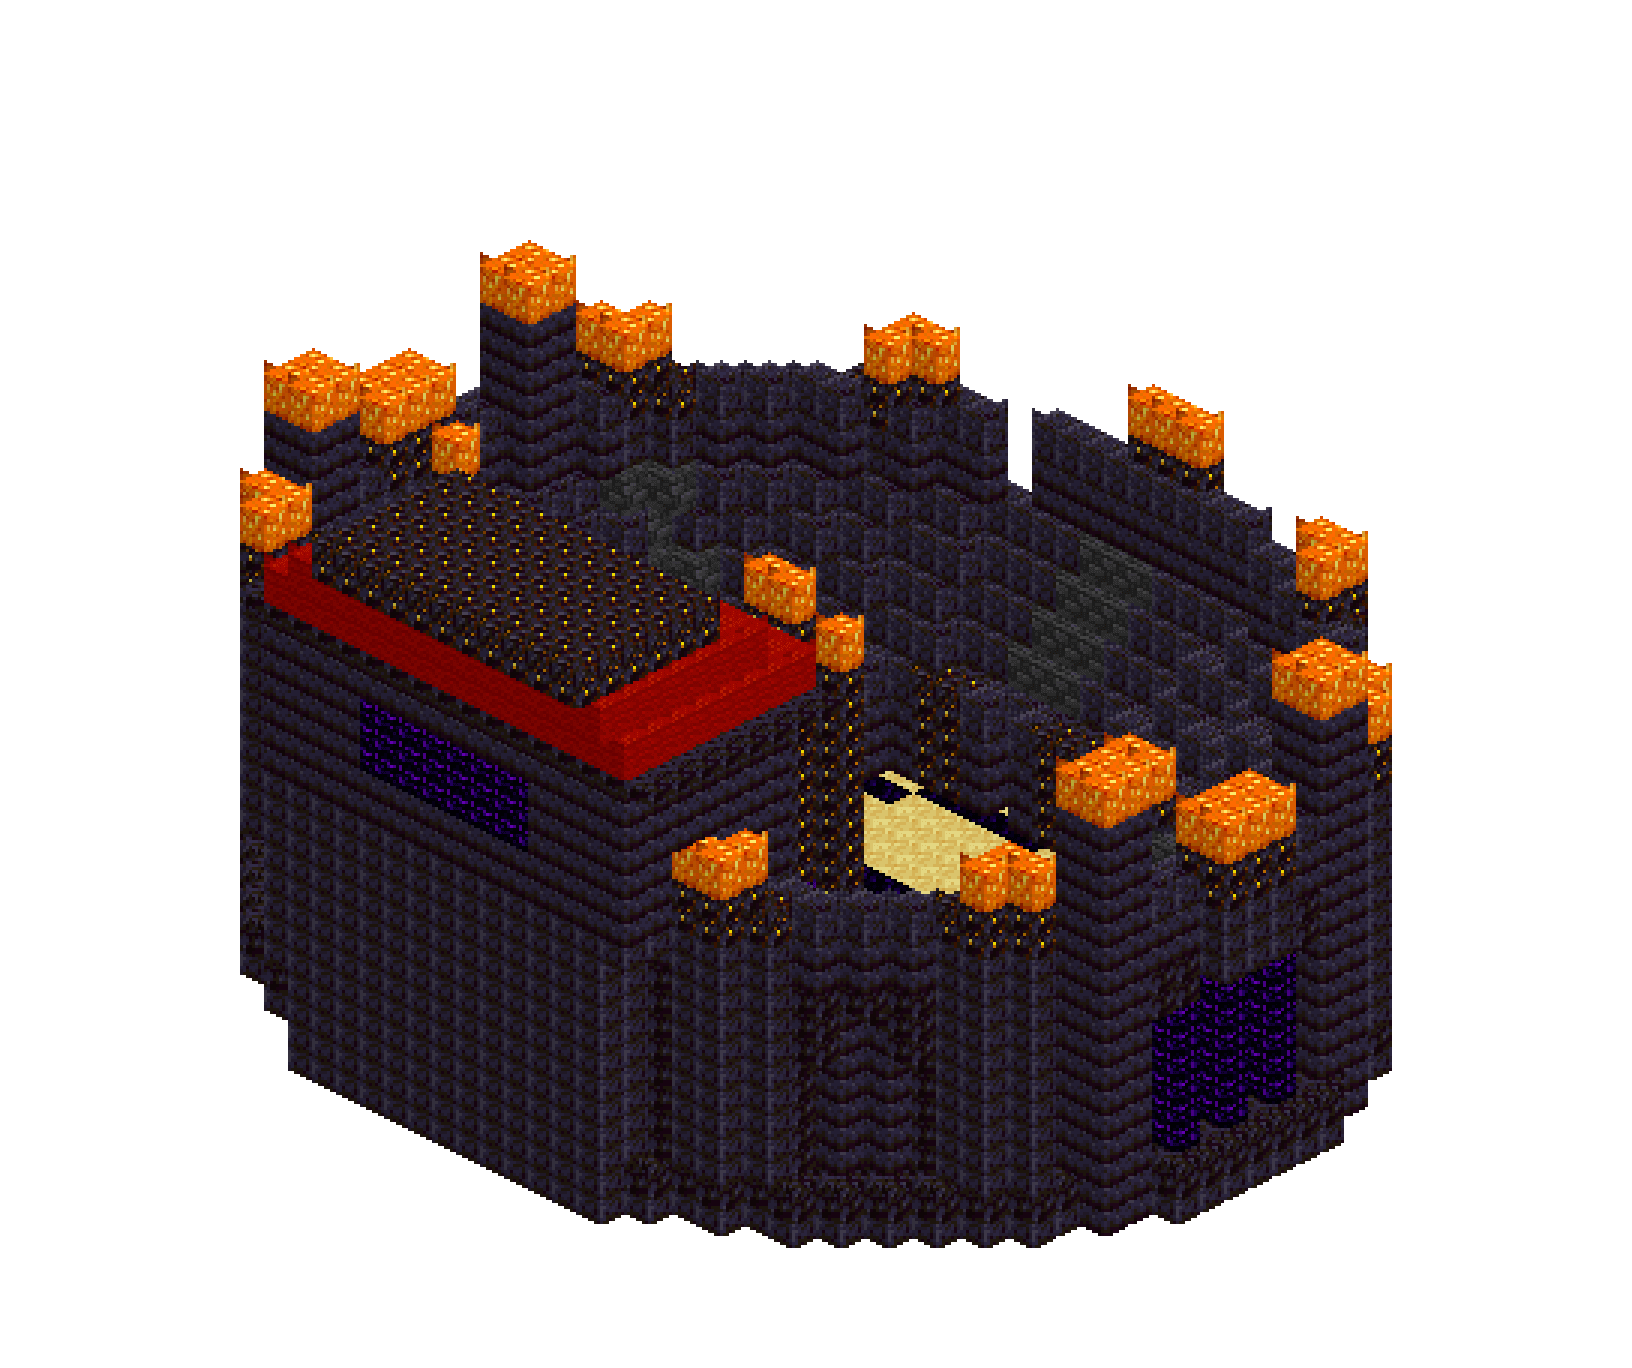
An oval bowl of blackstone with four stepped rows of seating, six gangways cut down through them like spokes, and a sand floor branded with an obsidian medallion. Both ends of the long axis open into arched portals barred with crying obsidian — the cage gates fighters are let out of. Twelve buttresses rib the outer drum and every one carries fire on its head. Then the thing that stops it being a symmetrical doughnut: a royal box on one flank, red-roofed, nine blocks above the rim, staring down at the sand. Build it once and every duel you stage in it has an audience.
What you need
| Block | Count |
|---|---|
| Polished blackstone | 2632 |
| Blackstone | 2016 |
| Polished blackstone bricks | 815 |
| Gilded blackstone | 383 |
| Red wool | 211 |
| Blackstone slab | 151 |
| Sand | 140 |
| Deepslate tiles | 122 |
| Obsidian | 93 |
| Crying obsidian | 68 |
| Shroomlight | 67 |
Counts are exact for the model above. Mine a little spare — nobody places every block first time.
Building it
Each stage names the layers it covers. Drag the slider on the model to that layer and you are looking at exactly what the stage describes.
1.Plinth and the branded floor
Two solid courses, both drawn as full ellipses rather than rectangles — semi-axes of 18 along x and 15 along z, so the footprint kisses all four edges of the 37 by 31 plot. The lower course is polished blackstone, the upper one blackstone, and together they read as a plinth the whole drum sits on. Inside a radius of 9.6 the top course becomes the fighting floor: sand, with an obsidian medallion burnt into it. The medallion is a solid disc about three blocks across with a crying obsidian core, four diagonal spokes running out from it, and a closed ring at radius 8. That leaves a sand pit roughly 19 by 17 — big enough for a real fight, small enough that the back rows still see it.
2.Pit wall and the outer arcade
The cross-section turns from a disc into a ring, and stays that shape for four courses: nothing inside radius 9.6, solid out to 17.4. The innermost band, 9.6 to 10.9, is the pit wall proper — polished blackstone brick with gilded blackstone pilasters struck every 30 degrees, so a dozen gold ribs ring the sand. Everything behind that band is plain blackstone; the contrast is what makes the wall read as a wall rather than the edge of a lump. Outside, two moves give the drum a face: twelve buttresses push out one block to 17.4, and between them the skin pulls in one block to form blind panels that narrow as they climb, 4 wide at the bottom, 3 at y7, 2 at y8 — arches without a single stair block. The top course, y5, caps the pit wall in polished blackstone.
3.Four rows and the spoke gangways
Now the inner edge of the ring walks outward one layer at a time — 11.4, 12.7, 14.0, 15.3 — while the outer edge stays put. Each step leaves the top of the level below exposed as a bench about a block deep, and four of them stack into a bowl. Keep the front 1.4 blocks of every ring in polished blackstone and the body behind it in blackstone: that pale nose is the only reason four rows read as four rows from the far side of the pit. Six radial gangways in deepslate tiles cut down through the seating at 30, 90 and 150 degrees, and because the tiers are already stepping, a strip of different stone becomes a staircase for free. Four gilded fire basins stand on the front walkway at the diagonals, two courses of gilded blackstone capped with shroomlight at y8.
4.Parapet, buttress heads and rim fire
The inner edge jumps to 16.4 and everything collapses to a wall ring one block thick — three courses of it, brick, brick, then a polished blackstone coping, with gilded blackstone wherever a buttress passes through so the twelve ribs finish in gold. Above that, only the buttress heads survive: y13 is a gilded post on each of the twelve, y14 the same footprint in shroomlight. Twelve fires on the rim, nothing between them, and the outline of the arena becomes a low black oval spiked with light. Resist adding a fourth parapet course; the rim wants to sit below eye level from the top row so the crowd can be seen against the sky.
5.Cutting the two cage gates
Carve these only once the mass is finished — an arch head needs stone above it to be cut out of. At each end of the long axis clear a recess seven wide and five tall through the outer four blocks, then take a five-wide bite at y7 and a three-wide bite at y8 to step the head into an arch. A three-wide, three-tall tunnel then runs on through to the sand. Fill each portal with three bars of crying obsidian at the odd rows, run to heights 7, 8 and 7 so the grille follows the arch line, and frame the inner mouth in gilded blackstone: jambs either side, a lintel across the top. Four 2 by 2 pylons of polished blackstone brick flank the two gates, rise five blocks clear of the parapet and carry shroomlight at y17.
6.The royal box and its red canopy
The one thing that breaks the symmetry, and it should be unmissable. A podium of polished blackstone swallows the seating on one flank from the ground to y10, banded in gold at its top course; a deck at y11 caps it and cantilevers two blocks forward over the benches with a gilded cornice on its lip. Gilded columns at the front corners, brick walls to the sides and rear, and the middle cleared out so the box is open-fronted and hollow — a crying obsidian panel glows behind an obsidian throne on a gold dais. Roof it in steps rather than a single slope: a blackstone slab eave at y18, red wool at y19 and y20 shrinking a block each side, a gilded ridge at y21. Two gilded standards tipped with fire flank the whole thing, rooted down on the benches at y7 so they do not float.
Make it yours
- Build the bowl solid and carve the gates last. Cutting an arch out of existing mass gives you a portal with real depth; building the arch first and filling around it never does.
- The tread nose is the whole trick with tiered seating. Keep the front block of every ring in polished blackstone against a blackstone body and four thin steps read clearly from across the pit; skip it and the bowl turns into a smooth grey slope.
- One block of relief is enough. Buttresses out to 18.4, blind panels in to 16.45 — that single-block in-and-out is the entire difference between a drum and a facade, and it costs nothing because it lives in the same layer ops.
- Ration the gold. Gilded blackstone belongs on the pit pilasters, the gate frames, the brazier posts and the royal box; spread it any wider and it stops reading as gold and starts reading as a texture.
- Never set shroomlight straight onto stone. Every light here sits on a gilded blackstone post, and that warm block underneath is what sells the glow as a brazier rather than a rock that happens to be lit.