How to build the Grand Library in Minecraft
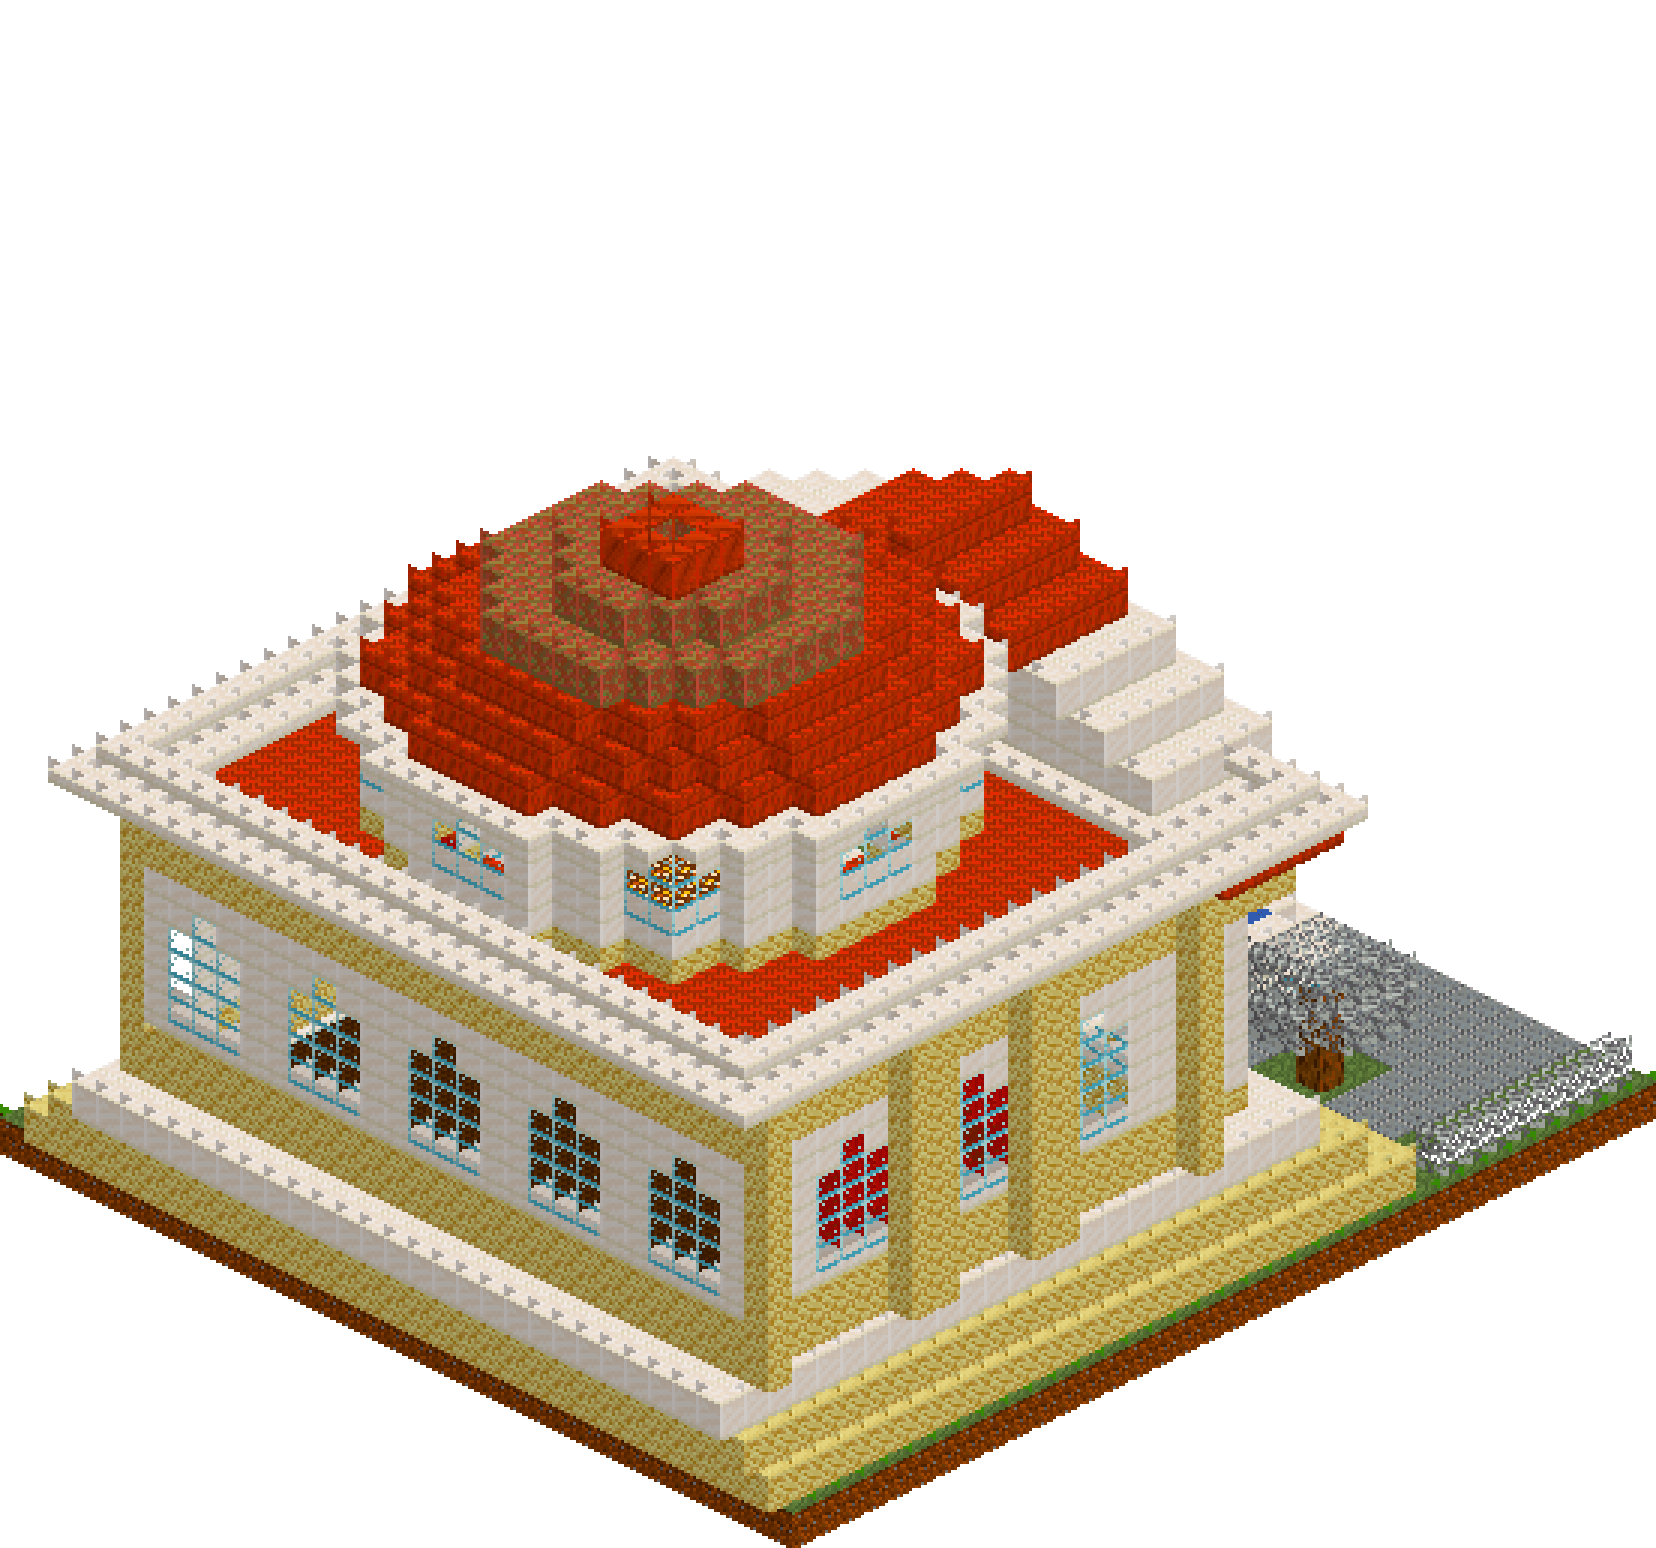
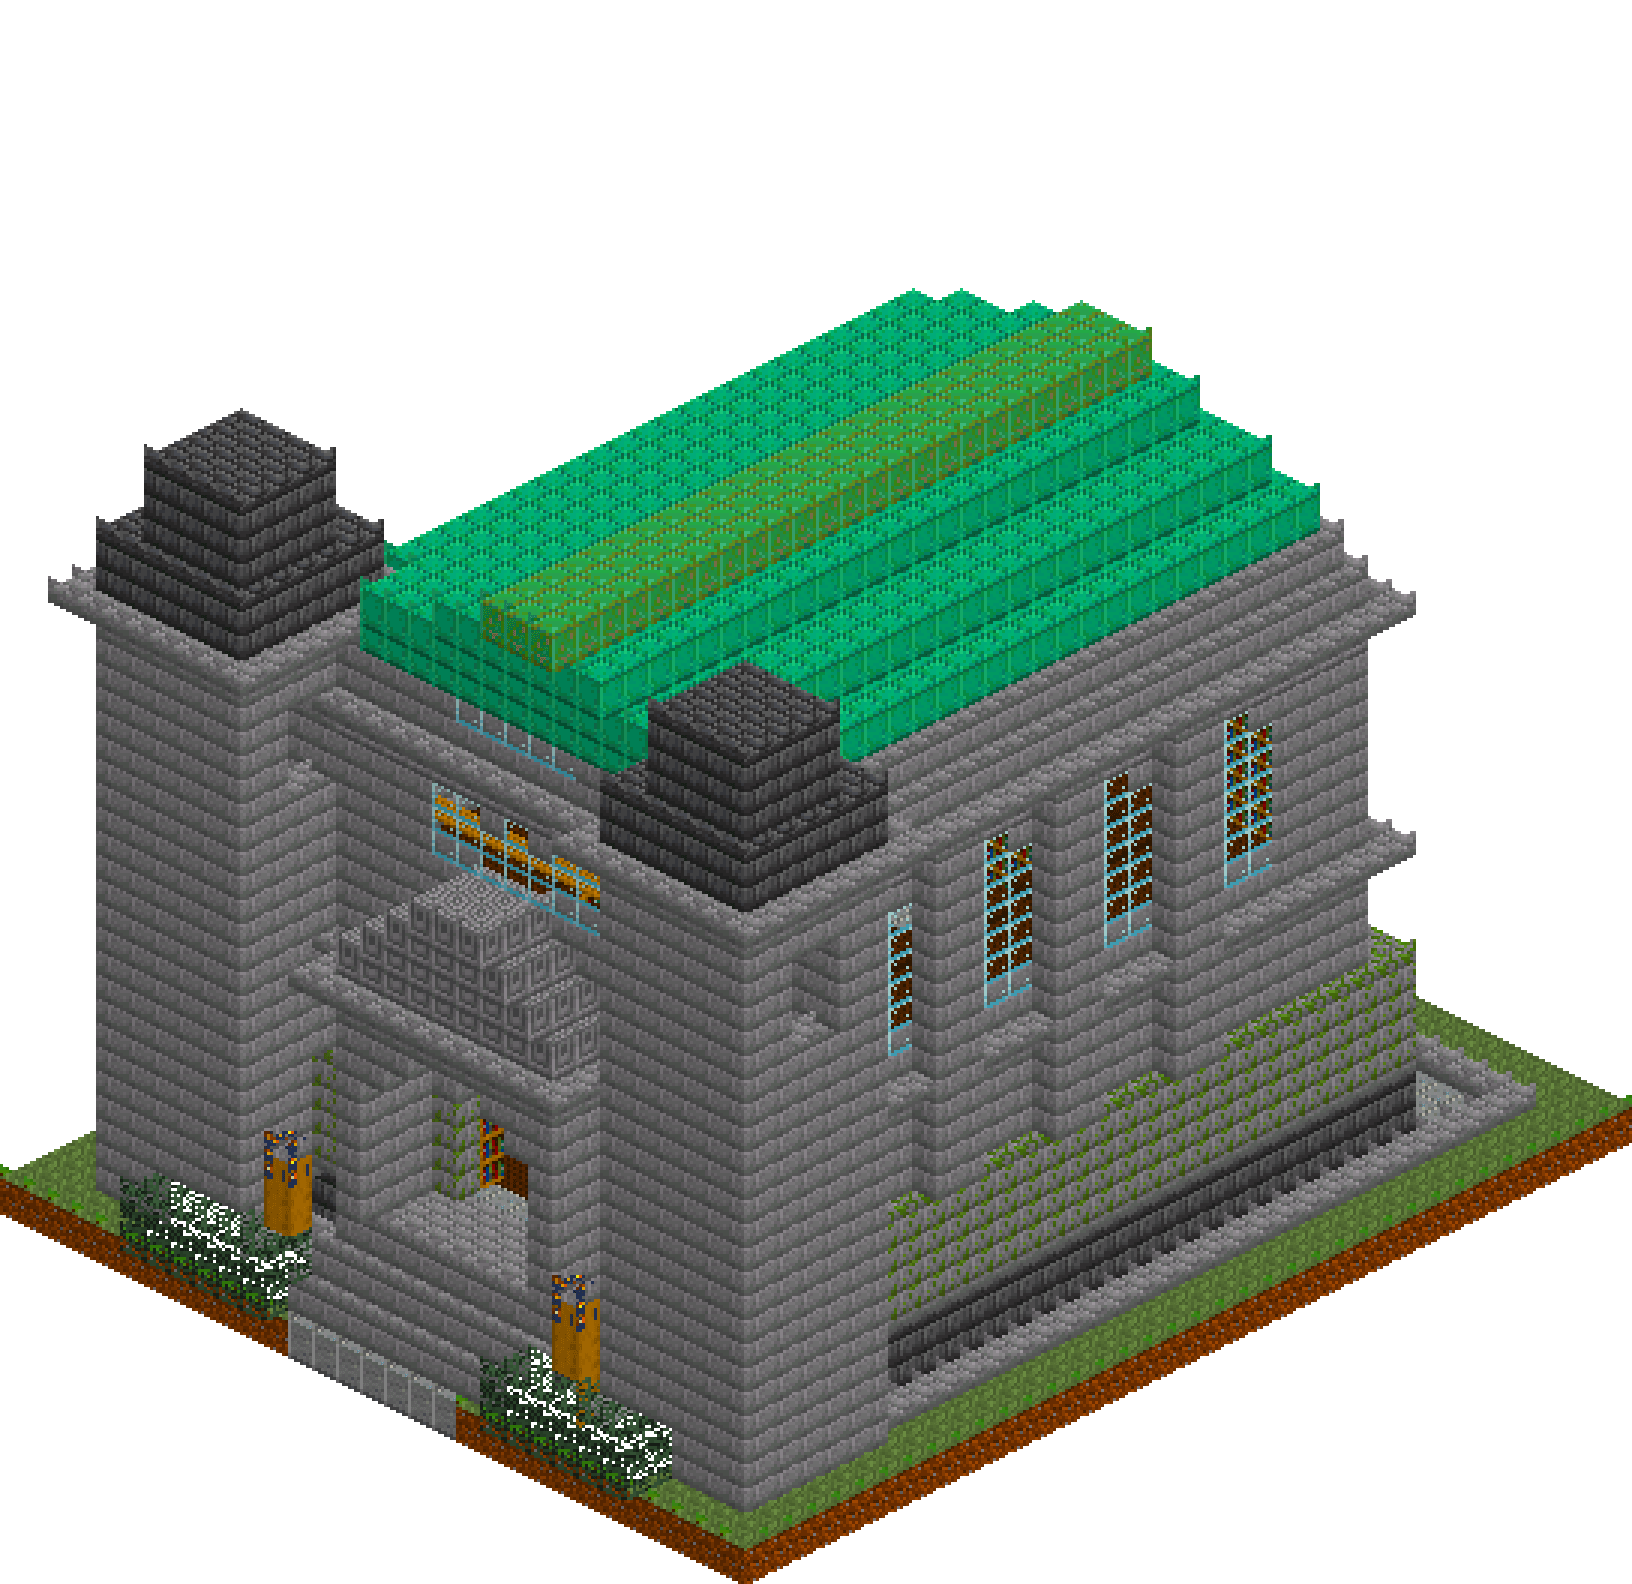
Two storeys of shelving, a gallery running the whole circuit, and a barrel vault twenty-three blocks above the reading tables. The room is the point, and everything outside it exists to hold that room up: stone brick on a deepslate plinth, a mossy base course that ages it for free, buttresses between eight clerestory windows, and an oxidised copper crown with twin slate-capped turrets flanking the portico. It is a long build but almost all of it is volumes — the hall is one box hollowed out, the vault is five stepped courses carved from underneath, and the furniture goes in a layer at a time.
What you need
| Block | Count |
|---|---|
| Stone bricks | 2484 |
| Deepslate bricks | 1470 |
| Polished andesite | 1257 |
| Bookshelf | 758 |
| Mossy stone bricks | 600 |
| Stone bricks slab | 475 |
| Oxidized copper | 453 |
| Dark oak planks | 451 |
| Dark oak planks slab | 402 |
| Grass block | 242 |
| Glass | 181 |
| Chiselled stone bricks | 140 |
| Weathered copper | 75 |
| Spruce leaves | 46 |
| Lantern | 29 |
| Spruce planks slab | 24 |
| Glowstone | 10 |
| Stripped oak log | 8 |
Counts are exact for the model above. Mine a little spare — nobody places every block first time.
Building it
Each stage names the layers it covers. Drag the slider on the model to that layer and you are looking at exactly what the stage describes.
1.Terrace, plinth and the hall floor
Pave a 27x33 terrace in polished andesite and edge it with a single course of stone brick slabs, broken where the path arrives — a kerb is the difference between a building with grounds and a building standing in a field. The plinth is deepslate brick at y1-2 and it oversails the wall line by one block on every side; the slab cap at y3 repeats that overhang so the shadow reads from across the lawn. Floor the hall in polished andesite with a dark oak runner down the centre, which fixes where the aisle is before a single shelf goes up, and carry two steps and a landing out to the front for the portico.
2.Walls, book stacks and the great door
Raise the shell as one 21x25 box eighteen courses tall and hollow it in a single cut. Laying wall faces one at a time is how corners stop lining up. The lowest four courses are mossy stone brick set a block proud of the wall above: a base course that ages the stone for nothing and gives the buttresses something to land on. Then line the inside with a one-block skin of bookshelves seven courses high on all four walls — that skin is what makes the space a library rather than a hall, and it costs two ops. Cut the doorway five wide and six tall through wall and shelving together so the opening lines up on both leaves.
3.The gallery balcony and its stairs
The balcony is three ops: dark oak slabs at y11 to corbel it out, a plank floor at y12, and one cut through both that opens an 11x15 well down the centre. What survives is a four-wide walkway running the full circuit, with the two-storey void over the reading tables. Cap the void edge with a slab balustrade at y13, then notch one gap in it where the stairs land — a rail with no opening traps you on the flight. Run both flights diagonally from the floor up to the gallery inside the open well so nothing is buried under the balcony. Lanterns sit on the rail at y14, and outside a slab string course at y12 marks the same level.
4.Clerestory windows, buttresses, portico
Glaze first, divide second. Fill the whole window slot with one run of glass, then put the piers back with three boxes a side — and start each pier two blocks lower and one block further out, so the same op that splits the windows also gives the elevation a full-height buttress. At y20 a scatter layer returns stone to the outer column of every opening, leaving one pane at the crown: that single step turns eight rectangles into eight arches. Cap the wall with a chiselled frieze at y21 and a projecting slab cornice at y22. The portico is a solid block with its opening cut out, stepped in twice at the head, then a four-course pediment.
5.The barrel vault and copper crown
Build the vault as solid mass and carve it from below. Five courses step in to 21, 19, 17, 13 and 7 wide, and each carve sits one block inside the course above it. Check every level as you go: the mass over an air row must span at least as wide as that row, or the vault has holes nobody sees from the floor and everybody sees from the gallery. Stone for the two springing courses, oxidised copper from y25 up so the crown reads green from any distance, and a weathered ridge along the very top. Lunettes in both gable ends at y24, and glowstone tucked into the springing at y22 to wash the soffit.
6.Turrets, chandeliers and finishing light
The turrets are engaged with the front corners and go up with the walls: a 6x6 mass, a hollow shaft, a belfry slot cut clean through at y19-22, a projecting slab cornice, and a deepslate cap stepped six wide down to four. Slate against copper is what stops them dissolving into the roofline. Three chandeliers hang over the well — a ring of dark oak slabs at y20 with lanterns beneath — and the tables, chairs and their candle lanterns each go in as one scatter layer per level. Finish with the lamp posts, the clipped spruce hedges flanking the path, and a look straight up the aisle from the door.
Make it yours
- Order does the heavy lifting: lay the wide slab rings at y3, y12 and y22 before the walls, so the wall mass overwrites their middles and only the projecting course survives. Placed afterwards, every one of them has to be trimmed by hand.
- The chandeliers and rail lanterns sit in mid-air in the model. In a survival world hang them on chains dropped from the vault soffit, and swap the balustrade slabs for fences or trapdoors if you would rather see through the rail from the gallery.
- Roughly 760 bookshelves is about 2,300 planks and 2,280 paper. Get a sugar cane farm and a stack of leather in before you start the interior, or the shelving alone will outlast the shell by several evenings.
- Keep the window rhythm and change everything else: deepslate tiles for the copper, calcite for the andesite, spruce for the dark oak, and the same building reads as a northern archive. The proportions carry it, not the palette.
- Light it before you judge it. Glowstone at the vault springing throws light up into the barrel, the chandeliers cover the aisle, and the clerestory does the daytime work — an unlit hall this tall always looks like a cave.