How to build the Grand Train Station in Minecraft
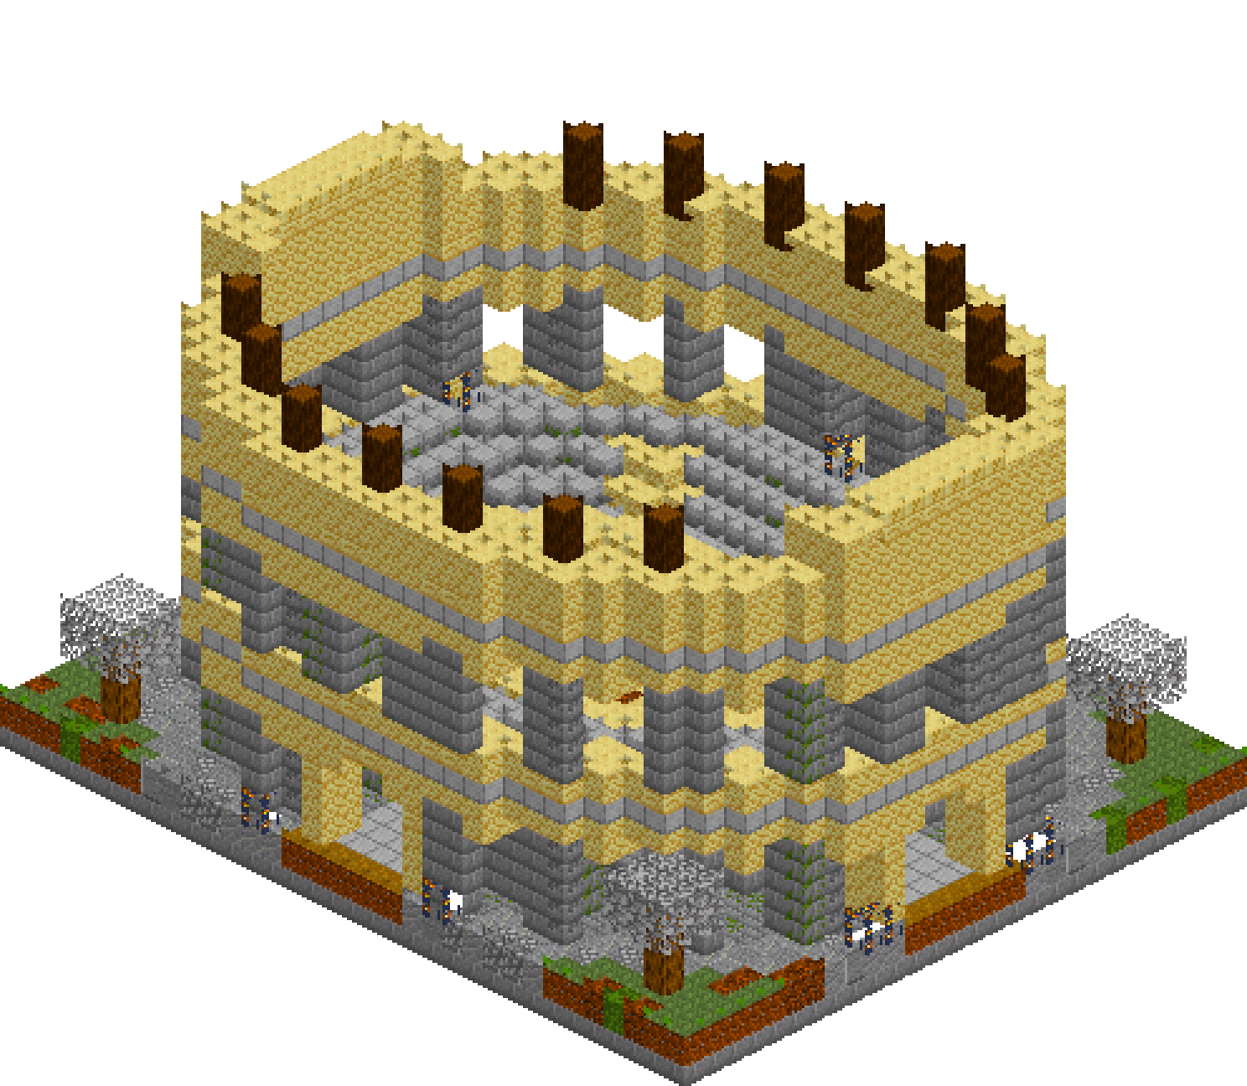
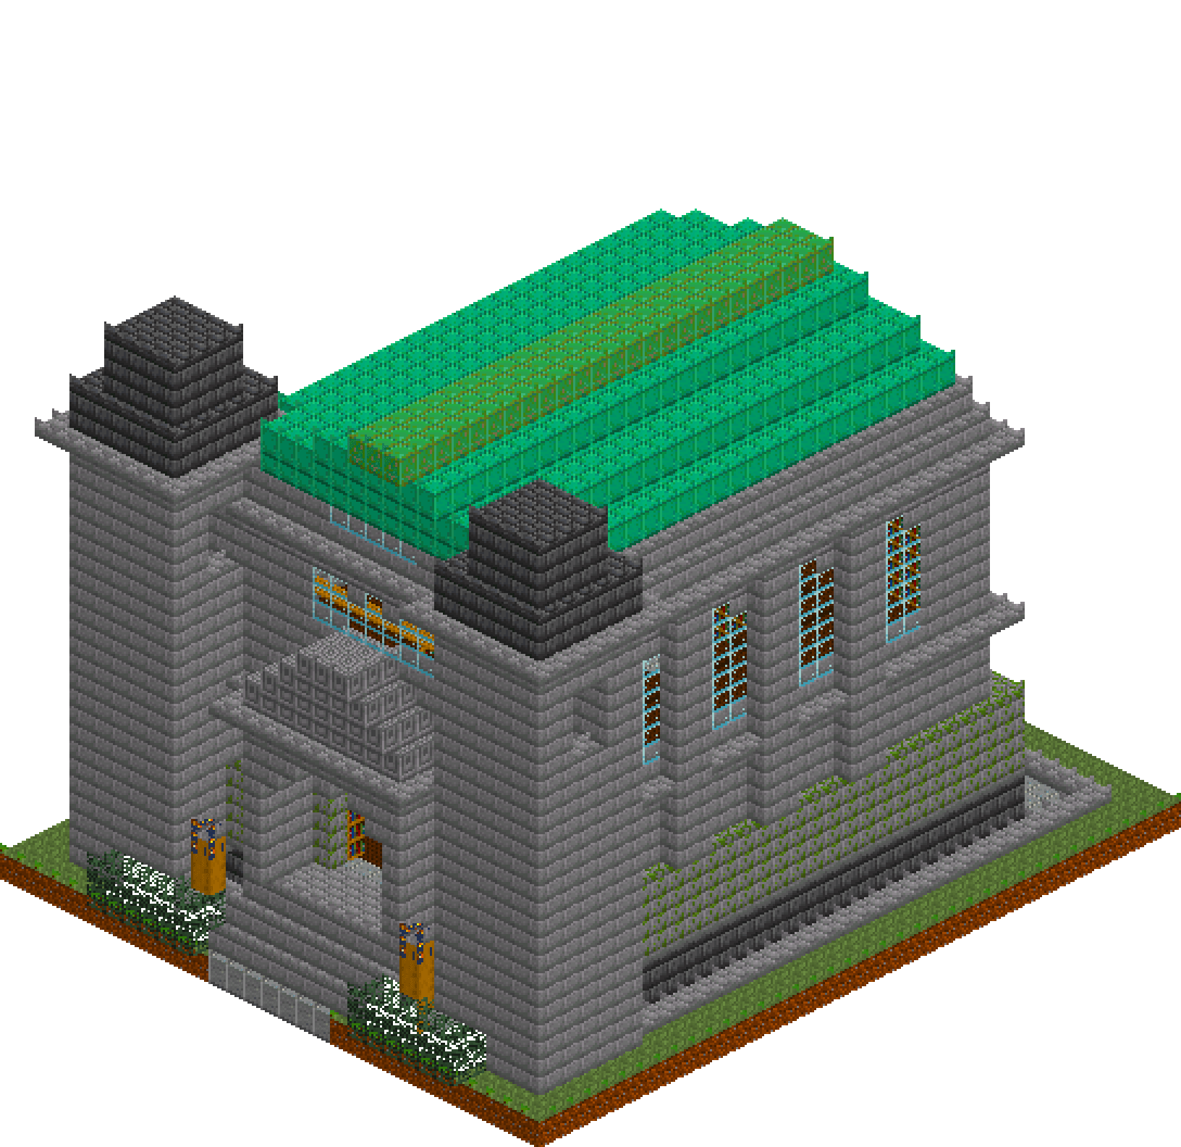
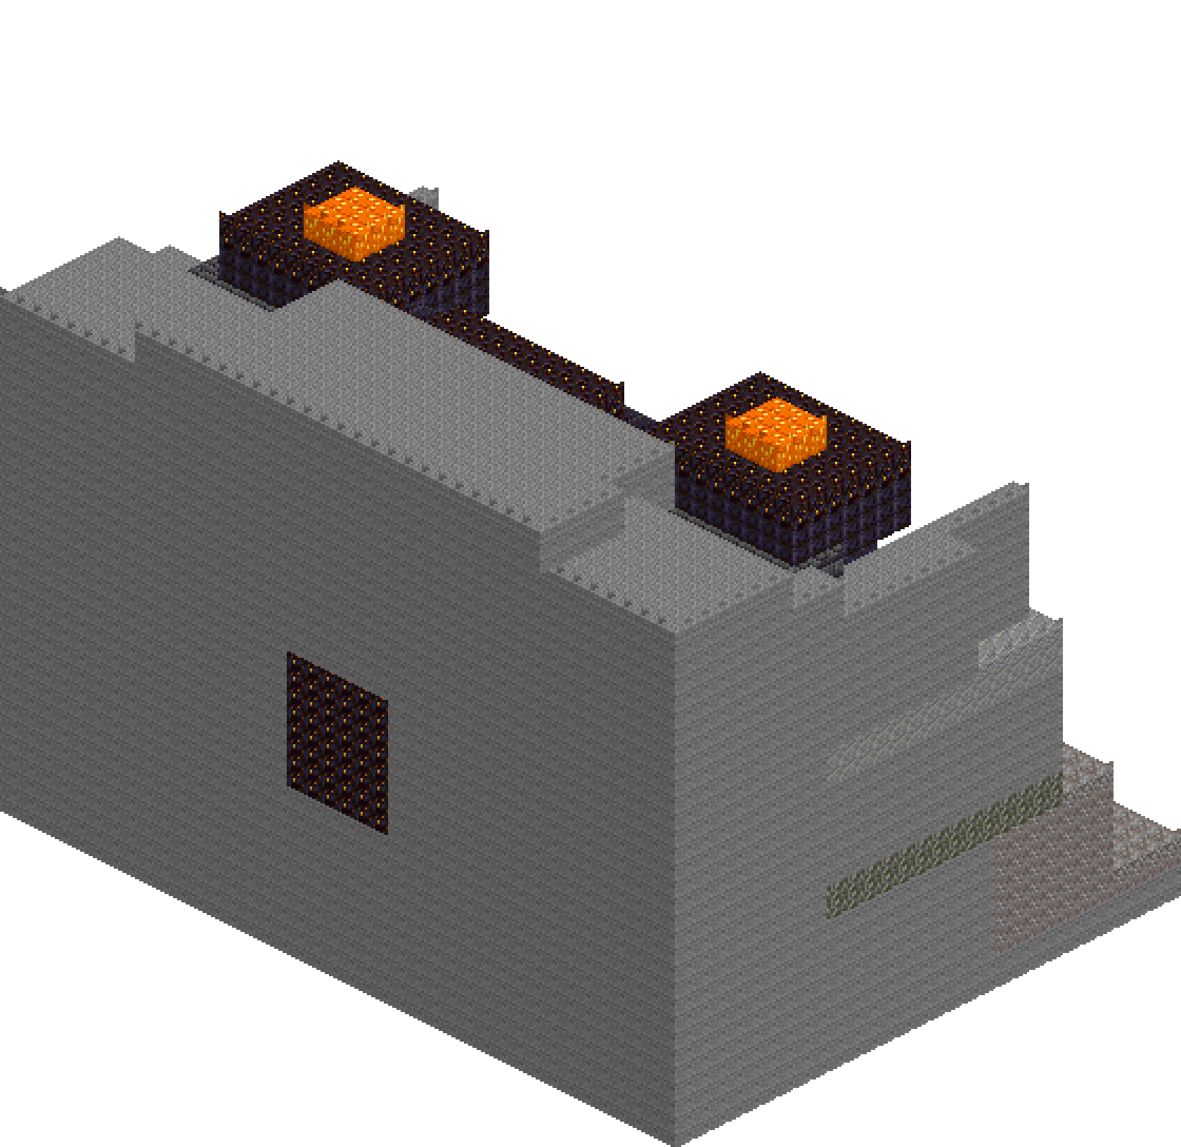
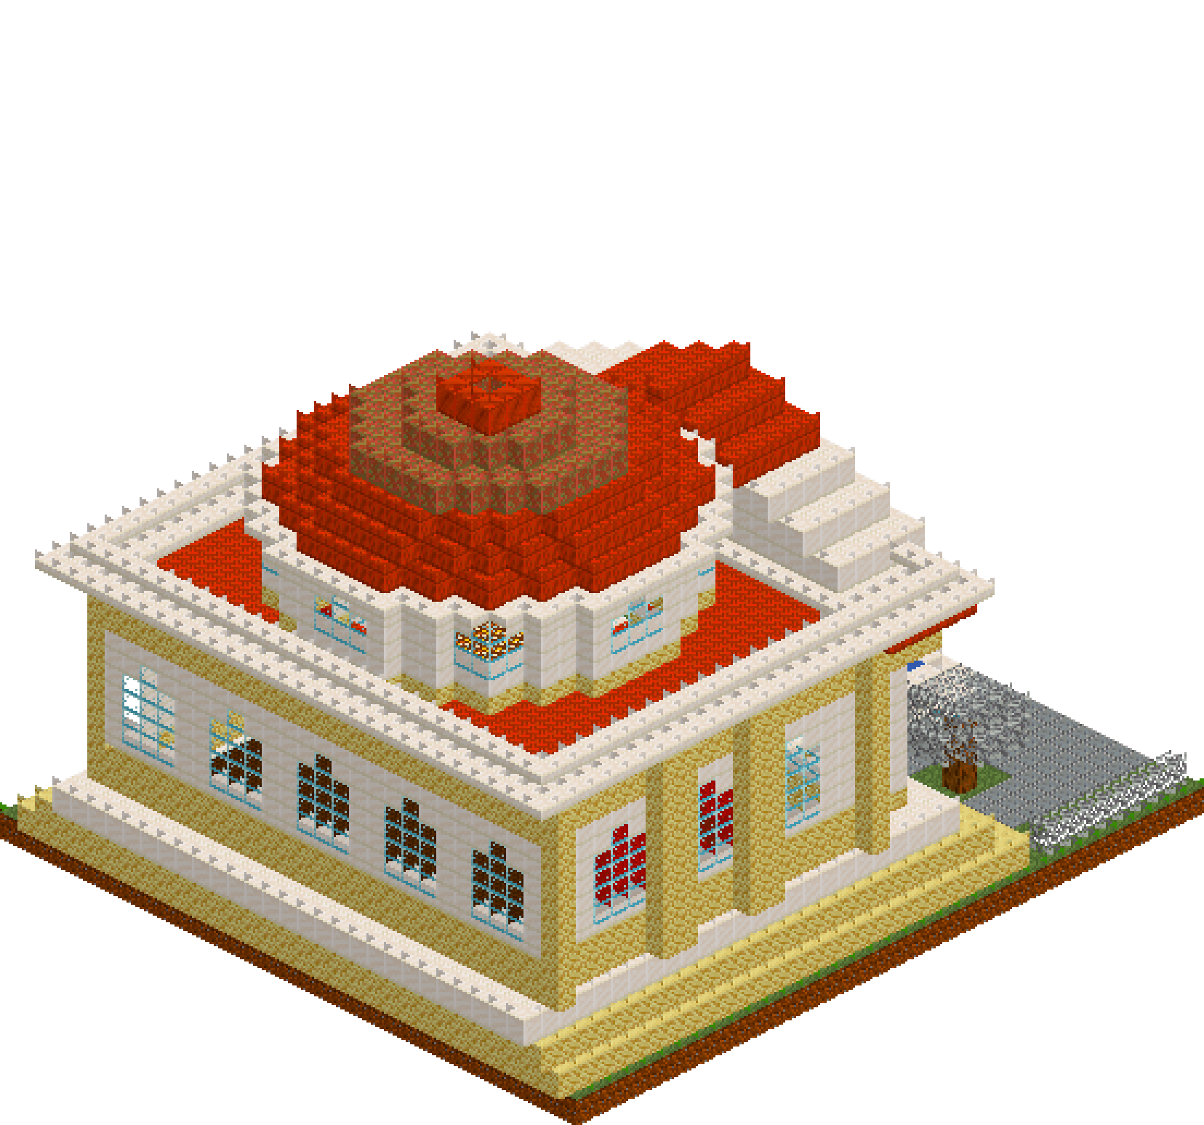
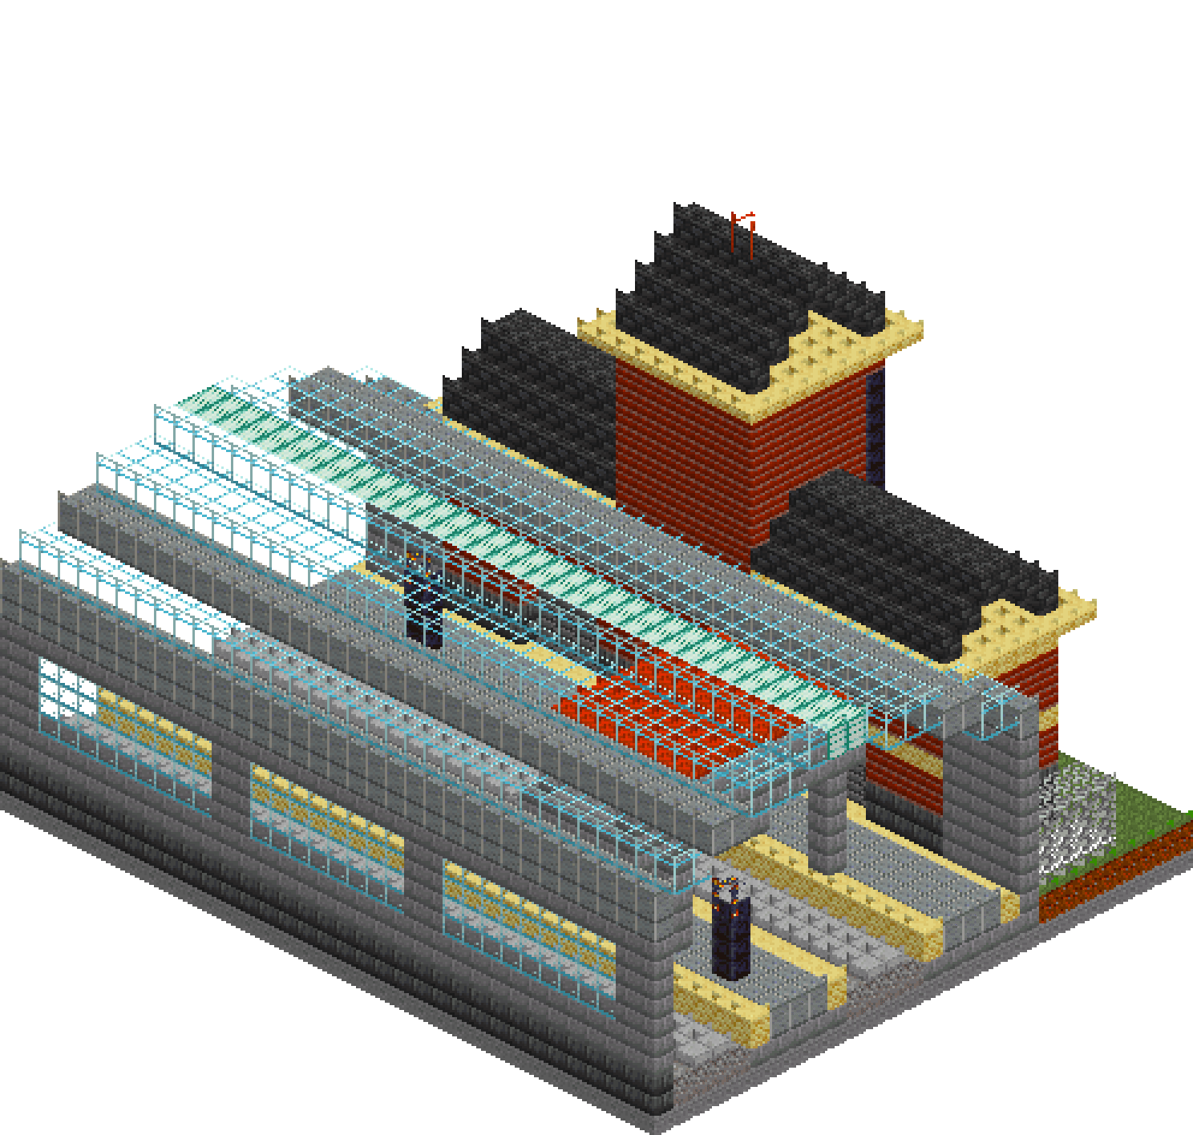
A city terminus built to be walked through rather than looked at. A brick and sandstone frontage faces the approach road with a lit clock staring down it; behind, two platforms and two tracks run clean out of both open ends, and a stepped barrel vault of glass and grey stone covers the lot with a spine of sea lanterns down the ridge. A copper-roofed footbridge hops the near track to reach the island platform. It looks enormous, but nearly every part of it is a long straight run — the drama comes from the section, not from fiddly detail.
What you need
| Block | Count |
|---|---|
| Stone | 952 |
| Bricks | 747 |
| Stone bricks | 718 |
| Glass | 592 |
| Polished andesite | 416 |
| Deepslate bricks | 335 |
| Sandstone | 333 |
| Gravel | 272 |
| Grass block | 230 |
| Sandstone slab | 228 |
| Deepslate tiles | 163 |
| Smooth stone slab | 136 |
| Sea lantern | 88 |
| Cut copper slab | 84 |
| Oak leaves | 60 |
| Dirt path | 42 |
| Polished blackstone | 33 |
| Glowstone | 14 |
| Black wool | 5 |
| Spruce planks slab | 3 |
| Lantern | 3 |
| Lightning rod | 1 |
Counts are exact for the model above. Mine a little spare — nobody places every block first time.
Building it
Each stage names the layers it covers. Drag the slider on the model to that layer and you are looking at exactly what the stage describes.
1.Ground, platforms and the permanent way
Lay a two-deep stone raft over the whole footprint, then cap the front strip in grass with a dirt path running up to the doors. Build both platforms as a sandwich: a stone brick mass, a sandstone lid, then polished andesite inset one block so a pale sandstone line runs down each edge — that is your safety line and it costs nothing. Drop gravel ballast into the two track troughs and run smooth stone slabs down them. The slab tops sit half a block below the platform deck, and that half block is what makes a Minecraft platform read as a platform. Finish with leaf hedges either side of the forecourt.
2.Shed walls and the back arcade
Two long stone brick walls carry everything above: one at the back of the concourse, one along the far side of the outer track. Band the outer wall with a deepslate brick plinth at the bottom and a polished andesite course at the top, then punch three wide glazed panels through it, leaving thick piers between them. Repeating pier-glass-pier is what turns a flat 34-long wall into an arcade, and it is three boxes rather than thirty. Leave both ends of the shed wide open — trains run out through them, and the open arches are half the drama.
3.Frontage: brick, sandstone, slate
A dark deepslate brick plinth for the first three courses, brick above it to the eaves, a sandstone string course at head height and a sandstone cap on top. Hollow the whole thing out afterwards, which trims the string course back to the wall faces automatically — build the bands solid, carve the room second, never the other way round. Two tall glazed panels flank the entrance, a glowstone panel in the ceiling lights them from inside at night, an overhanging sandstone slab cornice throws a shadow line, and a deepslate tile gable spanning six blocks rises two above its base.
4.The clock tower
The tower is a solid brick shaft pushed one block forward of the frontage so it casts its own shadow, with the same deepslate plinth and a sandstone band at the roofline. Cut a five-wide passage straight through it from the street to the platform, and two side archways through the back wall so the concourse actually feeds the trains. The dial is a blackstone ring around a sea lantern face with two black wool hands — lit, so it still reads at midnight. Cap with a projecting slab cornice, a pitched slate roof spanning seven blocks and a lightning rod finial on the ridge.
5.The glazed vault
Five paired runs, each the full length of the station, stepping inward and upward from the wall tops: andesite on the springing, glass, andesite on the haunch, glass, then a wide glazed crown. Draw one side, mirror the z value about the centre line and the arch closes itself — do not place this block by block. Alternating grey and glass gives the section a ribbed purlin look for free. Finish with a two-wide strip of sea lanterns swapped into the ridge, so the vault glows white from outside and floods the platforms below.
6.Footbridge, lamps and last details
A stone brick deck at head-clearance height crosses the near track from platform to platform, standing on four short piers that land on the decks. Parapets three tall with the top two courses glazed give three blocks of headroom under a cut copper slab roof — copper against grey stone and brick is the one warm note up there. Run the stairs as diagonal lines of full blocks down onto each platform, leaving gaps in the parapet where they land. Then lamp posts of polished blackstone topped with lanterns, and a spruce slab bench for anyone waiting.
Make it yours
- Mirror the vault instead of drawing it twice: every course has a partner reflected about the centre of the span, so if you get one flank right the other is a copy with the z value flipped.
- Keep the rail slabs exactly half a block below the platform deck. Level with the deck and the whole thing reads as a paved yard rather than a railway.
- Backing the clock dial with sea lanterns rather than quartz means the tower still works at night, which is when most people fly past a station.
- Never wall the ends of a train shed. The two open arches are the entire reason it reads as somewhere trains pass through instead of a glass warehouse.
- To make it longer, extend along the rails only — every wall, rail, ballast bed and vault course is a single straight box, so a sixty-long station costs no more effort than this one.