How to build the Cherry Tea House in Minecraft
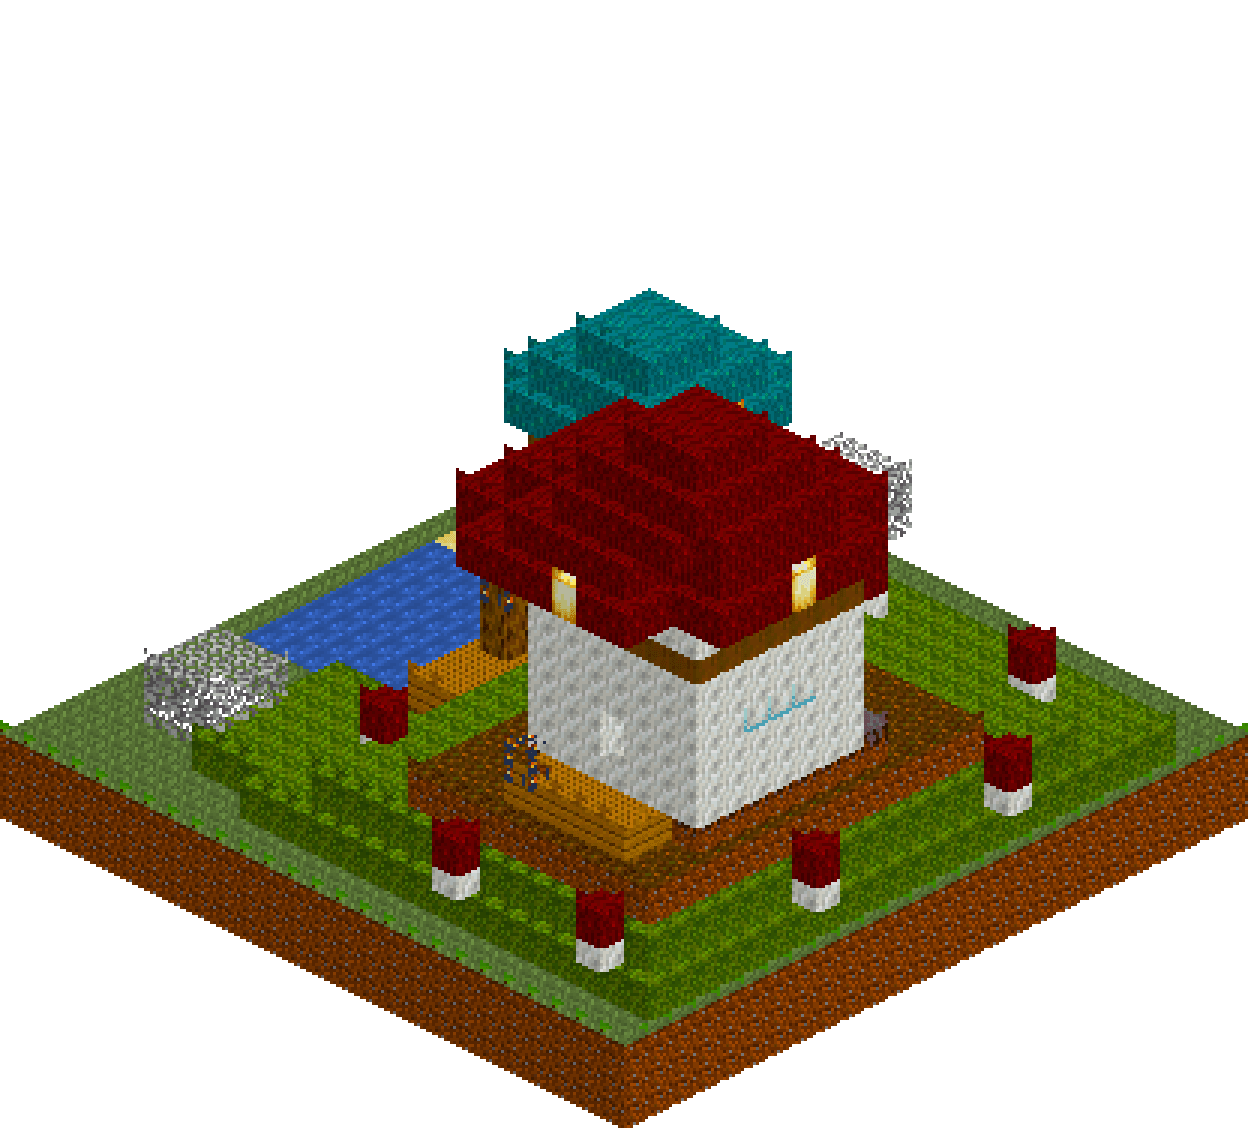
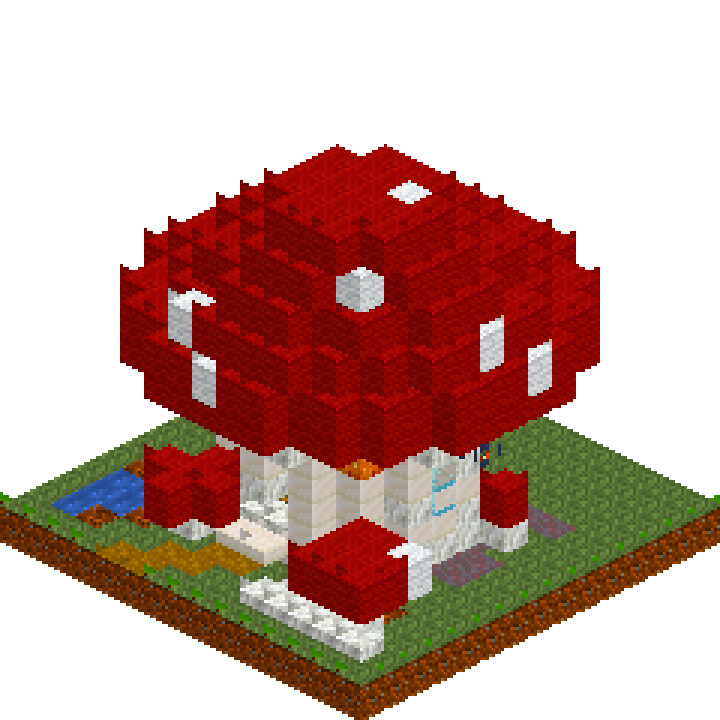
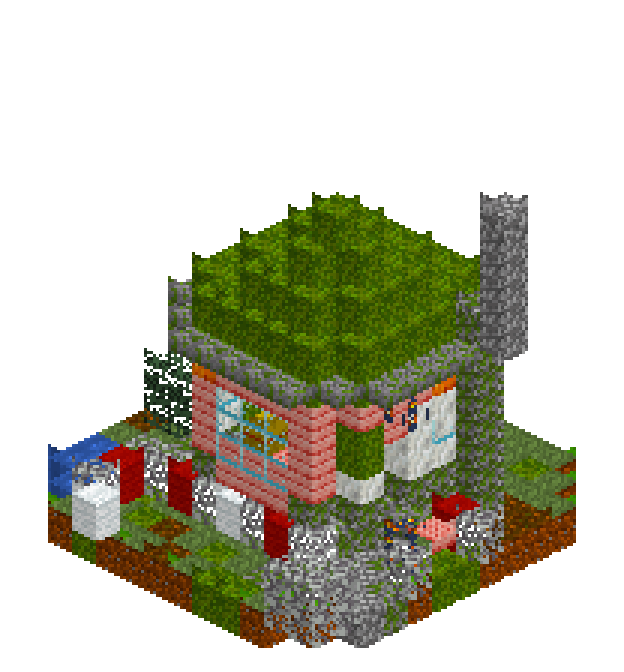
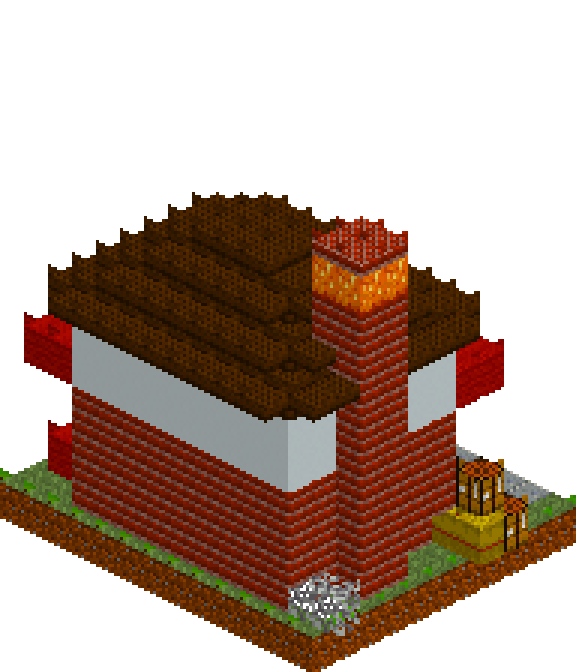
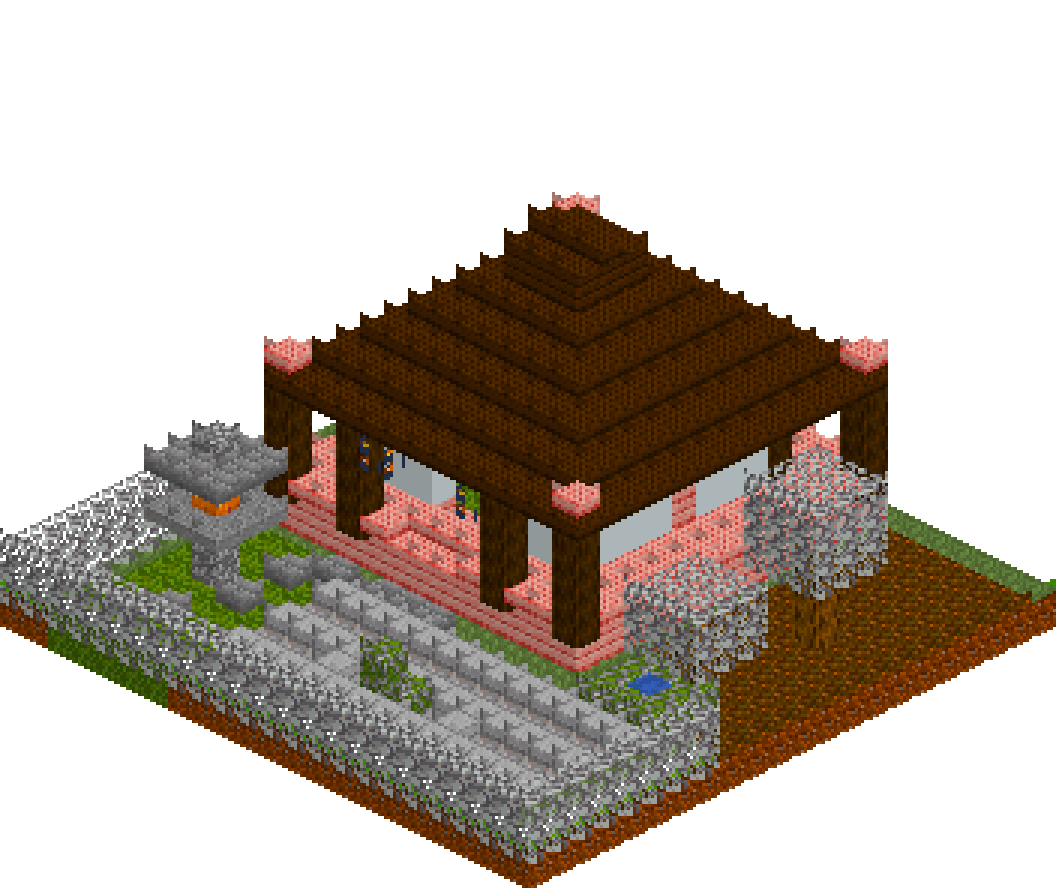
A tea house is the best kind of small build: nothing in it is load-bearing except the mood. This one sits on a stone plinth with a cherry deck that overhangs it by a block, a two-wide veranda running the whole way round, paper screens of white concrete glowing between dark oak posts, and a low roof that steps up in five slab tiers and kicks its corners into the air. In front of it a raked gravel bed, a stone lantern and a line of stepping stones do the work that a big build needs a whole village for. It fits a 22x22 plot and reads finished from every angle.
What you need
| Block | Count |
|---|---|
| Dark oak planks slab | 448 |
| Grass block | 288 |
| Cherry planks | 151 |
| Oak leaves | 114 |
| Stone bricks | 99 |
| Dark oak planks | 88 |
| Cherry planks slab | 86 |
| Moss block | 80 |
| Podzol | 78 |
| Gravel | 78 |
| White concrete | 44 |
| Smooth stone slab | 41 |
| Dark oak log | 36 |
| Stone bricks slab | 17 |
| Cracked stone bricks | 11 |
| Mossy stone bricks | 11 |
| Mossy cobblestone | 11 |
| Stone slab | 9 |
| Oak log | 8 |
| Smooth stone | 8 |
| Lantern | 4 |
| Cobblestone | 2 |
| Bookshelf | 2 |
| Red wool | 2 |
| Water | 1 |
| Magma block | 1 |
| Shroomlight | 1 |
| Cobblestone slab | 1 |
Counts are exact for the model above. Mine a little spare — nobody places every block first time.
Building it
Each stage names the layers it covers. Drag the slider on the model to that layer and you are looking at exactly what the stage describes.
1.Ground, gravel and the rake
Lay the whole plot in grass, then swap the front third for a gravel bed and give the western strip a run of moss block so the path side reads softer than the garden side. Podzol down the east flank sets up the trees. The rake itself is one layer op at y=1: three lines of smooth stone slab across the gravel, a mossy cobblestone rock sitting between two of them, and short slab stubs either side of the rock so the lines look combed around it rather than through it. The same layer drops the stepping stones and a mossy basin with a water block in it, east of the deck.
2.Stone plinth and the cherry deck
The plinth is a single course of stone bricks, and it is deliberately one block narrower than the deck on every side. That inset is what stops the tea house looking like a box parked on a slab: the deck overhangs and throws a shadow line all the way round. Run a mossy course along the garden face and a cracked course along the back so the stone reads old for free. Cherry planks go on top at y=2, then a hollow box of cherry slabs at y=3 gives you the veranda rail in one op. Clear three blocks of it in front of the door for the entrance.
3.Cherry walls and paper screens
Build the walls as a solid 9x9 box of cherry planks four high, then clear the middle out — far quicker than laying a ring, and it guarantees the shell is one block thick. Dark oak logs at the four corners give you posts. The screens are white concrete only at y=4 and y=5, which leaves a cherry sill below and lets a hollow dark oak plate cap the top at y=6; that top and bottom framing is what makes the concrete read as paper instead of as painted wall. Split the long panels with single cherry mullions, then clear a three-wide, three-high doorway in the garden face.
4.Mats, hearth and hanging lanterns
Inside, replace the deck planks with moss block for tatami — the green is close enough to woven rush and it separates the room from the veranda underfoot. Sink a smooth stone hearth into the centre of the mats with a single magma block at its heart: the light rises out of a recess instead of glaring off a cube. Two red wool cushions face each other across it, a cherry slab makes a low table, and a pair of bookshelves in the corner stand in for tea chests. Hang two lanterns just under the ceiling line so the screens glow from inside at night.
5.Posts and the upswept slab roof
Dark oak posts at the deck corners and either side of the entrance carry the overhang, so the eave has something to land on. The roof is five tiers of dark oak slab, each inset one block from the one below: 13x13 at y=7 covering the entire veranda, then 11, 9, 7 and 5, a solid 3x3 of planks at y=12 and a short slab ridge at y=13. The kick comes last — a single cherry slab set at each eave corner at y=8, out past the tier above it. That one block per corner is the difference between a stacked roof and a swept one.
6.Lantern, trees and hedge
The stone lantern is five quick ops: a cobblestone post two high, a 3x3 stone slab platform, a shroomlight for the fire chamber, a 3x3 stone brick slab cap and a slab finial. It stands on the moss beside the stepping stones so it lights the approach rather than the building. Two oak trees on the podzol flank break the roofline from the side, an oak leaf hedge closes the garden on three edges, and two more lanterns hang under the eave over the veranda — the one place people actually stand at night.
Make it yours
- Cut the stone plinth one block in from the deck above it. That single inset gives the whole building a shadow line and keeps it from reading as a box sat on a paving slab.
- Screens only look like paper when they are framed: two blocks of white concrete with a cherry sill under them and a dark oak head above. Run the concrete full height and it just reads as a white wall.
- The corner slabs at y=8 are the entire trick of the roof. One block set out past the tier above the eave, at each of the four corners, and the profile reads upswept instead of stacked.
- Rake lines should break, not run straight through. Stopping them either side of the rock and picking them up again is what makes the gravel look combed rather than striped.
- Sink the magma block into the floor at y=2 rather than standing it on the mats. Light coming up out of a recess is much softer, and the hearth still reads as a hearth from the doorway.