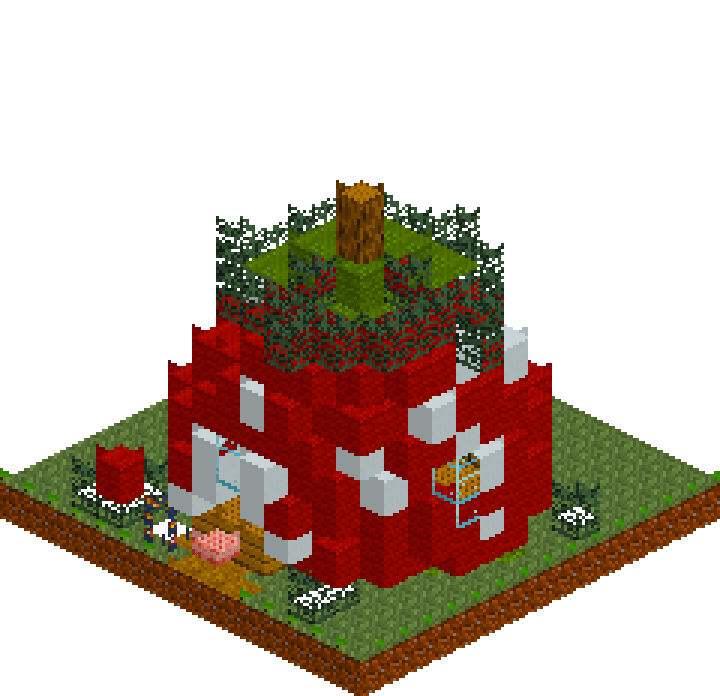
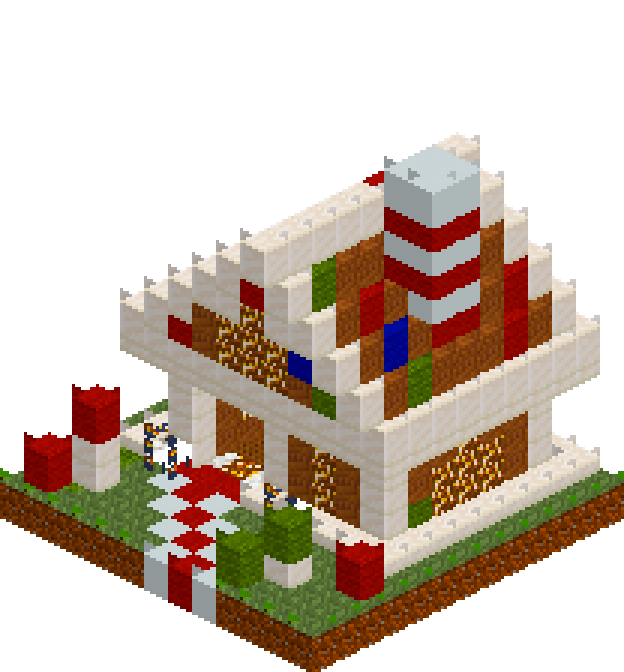
How to build the Fairy Cottage in Minecraft
Nothing on this one is square. The plan is an octagon — a seven-by-seven with its four corners knocked off — so the walls turn away from you instead of ending on a hard edge, and the entire front is handed over to one enormous round window ringed in cherry. A five-course moss dome sits on top and oversails the walls by a block on every side, and the chimney kinks sideways halfway up. The door is round the side, which forces the cobble path to curl past the flower hedge to reach it. Roughly five hundred blocks, none of them expensive, and an evening's work.
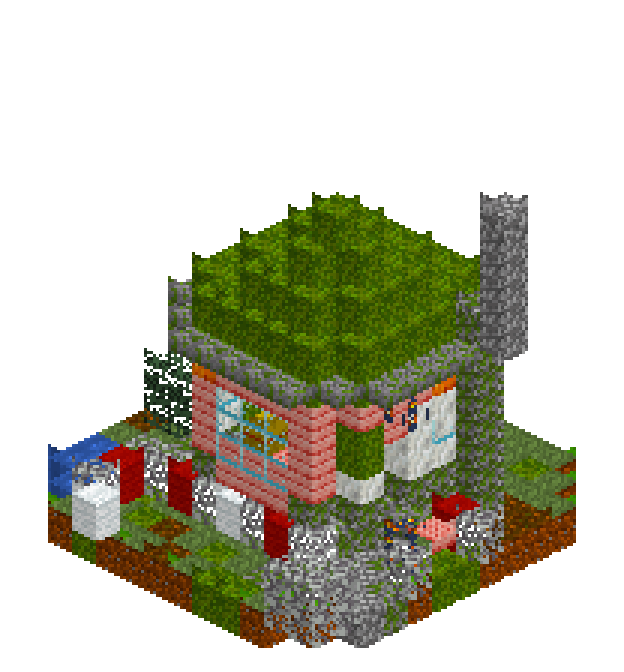
What you need
| Block | Count |
|---|---|
| Moss block | 135 |
| Grass block | 116 |
| Mossy cobblestone | 54 |
| Cherry planks | 53 |
| Calcite | 33 |
| Mossy stone bricks slab | 24 |
| Oak leaves | 18 |
| Glass | 12 |
| Podzol | 11 |
| Cobblestone | 11 |
| Spruce leaves | 8 |
| Red wool | 5 |
| Water | 4 |
| Lantern | 3 |
| White wool | 3 |
| Hay block | 2 |
| Shroomlight | 2 |
| Cherry planks slab | 1 |
| Bookshelf | 1 |
| Magma block | 1 |
| Crafting table | 1 |
| Cobblestone slab | 1 |
Counts are exact for the model above. Mine a little spare — nobody places every block first time.
Building it
Each stage names the layers it covers. Drag the slider on the model to that layer and you are looking at exactly what the stage describes.
1.Ground, path and the little pond
Lay the 13x13 plot first and cut two blocks off each corner — an irregular outline stops the garden reading as a doormat. Grass with podzol and moss worked through it, four water blocks pooled at the far left, and a cobblestone path that enters at the near corner and curls around the right-hand side, because the door is not on the front. Then y=1: the seven-by-seven footprint in mossy cobblestone with a cherry plank floor inside it, a mossy stone brick slab for the doorstep, and the flower hedge along the front — red and white wool alternating with oak leaves, so the colour reads as blossom rather than as a row of dyed blocks.
2.The damp course and the room in it
One course of mossy cobblestone on the octagon ring, corners left open — that gap is what makes the plan read round, and nothing fits through it. The doorway is a single missing block in the right-hand wall; leaving it out of the layer is tidier than carving it afterwards. A magma block stands in for hearth embers, with the throat above it hidden behind the chimney breast outside. The room is 5x5, which takes exactly a hay-block bed with a wool pillow, a bookshelf, a crafting table and a floor lantern. Three cherry planks in the front wall are the sill of the window to come.
3.Calcite walls and the great round window
Three courses of calcite, pale enough that the moss and the cherry do all the talking. The window is the whole point: cherry cheeks at each end of the front wall with three glass between them, repeated over three courses, so a 3x3 pane sits inside a frame that closes on the cherry sill below and the cherry wall plate above. Because the sill is a block shorter at each end than the frame, the ring reads round rather than square. Scatter five or six moss blocks through the calcite where damp would collect, low and near the corners, and swap two blocks of the y=6 plate for shroomlight so the eaves glow from underneath.
4.The mossy dome
Five discs, each stepping in exactly one block: nine wide, then seven, five, three, and a single capstone. The nine-wide course oversails the walls all round, and its outer ring is mossy stone brick slabs rather than full blocks — a half-height rim is what makes a dome look settled onto the house instead of dropped on it. Everything inside the rim is moss block, with three or four mossy cobblestones speckled in so the green is not flat. Step in more than one block per course and you will open holes straight through the roof.
5.The leaning chimney and the lanterns
The chimney is a breast on the outside of the right-hand wall: mossy cobblestone from y=1 up to y=8, then the stack jumps one block outward and carries on in clean cobblestone to y=12 with a slab cap. Kink it at the eave line, where the roof hides the join, and change the stone at the same point so the lean reads as age rather than as a slip. Finish at ground level — a lantern hanging under the eave over the doorstep, one beside the path and one out at the gate, a cherry slab for a seat by the door, and leaf bushes at the corners of the plot.
Make it yours
- Knock the corners off the plan before you place a single wall block. An octagon costs four blocks and is the whole difference between a cottage and a shed — and the diagonal gap it leaves is not a hole, nothing walks through it.
- Keep to one bold colour. Red wool with a single white among it reads as a flower bed; add blue and yellow and the garden turns into bunting. The oak leaves between the blossoms do most of the work of selling them as plants.
- Slabs are the softening tool here — the eave rim, the doorstep and the seat are all half blocks. Rebuild the eave in full blocks to compare and the dome immediately looks like a hat two sizes too big for the house.
- Put the door round the side. A path that has to curl past the building to reach it does more for a small plot than any amount of extra decoration, and it frees the entire front wall for the window.
- Light it low and warm: lanterns at ground level, two shroomlights buried in the wall plate under the eaves. Anything mounted high on a build this small flattens the dome and kills the silhouette.