How to build the Chicken Coop in Minecraft
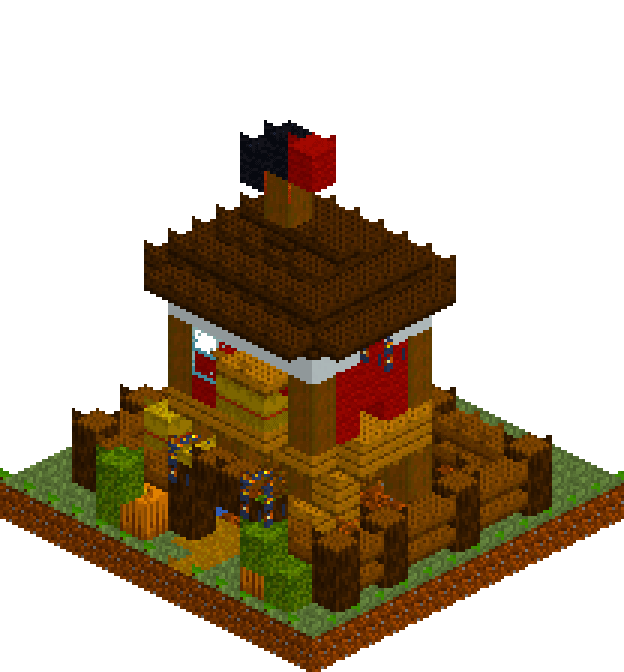
Chickens do not need a house. Build them one anyway. This one is the size of a garden shed: a six-by-five hut in red wool lifted three blocks clear of the ground on stripped spruce stilts, with a plank ramp down into a fenced run, a nest box hanging off the side with straw spilling out of it, and a cockerel weathervane over the ridge. Under five hundred blocks, none of them expensive, and every one of them is a detail you can see from the gate — which is the whole point of building small.
What you need
| Block | Count |
|---|---|
| Grass block | 101 |
| Spruce planks slab | 47 |
| Dark oak planks slab | 43 |
| Dark oak planks | 43 |
| Oak planks | 38 |
| Red wool | 36 |
| Podzol | 30 |
| Stripped spruce log | 30 |
| Spruce log | 28 |
| Coarse dirt | 27 |
| White concrete | 18 |
| Hay block | 8 |
| Dirt path | 7 |
| Moss block | 6 |
| Glass | 6 |
| Lantern | 4 |
| Water | 2 |
| Pumpkin | 2 |
| Oak planks slab | 2 |
| Black wool | 2 |
| Composter | 1 |
| Lightning rod | 1 |
Counts are exact for the model above. Mine a little spare — nobody places every block first time.
Building it
Each stage names the layers it covers. Drag the slider on the model to that layer and you are looking at exactly what the stage describes.
1.The plot, the run floor and the path
Lay the whole thirteen by thirteen plot in grass first, then take the grass back out wherever a bird will actually walk. Coarse dirt fills the run from x2 to x10 and z3 to z9, and podzol goes under the footprint of the hut itself — hens scratch a coop bare, and the darker earth in the shade sells that before a single post is standing. Sink two water blocks at [4,0,9] and [5,0,9] so the drinker sits flush with the ground rather than bulging above it, ring it with a couple of moss blocks, and run dirt path out through the gate gap at x6 and x7 to z12. Nudge the last path block sideways so the track wanders instead of ruling a line.
2.Post-and-rail fence, feeder and hay
Fence the yard on the rectangle x1 to x11, z2 to z10. Stand spruce logs as posts every three or four blocks — x1, x4, x7 and x11 along the north, z2, z5, z8 and z10 down each side — and fill between them with spruce slabs at y=1 and again at y=2. Two rails with a band of air between is the whole trick; a solid course would read as a wall. Leave x6 and x7 open on the south side for the gate. The feeder is three spruce slabs laid between log ends at [10,1,3] and [10,1,7] against the east fence, two hay bales stack at [2,1,8] and [3,1,8] with a third on top, and a composter sits at [10,1,8]. Pumpkins and moss go outside the fence, either side of the path.
3.Stilts, the plank floor and the ramp
The hut stands on six stripped spruce posts two blocks tall: four at the corners of the footprint x2 to x7, z3 to z7, plus one at [5,1,3] and one at [4,1,7]. Spacing them evenly would look like a table, so keep those two off the middle. Floor the whole footprint in oak planks at y=3 and carry one more column out to x8 at z4 to z6 for the porch, propped by a post at [8,1,4]. The ramp is deliberately one block wide: planks at [8,1,7] and [8,2,7], a single plank at [8,1,8], then the ground. Three steps, hen sized. Finish by bridging the gate with spruce logs at [6,3,10] and [7,3,10] and standing a lantern on each gate post, and hang one more at [4,2,5] under the floor.
4.Red walls, pop-hole and nest box
Three courses of red wool on x2 to x7, z3 to z7, with stripped spruce logs holding the four corners, then one course of white concrete right round at y=7. That white band under a dark roof is what stops a red box reading as a red box. The pop-hole is a single air block at [7,4,5], opening straight onto the porch at the top of the ramp — cut it any bigger and the coop becomes a shed. Glaze a two-by-two window at x3 and x4 in the south wall, with single panes at [5,5,3] and [2,5,5]. The nest box hangs outside at z=8: oak planks at y=4, hay at y=5 so the straw shows over the front, and an oak slab at y=6 for the lid. Inside, two hay bales and a perch of stripped log from [4,5,4] to [6,5,4].
5.The stepped dark oak roof
Three courses of dark oak, each stepped in a block from the one below and each with its outer ring in slabs. The plate at y=8 covers x1 to x8 and z2 to z8 with the four corner blocks left out — that clipped corner is what rounds the whole roof off. Slabs go round its edge, full planks fill the middle. Repeat at y=9 on the smaller rectangle x2 to x7, z3 to z7, then cap it with a short ridge of slabs at y=10 from x3 to x6 on z5. Every slab sits squarely on a full block, so the half-height rim reads as a thin eave rather than a floating step, and the overhang shelters both the nest box and the porch lantern at [8,7,5].
6.A cockerel on the ridge
Leave one ridge block full rather than slabbed, at [4,10,5], because that is what the mast stands on. A stripped spruce log goes at [4,11,5] and a lightning rod above it at [4,12,5], then the bird: black wool at [3,12,5] for the tail, black at [4,13,5] for the body, and one red wool at [5,13,5] for the head. It sits left of centre on purpose. A small build that is perfectly symmetrical reads as a model; one element nudged off the middle makes the coop look like somebody built it. The rod earns its keep too, since it is now the tallest thing on the plot.
Make it yours
- Keep the pop-hole one block. Cut it two high and the coop stops reading as a hen house and starts reading as a shed with a small door — the ramp only makes sense with something hen-sized at the top of it.
- Red wool is twenty-four blocks of dyed wall. Bricks read almost identically from three blocks away and cost nothing but clay, and spruce planks with the white band left in place give you the same silhouette in a quieter palette.
- Do not skip the lantern at [4,2,5]. The square under a raised coop stays dark at noon, which is exactly where the first spider turns up, and warm light low down under the floor is half the charm anyway.
- Two slabs with a gap between them is the trick that makes the fence read as post-and-rail. Building this in a live world, swap the slabs for real fences and hang a gate in the x6 to x7 opening — keep the log posts at the same spacing and it looks identical from outside.
- Eight hay bales is seventy-two wheat, so harvest before you start rather than halfway through. If that is a stretch, run three — one in the nest box, two in the corner of the run — and let coarse dirt carry the rest of the floor.