How to build the Woodland Campsite in Minecraft
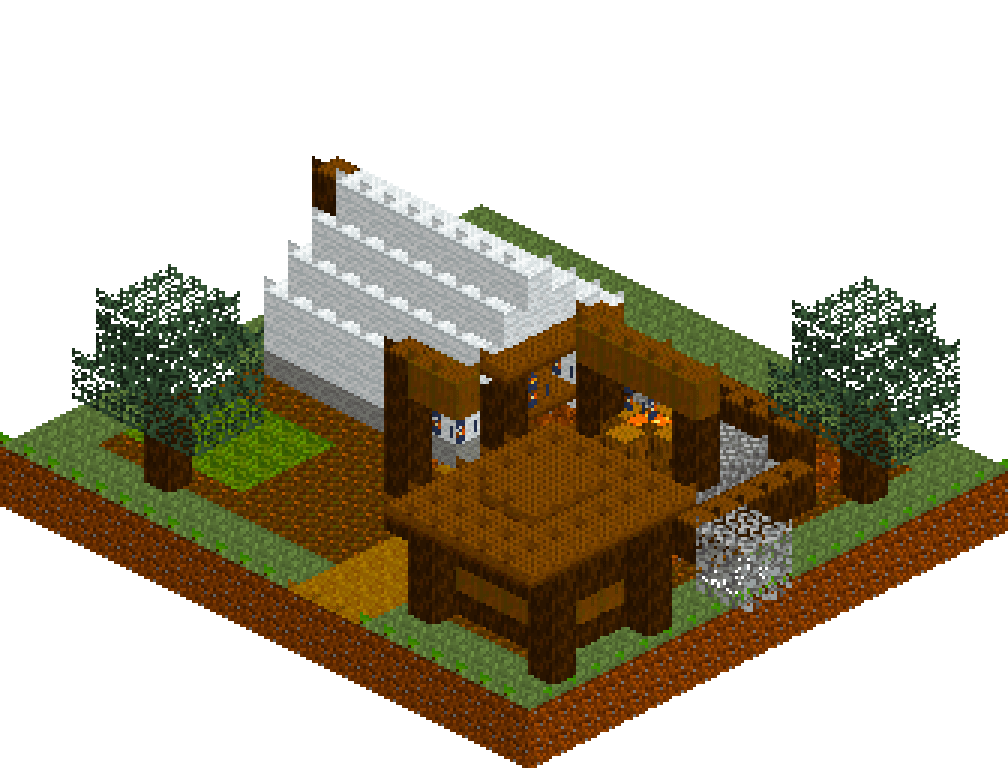
Not a house pretending to be a camp. A proper canvas ridge tent pitched over a spruce frame, a fire ring built from stones somebody carried up from the river, log seats worn into the ground around it, and split wood stacked under its own small roof. Every material is cheap — wool, logs, cobblestone, dirt — so the whole thing goes up in an evening, which makes it the fastest way to turn a bare forest clearing into somewhere that looks lived in. It works as a first base too: sleep under the canvas, cook on the fire, and the lantern pole means you can find the place again after dark.
What you need
| Block | Count |
|---|---|
| Dirt | 440 |
| Podzol | 153 |
| Grass block | 146 |
| Spruce leaves | 108 |
| White wool | 98 |
| Spruce log | 83 |
| Spruce planks slab | 64 |
| Coarse dirt | 49 |
| Gravel | 49 |
| Dirt path | 31 |
| Light gray wool | 21 |
| Moss block | 20 |
| Stripped spruce log | 20 |
| Cobblestone | 14 |
| Oak leaves | 8 |
| Spruce planks | 6 |
| Lantern | 5 |
| Red wool | 4 |
| Blue wool | 4 |
| Oak log | 4 |
| Mossy cobblestone | 2 |
| Magma block | 1 |
| Shroomlight | 1 |
Counts are exact for the model above. Mine a little spare — nobody places every block first time.
Building it
Each stage names the layers it covers. Drag the slider on the model to that layer and you are looking at exactly what the stage describes.
1.Clearing the ground
Two flat plates of terrain first — dirt at y=0, grass at y=1 — then take the grass straight back off wherever feet have been. A wide podzol clearing through the middle, coarse dirt beaten harder across the walking zone between tent and fire, and a gravel apron ringing the fire pit so nothing green sits next to an ember. Dirt path leaves camp to the south and forks west towards the tent door. A patch of moss block in the south-west corner puts something soft and dark at the clearing's edge. This layer costs eight ops and does more for the build than anything above it: a camp on untouched grass reads as furniture dropped on a lawn.
2.Canvas over a ridge
The tent spans seven blocks across, so the ridge lands three courses above the wall top and none of the roof needs guessing. White wool walls three high at z=4 and z=10, then step in one block per course: z=5 and z=9 at y=5, z=6 and z=8 at y=6, and a single ridge line at z=7 on y=7. Close the back end at x=2 with a solid triangle — full rows, then three, then one. The front stays open three wide and three high, with a strip of wool each side for tied-back flaps and the triangle above the doorway filled in. Finally, run the whole bottom course in light grey wool: a hem of splashed mud, and the only thing stopping several hundred blocks of white from reading as a bedsheet.
3.Under the canvas
Spruce slabs cover the floor from x=3 out to the threshold at x=9, so you step up half a block into the tent rather than onto bare soil. Two bedrolls run its length — red wool and blue wool with a white block at the head for a rolled pillow — laid either side of a walkway down the centre. A lantern hung at y=6 off the underside of the ridge lights the inside without eating floor space. Outside the door, two spruce posts and a run of spruce slab make a porch awning, with a lantern under each end so the doorway glows before you reach it. A spruce log at x=1 carries the ridge past the canvas so the frame shows, and the back end stops reading as a folded sheet.
4.The fire ring and tripod
A five-by-five cobblestone ring at y=2, with two stones swapped for mossy cobblestone — free age, and it breaks the repeat where the eye lands most. Inside, coarse dirt for the ash bed and one magma block dead centre for embers glowing through the gaps. Two crossed oak logs sit on top at y=3 with a shroomlight where they meet: from every angle that reads as flame, and it throws genuinely warm light across the canvas fifteen blocks away. Spruce posts either side of the ring carry a stripped spruce beam over the fire at y=6 with a lantern slung beneath — the cooking tripod, and the piece that gives the middle of camp some height without competing with the tent.
5.Seats, woodpile, lantern pole
Whole spruce logs laid on the ground make all the seating: a bench north of the fire, another to the east, a two-high stump capped with stripped spruce for the cut end, and a single stump stool off to the side. Never a full circle — leave the south open so there is somewhere to walk in from. The woodpile gets four spruce posts to y=5, a spruce slab roof at y=6 with a strip of full planks down its middle so the roof is not a flat plate, and split logs stacked beneath with one band of stripped spruce running through and an uneven top row. Nothing in a camp is level. The lantern pole is a spruce log to y=8 with a short arm and a lantern on the end, planted where the path forks.
6.Two spruce and the undergrowth
Trees anchor opposite corners so the camp sits in the wood rather than beside it. Trunks to y=7, then a 5x3 slab of spruce leaves at y=5 and a 3x5 crossed over it at y=6, capped with a 3x3 block covering y=7 and y=8. Two rectangles pulling in different directions is the whole trick — no carving, no cube. Low leaf clumps at the west and east edges close the clearing in without walling it off. Check the silhouette last: the trees are the tallest thing on site, then the lantern pole, then the tent ridge, then the woodpile roof. Four heights, none of them equal, which is what stops a flat-ground build looking like a model kit.
Make it yours
- Build both canvas walls to y=4 before touching the roof. A seven-wide span rises floor((7-1)/2) = 3 courses, so the ridge lands at y=7 and every step-in is exactly one block sideways, one block up.
- Keep every light source low and warm — magma under ash, a shroomlight inside the crossed logs, lanterns under the awning. One sea lantern or glowstone anywhere in shot will kill the firelight mood instantly.
- In survival, swap the shroomlight for a campfire and the magma block for a second campfire below it. Same glow through the stones, and the top one actually cooks.
- Two mossy cobblestone in a five-by-five ring is the correct dose. More than that and the fire pit reads as a ruin rather than stones somebody carried up from the river last week.
- Leave the ground between tent, fire and woodpile as dirt path and coarse dirt rather than grass. That worn triangle is the detail people read as somebody living here, and it costs three ops.