How to build the Colonial Estate House in Minecraft
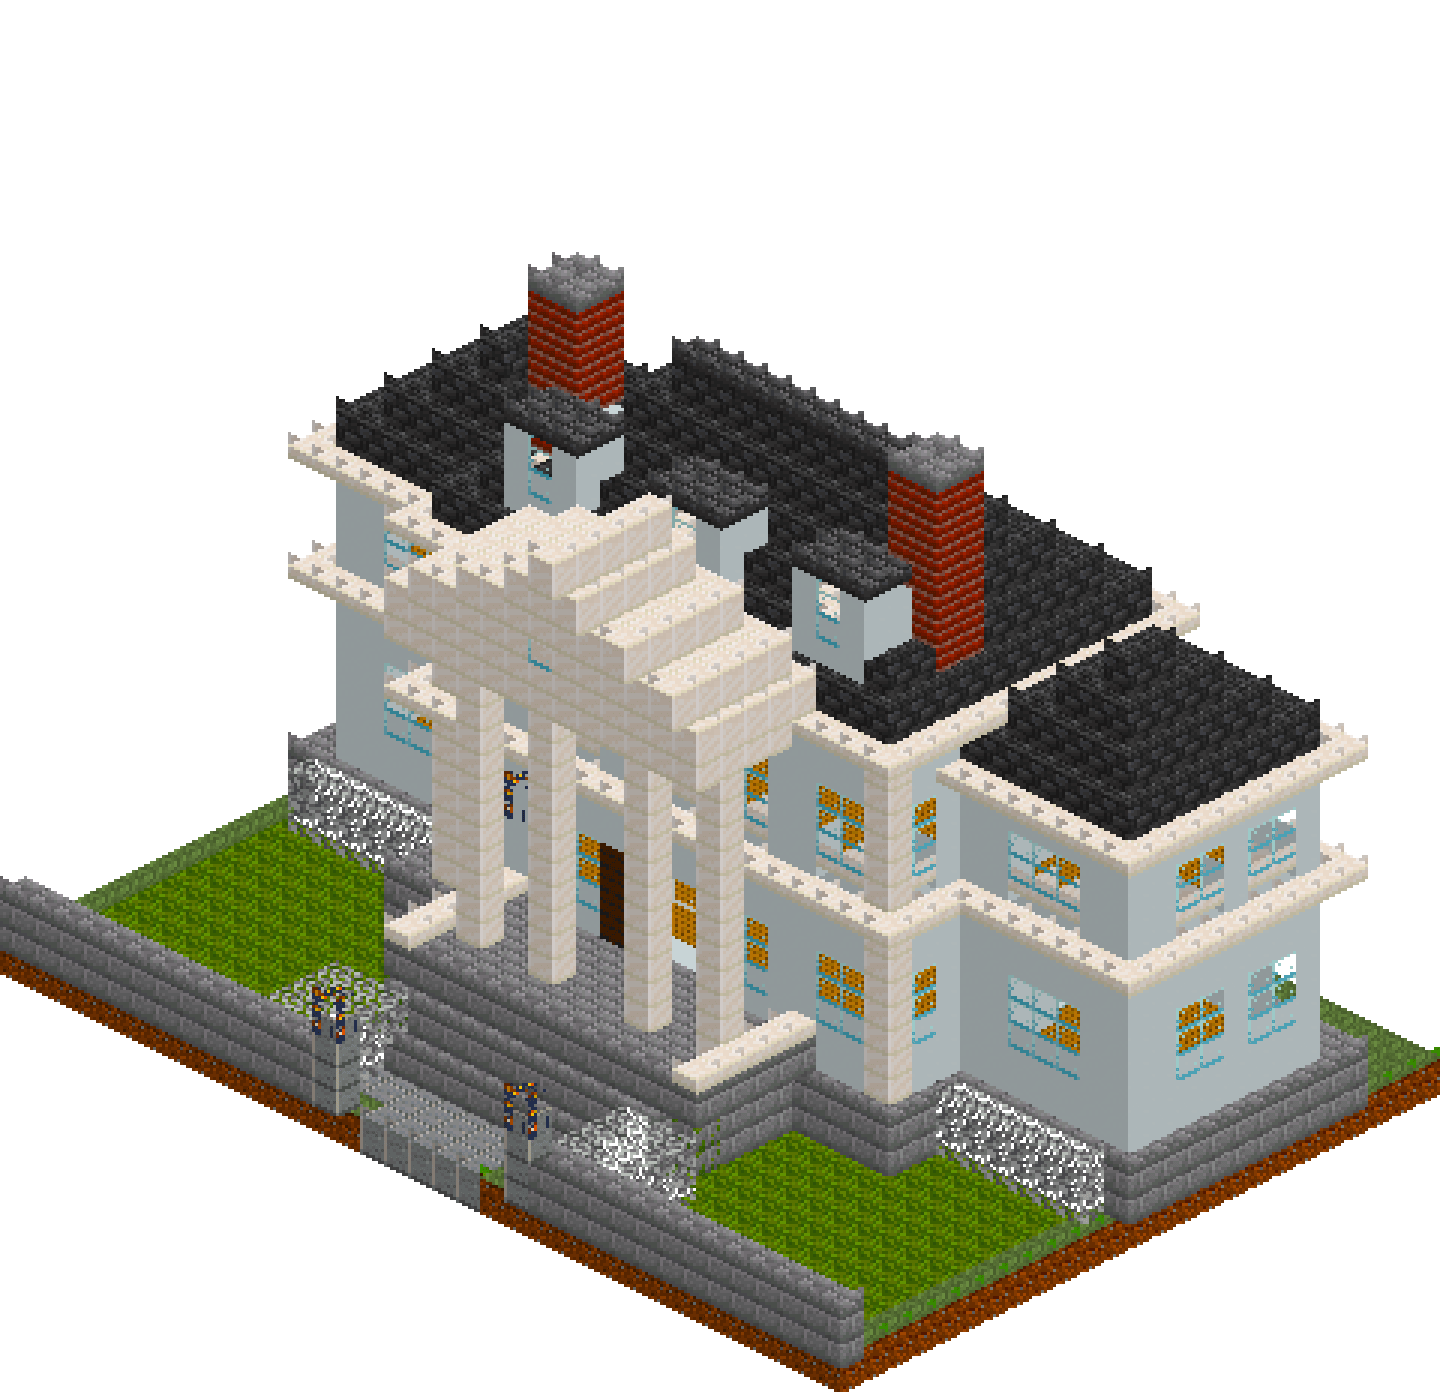
Five bays, a portico two storeys tall, and wings that step back three blocks so the centre reads as the house and the ends read as dependencies. Symmetry does the heavy lifting: every window sits on the same column on both floors, the plinth and the belt course draw two unbroken horizontal lines across the whole elevation, and the slate hip closes onto a nine-block ridge with dormers punched through the front slope. It is a large building made from very few different moves, which is exactly why it holds together instead of sprawling.
What you need
| Block | Count |
|---|---|
| White concrete | 1319 |
| Stone bricks | 1054 |
| Grass block | 614 |
| Quartz block slab | 593 |
| Deepslate tiles | 487 |
| Oak planks | 426 |
| Quartz block | 306 |
| Glass | 242 |
| Moss block | 200 |
| Oak leaves | 96 |
| Bricks | 72 |
| Coarse dirt | 34 |
| Polished andesite | 33 |
| Deepslate bricks slab | 27 |
| Mossy stone bricks | 26 |
| Sea lantern | 16 |
| Dark oak planks | 8 |
| Stone bricks slab | 8 |
| Lantern | 4 |
| White stained glass | 3 |
Counts are exact for the model above. Mine a little spare — nobody places every block first time.
Building it
Each stage names the layers it covers. Drag the slider on the model to that layer and you are looking at exactly what the stage describes.
1.Ground, hedges and the raised plinth
Set the plan out before a single wall goes up, because the plan is what makes this read as a mansion. The main block is nineteen wide and eleven deep; a seven-wide wing sits at each end with its front face three blocks further back. Lay a grass pad thirty-five by twenty-five, drop moss panels either side of the approach so the lawn is not one flat green, then build the plinth in stone brick, two courses high and a block wider than the walls it carries. That overhang is the whole reason the house looks planted rather than dropped. The entrance terrace rises to y=3 and steps down to the path in two stages; clipped hedges, a low boundary wall and two andesite gate piers with lanterns close the setting.
2.Ground floor, wings and the front door
Three hollow boxes and the shell is done: the main block from x8 to x26, and a wing at each end. White concrete for the body, quartz for the corner pilasters at the front angles so the ends of the elevation are drawn rather than left to fade. Cut the windows as two-wide, three-tall openings on a fixed rhythm — bays at 9, 13, 20 and 24 on both the front and the back, each with a quartz slab sill beneath it — and keep the middle of the front for a dark oak doorcase with a stained-glass fanlight over it. Knock a three-tall opening through each party wall so the ground floor reads as one plan and not three sheds, and hang sea lanterns in the ceiling at y=9.
3.Belt course and the upper storey
The storeys have to read separately or the elevation is just a wall with holes in it. Lay the quartz slab plate at y=10 one block proud of every wall BEFORE the wall boxes are drawn, so the wall reclaims its own line and only the overhang survives — that is the belt course, and it earns more than any amount of fussy detailing. The upper floor repeats the ground-floor bays exactly and adds a three-wide window over the door, but the wall above the band is lighter work: no doorcase, no heavy sills. The wings stop two courses lower than the main block, so the hierarchy is obvious from any angle.
4.The portico
The single element that turns a large house into a mansion. Four quartz columns stand on the terrace at z=17, thirteen courses tall, spaced at x12, 15, 19 and 22 so the central gap is wide enough to frame the door properly. The entablature at y=17 runs the full thirteen-block width and five deep, cantilevering slightly past the columns. Above it the pediment steps 13, 11, 7, 3 and 1 wide, closing on a ridge at y=22 — shrink two per course near the base or it reads as a ziggurat instead of a triangle. It stops one course short of the main ridge so it never competes with the roof. One glass block in the tympanum is the oculus, and a slab balustrade edges the terrace.
5.Hipped roofs and the dormers
A hip, not a gable: four sloping faces and no blank triangular ends. Sit it on a quartz slab cornice plate a block proud all round, then stack deepslate tile rectangles shrinking one block on every side — x8-26/z4-14, then 9-25/5-13, and so on until it closes onto a nine-block ridge at y=23. Clear the middle of the lower courses so the attic is a shell rather than a solid lump. The wings take the same treatment four courses tall and much lower. Then push three dormers through the front slope, white walls with a glass face and a deepslate slab cap, sitting on the same x rhythm as the windows below. Without them the roof is one dark plane and half the building disappears.
6.Chimneys, ridge and lighting
Cap the ridge in deepslate brick slabs so it draws a fine line rather than a fat one, then take two brick stacks up through the roof at x9-10 and x24-25, nine courses of plain brick with a stone brick slab cap at y=26. Symmetrical chimneys are what pull the silhouette from modern back to Georgian, and that warm red against near-black slate is the only strong colour anywhere on the building — two are plenty. Finish with lanterns hung under the portico ceiling and on the gate piers, so the approach is lit and the columns throw shadows after dark.
Make it yours
- Count the roof before you fix the wall height. A hip over an eleven-deep block needs six courses above the eaves, so the ridge lands at y=23 and the chimneys want three more above that — get this wrong and the whole thing overshoots its bounds.
- Lay the belt-course and cornice slab plates before the wall boxes, never after. The wall then overwrites its own line and you are left with a clean projecting band instead of a half-height slot cut through the masonry.
- Keep every window on the same x columns floor to floor. Bays at 9, 13, 20 and 24 with a three-wide centre above the door is the entire rhythm; scattering openings is what makes big houses look like office blocks.
- Set the wings' front face three blocks behind the main block and finish them two courses lower. Same materials, smaller everything — that is the whole trick to a house that reads as a centre with dependencies rather than one long shed.
- Build the portico last, but leave its terrace in from the start. Columns landing on grass look like scaffolding; columns landing on a stone platform that steps down to the path look like architecture.