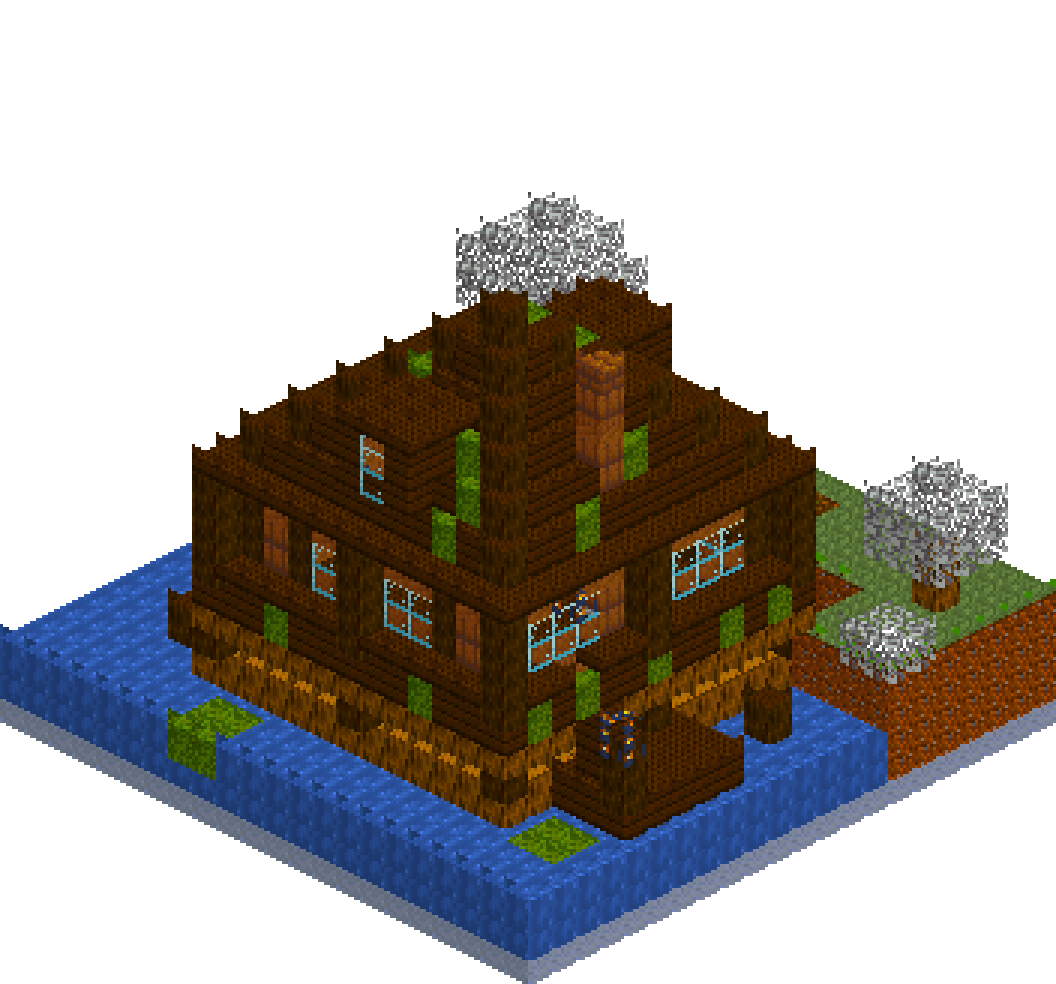
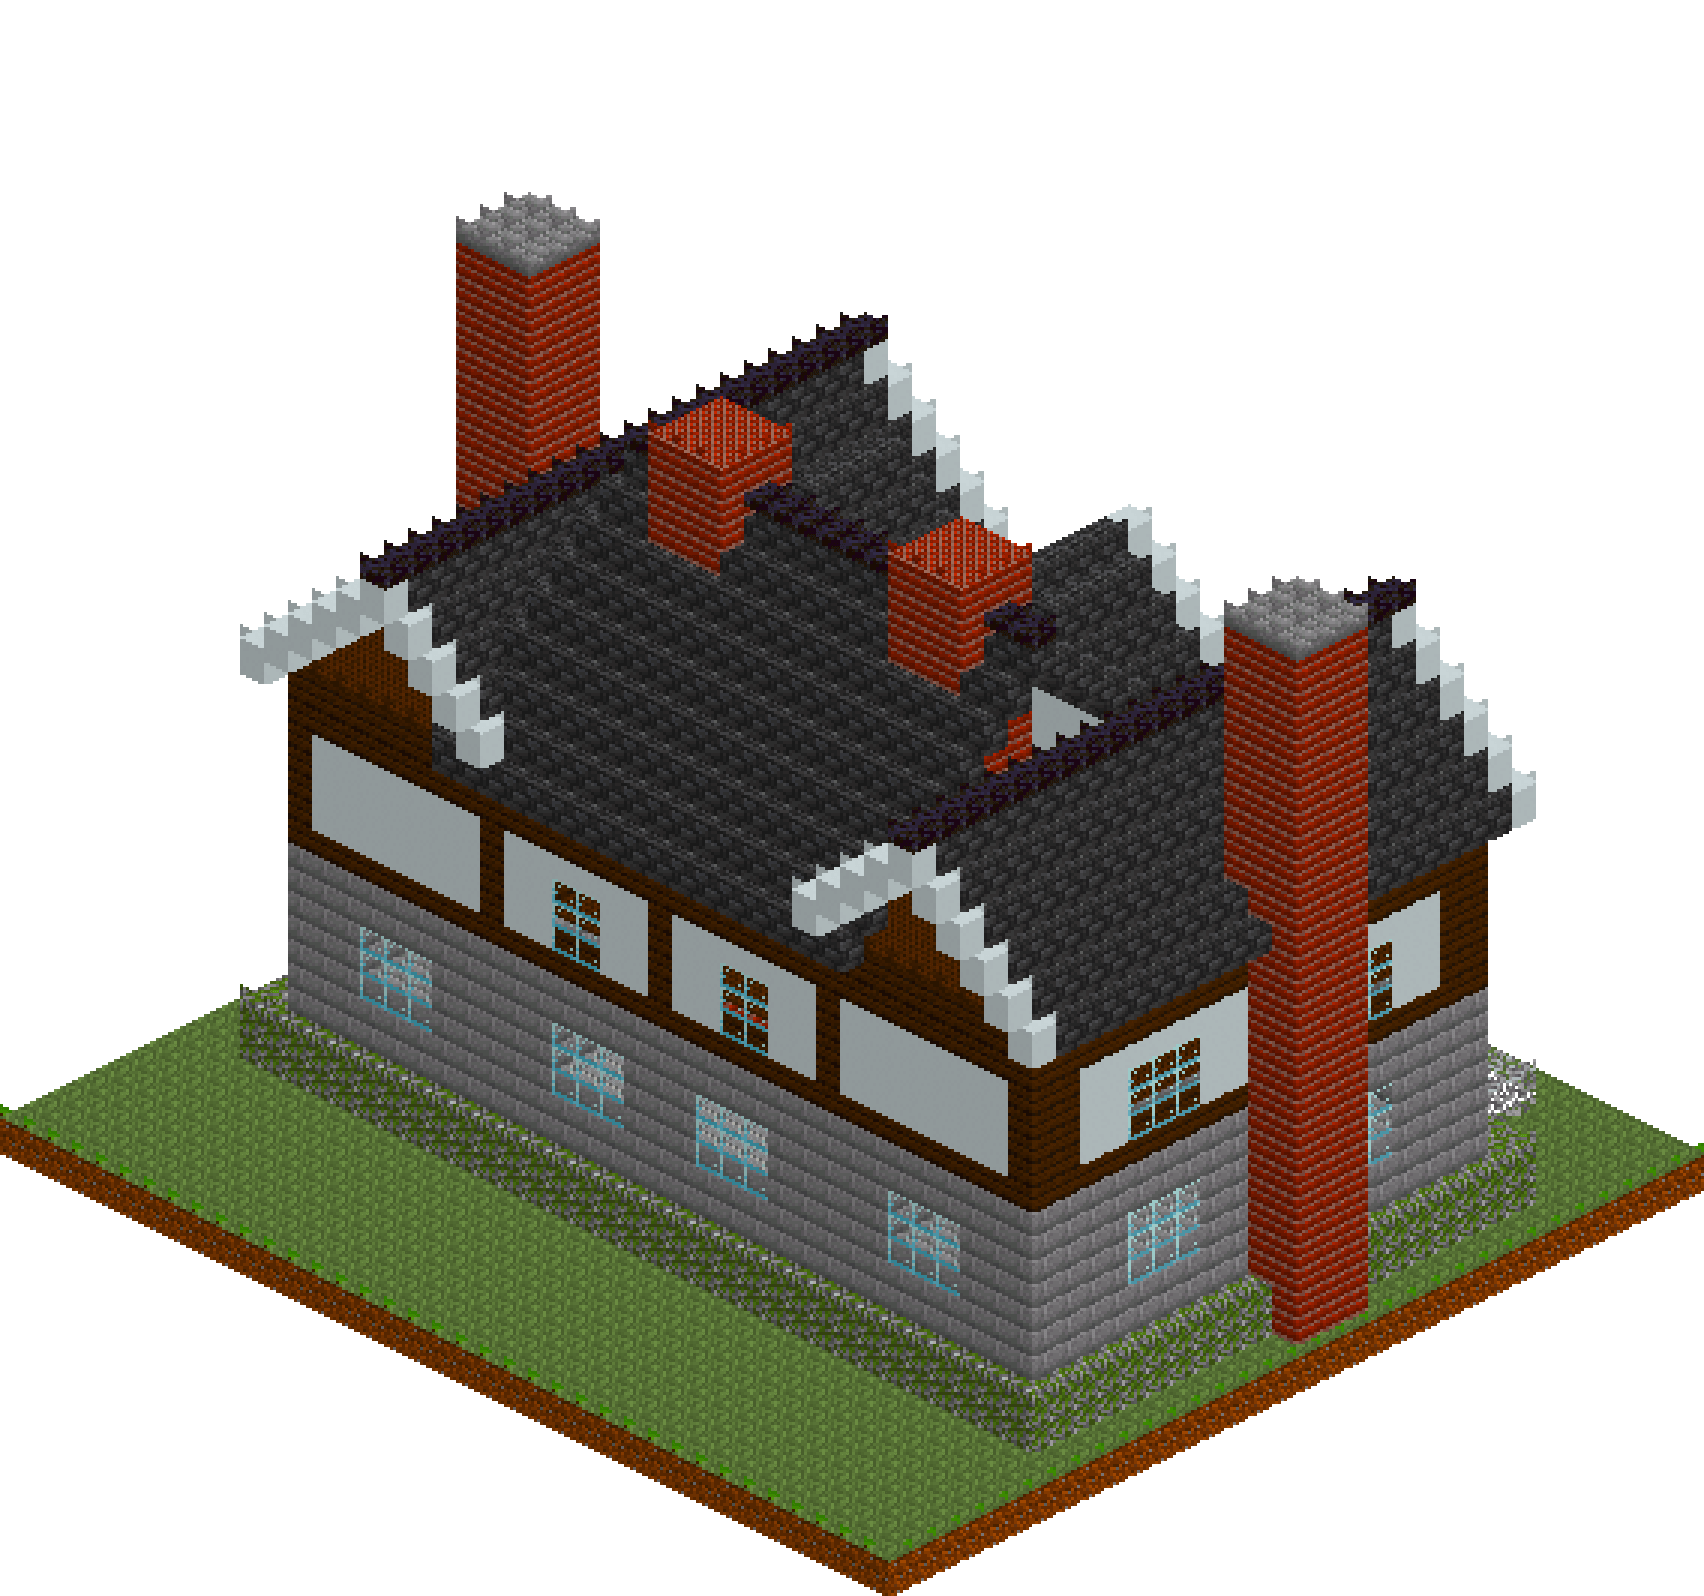
How to build the Desert Sandstone Home in Minecraft
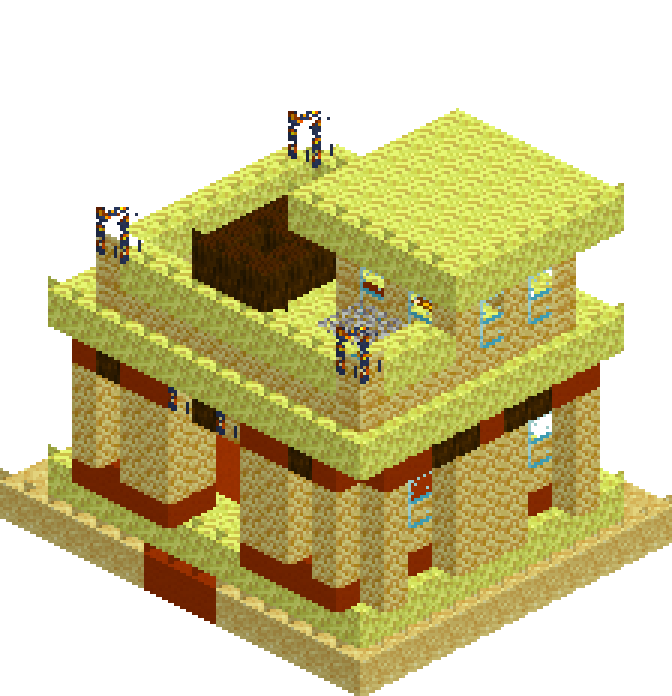
Desert villages get the shape right and then stop short. This takes the same logic — thick walls, small openings, a flat roof you can actually stand on — and pushes it. Sandstone carries the mass, end stone stands in for smooth sandstone on every horizontal surface, and terracotta wraps the base and the wall heads in two bands. A rhythm of piers stands proud of each facade so the glass sits a full block back in shadow. The roof is a terrace: low parapet, timber pergola, planter, and a small shade room in one corner to keep the silhouette stepped. Fifteen by thirteen on the ground, so it fits a village plot without swallowing it.
What you need
| Block | Count |
|---|---|
| End stone | 291 |
| Sandstone | 203 |
| Sand | 192 |
| Terracotta | 174 |
| Glass | 50 |
| Chiselled sandstone | 45 |
| Dark oak log | 39 |
| Lantern | 7 |
| Bookshelf | 6 |
| Glowstone | 4 |
| Oak leaves | 4 |
| Hay block | 2 |
| Crafting table | 1 |
| Furnace | 1 |
Counts are exact for the model above. Mine a little spare — nobody places every block first time.
Building it
Each stage names the layers it covers. Drag the slider on the model to that layer and you are looking at exactly what the stage describes.
1.Sand pad, entry path and plinth
Lay a 15 by 13 pad of sand as the ground plane and drop three terracotta blocks at [6,0,12] to [8,0,12] so the approach reads as a path rather than a scuff in the dune. The plinth is one course of end stone from [1,1,1] to [13,1,11], a block wider than the walls on every side. End stone is the closest thing in this palette to smooth sandstone — a shade paler and completely flat, which is exactly the contrast you want under a textured wall. Raising the house off the sand gives the walls a visible base and turns the exposed lip into a shadow line all the way round. Finish with a terracotta interior floor from [3,1,3] to [11,1,9]; warm red under pale walls reads as tile.
2.Wall ring and the terracotta skirting
One hollow sandstone box from [2,2,2] to [12,7,10], then clear [3,2,3] to [11,7,9] to strip out the floor and ceiling faces the shell leaves behind. What is left is a one-block-thick ring, six courses tall, standing on the plinth with six blocks of headroom inside. High ceilings are how a desert interior stays bearable, and an 11 by 9 room under a three-block ceiling feels like a crate. Then run terracotta along the bottom course on all four sides — four line ops. That single band ties the walls down to the terracotta floor and stops the sandstone reading as one undifferentiated slab from sand to roof.
3.Piers, slot windows and the entrance loggia
The piers are the whole build. Stand columns of sandstone one block proud of each wall: x=1 and x=13 on the long sides at z=2-3, z=6 and z=9-10, and along the front at z=11 in pairs either side of the door. Every window now sits a full block behind the outermost face, which is what deep-set means — at midday the reveals put the glass in shadow and the facade gains real depth instead of a painted-on pattern. Glaze two-wide, three-tall bands on the sides and back, and single tall slots at x=3 and x=11 on the front. Cut the entrance at [6,2,10] to [8,5,10] so it recesses between the pier pairs, cap it with chiselled sandstone at y=6, and carry the terracotta skirting across the pier bases to make a bench either side of the door.
4.Beam course and the overhanging cornice
The whole of y=7 goes down as a single layer op: terracotta wrapping the wall heads and every pier top as a frieze, dark oak logs poking out wherever there is no pier — above each side window band, along the back, and over the porch. Those are vigas, the projecting roof beams every adobe building carries, and eleven logs buy more character here than any other eleven blocks in the build. Two of the porch beams become lanterns at [6,7,11] and [8,7,11]. Then the deck: end stone from [1,8,1] to [13,8,11], overhanging a full block past the walls on every side. That overhang shades the upper wall and gives the house the hard horizontal top a flat roof needs.
5.Stair, ceiling lights and the ground floor
Run one diagonal line of end stone from [3,2,9] to [3,7,4] and it lands as a six-step stair hugging the west wall — six blocks, one op, no counting. Clear [3,8,4] to [3,8,6] above it for headroom and the way out onto the roof. Swap three deck blocks for glowstone at [5,8,4], [5,8,8] and [9,8,8]; sunk into the ceiling they light the room evenly with nothing hanging in the way, and they double as glowing floor panels up on the terrace after dark. Furnish the back wall where the windows are: bookshelves from [4,2,3] to [6,3,3], crafting table and furnace beside them, and two hay blocks near the front as a daybed.
6.Parapet, corner posts and the pergola
Parapet: hollow sandstone from [2,9,2] to [12,10,10], cleared out at [3,9,3] to [11,10,9], leaving a two-course ring set in from the cornice so the ledge below stays visible from the ground. Cap the top course in end stone. Now take chiselled sandstone from y=2 right up to y=10 at all four corners — quoins running the full height stitch the ground floor to the parapet and break the flat far better than any amount of surface pattern, and they give the corner lanterns at y=11 something to stand on. Finish the terrace with a dark oak pergola on posts at x=4 and x=7, z=4 and z=8, slats across at z=4, 6 and 8, a lantern slung underneath, and a terracotta planter of oak leaves in the far corner.
7.The upper shade room
A small room in the north-east corner is what keeps the roofline stepped rather than flat and dull. Hollow sandstone from [8,9,2] to [12,12,6], cleared at [9,9,3] to [11,12,5], with a three-block doorway cut at x=8, z=4 facing back across the terrace. Two windows south, two east, none west — that side takes the worst of the afternoon sun. Repeat every motif from below at the smaller scale: terracotta frieze along y=12, chiselled quoins on the corners, beam ends at [7,12,3] and [7,12,5], and an end stone roof from [7,13,1] to [13,13,7] carrying the same one-block overhang as the main deck. Hang a lantern at [10,12,4] and the terrace has somewhere to look at night.
Make it yours
- Every end stone course is standing in for smooth sandstone — build those in real smooth sandstone in-game and the palette tightens to two tones plus the terracotta.
- If you only have time for one detail pass, do the piers and leave the frieze off. A plain wall with projecting columns still reads; a banded flat wall does not.
- Push the front piers out to z=12 as well as z=11 for a two-block reveal. The shadows double in depth and the porch starts to feel like a loggia rather than a doorway.
- Dark oak is a hard contrast against pale sand — swap the beams and pergola to stripped_spruce_log if the logs look like holes punched in the facade in screenshots.
- The plan is symmetric about x=7, so lengthen it in two-block steps along z, one pier-and-window pair at a time, keeping the y=2 skirting, y=7 frieze and y=8 cornice unbroken.
- Terracotta on terracotta disappears against a badlands ridge; run both bands in mud_bricks or packed_mud there and the house goes fully adobe.