How to build the Starter Oak Cottage in Minecraft
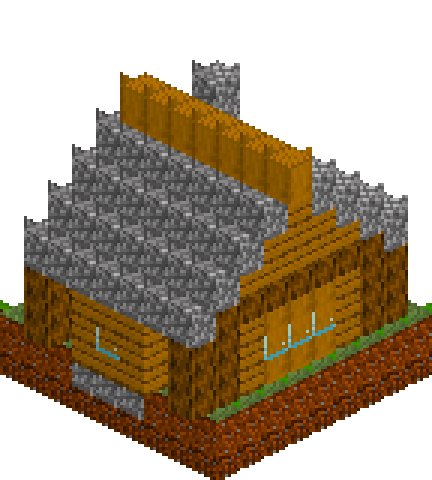
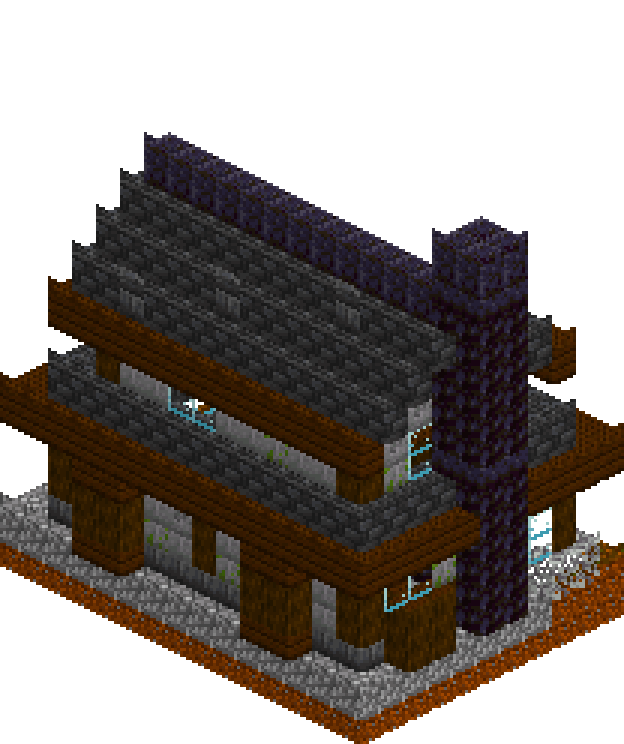
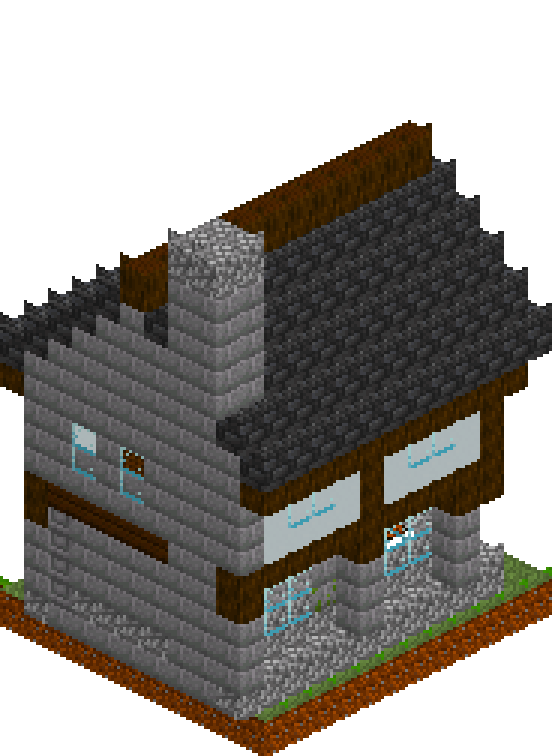
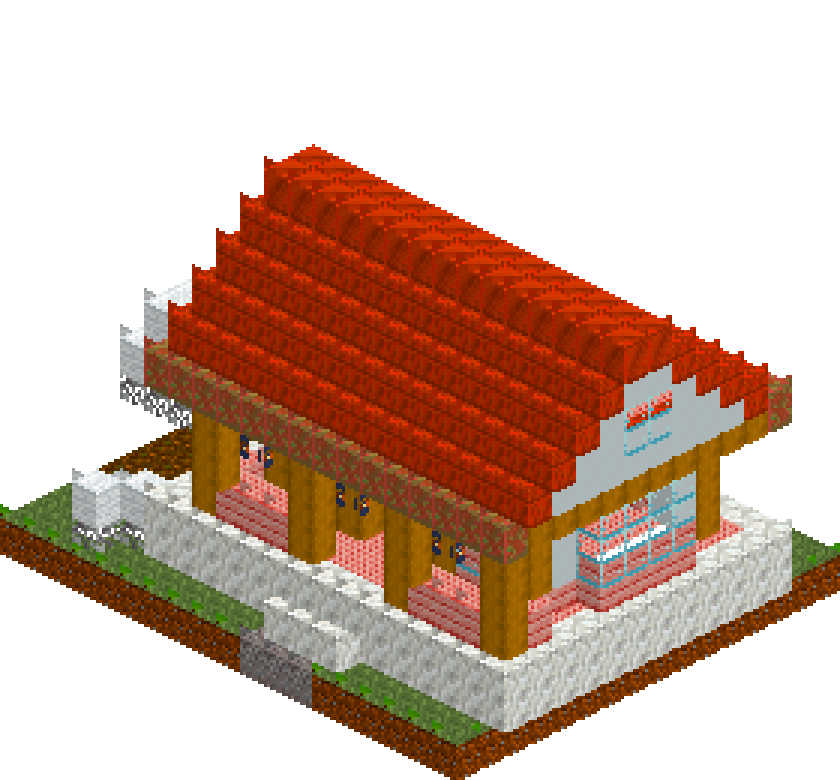
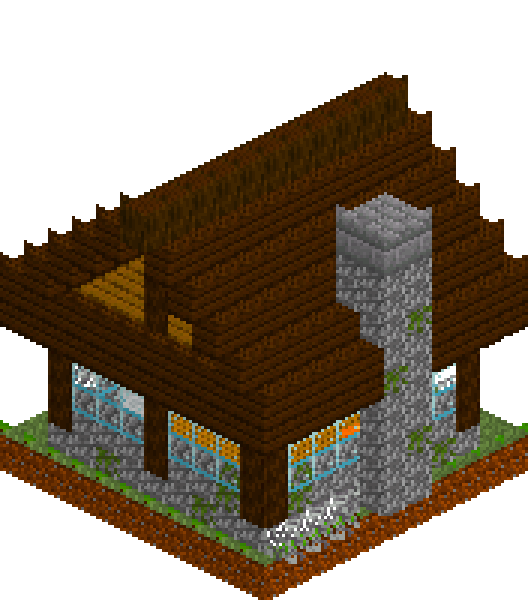
Most first houses are a dirt box with a door in it. This is the version you build on day two, when you have a stack of cobble, a stack of oak and about twenty minutes of daylight left. The footprint is 9x9 — enough for a bed, a furnace, a crafting table and room to walk between them — and every material comes out of the first two chunks you mine. The parts that make it look designed rather than merely survived are cheap: spruce logs on the corners, a window band instead of scattered holes, and a dark oak roof that hangs a block past the walls so the front door sits in shadow.
What you need
| Block | Count |
|---|---|
| Dark oak planks | 293 |
| Grass block | 121 |
| Cobblestone | 73 |
| Oak planks | 73 |
| Spruce log | 49 |
| Glass | 42 |
| Mossy cobblestone | 15 |
| Dark oak log | 11 |
| Oak leaves | 10 |
| Lantern | 6 |
| Stone bricks | 4 |
| Bookshelf | 2 |
| Shroomlight | 2 |
| Crafting table | 1 |
| Furnace | 1 |
| Red wool | 1 |
| White wool | 1 |
| Hay block | 1 |
Counts are exact for the model above. Mine a little spare — nobody places every block first time.
Building it
Each stage names the layers it covers. Drag the slider on the model to that layer and you are looking at exactly what the stage describes.
1.Set the plot and the cobble footing
Flatten an 11x11 patch and grass it over. The cottage sits inside that with a one-block margin all round, and that margin is exactly where the roof overhang will land later, so do not skip it. Fill a 9x9 of cobblestone at y=1 from x1..9, z1..9. Because the ground sits a block lower, that course reads as a plinth rather than as buried stone. Swap the middle 7x7 for oak planks so the inside floor is warm and the cold stone only shows at the edges. Speckle six or eight mossy cobblestone into the outer ring — nothing else on this build costs so little and ages it so much. Finish with three cobble at [4,1,0] to [6,1,0] for the doorstep.
2.Walls in three bands
Walls go up as three bands, not one slab of oak. y=2 is cobblestone all the way round the 9x9 ring: it takes the splash and ties the wall visually to the footing. y=3 and y=4 are oak planks, and that is where the glass will go. y=5 is dark oak planks — a wall plate that introduces the roof colour a course early so the change is not abrupt. Build each band as a solid 9x9 and then clear the 7x7 middle from y=2 to y=5 in one pass. That is much quicker than placing a hollow ring by hand and it guarantees the corners come out square.
3.Posts, doorway and the window band
Spruce logs on all four corners from y=2 to y=5, then one more in the middle of the left wall and the back wall. On the front, a pair at x=4 and x=6 flanking the door with a single log across at y=4 to cap it. Now cut the door: clear x=5, z=1 at y=2 and y=3. The windows are a band, not holes — glass at y=3..4 filling the whole run between posts: z2..4 and z6..8 on the left, z2..3 and z6..8 on the right, x2..4 and x6..8 across the back, x2..3 and x7..8 either side of the door. Continuous glass between timber reads as a designed elevation; a lone 1x1 hole reads as an afterthought.
4.The overhanging eaves shelf
This is the single move that lifts the build out of box territory. At y=6 lay a solid dark oak slab across the whole 11x11, then clear the middle 7x7 back out of it. What remains is a two-block-wide shelf sitting a block proud of the walls on every side. At y=7 lay a full 11x11 dark oak slab — ceiling and soffit in one, and it guarantees no gaps once the gable goes on. Inside, the leftover ring at y=6 reads as a cornice beam round the top of the room; outside, the overhang throws a shadow line the whole way round and keeps weather off the window band.
5.Raise the dark oak gable
Run the gable with its ridge along z, starting at y=7 over the full 11x11. Eleven blocks across means five levels of rise, so the ridge lands at y=12 — do that arithmetic before you start or you will run out of headroom halfway up. Fill the two end triangles with oak planks at y=8 to y=11, insetting one block per level so the dark oak edges stay proud and read as barge boards. Drop a spruce king post up the centre of each triangle and swap the ridge line for dark oak logs. Light timber against dark, log against plank: the gable ends stop being blank walls.
6.Cut in the chimney breast
Worth the twenty cobble it costs. Fill x9..10, z4..5 from y=1 to y=10 with cobblestone and cap it at y=11 with stone bricks. It swallows the middle of the right wall, pierces the eave and stands clear of the roof slope, which is what stops it looking stuck on. Inside, clear the x=9 face at y=3..4 for a two-wide, two-high opening and put shroomlight in the pair of blocks below it: from the room it reads as a glowing hearth, from outside the stack stays solid stone. Moss three blocks up the outer face at [10,3,4], [10,6,5] and [10,8,4].
7.Porch, hedge and outside light
Two spruce posts at x=4 and x=6 on z=0, running y=2 to y=5 up into the underside of the eave. That is a porch with no extra roof needed — the overhang was already there. Hang a lantern each side at [3,5,0] and [7,5,0] so the door is lit from outside, which is the cheapest possible way to stop an entrance reading as a hole punched in a wall. Then plant the margin: oak leaves along [0,1,3] to [0,1,7] and [10,1,7] to [10,1,9] as a low hedge, plus a shrub either side of the step. Greenery against the plinth hides the join between building and ground, and that join is where most builds look pasted on.
8.Furnish it and light it
Crafting table and furnace in the front left corner, bookshelves down the left wall under the window, bed in the far left with a white wool pillow at the head, a hay bale in the back corner standing in for stores. Four lanterns at y=6, set one block in from each corner of the room, hanging under the ceiling slab where they throw light onto the floor rather than up into the rafters. With those plus the hearth the whole interior sits comfortably above light level 7, so nothing spawns inside — which is the real reason a starter house needs lighting, not the atmosphere.
Make it yours
- Swap the spruce corner posts for stripped spruce if you are building in a dark forest or taiga — near-black logs vanish against a dark oak roof and the timber frame stops reading at all.
- The roof is the only expensive part. If dark oak is out of reach on day two, spruce planks pitch just as well and you can re-roof later without touching a single wall block.
- Keep the overhang at exactly one block. Two makes it read as a barn, none makes it read as a shed, and one is what turns the shadow line into eaves.
- Build each wall band as a solid 9x9 and clear the middle afterwards rather than placing a ring by hand — you will never end up a block out on a corner that way.
- Stretch it to 9x13 by extending along z only. The ridge runs that way, so the five-level gable rise is unchanged and none of the roof maths needs redoing.
- Sink the whole thing one block into a slope and let the cobble footing hold back the earth on the high side — free retaining wall, and the cottage stops looking parachuted in.