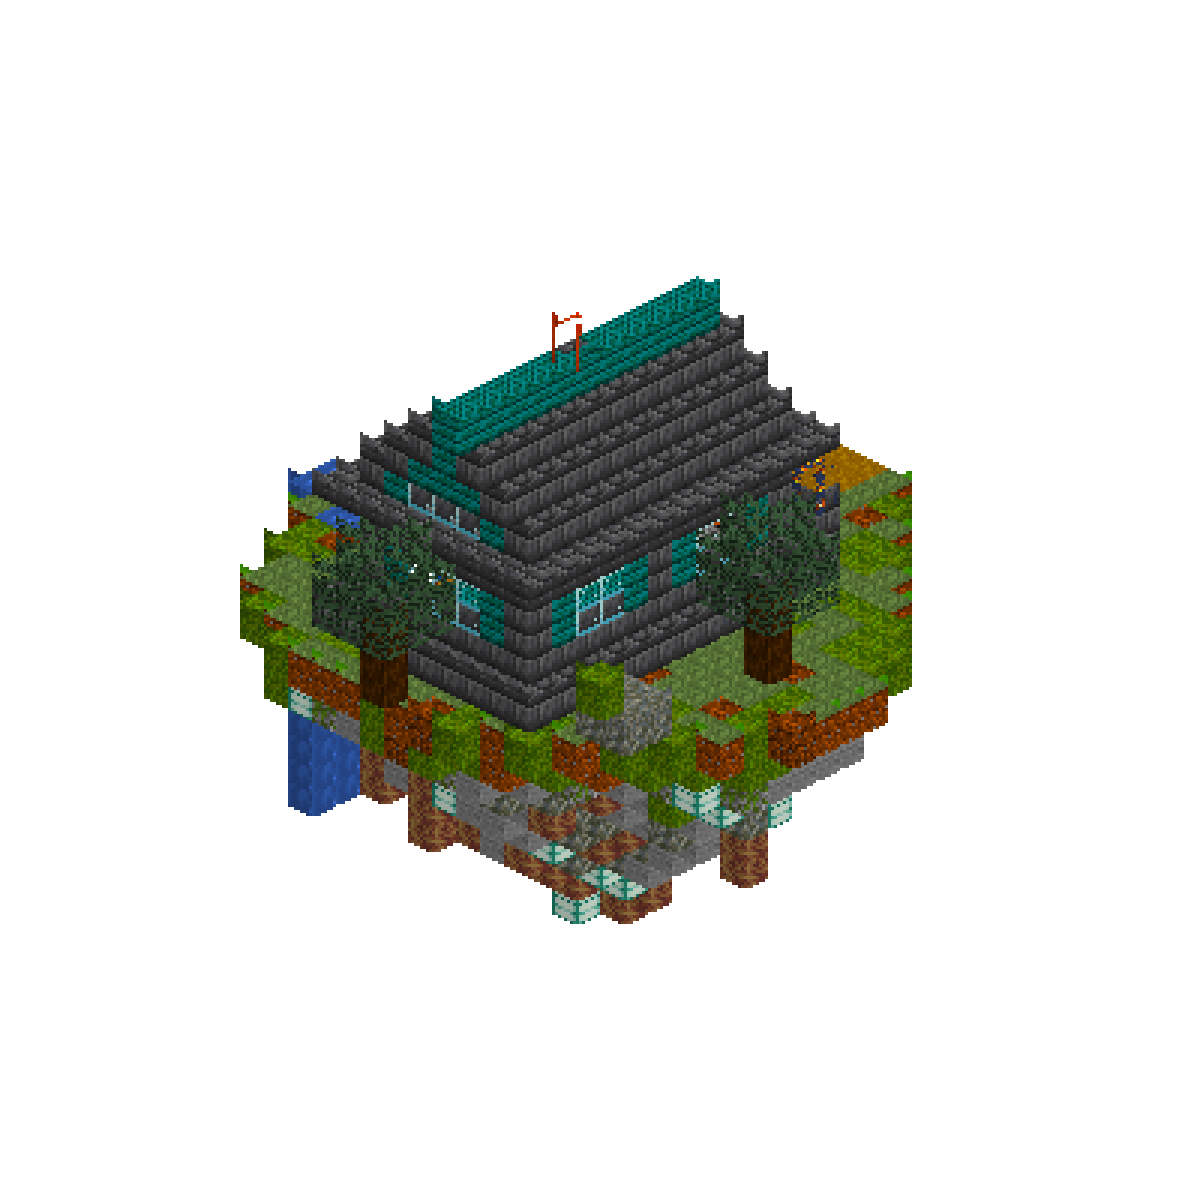
How to build the Compact Survival Base in Minecraft
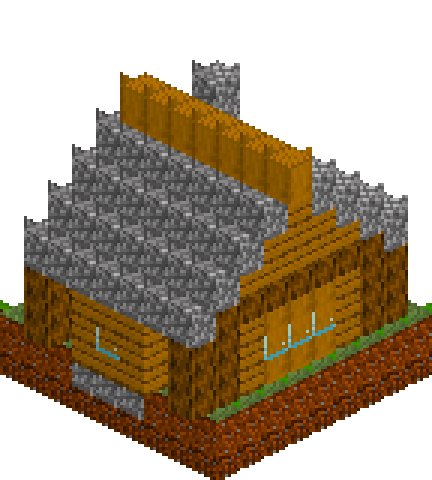
Most first bases are a dirt box with a torch in it. This one takes the same hour of gathering and spends it better: a 7x7 shell with the floor dug a block below the doorstep, so the inside reads as a proper room with four blocks of headroom rather than a crawl space. Oak planks between cobblestone bookends — a plinth at the bottom, a pitched roof on top — with logs on the corners and a stripped-oak frame round the door. The back wall bumps out three wide for the bed, the front-left corner carries a working chimney over two furnaces, and a lantern hangs at the centre of the plank ceiling. Nothing here needs iron beyond the lanterns, and nothing here needs tearing down when you upgrade.
What you need
| Block | Count |
|---|---|
| Cobblestone | 94 |
| Oak planks | 70 |
| Coarse dirt | 53 |
| Oak log | 48 |
| Grass block | 26 |
| Stripped oak log | 26 |
| Stone | 24 |
| Glass | 11 |
| Lantern | 4 |
| Furnace | 2 |
| Crafting table | 1 |
| White wool | 1 |
| Red wool | 1 |
Counts are exact for the model above. Mine a little spare — nobody places every block first time.
Building it
Each stage names the layers it covers. Drag the slider on the model to that layer and you are looking at exactly what the stage describes.
1.Cut the pad and sink the floor
Level a 9x9 patch and fill it with coarse dirt. Only the edge of that pad ever shows, so it does not need to be pretty. Cap the outer ring in grass so the house sits in the ground rather than on it, then run a course of cobblestone around the 7x7 footprint. That course does two jobs at once: it is the bottom of the wall, and it is the retaining edge for the floor. Now dig the 5x5 interior one block deeper and lay it in stone. You step down as you come through the door, and that step is what buys the room its height — the walls only go up three courses but the inside is four blocks tall. Patch the front-left corner in cobblestone for the hearth, and lay three cobble outside the door as a stoop.
2.Walls in oak, corners in log
Three courses of oak planks on all four sides, straight up, no tricks. The shape does not come from the planks — it comes from what goes on the corners. Stand an oak log at each of the four corners running the full height of the wall. The vertical grain cuts the plank field into four readable panels and the whole thing stops looking like a crate. Keep to one wood. Mixing oak and birch on a wall this small just turns it into camouflage. If logs are short, do the corners first and fill the plank panels last: from thirty blocks away the corners are the only part the eye actually reads.
3.Door, window band and framing
Knock a one-wide, two-tall doorway in the middle of the front wall, flank it with stripped oak logs and lay a fourth across the top as a lintel. Then the glazing. Instead of punching single holes, run a three-wide glass band down the centre of each side wall with a stripped-log sill under it and a lintel over it. A band throws light right across the room and reads as one deliberate opening; scattered single holes read as damage. Two more glass blocks flank the door and two more sit either side of the alcove in the back wall, all on the same course, so every opening on the house lines up on one level.
4.Bump out the bed alcove
Take three blocks out of the middle of the back wall and rebuild that stretch one block further out. The three cells you freed become the bed alcove, and the projection gives the back of the house the only real depth on the build — a perfectly flat box from every angle is the single thing that makes a starter base look like a starter base. Floor the alcove in the same stone as the room, glaze one block in the centre of the new outer face so you wake up looking at something, and lay the bed across it with a lantern on the floor at the end. The roof eave already overhangs a block on that side, so the bump-out gets capped for free.
5.Wall plate, ceiling and gable roof
Ring the top of the wall in oak log — a wall plate — and fill the middle with planks for the ceiling. Then the roof: a gable with the ridge running left to right, parallel to the front wall, spanning the full nine-block depth so it overhangs the porch at the front and the alcove at the back by a block each. Nine across rises four, which puts the ridge four blocks above the plate. Fill the two end triangles in oak planks and leave the cobble standing one block proud around them as a verge, then swap the ridge row itself for stripped oak. That one pale line along the top is what stops a cobblestone roof reading as a grey lump.
6.Chimney, hearth and the roof lantern
Two furnaces in the front-left corner with a cobblestone column running from the top of them straight up through the ceiling and out of the roof. It costs about a stack and it is the only thing on the outside that says somebody lives here. The crafting table goes against the side wall beside them, so the entire work corner is one turn from the door. Hang the roof lantern from the middle of the plank ceiling — at four blocks up it reaches the floor corner to corner and you never have to stud the walls with torches. Two more lanterns under the front eave cover the stoop and the block just outside the door.
Make it yours
- Cobblestone reads grey and dead in a plains biome. If you have spruce by the time the roof goes on, run the slopes in spruce planks and keep the cobble for the chimney and the plinth — dark at the top, pale in the middle, grey at the base is the right way round.
- The sunken floor is the whole trick here. Digging the interior one block below the doorstep buys a fourth block of headroom without adding a course to the walls, so you are never building above head height on night one.
- Light the two porch lanterns before the ceiling one. The block directly outside your door is the one patch of ground you cannot see from inside, and it is exactly where the creeper will be waiting at dawn.
- Cut the pad into a slope if there is one going. Drop the whole build a level so the back wall sits in the cut, and the alcove bump-out starts reading as a proper bay rather than a lump stuck on a flat field.
- Strip the door frame and window sills with any axe you have. If your biome runs to birch, build the wall panels in birch planks and leave every frame in oak — that contrast does the job a bigger build gets from stone trim.