How to build the Stone Brick Cottage in Minecraft
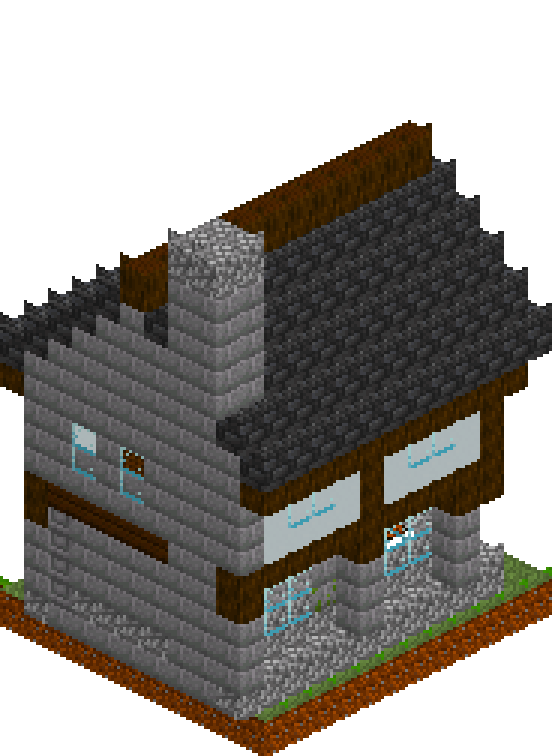
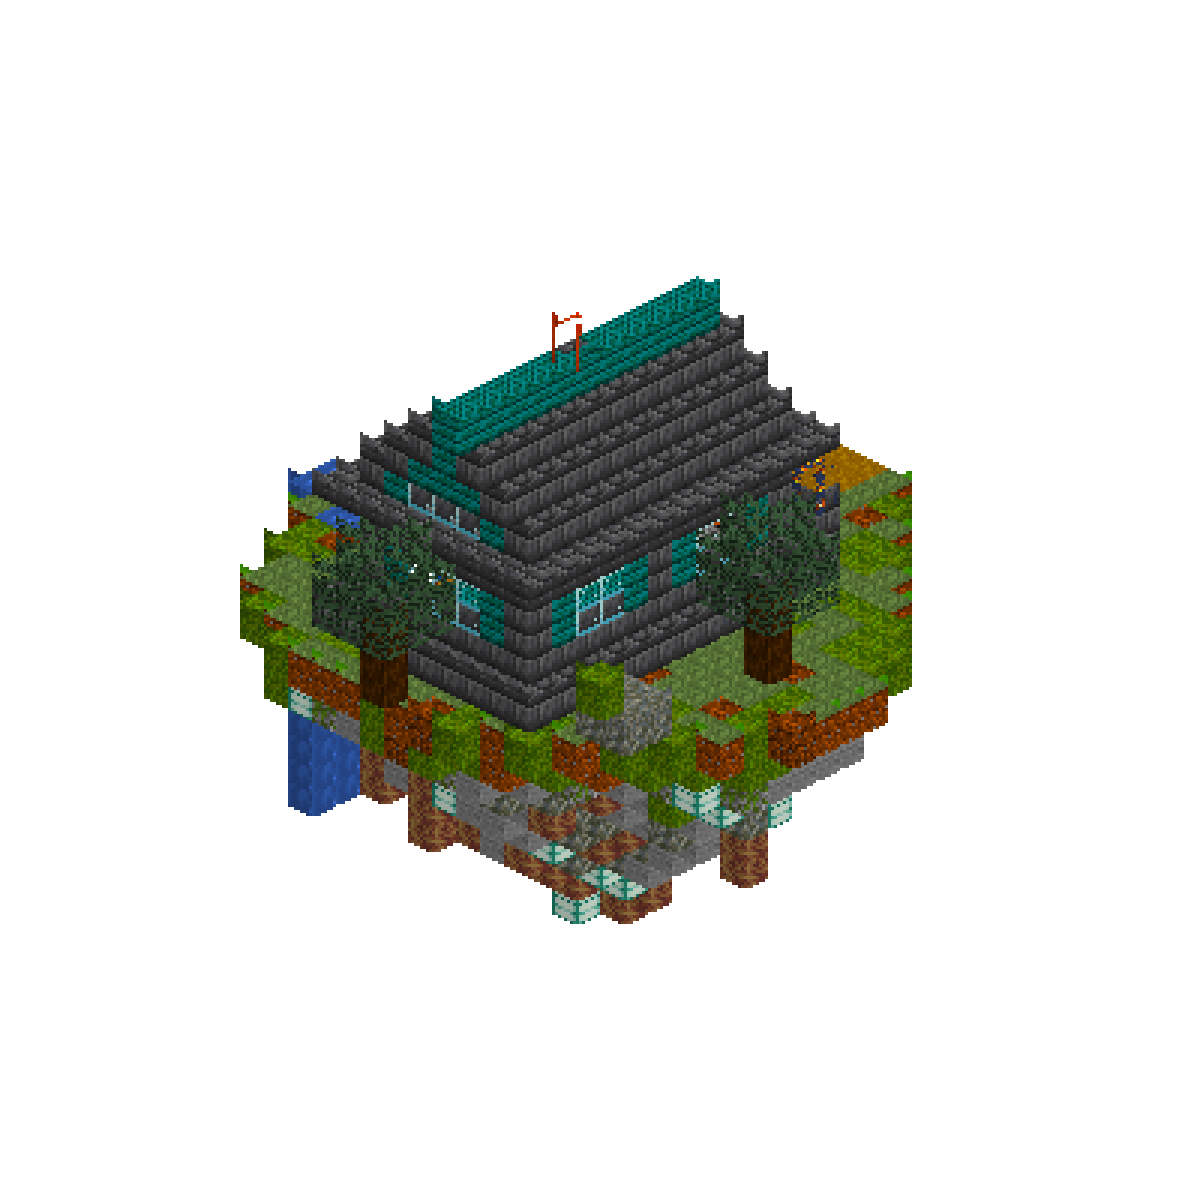
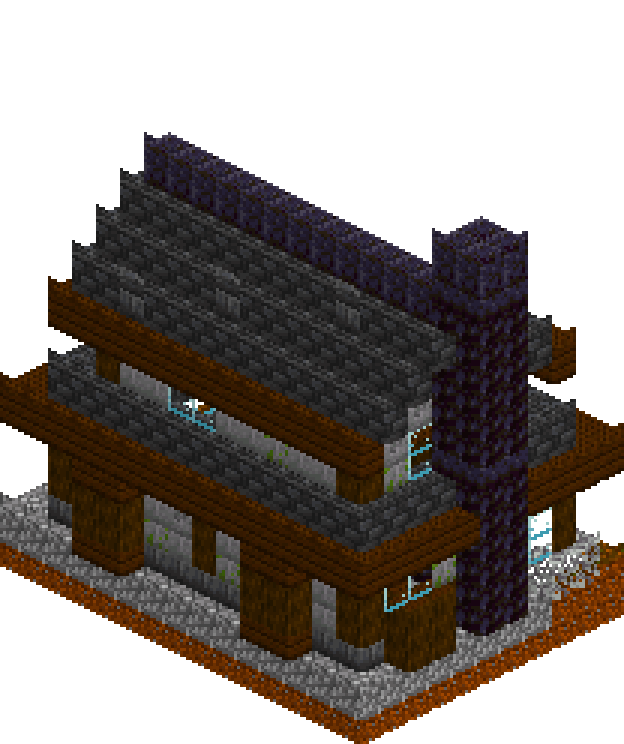
A cottage that looks like it has been standing a while. The walls are stone brick with mossy and cracked variants worked in so no two courses read the same, sitting on a deepslate plinth that lifts the whole thing off a cobbled terrace. Dark oak frames the windows and the porch one block proud of the wall, and the roof arrives in two tiers: a wide overhanging eave over the ground floor, then a pitched deepslate gable over the loft. A blackstone chimney runs up the east end and clears the ridge by two. Nothing here needs rare blocks — it is early-game stone and wood, arranged so the silhouette does the work.
What you need
| Block | Count |
|---|---|
| Dark oak planks | 250 |
| Deepslate tiles | 220 |
| Grass block | 165 |
| Stone bricks | 88 |
| Deepslate bricks | 83 |
| Glass | 58 |
| Dark oak log | 53 |
| Blackstone | 50 |
| Cobblestone | 35 |
| Mossy stone bricks | 17 |
| Polished blackstone | 16 |
| Cracked stone bricks | 15 |
| Polished blackstone bricks | 8 |
| Lantern | 7 |
| Podzol | 6 |
| Mossy cobblestone | 4 |
| Oak leaves | 4 |
| Andesite | 3 |
| Furnace | 2 |
| Bookshelf | 2 |
| Glowstone | 2 |
| Crafting table | 1 |
Counts are exact for the model above. Mine a little spare — nobody places every block first time.
Building it
Each stage names the layers it covers. Drag the slider on the model to that layer and you are looking at exactly what the stage describes.
1.Terrace, foundation and floor
Grass over the full 15 by 11 footprint, then a cobblestone terrace one block up across the whole thing. Inside the wall line, x1 to x13 and z1 to z9, swap that cobble for deepslate bricks — this is the pad the house actually stands on — and floor the interior in dark oak. A short run of andesite at the front marks the path to the door, podzol at the two front corners gives the leaves somewhere to sit, and a patch of mossy cobble along the west edge stops the paving reading as one flat grey. The terrace matters: a cottage that meets the ground with no plinth always looks dropped rather than built.
2.Walls: plinth, aged stone and openings
The bottom course of the walls is deepslate brick, carrying the dark of the foundation up one more block so the join reads as a decision rather than an accident. Above it, three courses of stone brick with mossy and cracked variants worked in — low down and near the corners, where weather would actually get at the stone. Window openings run y=3 to y=4 in pairs either side of the door, with a wider three-block band on the west gable so the main room takes light from the end as well. Dark oak logs stand at all four corners, at the middle of the back wall and either side of the doorway, tying the stone into the timber that comes next. Inside, a pair of furnaces and a bookshelf go in as you lay the course.
3.Timber front and recessed windows
Everything on this pass sits at z=0, one block proud of the wall. A dark oak sill runs under each window pair and a matching head runs over it, with logs down both sides — a full surround that leaves the glass a block back in shadow. Two more logs at x=6 and x=8 carry a plank lintel over the entrance, so the porch is a genuine recess rather than a hole punched in a wall. At y=5 the head band runs unbroken from x=2 to x=12 and ties the whole facade together under the eave. That single block of offset is what separates this from a rectangle with windows cut in it, so do not drop it to save blocks.
4.First roof tier: the overhanging eaves
The lower tier is a deepslate tile plate covering the whole 15 by 11 box, edged all round in dark oak as a fascia. It overhangs the walls by one, which shelters the timber front and throws a hard shadow line across the stone — that shadow is doing more for the build than any block choice. One level up, step back in to the wall line: deepslate tiles round the edge, dark oak planks in the middle as the loft floor, with a two-by-two hole left near the back for the stair. Bury two glowstone blocks in that floor and the room below lights itself without a visible lamp.
5.The loft band between the tiers
Two courses of stone brick, inset one further to x=2 through x=12 and z=2 through z=8, form a knee wall between the two roof tiers. Corner logs again, and glass in generous runs — a pair of two-wide windows on each long side and a three-wide by two-tall opening in each gable end. Because the upper roof will overhang this band by one on every side, those windows sit permanently in shade. That contrast between the bright lower storey and the dark recessed band is what makes the two-tier silhouette read from across a valley instead of looking like a taller box.
6.Second tier: the deepslate gable
The pitched roof spans x=1 to x=13 and z=1 to z=9 with the ridge running along x, so it rises four levels to a ridge at y=14 and overhangs the loft band all round. Deepslate tiles for the field, a dark oak fascia along both eaves, a polished blackstone ridge cap, and a scatter of deepslate bricks across the slope so it does not read as one flat texture. Close each gable end with stone brick stepped to the pitch: a full run at y=10, then narrowing at y=11, y=12 and a single block at y=13 under the ridge. Leave a two-block glass slit at the centre of each end for loft light.
7.Chimney, hearth and lanterns
The chimney is a two-by-two blackstone stack at x=13 to x=14, z=4 to z=5, built last so it cuts cleanly through the eave plate and the roof rather than being fiddled around them. It runs from the terrace up to y=16, two clear of the ridge, with polished blackstone brick bands at eaves height and just under the cap. Inside, the pair of furnaces against the east wall with blackstone above gives the stack somewhere to come from. Finish with lanterns: three hanging from the ground-floor ceiling, one in the porch, two under the side eaves, and one below the ridge in the loft. Stack a few dark oak logs by the chimney base for the last bit of lived-in.
Make it yours
- The mossy and cracked bricks are concentrated low and near corners on purpose — weather hits the base and the edges first, so keep the middle of each wall mostly clean or the whole facade reads as rubble rather than as age.
- Swap the corner posts to stripped spruce if your biome reads too dark; in a taiga or dark forest the dark oak trim vanishes into the treeline and the timber framing stops doing its job entirely.
- The recessed windows are the cheapest depth trick here: glass sits on the wall line at z=1 while the dark oak surround sits one block proud at z=0. Skip that offset and the front goes flat immediately.
- Two blocks of chimney above the ridge is the minimum that reads as a chimney from ground level — one looks like a mistake, four looks like a foundry, and anything shorter disappears behind the roof entirely.
- Light the loft from the ridge and the ground floor from the ceiling; the two glowstone blocks buried in the loft floor illuminate the room below with no visible fixture, which keeps the beams clean.
- If you want it longer, extend along x in odd steps only — the ridge runs that way, so the gable maths never changes and you keep the same four-level rise no matter how far you stretch it.