How to build the Sunken Temple in Minecraft
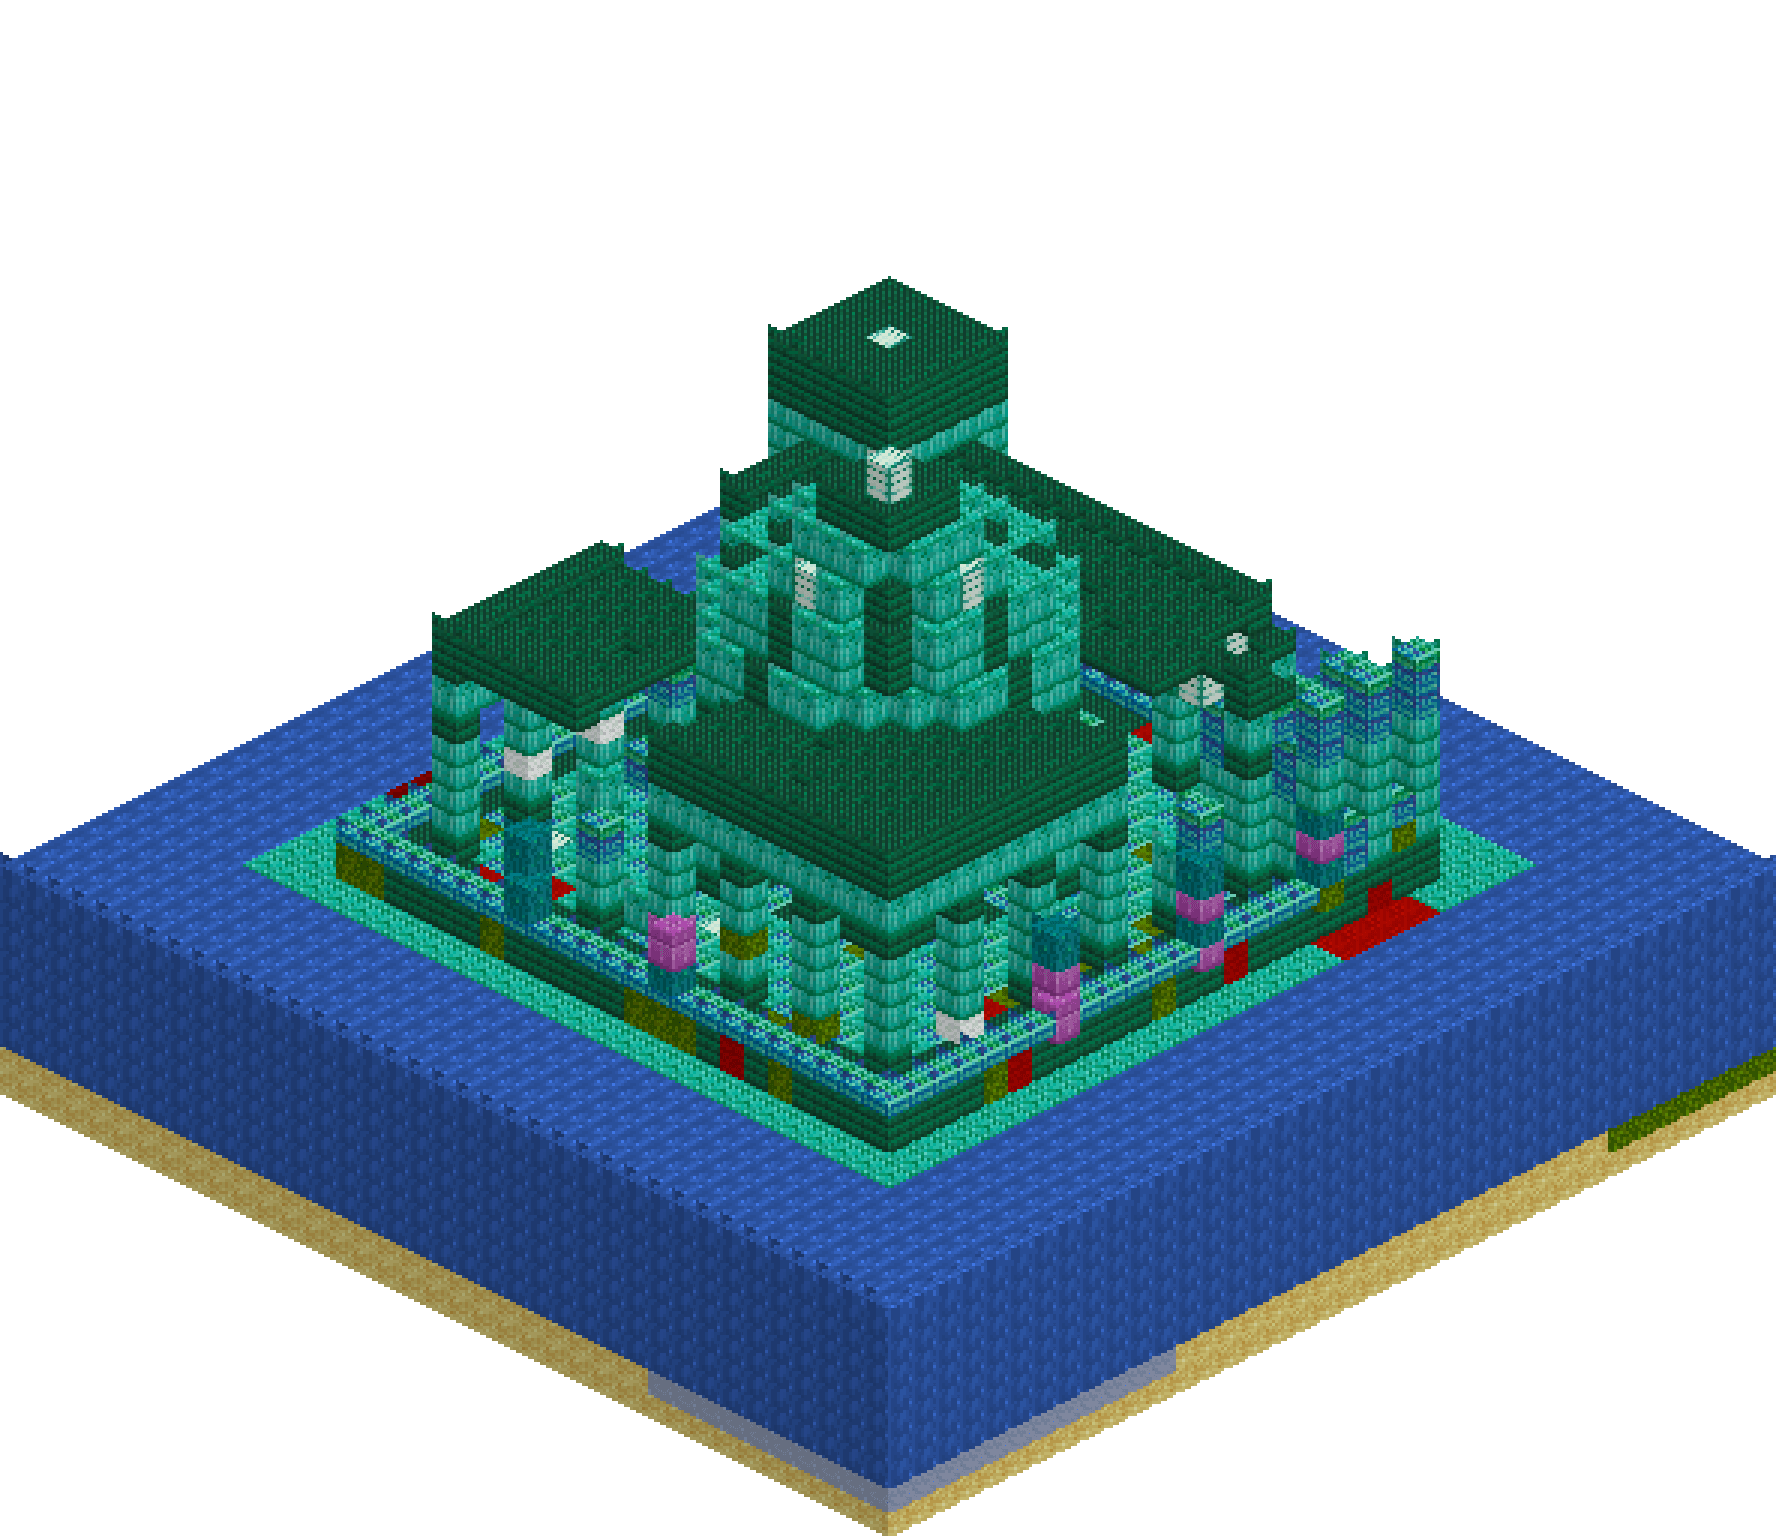
A prismarine temple caught halfway under the tide. Two courses of its stepped platform are drowned, the third sits exactly at the waterline, and the deck above carries a peristyle of twenty-three columns — four of them broken, one leaning out over the sea. A domed sanctuary rises at the centre to y=25, flanked by two square gate pylons of unequal height, and the whole complex is approached across a flooded forecourt on stepping stones and a stair that climbs out of the water in three flights. Sea lanterns glow beneath the surface; coral-coloured wool creeps up the stone. It is a complex rather than a building, and the massing is what carries it.
What you need
| Block | Count |
|---|---|
| Prismarine bricks | 5496 |
| Water | 2836 |
| Sand | 2409 |
| Prismarine | 1186 |
| Dark prismarine | 1126 |
| Dark prismarine slab | 184 |
| Gravel | 143 |
| Clay | 120 |
| Moss block | 109 |
| Sea lantern | 76 |
| Prismarine slab | 67 |
| Red wool | 55 |
| Purpur block | 41 |
| Warped wart block | 38 |
| Dripstone block | 36 |
| Nether wart block | 36 |
| White wool | 9 |
Counts are exact for the model above. Mine a little spare — nobody places every block first time.
Building it
Each stage names the layers it covers. Drag the slider on the model to that layer and you are looking at exactly what the stage describes.
1.Set the tide line before you set a stone
Everything here is measured off one number: the waterline at y=8. Lay the seabed first — sand across the whole 37x37 footprint, with patches of gravel, clay and moss so the floor is not one flat colour — then flood y=2 to y=8 with water before a single piece of prismarine goes down. Building the stone down into standing water afterwards costs one op; bucketing a sea in around a finished plinth costs an evening. It also guarantees the drowned courses are genuinely drowned rather than merely damp-looking.
2.Three courses, two of them drowned
Three concentric courses, each stepped in two blocks and up two: dark prismarine from y=2 to 4, plain prismarine to y=6, prismarine brick to y=8, then the deck itself at y=9. Only the deck stands clear of the water, so the two lower ledges read as submerged terraces and the third sits exactly at the surface — the single most important line in the build. Keep the insets even. A stepped plinth that wanders by a block reads as a mistake from every angle, and every column above is set out from these edges.
3.Cut the forecourt, then the great stair
Carve the forecourt out of the finished plinth rather than leaving a gap for it: clear x=9-27, z=0-6 straight down to the seabed and refill to y=8 with water. Cutting after the fact leaves the plinth's own stepped faces as the court walls, which no amount of careful building will fake. The great stair then comes back the other way in three flights matching the plinth courses — dark prismarine to y=4, prismarine to y=6, brick to y=8 — so you wade up out of the sea onto the deck. Scatter stepping stones to either side, some breaking the surface and some an inch under it, and lay two toppled column shafts on the sand.
4.Colonnade, gate pylons, and what fell
Columns every three blocks on a ring at x=9-27, z=9-27, leaving a three-wide ambulatory between the colonnade and the sanctuary. Leave out the column at x=18, z=9: that wide central bay is the entrance, and it lines up with the stair below and the arch beyond. Break four of the twenty-three — one to a stub at y=10, two snapped at y=13 — and let one on the east side step a block outward at y=13 so it reads as caught mid-fall. The two square gate pylons at the south corners swallow the corner columns and give the complex its second and third heights: the west one climbs to y=21 and is capped, the east one is fractured to a ragged crown near y=16.
5.The drum and its four arches
The drum is a circle of radius five centred on x=18, z=18 — eleven across, drawn one layer at a time so the curve stays true. Dark prismarine pilasters at the eight compass points break up the brickwork, and four arched doorways are cut on the cardinal axes: three blocks wide from y=10 to 12, then a single block at y=13 for the arch head. Cut them after the wall is up, never before. A ring of sea lanterns set into the wall at y=14 lights the chamber, which stays hollow the whole way from the altar at y=9 to the underside of the vault.
6.Entablature, cornice, half a roof
The entablature is what turns a row of pillars into a hall. Run a prismarine brick beam at y=16 between columns that still carry, and only between those — a run that spans a broken column has nothing holding it up, so leave it out and let the sky through. Cap the beam with dark prismarine slabs at y=17, then roof the ambulatory at y=18 in slabs with a full-block parapet on the outer rim. Because the roof survives only where the beam does, the west bay opens straight to the water above, and daylight falls on the paving in exactly the places that matter.
7.The dome and the lamp at its crown
The dome springs from the drum on a dark cornice at y=17 and closes in stages: eleven wide to y=19, nine to y=21, seven at y=22, five at y=23, three at y=24, and a single sea lantern at y=25. Draw each level as its own layer. Where the shell steps inward, lay the stepping course as a full shelf — the whole annulus between the old radius and the new — rather than a bare outline, or you will see daylight through the joint. Eight dark ribs run up the shell from the pilasters below, and four lanterns near the crown throw light down the inside of the vault.
8.Coral, lantern-glow and the seabed
Age it last, once the geometry is right. Moss and red wool creep over the paving and the lower courses of every column, with a little white so the growth does not read as one flat tone. Nether wart, warped wart and purpur bloom on the plinth faces underwater — those four colours are the entire coral palette. Sea lanterns laid in strips along the y=6 ledge and set into the court wall at y=4 glow up through the water, which is the effect the whole build exists for. Two dripstone outcrops in the forecourt keep the seabed from looking swept.
Make it yours
- Set the water before the stone. Flooding y=2 to y=8 first and building down into it is one operation; flooding around a finished plinth is an evening with a bucket.
- Every round part — drum, dome, seabed patch — has to be drawn a layer at a time. Boxes give you an octagon at best, and the eye finds the flats instantly.
- Damage only convinces when it is structural. A broken column takes the beam above it, and the beam takes the roof panel; that chain is what separates a ruin from a clean building with dirt on it.
- Prismarine animates and shifts colour, so keep the dark prismarine bands crisp and unbroken — at distance they are the only thing holding the silhouette together.
- Carve every arch and doorway after the wall around it is solid. Cutting into a mass reads as an opening; building around a void reads as a gap you forgot to fill.