How to build the Jungle Ziggurat in Minecraft
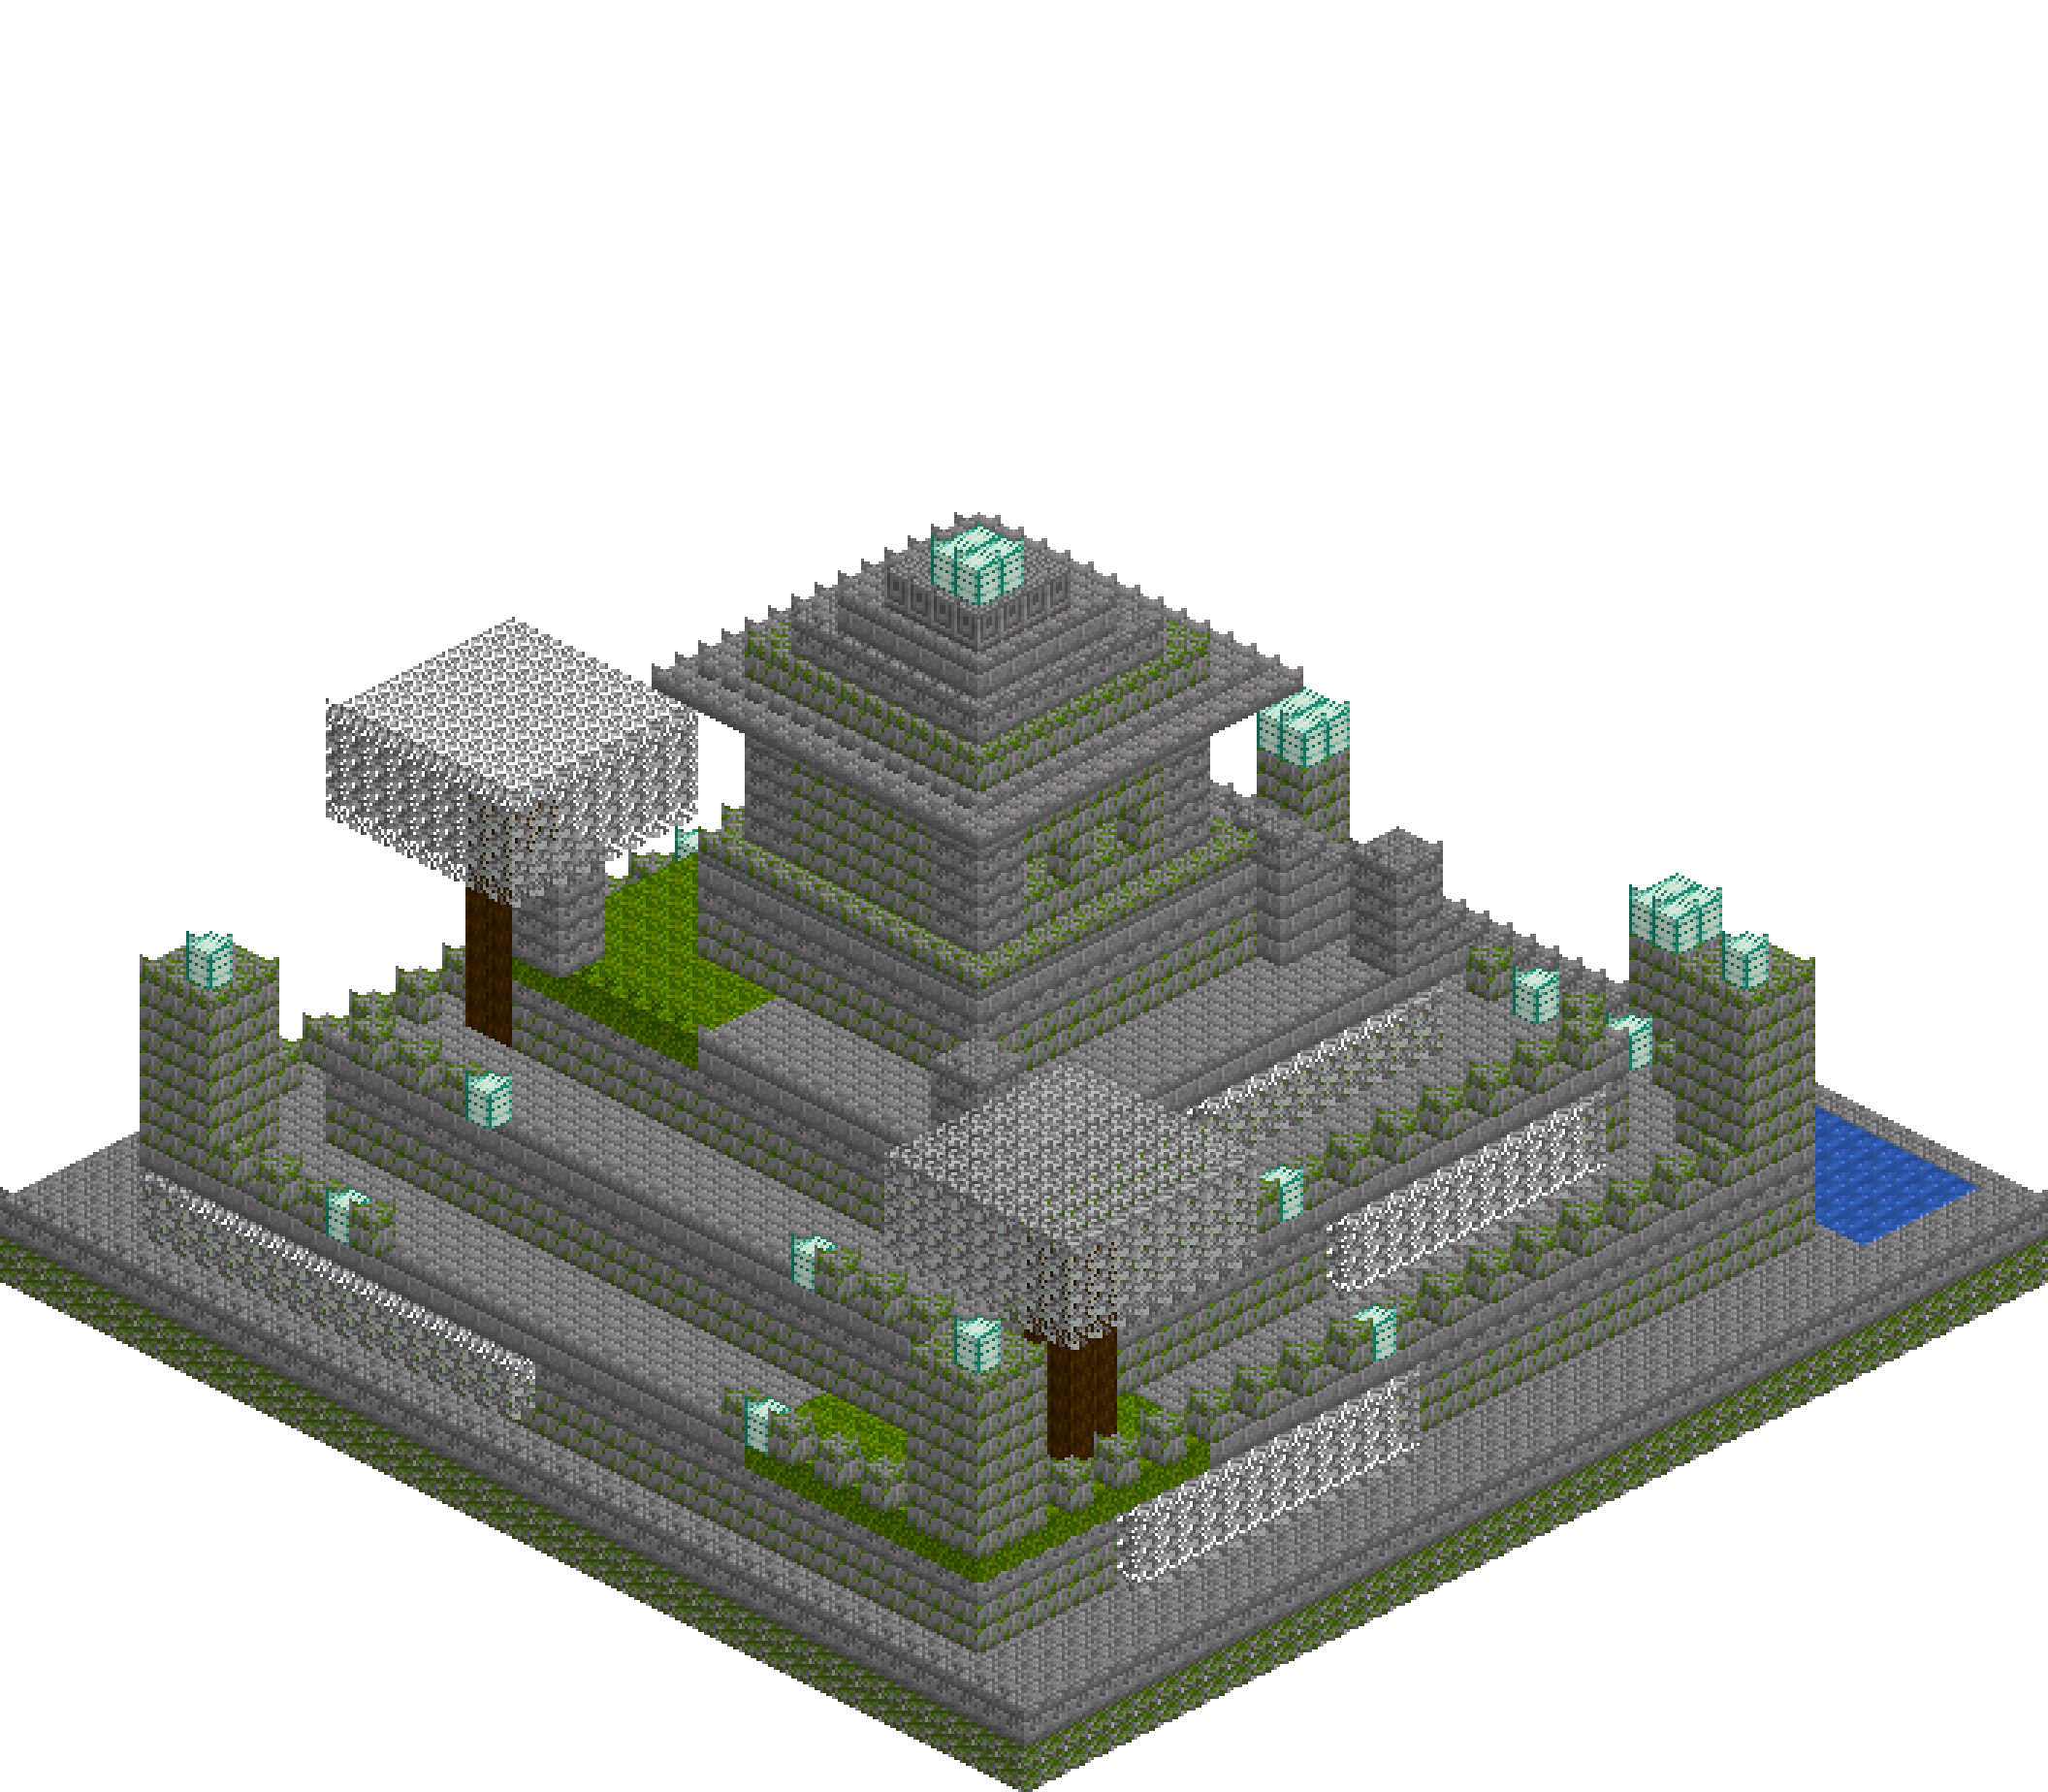
A ziggurat is the easiest big build to get wrong — stack four boxes, call it a temple, and you have a wedding cake. This one earns its scale from everything happening around the stone: a processional stair that cuts through every terrace on its way up, corner obelisks breaking the flat steps, dark water sunk into the plinth at the foot, and leaves spilling off each lip so no edge runs straight for long. Forty-four blocks square, thirty-two tall, every course mixed from cracked, mossy and plain brick. Set it against a jungle edge and it reads as found rather than built.
What you need
| Block | Count |
|---|---|
| Mossy stone bricks | 5104 |
| Cracked stone bricks | 4214 |
| Stone bricks | 4190 |
| Mossy cobblestone | 3762 |
| Oak leaves | 717 |
| Moss block | 290 |
| Water | 220 |
| Dark oak log | 68 |
| Stone bricks slab | 52 |
| Mossy stone bricks slab | 44 |
| Sea lantern | 32 |
| Chiselled stone bricks | 16 |
| Glowstone | 4 |
Counts are exact for the model above. Mine a little spare — nobody places every block first time.
Building it
Each stage names the layers it covers. Drag the slider on the model to that layer and you are looking at exactly what the stage describes.
1.The plinth and the still water
Everything above is square to this, so pace it out first: forty-four by forty-four, three courses deep, mossy cobblestone throughout, capped in cracked stone brick. Run one clean stone-brick causeway up the middle — the single path that never gets overgrown. The pools are cut into the plinth, not stacked onto it: replace two courses either side of the causeway with water so the surface sits flush with the paving. Flush is what makes it read as sunken rather than as a puddle sitting on top. Get the water in now, while there is nothing to haul it over.
2.First terrace, and the room inside it
The base terrace is a solid thirty-six-square mass of mossy stone brick, four courses tall. Before paving the top, swap the whole course at y=5 for cracked stone brick — that band sits directly under the terrace lip and gives the vertical face a shadow line you would otherwise have to fake with depth you do not have. Pave y=6 in plain stone brick. Then hollow a ten-by-ten chamber into the west half and cut a doorway through the outer face at y=3, three high, with glowstone in the ceiling. Nobody expects a temple this size to be solid, and the doorway is what tells them it is not.
3.Stacking the upper terraces
Three more terraces, each stepped in four blocks on every side and four courses tall: twenty-eight square, then twenty, then twelve. Each is the same three moves — solid mass, cracked band one below the top, plain paving on top. The four-block inset is the number that matters. Any less and the terraces read as a taper rather than steps; any more and you run out of pyramid before you run out of height. It also leaves a four-wide walkway on every level, which is exactly enough to walk a circuit and to plant things along.
4.The stair that splits the terraces
Sixteen courses, one for each row of depth, fourteen wide, each a single block taller than the one in front. Build it bottom-up from the causeway and let it cut straight through every terrace face — a temple stair does not politely stop at each level, it slices. The balustrades are your sanity check: run them as a perfect diagonal from y=4 at the front to y=19 at the top, two blocks thick, in cracked brick so they sit darker than the treads. If the diagonal stops kissing the tread edge, a step has drifted. Two lantern-topped pylons at the foot mark where the climb begins.
5.Parapets, obelisks and corner posts
The terraces need something on their edges or the silhouette goes flat the moment you step back. A single alternating row of merlons around the first and second terrace lips does it — lay them as one pattern per level rather than block by block, and leave the gap where the stair passes through. Then four three-by-three obelisks on the base terrace corners, seven tall, each capped with a sea lantern, and four short posts on the third terrace corners. Those eight verticals are what stop the mass reading as a stack of slabs from a distance.
6.The shrine on the summit
A ten-by-ten shell of mossy stone brick, seven courses tall, with a slab skirt around its foot where it lands on the terrace. Thicken all four corners into cracked-brick pilasters, two blocks each way and full height, so the walls have depth instead of ending in a seam. Cut the door four wide and four tall facing straight down the stair, and punch paired two-by-two windows into each side wall so light crosses the room. A low plinth at the back with a sea lantern set into it throws a glow out through the doorway that you can pick out from the bottom of the stair at night.
7.The stepped crown
The roof is the ziggurat again in miniature, which is the whole point of it: a slab fringe overhanging the walls by one block, then five courses each stepped in one block a side, alternating plain, mossy and cracked so the crown bands the same way the body does. Finish with chiselled brick and a two-by-two sea lantern at the peak. At y=31 it is the highest thing for forty blocks in any direction, and it should be the part you see first from the treeline.
8.Letting the jungle in
Last, and never first — greenery placed before the stone is finished always ends up in the wrong place. Moss blocks in irregular patches across the terrace floors, largest at the shaded corners and never on the stair. Leaf drapes hung one block off each terrace face, two courses deep and a different length on every side; symmetry kills this instantly. Then two trees genuinely growing out of the structure, dark oak trunks punched up through the lower terraces with their canopies well clear of the stone. That is the detail that sells reclaimed rather than merely decorated.
Make it yours
- Do not mix the three bricks evenly. Roughly one block in five swapped for its cracked or mossy twin reads as age; one in two reads as a chequerboard, and you cannot undo it once the mass is up.
- Player-placed leaves never decay, so the drapes hold without a log attached — but place each trunk before its canopy anyway, or the trees end up as green clouds parked at the wrong height.
- Four-block terraces give you four mob shelves. The obelisk and parapet lanterns are load-bearing, not decoration; walk every terrace after dark before calling it finished.
- Fill the pools before the first terrace goes up. Buckets are a misery to carry once there is a thirty-block stair between you and the water.
- Stand back at ground level after every terrace. A ziggurat is judged entirely on its stepped profile, and a terrace one course too tall is invisible up close and obvious from fifty blocks away.