How to build the Grand Manor House in Minecraft
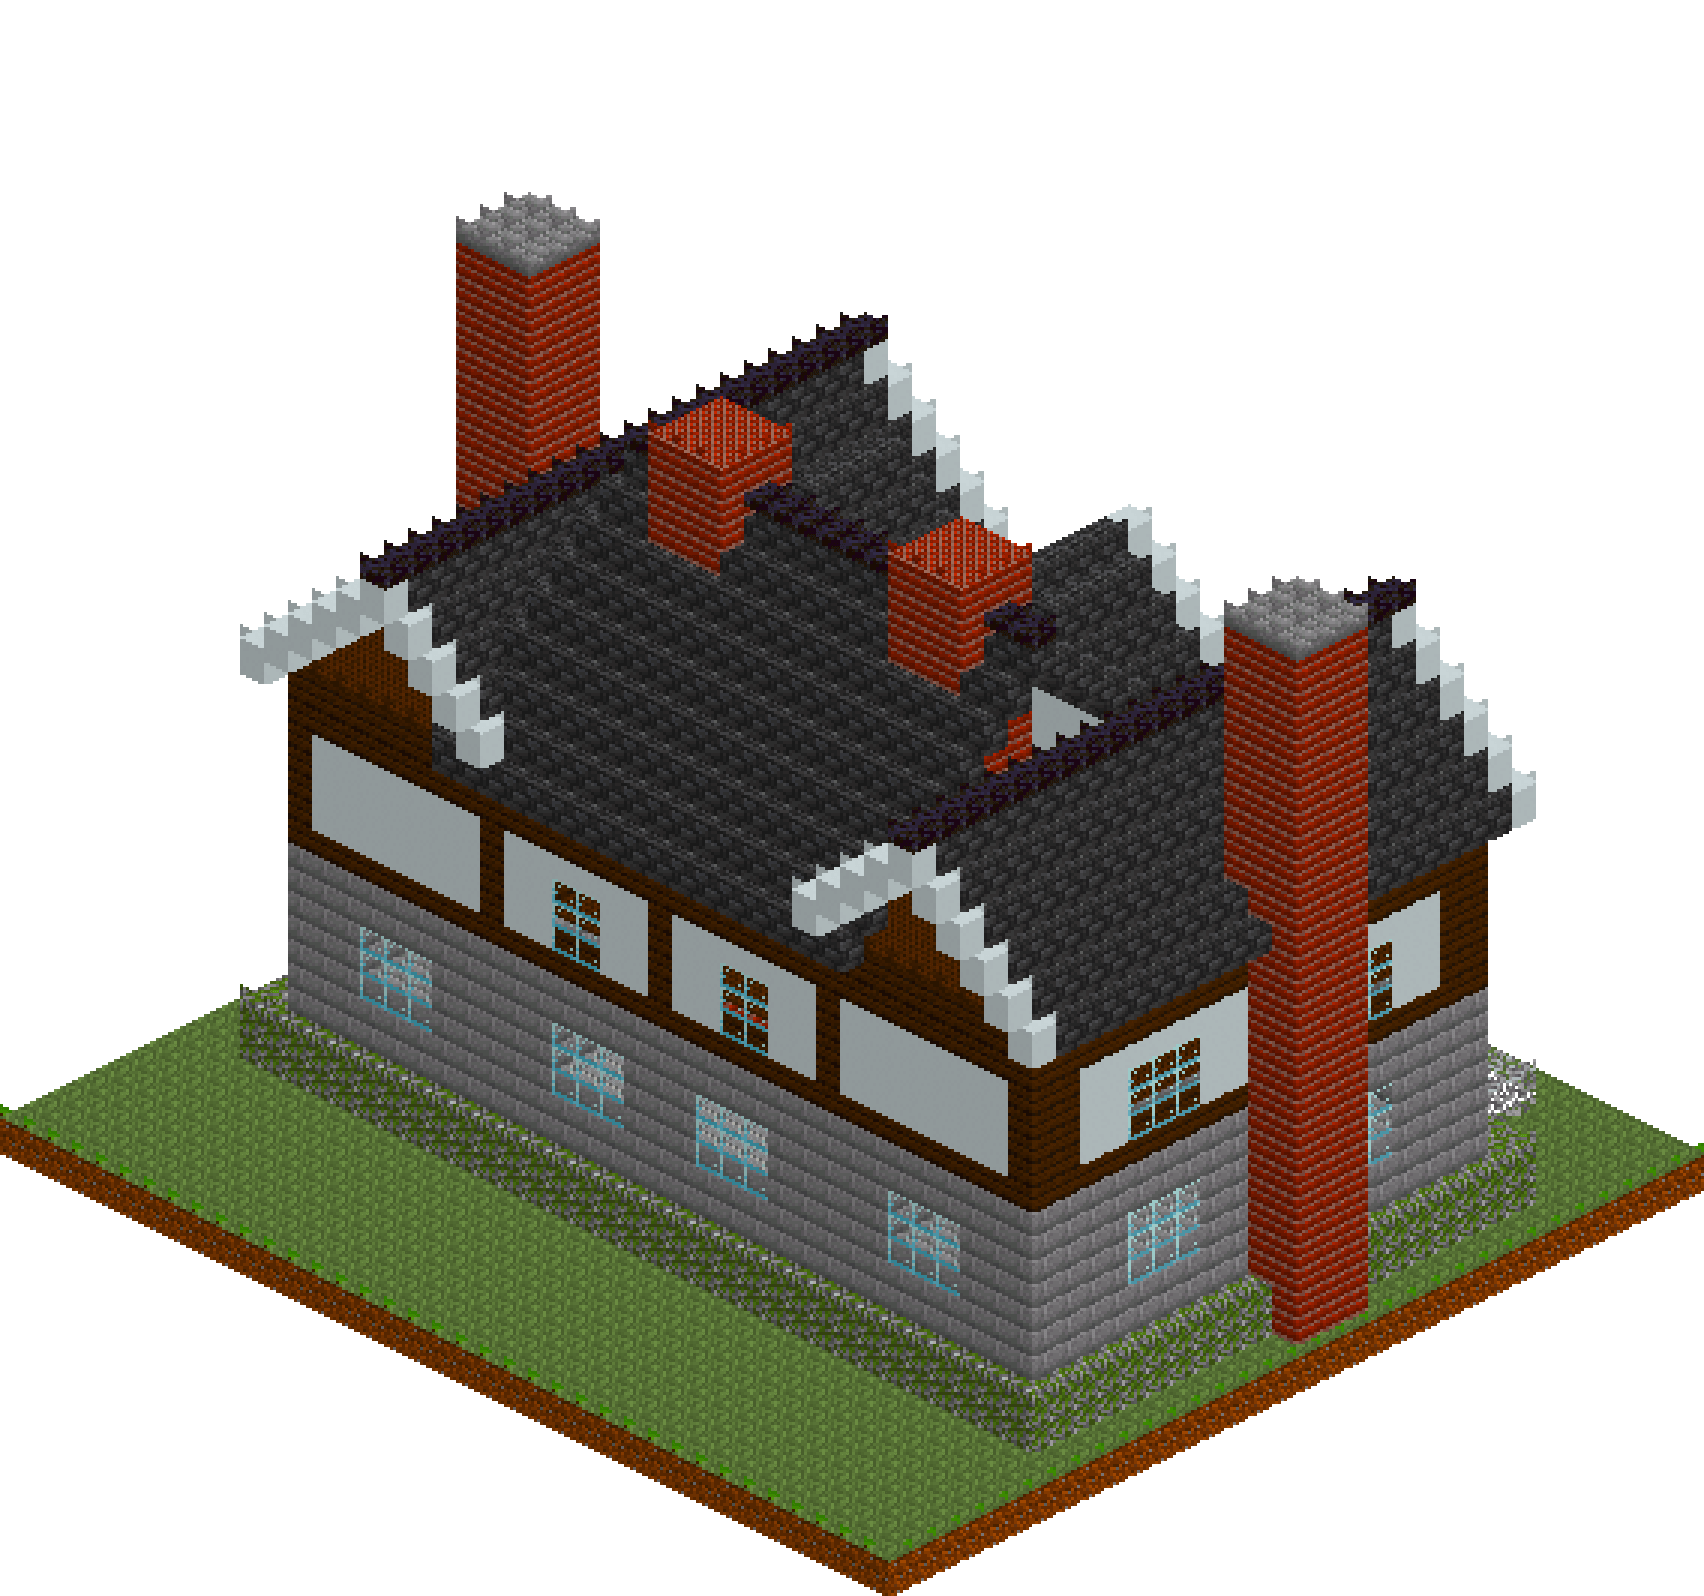
Two-and-a-half storeys, thirty-one blocks across the front, and a plan that does the work for you: two cross-wings pushed forward, a hall range recessed between them, a porch projecting from the centre. Stone below, white panels and dark oak above, slate over the lot. The silhouette is the point — four chimneys, three ridges at three different heights and a pair of wall dormers, so the roofline never reads flat from any angle. It is built almost entirely from hollow boxes and gables, which means it goes up fast for its size and stays symmetrical while it does.
What you need
| Block | Count |
|---|---|
| Stone bricks | 2021 |
| Mossy cobblestone | 1460 |
| Dark oak planks | 1421 |
| Bricks | 972 |
| Deepslate tiles | 704 |
| Grass block | 468 |
| White concrete | 362 |
| Glass | 201 |
| Polished andesite | 176 |
| Coarse dirt | 64 |
| Blackstone slab | 53 |
| Oak leaves | 40 |
| Nether wart block | 24 |
| Stone bricks slab | 18 |
| Dark oak log | 6 |
| Lantern | 5 |
Counts are exact for the model above. Mine a little spare — nobody places every block first time.
Building it
Each stage names the layers it covers. Drag the slider on the model to that layer and you are looking at exactly what the stage describes.
1.Terrace, beds and the approach
Lay the lawn, then the terrace: one solid slab of mossy cobblestone from [2,0,5] to [34,2,25], capped inside the wall line with stone bricks at y=2. Everything above sits on this, so get its edges right — the plinth stands a full block proud of every wall, and that overhang is what stops the stonework looking like it was dropped onto the grass. The approach runs up the centre line in polished andesite. Flank it with two clipped beds: coarse dirt, a one-block border of oak leaves, nether wart block filling the middle for colour. Two low stone piers with lanterns mark where the drive begins.
2.Stone ground storey
Four hollow boxes, not four hundred blocks. The cross-wings run [3,3,6]-[11,9,24] and its mirror; the hall range is recessed four blocks back at [11,3,10]-[25,9,24]; the porch projects forward at [16,3,6]-[20,9,10]. That recess is the entire plan — wings forward, hall behind, porch pushed out between them — so build the wings first and measure the gap before the hall goes in. Hollow boxes hand you a stone floor at y=3 and a ceiling at y=9 for nothing. Run polished andesite across the hall floor so the main room reads differently underfoot.
3.Timber-framed upper storey
Repeat the same four footprints in dark oak planks from y=10 to y=16. The box bottoms become the first floor, the tops become the attic floor, and the walls become a solid timber shell. Then cut white concrete panels into the faces between y=11 and y=14, leaving dark oak at every corner, along the sill course at y=10, along the rail at y=15 and as a stud between each pair of panels. Framing built subtractively like this costs fifteen placements instead of two hundred, and the timber that survives lands exactly where a real frame would put its posts and rails.
4.Windows, doorways and the porch
Glass goes straight over finished stone — no clearing first. Ground lights sit at y=5-7, upper lights at y=11-13, and they align vertically on every elevation; a manor lives or dies on that rhythm. Each wing front gets a five-wide window split by a dark oak log mullion, and the porch gets a wide oriel over the door. Frame the entrance in dark oak across [16,3,6]-[20,7,6], then clear the doorway through it, clear a matching opening at z=10 into the hall, and clear the two cross-passages at x=11 and x=25 on both floors so the plan actually connects.
5.Roofs and gable ends
Wing roofs first: gables ridged along z from y=17, eleven blocks across, topping out at y=22. Then lay the gable-end walls one block in, at z=6 and z=24, in white concrete — the slate already at z=5 and z=25 stays proud as the verge overhang, which is the detail that makes a gable end look built rather than sliced. The hall roof goes on last and largest, spanning seventeen from z=9 to z=25 and rising eight to a ridge at y=25; placed after the wings it forms its own valleys where the three roofs meet. The porch takes a short gable to y=20.
6.Dormers and ridge caps
Two wall dormers rise straight out of the hall's front wall rather than sitting back on the slope: white concrete from y=15 to y=20, a two-block gable over each to y=23, one tall light apiece. Wall dormers are cheaper, they line up with the windows below automatically, and they give the front elevation a third tier. Finish by capping all three ridges with blackstone slabs one course above the slate. It darkens the skyline and covers the seam where a gable's top row otherwise looks thin from ground level.
7.Chimneys and the skyline
Last, because they have to punch through everything else. The two wing stacks run the full height in bricks from y=0 to y=28, half-buried in the outer walls and projecting a block clear, capped with stone brick slabs at y=29 — six courses above the wing ridges. Two axial stacks rise inside the hall from y=3 to y=27 and break the main roof either side of the ridge. Four tall chimneys at three different heights are what turns a large roof into a manor silhouette; without them the whole thing reads as a very big cottage.
Make it yours
- Build both cross-wings before the hall range. If the recess between them drifts by a single block the porch stops landing on the centre line, and every window rhythm after it is wrong.
- Cut the white panels into a solid dark oak shell instead of framing beam by beam — far fewer placements, and the timber left behind sits exactly where real studs, sills and rails belong.
- Place glass straight over completed stone rather than clearing a hole first, but finish the wall before you glaze or you will end up hanging windows in fresh air.
- Hand-mix mossy and cracked stone bricks into the lower courses and around the chimney bases once the shells are up. Nothing ages a manor faster and it costs no extra structure.
- Keep the ridge caps a full block above the slate rather than flush. From ground level that extra course is what makes the roof read as slate courses instead of a smooth wedge.