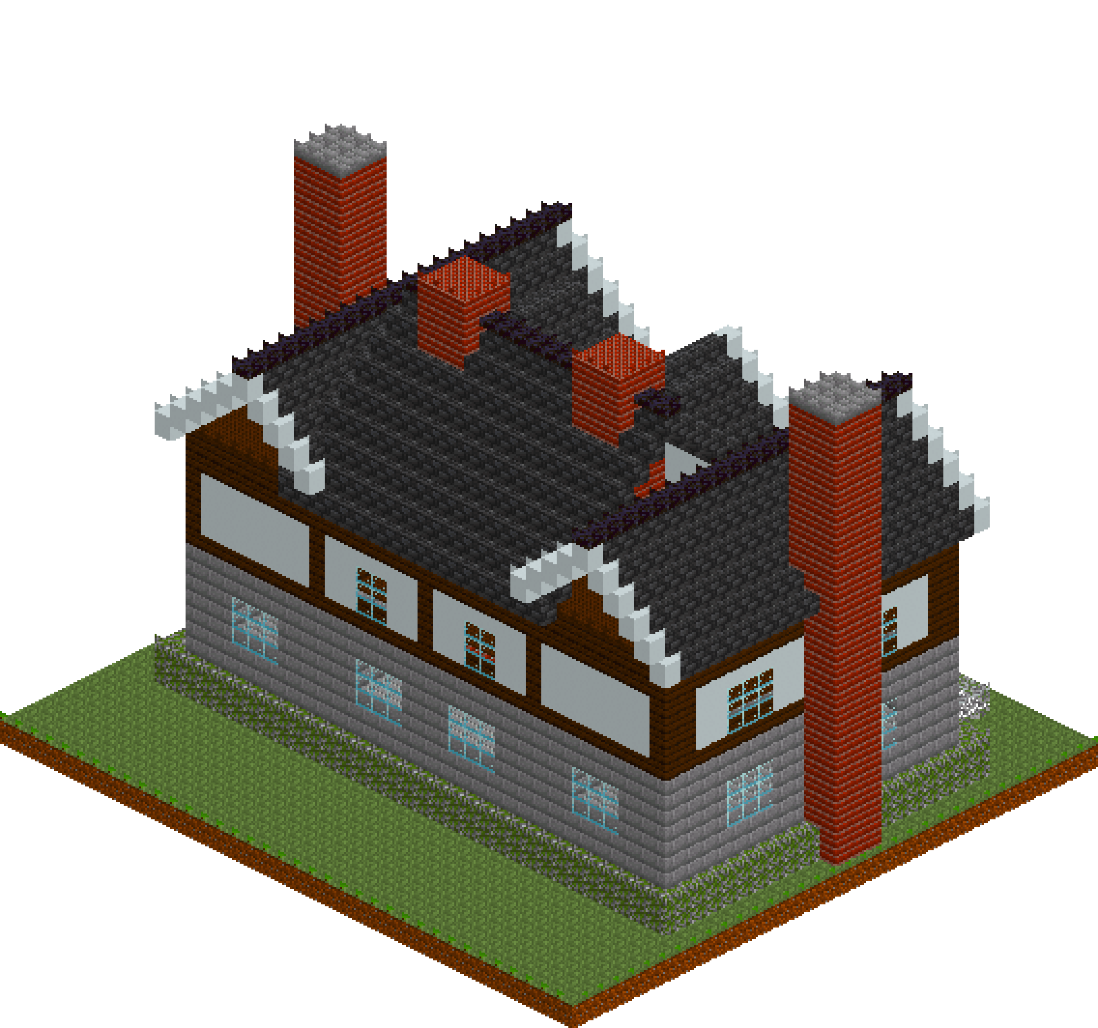
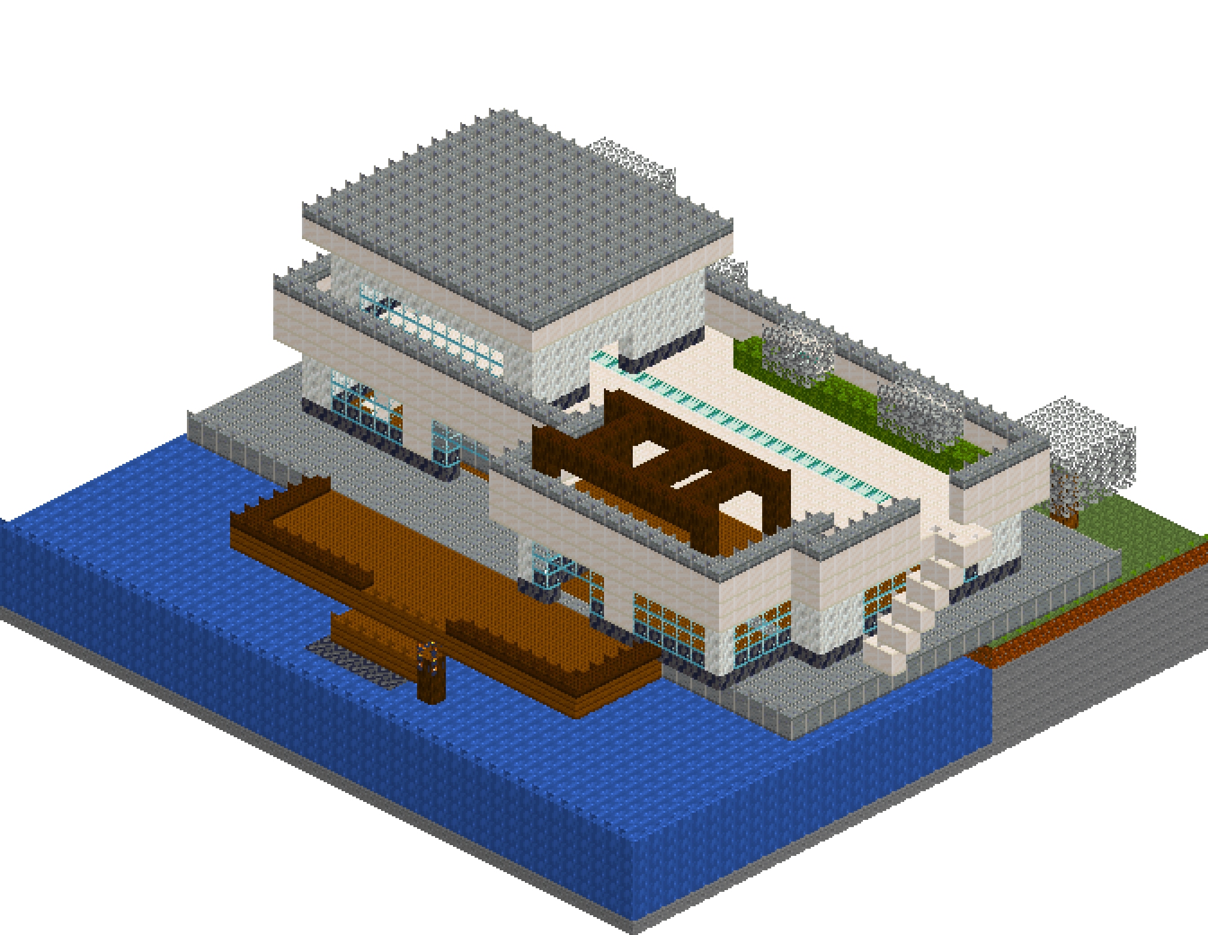
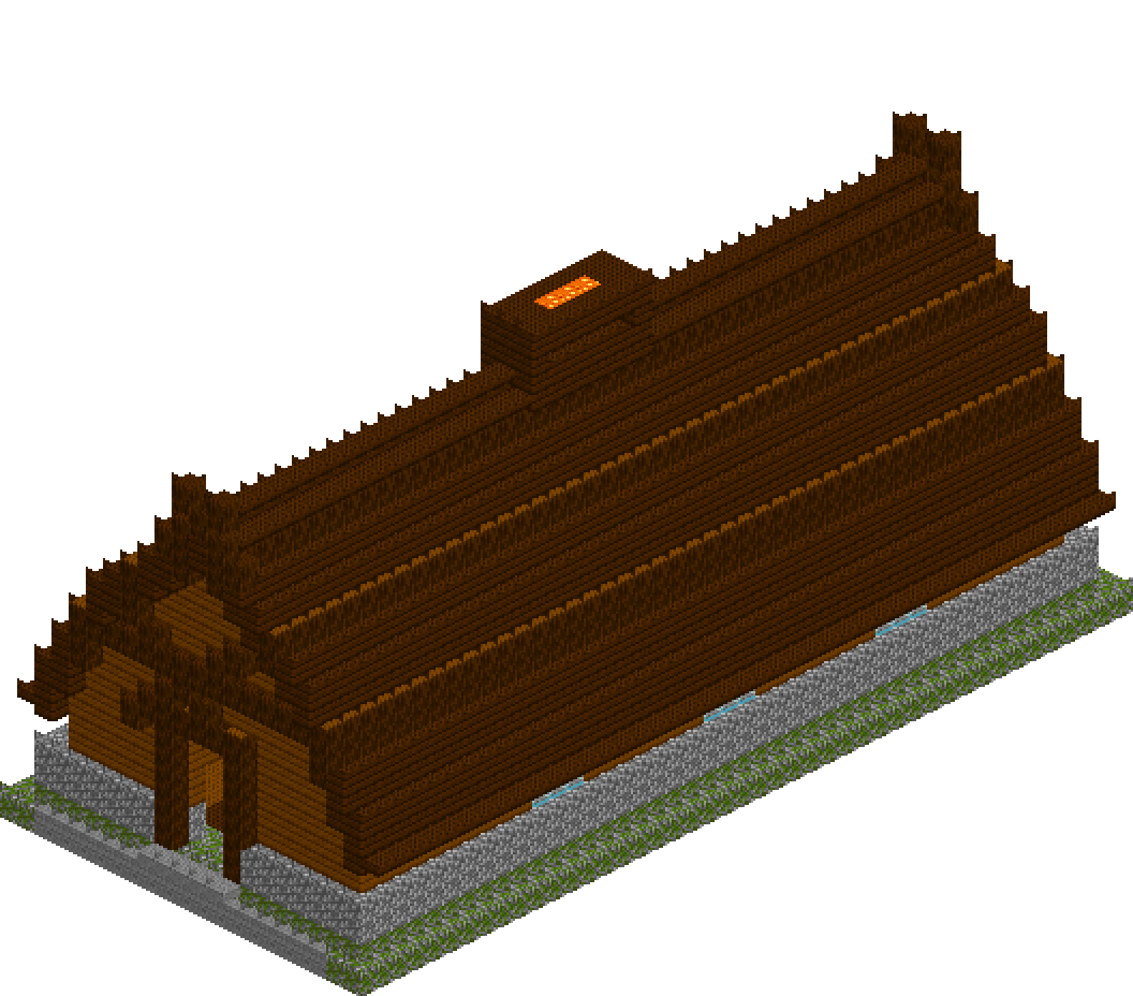
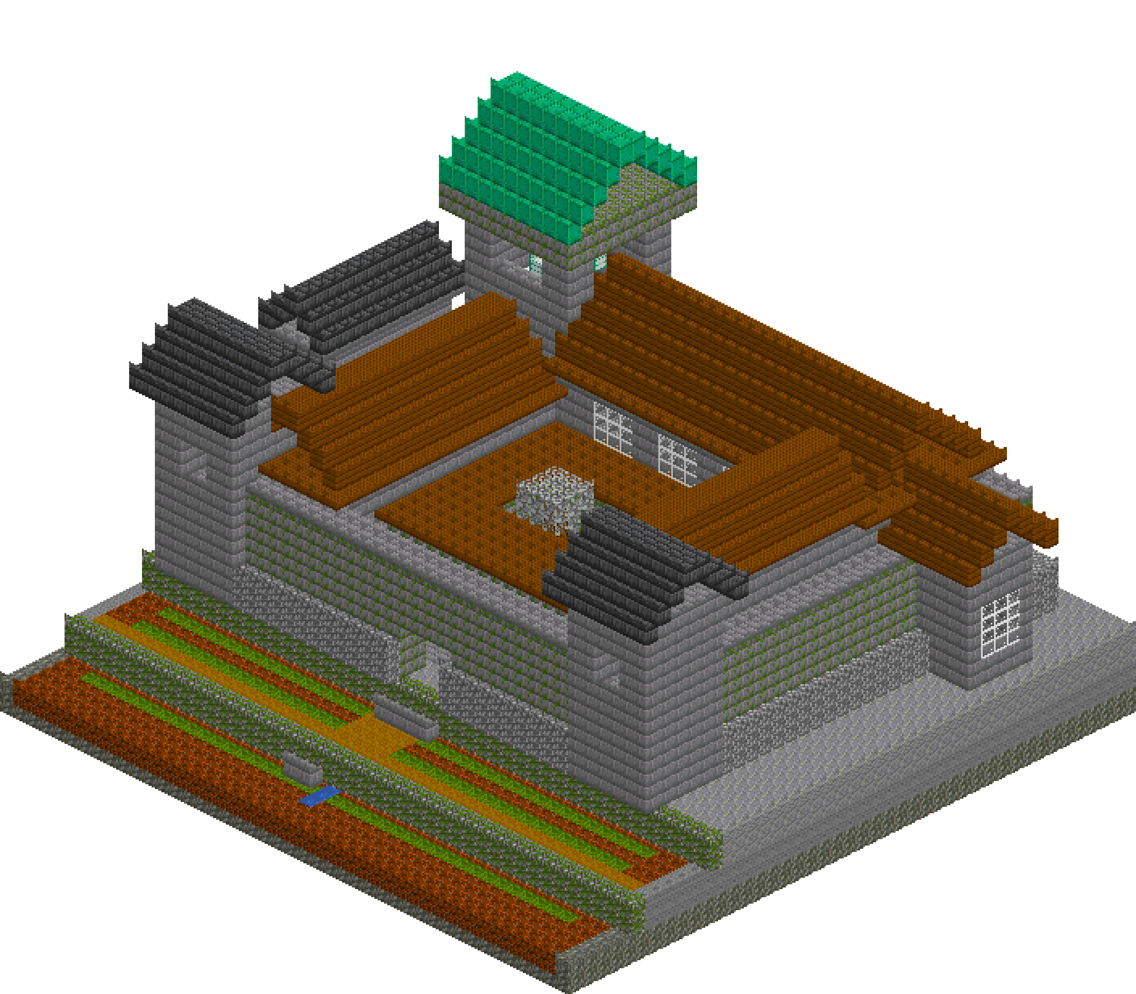
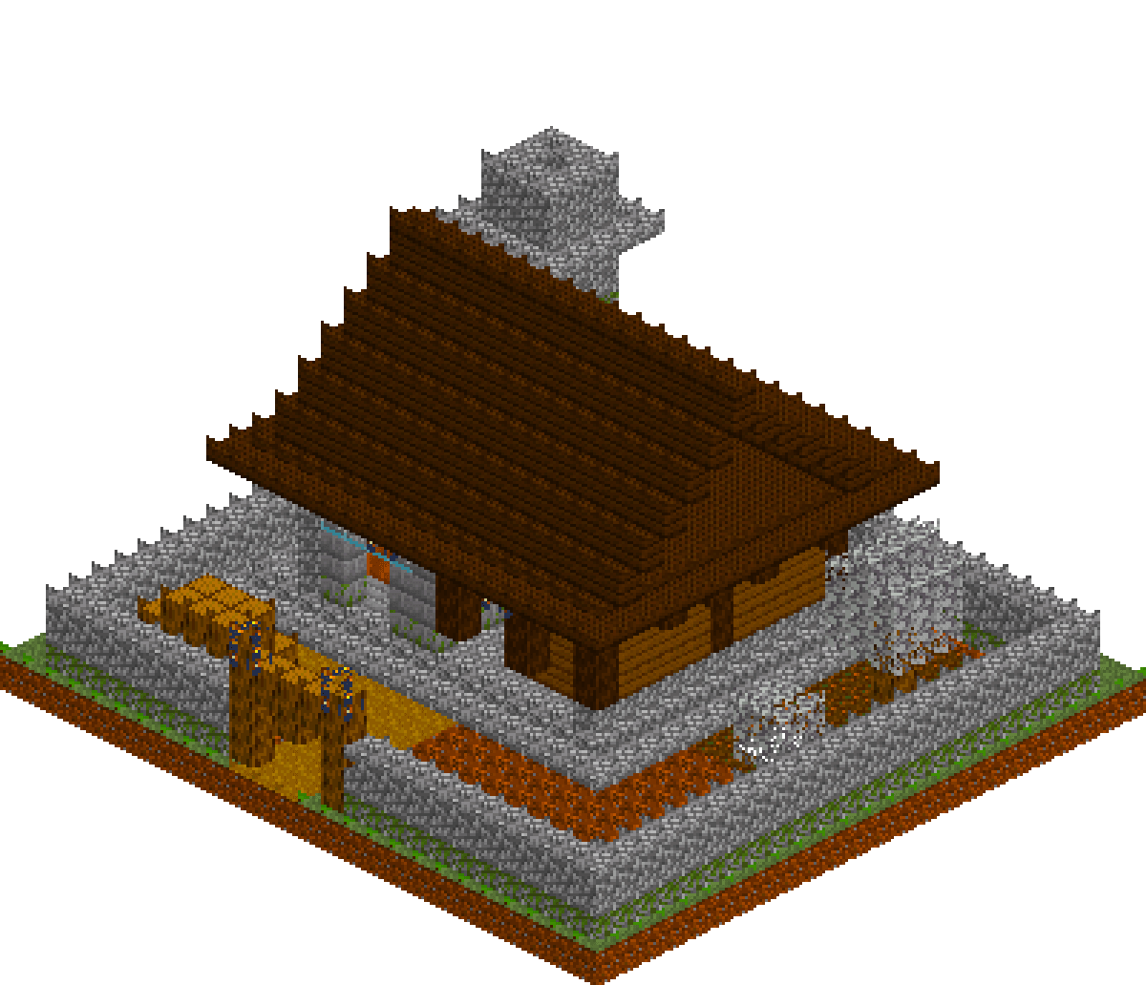
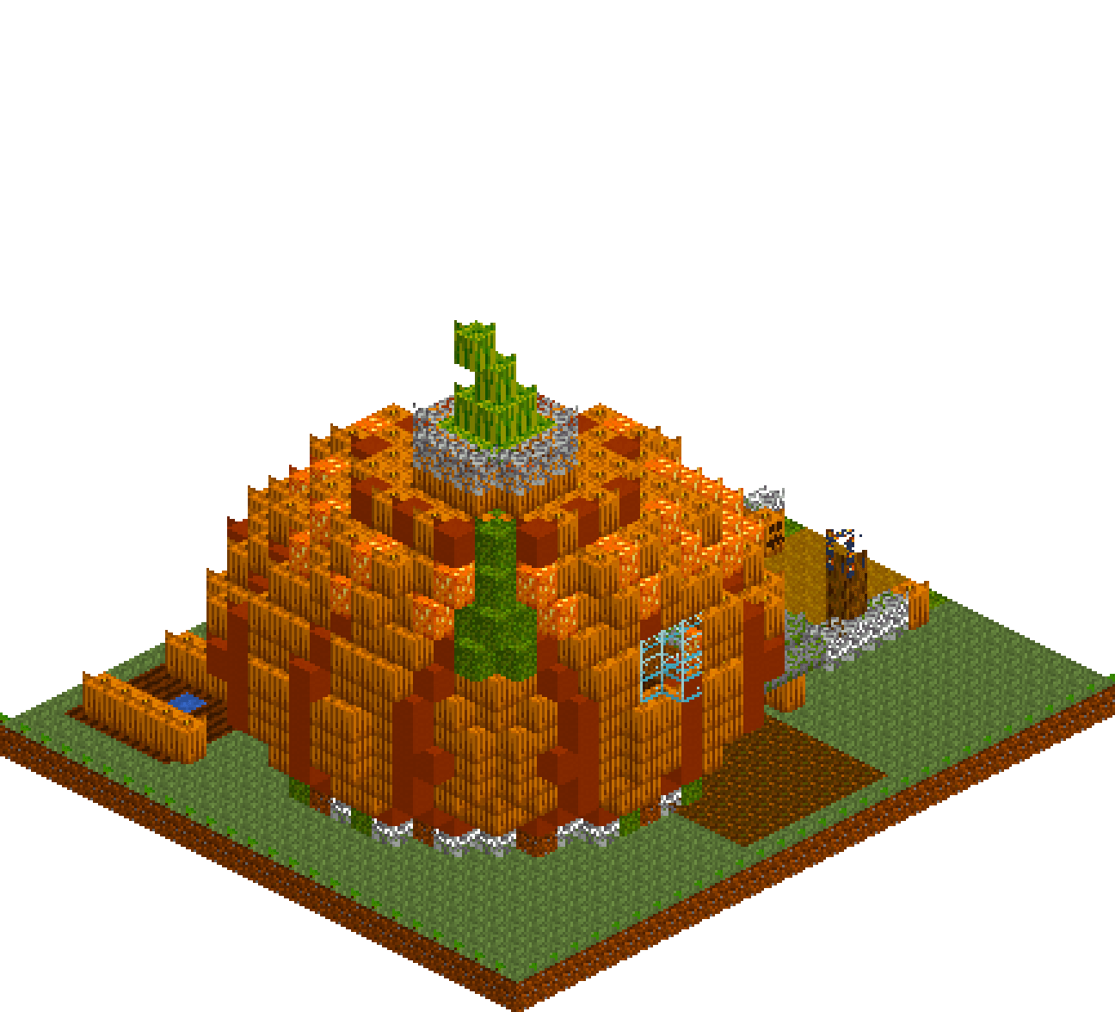
How to build the Swamp Stilt House in Minecraft
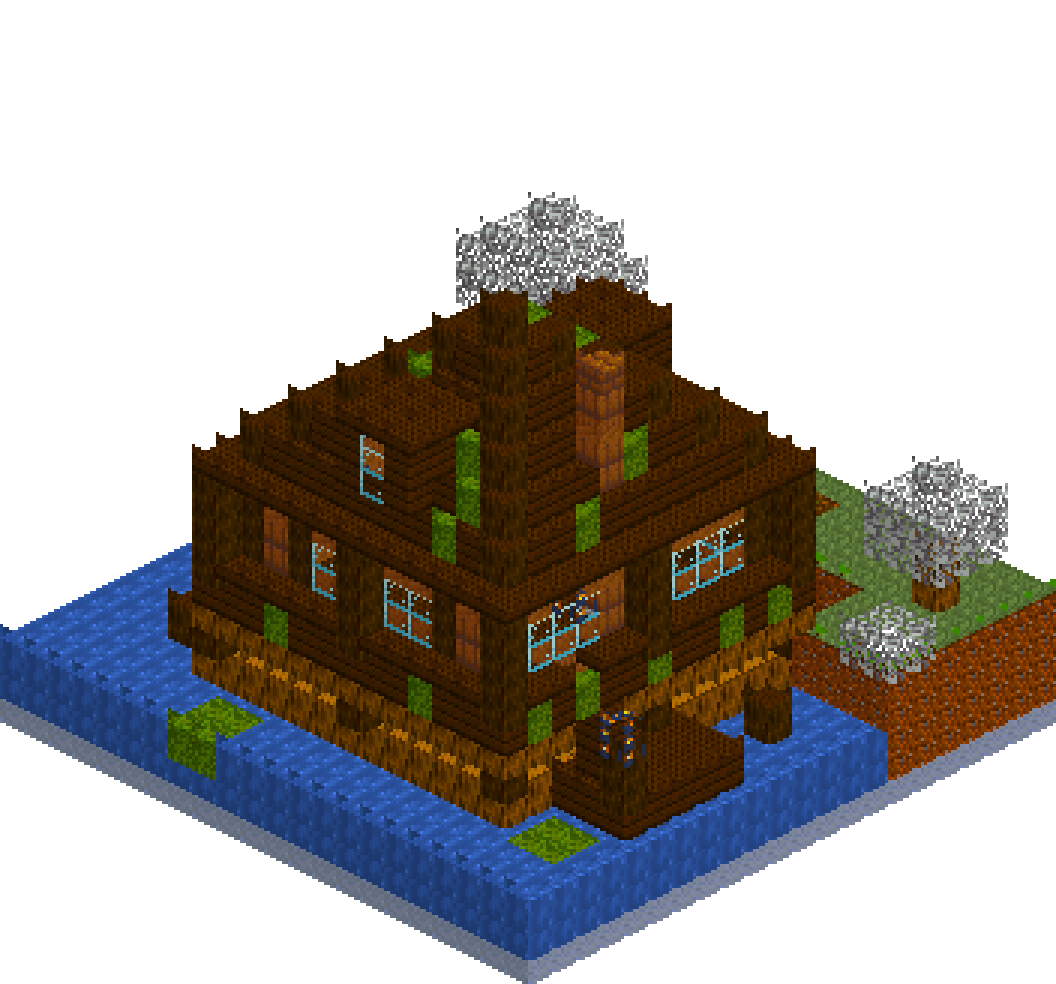
A house that has given up on dry land. Nine dark oak legs drop straight into the shallows, a bracing ring sits right on the waterline, and everything above it — deck, veranda, mud brick walls, hipped roof — is carried clear of the swamp. The point of the build is the gap: you should be able to see water and daylight underneath the floor from every side, which is why the deck is a 13x13 platform on legs rather than a mound of dirt with a house on top. A half-step jetty walks you up from the bank without a single jump, lanterns hang off the eaves and the jetty posts, and a low dock on the right sits one block above the surface so a boat has somewhere to go.
What you need
| Block | Count |
|---|---|
| Water | 678 |
| Dark oak planks | 564 |
| Clay | 356 |
| Dirt | 300 |
| Dark oak log | 171 |
| Oak log | 126 |
| Dark oak planks slab | 117 |
| Coarse dirt | 98 |
| Grass block | 90 |
| Gravel | 64 |
| Oak leaves | 60 |
| Packed mud | 55 |
| Moss block | 46 |
| Glass | 42 |
| Mud bricks | 24 |
| Lantern | 11 |
| Podzol | 10 |
| Bookshelf | 4 |
| White wool | 2 |
| Red wool | 2 |
| Crafting table | 1 |
| Furnace | 1 |
| Mud bricks slab | 1 |
Counts are exact for the model above. Mine a little spare — nobody places every block first time.
Building it
Each stage names the layers it covers. Drag the slider on the model to that layer and you are looking at exactly what the stage describes.
1.Lake bed, water and the bank
Lay a clay bed across the whole footprint at y=0 and break it with a gravel patch and a coarse dirt patch — nobody sees much of it, but the tint through the water changes and that is what stops the shallows looking like a swimming pool. Flood y=1 and y=2 with water so the surface sits at the top of y=2. The bank is a solid block of dirt at z=0-3 running y=1-3 with a grass cap at y=4, which puts the shoreline one block proud of the water. Add a finger of bank on the right at x=18-21 and a coarse dirt mudflat on the left at x=0-4 sitting flush with the surface — the flat is the bit that sells a swamp, because swamp water is never a clean edge. Drop a podzol patch on the grass where the path will come down.
2.Stilts, bracing and the jetty frame
Nine dark oak logs run y=1 to y=5 on a grid of x = 5, 11, 17 by z = 6, 12, 18. Place them after the water, not before: later ops win the cell, so the timber displaces the source block and you never lose a leg. Ring the tops at y=5 with oak log lines — those are the joists the deck sits on, and the lighter oak reads as a separate piece of structure rather than a thicker post. Add a second oak log brace across the front and back at y=3, which is the first cell above the surface. That waterline beam is the whole trick: it gives the eye a horizontal to measure the legs against, and without it the stilts look like they are simply floating. Two short posts and a bearer carry the jetty out at x=9-13, z=4-5.
3.Deck, veranda floor and the mossy walk
The deck is a full 13x13 of dark oak planks at y=6 covering x=5-17, z=6-18 — one block wider than the house on every side, so the walls land inland of the edge and you get a veranda all the way round. Scatter five or six moss blocks into it rather than a stripe; moss reads as damp, and evenly spaced moss reads as a pattern. The approach from the bank climbs in half steps so you never jump: a slab at y=5 on z=4, a full plank at y=5 plus a slab at y=6 on z=5, then the deck itself at y=6. Four half-rises from a bank top of 5 to a deck top of 7. Two dark oak posts rise out of the water at x=8 and x=14 on z=4 with lanterns on top, framing the jetty mouth.
4.Mud brick shell and dark oak frame
Walls go up as four boxes on x=6-16, z=7-17, four blocks tall, in mud bricks. Immediately overwrite the bottom course at y=7 with packed mud — it is a shade warmer and slightly smoother, and that band stops the wall meeting the deck in a single hard line. Then plant the frame: dark oak logs at all four corners, at x=8 and x=14 on the front and back, and at z=12 on each side wall. The logs run the full wall height, so the mud brick reads as infill panels between posts rather than as a slab of brick with a stripe on it. Keep the side studs on the centreline and nowhere else — the window bays either side of them are the reason the spacing looks deliberate.
5.Door, windows and the veranda rail
Carve the entrance last, never before the wall. Clear x=10-12 at y=7-9 for a three-wide, three-tall opening and cap it with a dark oak plank lintel at y=10 so the mud brick above has something to sit on. Windows drop into the bays the studs already made: glass at y=8-9 on x=7 and x=15 at the front, z=8-10 and z=14-16 on both side walls, and one wide light at x=9-13 across the back facing open water. Rail the veranda with dark oak slabs at y=7 along the whole outer edge, leaving the jetty mouth open at x=9-13 on z=6 and one gap at x=17, z=15 for the dock steps. Four dark oak logs at the deck corners run y=7-8 as newel posts.
6.Hipped roof and eaves
A hip beats a gable here because the house is square in plan and a hipped mass shelters the veranda on all four sides. Start with a solid 13x13 plate of dark oak planks at y=11 across x=5-17, z=6-18 — that is the interior ceiling and the porch soffit in one move. Overwrite its outer ring with dark oak slabs so the eave edge is half height and the overhang looks like boarding rather than a kerb. Then step in one block per side per level: 11x11 at y=12, 9x9 at y=13, 7x7 at y=14, 5x5 at y=15, 3x3 at y=16, and a short dark oak log ridge at y=17. Two moss blocks on the north-facing steps are all the weathering it needs — the roof is the largest surface on the build and more than that turns to noise.
7.Interior and lighting
Nine by nine inside with four blocks of headroom, so run two dark oak log rafters across the ceiling at y=10 on z=10 and z=14 to give the volume a rhythm; three blocks under a beam is still comfortable. Crafting table and furnace take the front-left corner by the door, bookshelves stack two high in the back-left, and a white wool bed with a red wool pillow line goes in the back-right under the water-facing window. A pair of slabs at y=7 in the middle makes a low table with a stool beside it. Light where light would actually be: two lanterns hanging off the ceiling inside, four more at y=10 under the eaves at the veranda edges and either side of the front door, so the underside of the roof glows and the deck is lit without a single torch on the floor.
8.Dock, lamps and swamp planting
The dock is a plank platform at y=3 on x=18-20, z=12-16 — one block above the surface, which is the height a boat actually wants. Get down to it with two plank steps off the veranda at x=18 and x=19 on z=15, dropping the walking level from 7 to 6 to 5 to 4, and that is why the rail has a gap there. A dark oak post with a lantern at the far corner does the mooring light. Finish on the bank: an oak trunk from y=5 to y=8 with a low canopy at y=9-10 leaning over the water on the left, which frames the house and throws the reflection you want in screenshots. Keep everything you plant off the deck side so the view of the legs stays clear.
Make it yours
- Place the water box before the stilts, never after. Later ops overwrite earlier ones, so logs dropped in afterwards claim the cell cleanly and you never end up with a leg that vanished into a source block.
- The approach ramp is four half-rises, not three jumps: slab at y=5 on z=4, full plank at y=5 with a slab at y=6 on z=5, then deck at y=6. Walking up without pressing space is what makes a jetty feel built rather than stacked.
- Keep the water surface at the top of y=2 and put the oak bracing ring at y=3, right on the line. A beam at the waterline gives the eye something to measure the legs against — remove it and the house looks like it is hovering.
- Mud bricks read grey-brown against dark oak, so the packed mud course at y=7 is doing real work: it is a shade warmer and it stops the wall hitting the deck as one flat seam.
- Moss is the accent, not a texture. Five or six blocks scattered irregularly through the deck and two on the roof steps is the whole budget — evenly spaced moss stops looking like damp and starts looking like tiling.
- If your world's water is deeper than two blocks, lengthen the stilts downward and leave the deck at y=6. Raising the whole house instead throws the roof out of the height budget and the silhouette goes top-heavy.