How to build the Mountain Lodge in Minecraft
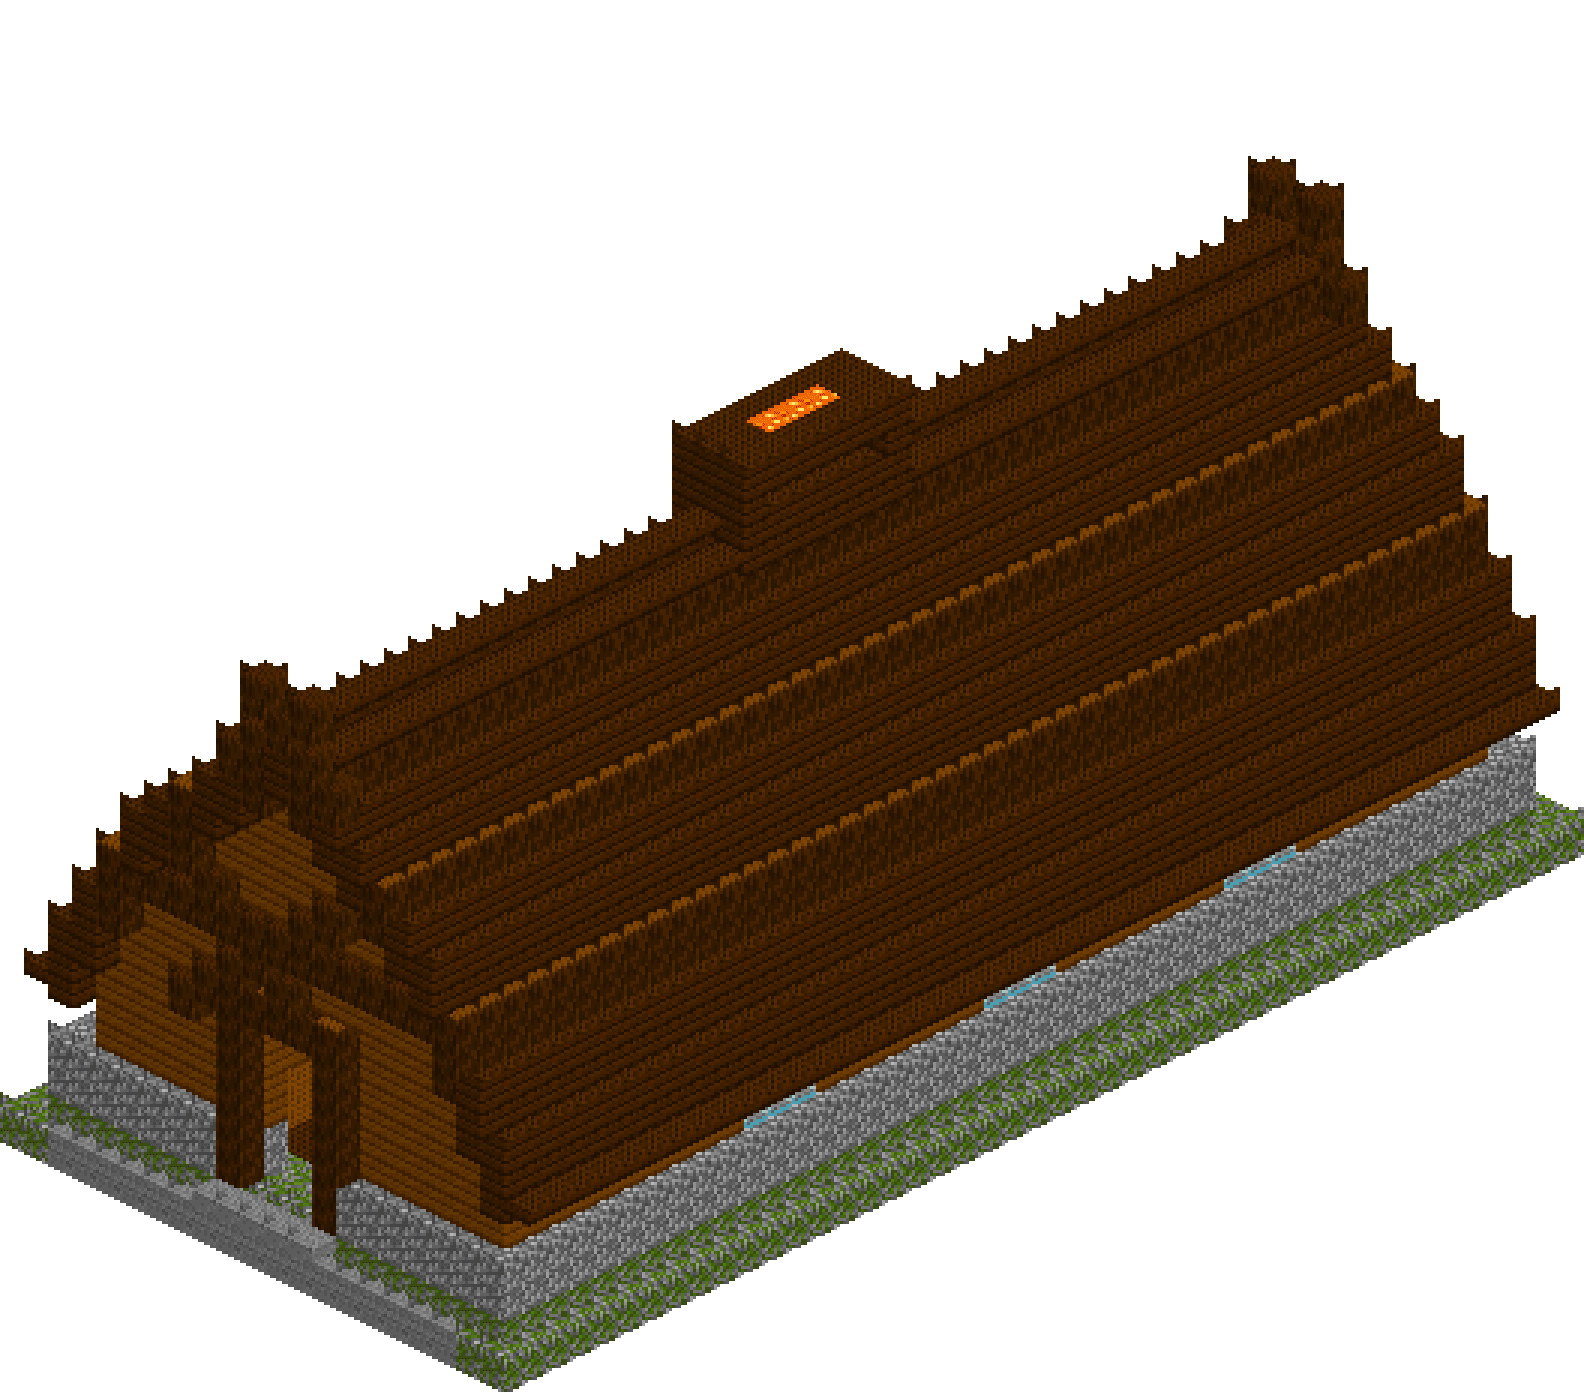
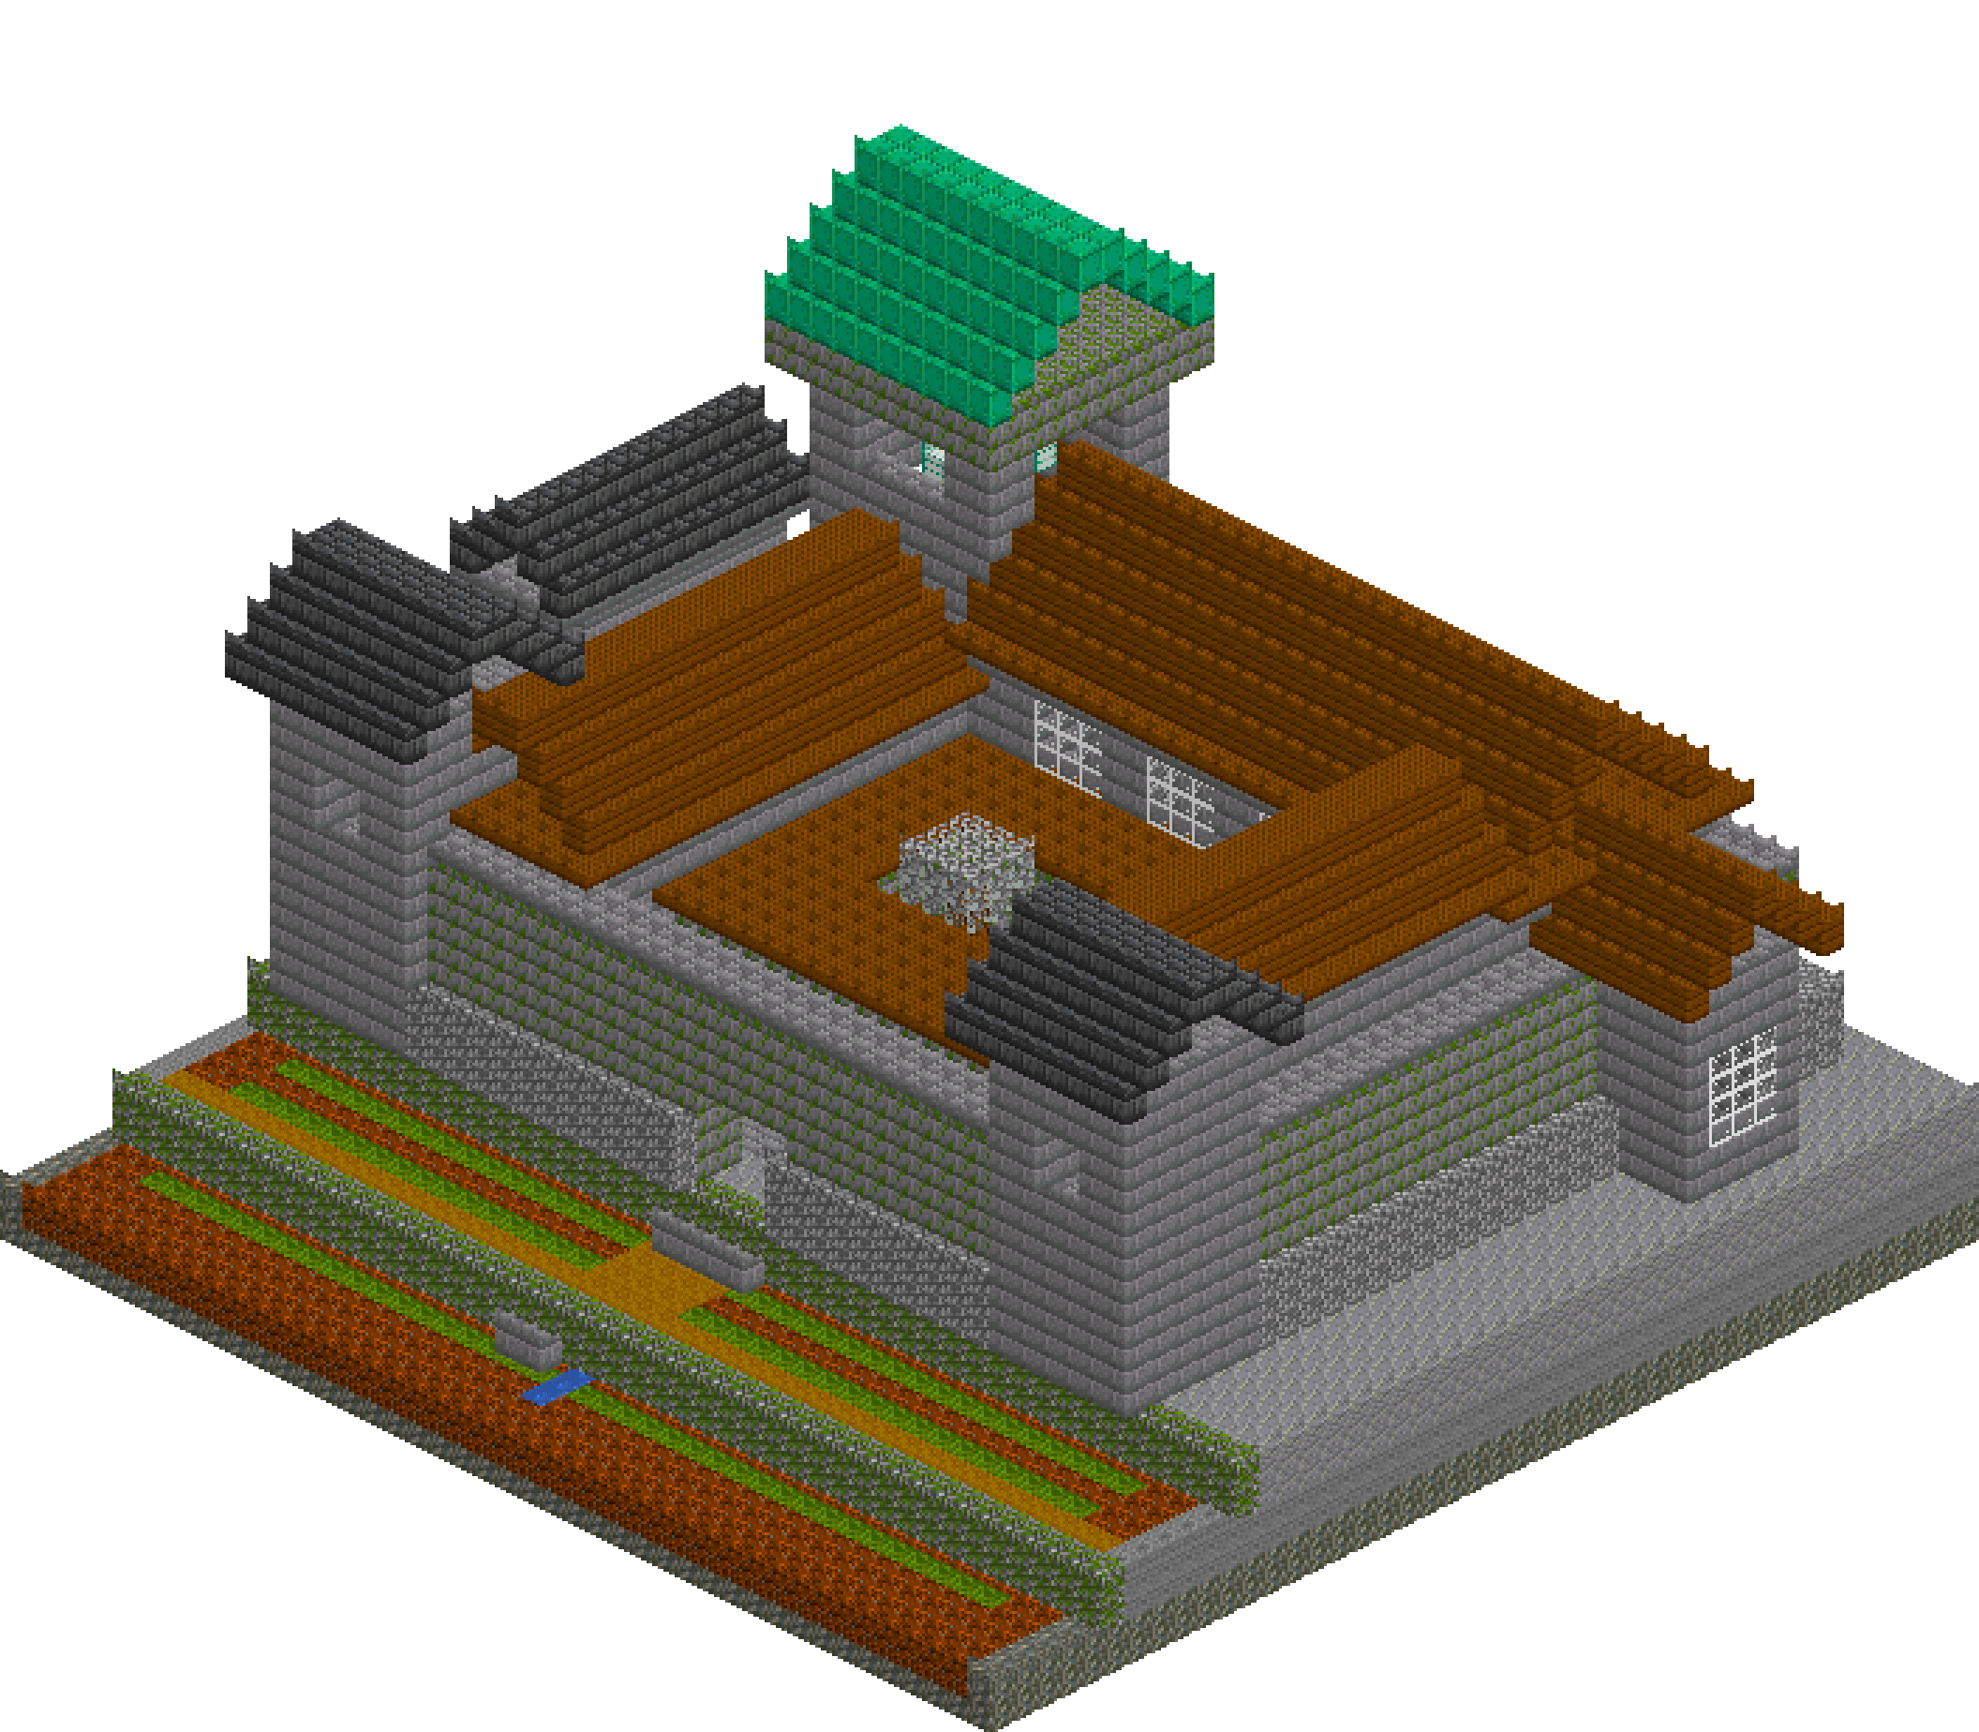
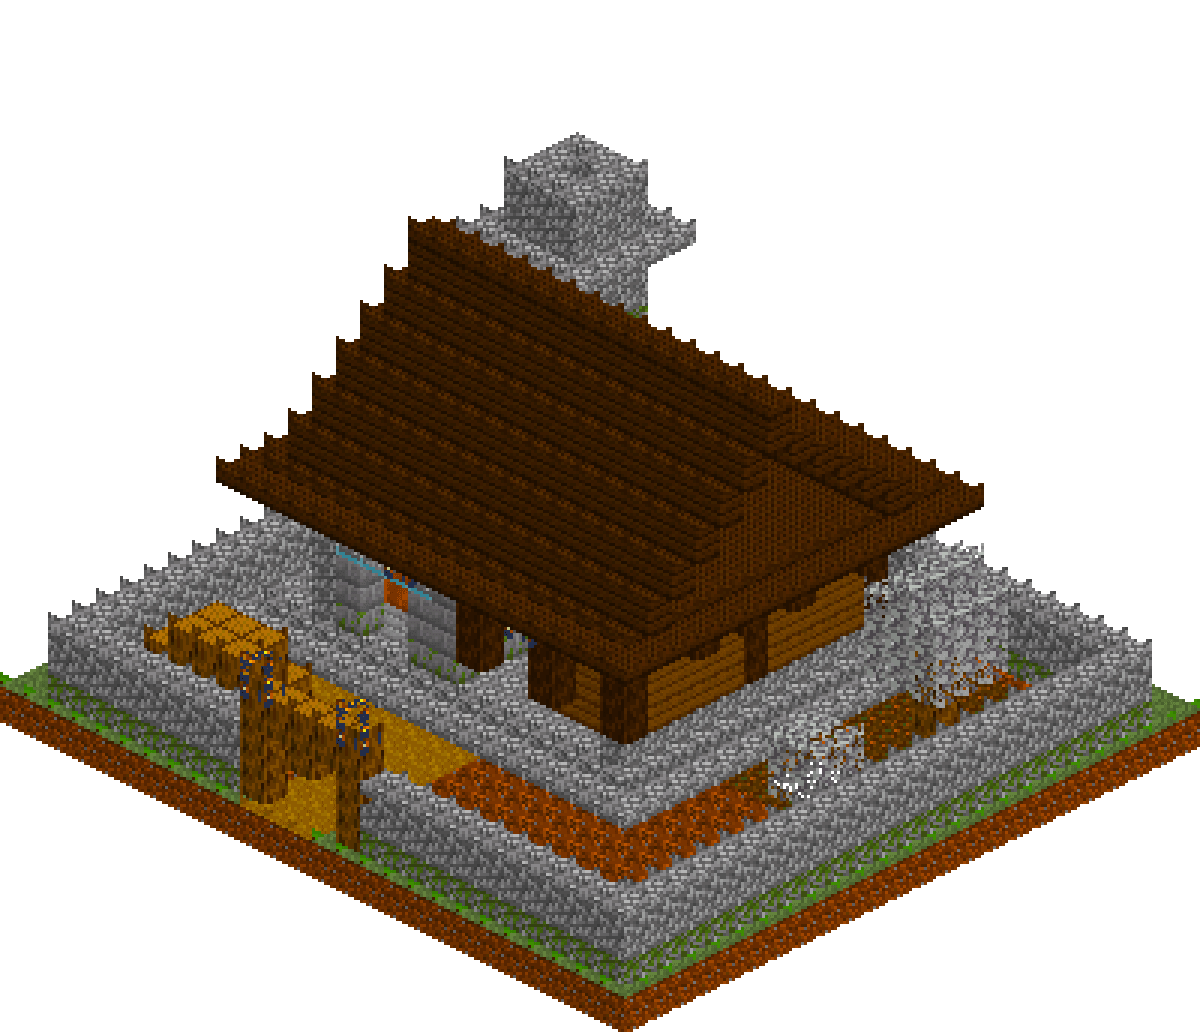
Most hillside houses are a flat house with dirt shoved against one wall. This one is built the way a real lodge sits on a bank: the ground floor is a stone undercroft dug into the slope, buried at the back and open at the front, and the timber floor above oversails it — two blocks out over the porch, one block out at each end. That single move gives the façade a shadow line before you decorate anything. Nineteen blocks long, so it reads as a lodge rather than a cottage, with a steep dark oak roof, a cobblestone stack climbing the east gable, and a back door at first-floor level that opens straight onto the hill behind. Everything in it is stone, spruce and dark oak — no rare blocks, no shaders needed.
What you need
| Block | Count |
|---|---|
| Stone | 1034 |
| Spruce planks | 469 |
| Dark oak planks | 275 |
| Dark oak planks slab | 159 |
| Spruce log | 153 |
| Cobblestone | 125 |
| Stripped spruce log | 79 |
| Mossy cobblestone | 63 |
| Glass | 60 |
| Grass block | 54 |
| Stone bricks | 51 |
| Podzol | 46 |
| Spruce planks slab | 34 |
| Coarse dirt | 23 |
| Dirt path | 9 |
| Hay block | 6 |
| Lantern | 5 |
| Bookshelf | 4 |
| Red wool | 4 |
| Cobblestone slab | 3 |
| Furnace | 2 |
| Magma block | 2 |
| Crafting table | 1 |
Counts are exact for the model above. Mine a little spare — nobody places every block first time.
Building it
Each stage names the layers it covers. Drag the slider on the model to that layer and you are looking at exactly what the stage describes.
1.Cut the bank before you cut a door
The slope runs uphill from the path at z=0 to the bank at z=14, and it is four stone fills, each one starting further back than the last: solid to y=1 everywhere, then y=2 from z=3, y=3-4 from z=6, y=5-6 from z=11. Cap each terrace with grass, and podzol over the top two rows at the back where spruce shade would kill the grass. The important number is the difference: the lodge floor sits at y=2, and by z=11 the ground has climbed to y=6 — four blocks of hillside that the ground floor will be buried in. Finish with the cut face at z=14: stone up to y=9 with a coarse dirt lip, so the back eave later lands on solid ground instead of hanging over a void. A path of dirt path across z=0 marks the approach while you still have a clear view of the plot.
2.The stone undercroft
Lay the floor first: spruce planks across x=2-20, z=1-12 at y=2, then swap the room itself (x=3-19, z=5-11) for plain stone, because the undercroft is a workshop, not a parlour. Now the fast way to a one-thick wall — build the whole footprint solid in cobblestone from [2,3,4] to [20,5,12], run a mossy cobblestone base course over y=3 and a stone brick head course over y=5, then clear [3,3,5] to [19,5,11] and the walls are left behind. Three blocks of headroom, buried at the back, open at the front. Spruce logs on the two front corners, a stripped spruce frame and lintel round the door at x=11, and two-wide glass at y=4 either side. A slot of glass along the west wall at y=5 catches the only daylight that reaches this level from the uphill side.
3.Porch posts and the jetty
The porch is the strip between the front wall at z=4 and the deck edge at z=1, with a cobblestone plinth under it and a cobblestone slab step at the middle so you arrive at the right height rather than jumping. Four spruce log posts at z=2 — x=2, 8, 14 and 20 — carry a stripped spruce header along y=5. Then the move the whole build hangs on: the first floor is laid at y=6 from x=1 to x=21 and z=2 to z=12, which is two blocks further forward than the stone below and one block wider at each end. Ring the whole deck in spruce log and fill the middle with planks, so what you see from outside is a band of exposed joist ends carrying a wall that is not above anything. Cut a stair well at x=17-18, z=9-11 and run three plank steps up to it from the undercroft floor.
4.Spruce walls and the window band
Same trick as the stone: solid spruce planks from [1,7,2] to [21,10,12], then clear [2,7,3] to [20,10,11]. Four courses tall, so the great room keeps its headroom even before the roof opens up above it. Spruce logs on all four corners and three more studs down the front at x=6, 11 and 16, which divide the frontage into four bays. Fill those bays with glass across y=8 and y=9 — a continuous band reads far better than scattered holes, and the studs stop it looking like a greenhouse. Run stripped spruce log right round at y=10 as the wall plate, clearing the inside again so you do not fill the room. A projecting course of spruce slabs along z=1 at y=7 gives the jetty a drip board and a shadow. Back wall: a doorway at x=11 that opens level with the hill, and glass either side of it.
5.The steep roof, and its arithmetic
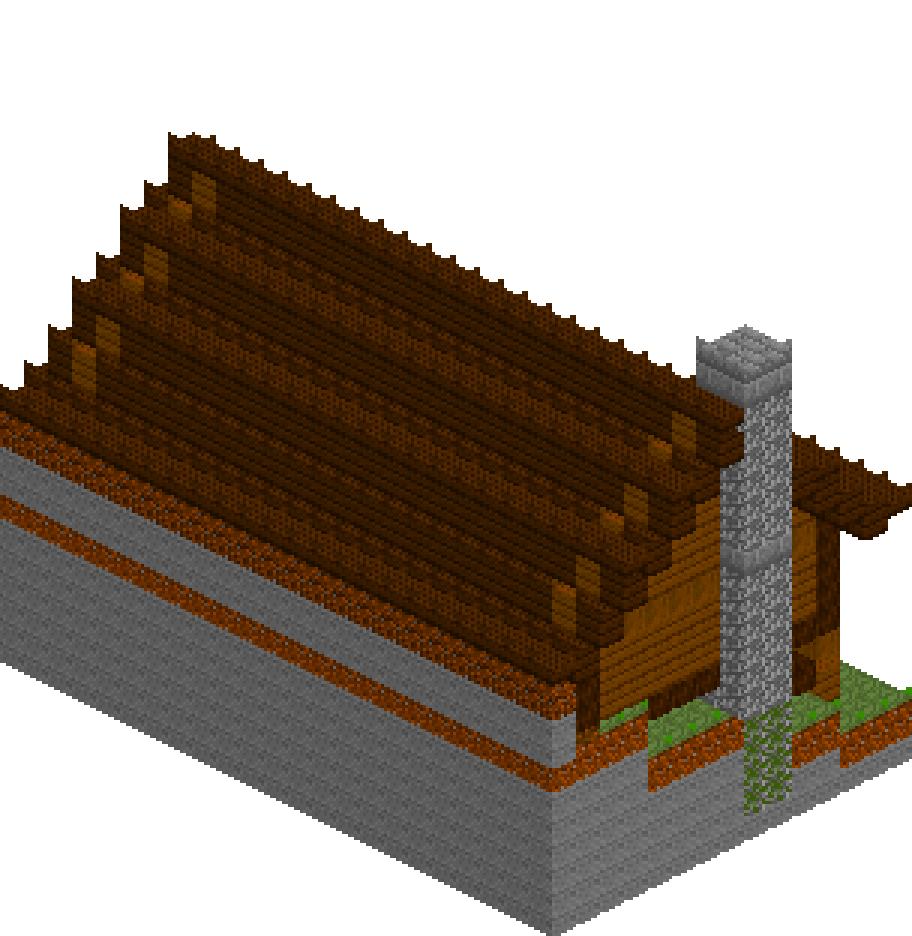
The roof spans z=1 to z=13 — thirteen blocks across, so it rises floor(12/2) = 6 levels. Started at y=10 that puts the ridge at y=16, and the ridge cap at 17. Work that out before you commit to a height, or you finish the walls and discover the ridge does not fit. One gable from [0,10,1] to [22,10,13] along the x axis does the whole field in dark oak, overhanging the walls by one block at the front and by one block past each gable end. Fill the two end triangles in spruce planks, narrowing 11-9-7-5-3-1 from y=11 up to a single block at y=16, and put glass in the west one at y=12-13 to light the loft. Then the part that stops it reading as a flat slope: slab ribs along z=3 and z=11 at y=13, along z=5 and z=9 at y=15, drip slabs beyond the eaves at z=0 and z=14, and a slab ridge cap the whole length.
6.The chimney up the east gable
Build the stack last, as one two-by-two column of cobblestone at x=21-22, z=5-6, running from y=1 all the way to y=17. Because it goes in after the roof it cuts its own hole through the slope instead of you fiddling blocks around it, and because it sits on the gable end it takes the place of the wall rather than sitting oddly in front of it. Mossy cobblestone for the buried courses up to y=4, a stone brick band at y=11 just above the eaves line, and a stone brick cap at y=18, two clear of the ridge cap so smoke has somewhere to go. Carve the firebox out of the inside face at y=7-8 and drop magma blocks in the bottom for a fire that lights the room. A stripped spruce shelf at y=9 across x=20 gives it a mantel, with bookshelves stacked either side.
7.Loft, tie beams and fitting out
The great room is open to the ridge, which is the reward for the steep roof — but ten blocks of empty air above your head needs breaking. Three spruce log tie beams at y=11, spanning z=3 to z=11 at x=8, 14 and 19, cross the void at the point where the roof starts to close, and lanterns hung under two of them light the room from where light would actually hang. Over the west end, deck y=11 from x=2 to x=5 as a sleeping loft with a spruce log edge joist — add a ladder up the gable wall when you play it. Below, a trestle table of logs and slabs with benches either side, a bed tucked under the loft, and in the undercroft a furnace bank, a crafting table and stacked hay. Outside, pile spruce logs against the bank at z=13 under the back eave.
Make it yours
- Do the gable sum before you set the height. Thirteen blocks across rises six levels, so a roof started at y=10 tops out at y=16 and the cap at 17 — get it wrong and the ridge pokes out of your build box.
- Make the jetty directional, not uniform: two blocks out at the front, one at each end, nothing at the buried back wall. An even overhang all round looks like a mistake; an uneven one looks like a decision about where the weather comes from.
- Build walls solid and clear the middle out afterwards rather than placing four separate faces. It is fewer operations, the corners never disagree, and you can run a base course and a head course across the whole footprint before the clear removes what you do not want.
- Slabs are what stop a 45 degree roof looking like a staircase. Ribs laid on top of every other course at z=3/11 and z=5/9, a slab drip beyond each eave and a slab ridge cap add three tones of shadow to a surface that was one flat colour.
- Extend it by whole bays, not by odd blocks. Each bay of the front is five wide between studs, so adding ten to the length keeps the window rhythm and only moves the chimney and the gable arithmetic stays identical.
- Put the terrain in before the building and clear the interior last. The lodge is meant to be dug into the bank, and you cannot fake that convincingly by piling dirt against a finished wall.