How to build the Oak Treehouse in Minecraft
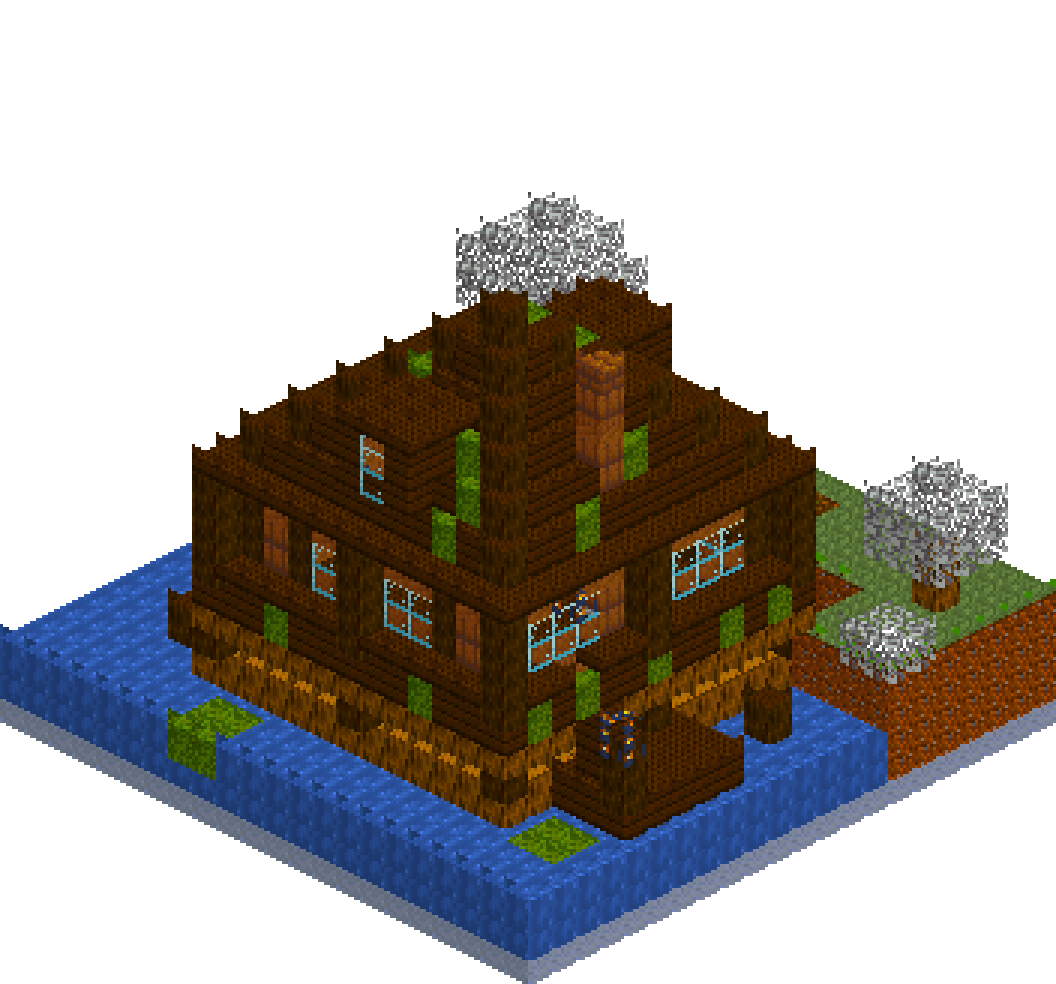
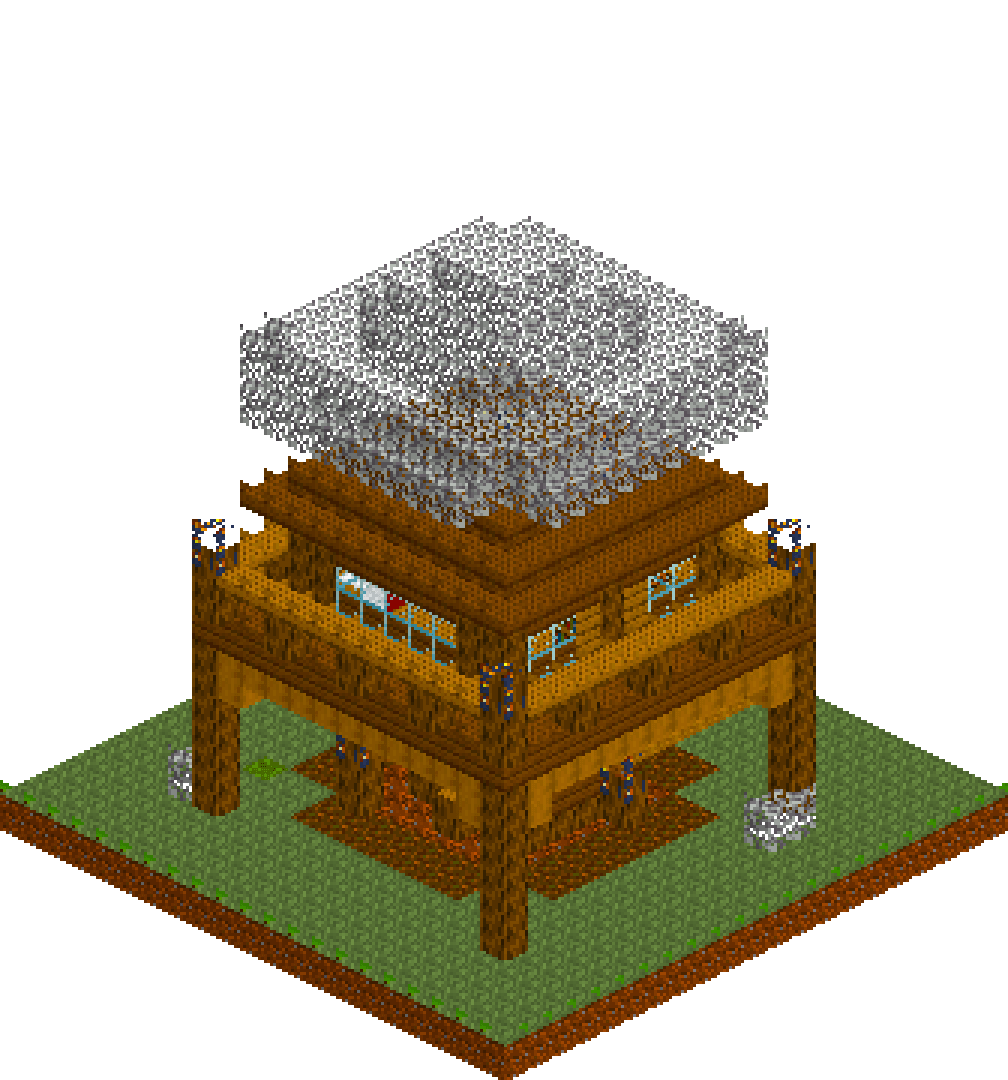
Most treehouses are a box on a stick. This one is a tree first: a 3x3 oak trunk with a root flare, branch stubs and a six-layer canopy, with the cabin threaded onto it. The trunk runs straight through the living room and out of the roof peak, a 13x13 plank deck cantilevers off timber braces, and a spruce stair spirals round the trunk and arrives through a hatch in the floor. Everything is oak, spruce and lantern light, so it sits in any forest without looking imported. Build it beside a lake and the balcony earns its keep.
What you need
| Block | Count |
|---|---|
| Oak leaves | 399 |
| Grass block | 328 |
| Oak log | 264 |
| Spruce planks | 235 |
| Oak planks | 116 |
| Spruce planks slab | 112 |
| Stripped oak log | 71 |
| Podzol | 54 |
| Coarse dirt | 49 |
| Oak planks slab | 44 |
| Glass | 34 |
| Lantern | 14 |
| Dirt path | 7 |
| Moss block | 3 |
| Bookshelf | 2 |
| Crafting table | 1 |
| Furnace | 1 |
| Red wool | 1 |
| White wool | 1 |
Counts are exact for the model above. Mine a little spare — nobody places every block first time.
Building it
Each stage names the layers it covers. Drag the slider on the model to that layer and you are looking at exactly what the stage describes.
1.Ground, roots and the path in
Lay grass across the whole 21x21 plot, then kill the flatness before anything else goes up. Two overlapping podzol rectangles cross into a rounded patch under the tree, and a 7x7 of coarse dirt in the middle marks where nothing grows for the shade. A dirt path runs in from the edge at x=11 and stops short of the trunk, because paths stop where people stop. Add a moss block off-centre and one loose leaf bush out at (17,1,6) so the ground has something living on it. Last, the root flare: single oak logs at y=1 poking out north, south, east and west of the trunk footprint. Four blocks, and the tree stops looking like a post someone pushed into the lawn.
2.The trunk and the spiral stair
The trunk is a 3x3 column of oak logs at x=9-11, z=9-11, running from y=1 up to y=18. Build it in one go — later work carves through it and it gets rebuilt at the end, so nothing is wasted. The stair wraps the trunk at a one-block gap, rising one level every two blocks, in spruce planks so it reads as carpentry against the oak. Start at (11,1,8), run two east, turn along the x=12 face, round the z=12 face, back up the x=8 face and finish at (8,7,8). Every pair of treads shares a level, which is exactly how a comfortable spiral feels underfoot. Two log lamp posts with lanterns on top mark the foot of the stair and the path corner — the climb wants light long before the house does.
3.Braces, rim beam and the deck
A cantilevered deck needs to look supported. Eight stripped oak logs step diagonally out from the trunk at y=6 and y=7, one pair per corner, and a stripped-log rim beam runs the full 13x13 perimeter at y=7 so the underside has structure instead of a blank plank ceiling. Deck the whole 13x13 in oak planks at y=8, then swap the outermost ring for spruce: a one-block border stops thirteen metres of identical oak reading as a table top. Clear four cells at x=8, z=8-11 — that is the stairwell, and without it the top two flights have no headroom under the deck. Railings are log posts at the four corners with a continuous oak slab rail at y=10, which lands at fence height, and a lantern capping each corner post.
4.Cabin shell on the platform
The cabin is 9x9 (x=6-14, z=6-14), leaving a one-wide walkway all the way round inside the railing. Four wall runs of oak planks from y=9 to y=12 give four blocks of interior headroom, and the trunk passes straight through the middle of the room — that is the whole point of the build, so do not be tempted to box around it. Overwrite the bottom course at y=9 with spruce planks for a plinth, and stand oak logs in all four corners from y=9 to y=12. Those two moves alone break every flat face into a base, a field and a frame. The door goes on the west wall facing the approach path: stripped oak jambs at z=9 and z=11, a lintel at (6,11,10), then clear the two cells between them.
5.Glazing and the room itself
Windows sit at y=10-11, one block above the plinth and one below the top plate, so the framing reads on all four sides of every opening. Two-wide panes flank the door and the south wall, and the north wall gets a single five-wide picture window at x=8-12 — put that face towards the view. Inside, keep it sparse: a crafting table under the east window, a two-high bookshelf against the east wall between the panes, and red and white wool tucked into the north-west corner for a bed. Two lanterns at y=12 hang from the ceiling in opposite corners, enough to hold the light level with the trunk blocking the middle of the room. Leave the floor round the stairwell clear — you climb out of it at floor level.
6.Stepped slab roof round the trunk
Three courses, each a full-block layer with a slab ring on its outer edge, so the roof tapers without ever leaving a half-block gap you can see daylight through. Start at y=13 with spruce slabs across 11x11, then overwrite the inner 9x9 with full spruce planks — the slabs left behind become a one-block eave overhanging the walls and the doorway. Repeat inset by one at y=14, again at y=15, and cap with a 5x5 slab collar at y=16. The centre 3x3 of that collar is trunk, so the oak bursts out of the peak of the roof with a spruce apron round it. That collar is the detail everybody notices; get the insets right and it lands on its own.
7.Canopy, branches and lantern glow
Six leaf layers, widest in the middle: 9x9 at y=17, 13x13 at y=18, 11x11 at y=19, then 7x7, 5x5 and a 3x3 cap at y=22. Bite a 2x2 out of each corner of the y=18 layer — square canopies look like hedges, chewed ones look like trees. Rebuild the trunk over the top of everything so it punches cleanly through roof and leaves, continue it as a single log to y=21, and push four log stubs out at y=17 to suggest branches carrying the foliage. Finish with two lanterns swapped into the leaf layer at y=17 either side of the trunk: at night the canopy glows from inside and the whole tree reads as lived in rather than decorated.
Make it yours
- Rise one level every two treads on the spiral, not every block — a one-in-one stair round a 3x3 trunk feels like a ladder and looks like scaffolding.
- The stairwell hole at x=8, z=8-11 is not decoration: treads at y=6 and y=7 sit directly under the deck and are unusable without it.
- Build the trunk twice. Place it early so deck, walls and roof have something to key into, then run the same box again at the end to punch it back through everything.
- Slab rails belong at y=10 over one-block posts. Two-high posts with a rail on top gives a 2.5-block parapet you cannot see the ground over from the balcony.
- Each roof course is a full-block layer with a slab ring on its edge — slab stacked straight onto slab leaves a half-block gap at every step that shows badly in low sun.
- Clear a 2x2 from the corners of the widest leaf layer. It costs four operations and is the difference between a canopy and a green cube.