How to build the Dwarven Mountain Gate in Minecraft
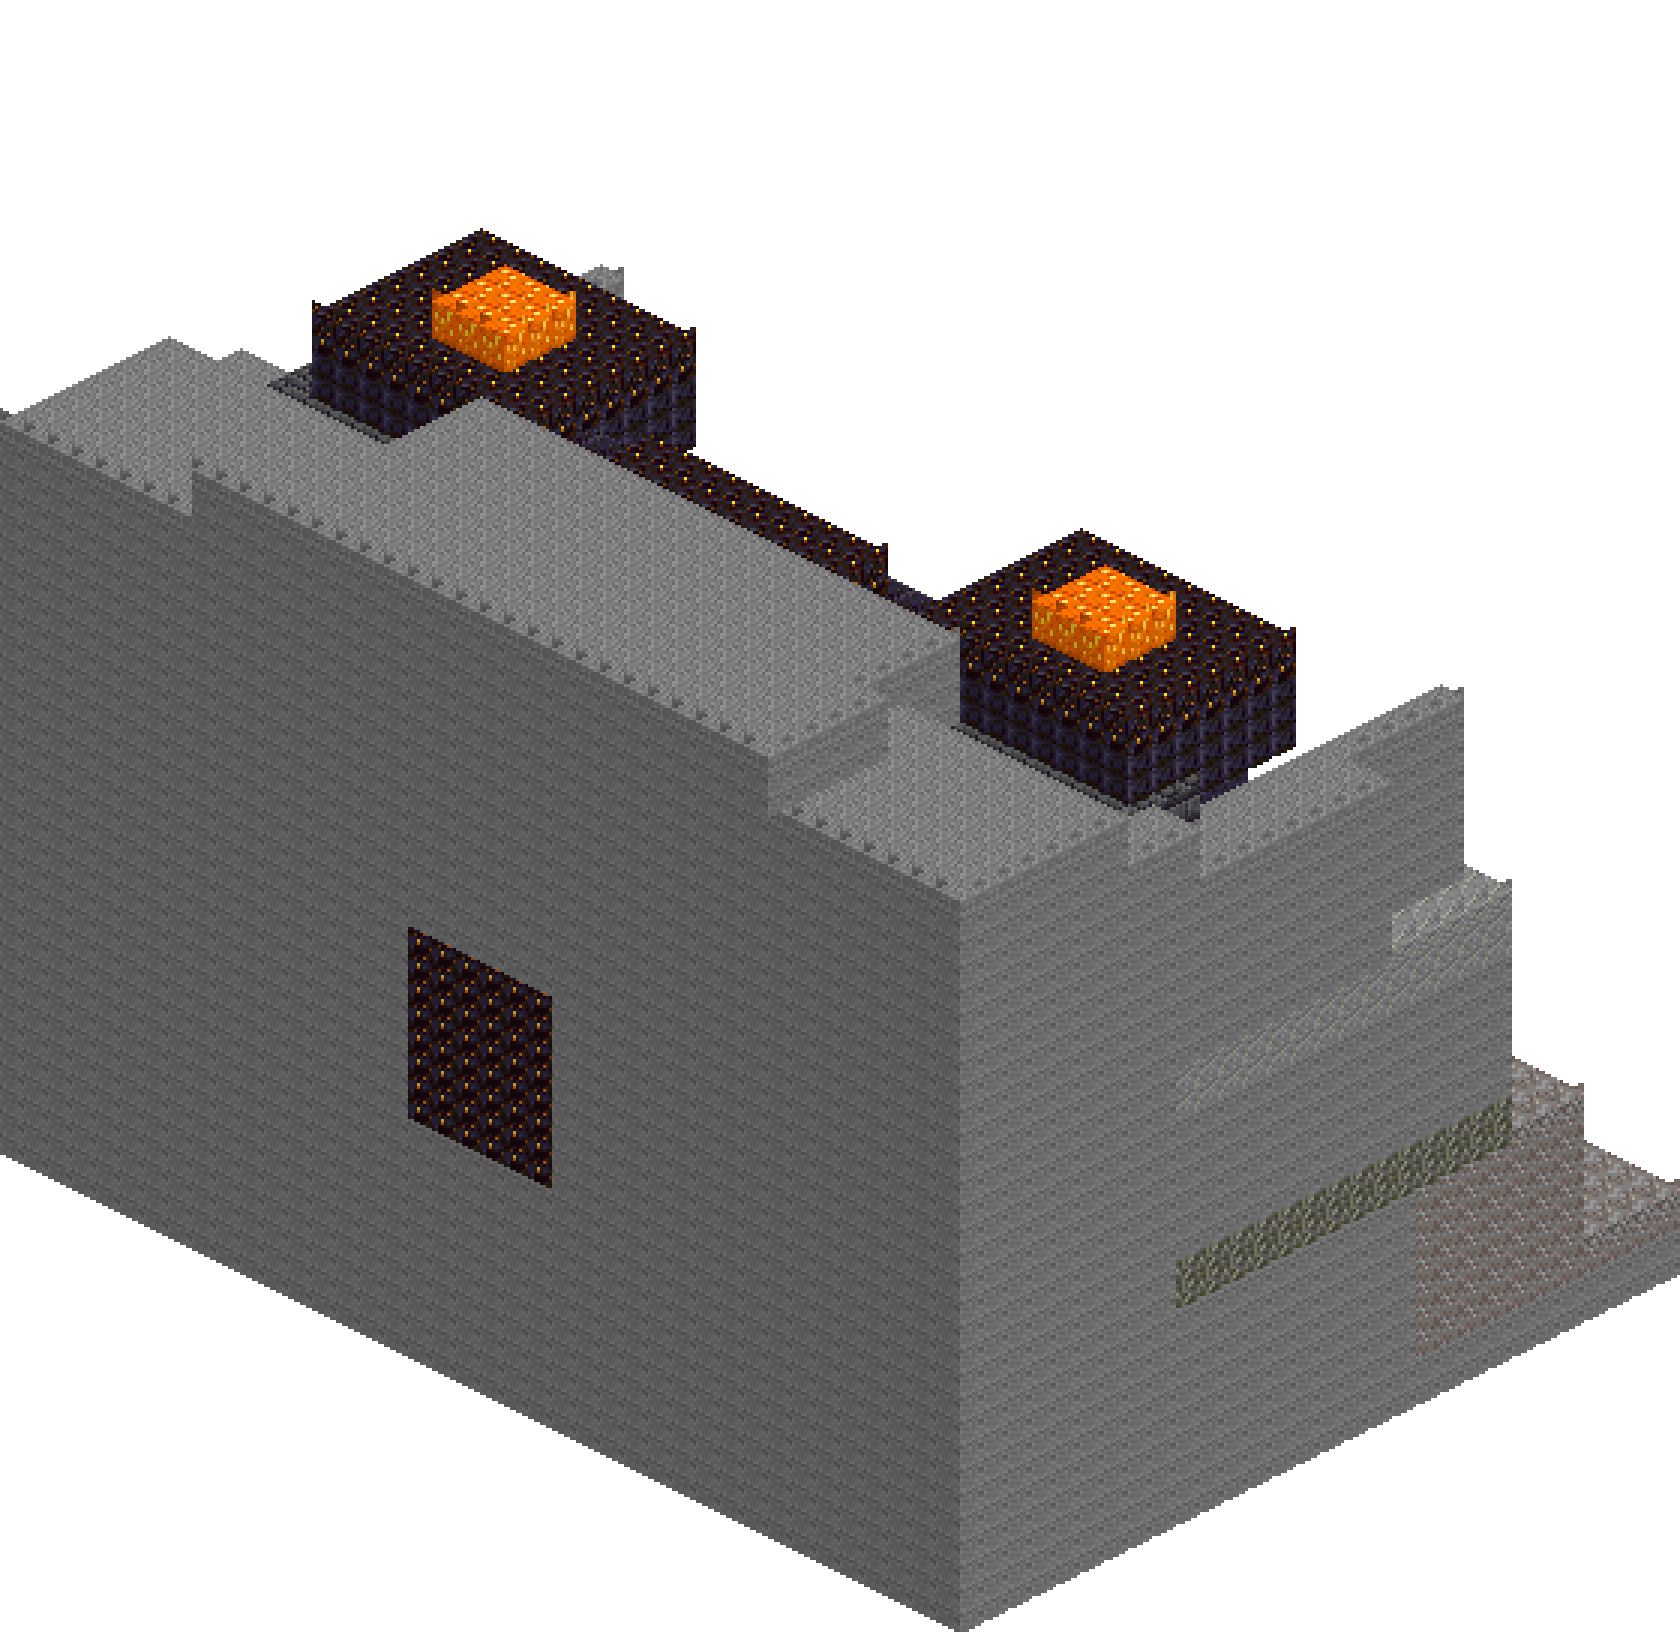
A gate the size of a cathedral front, cut into raw rock. Two seven-block columns stand clear of the cliff on deepslate plinths, a stair twelve wide climbs to a paved forecourt between them, and the doorway is three stepped orders deep — twelve blocks across at the mouth, six by the time the passage reaches the hall. Gilded blackstone does the work gold blocks would: bands on the jambs, a stepped device over the arch, a runway across the threshold and a seam glinting in the far wall. Braziers burn at the stair foot. Nothing here is a flat: the passage is a real hall you can walk into, twelve blocks of headroom under a tiled ceiling.
What you need
| Block | Count |
|---|---|
| Stone | 12448 |
| Deepslate bricks | 2456 |
| Stone bricks | 1264 |
| Polished blackstone bricks | 1180 |
| Polished blackstone | 590 |
| Gravel | 506 |
| Gilded blackstone | 462 |
| Polished andesite | 338 |
| Deepslate tiles | 168 |
| Tuff | 156 |
| Andesite | 156 |
| Glowstone | 22 |
| Mossy stone bricks | 20 |
| Shroomlight | 20 |
| Blackstone | 16 |
| Deepslate bricks slab | 12 |
| Lantern | 6 |
Counts are exact for the model above. Mine a little spare — nobody places every block first time.
Building it
Each stage names the layers it covers. Drag the slider on the model to that layer and you are looking at exactly what the stage describes.
1.Bedrock, scree and the cliff wings
Two courses of stone at y0-1 carry the whole plot, then gravel at y2 with a polished andesite court over it and a deepslate tile causeway down the centre — three flat boxes that give the approach a spine to walk along. The mountain is one mass from z20 back, y0-27, with a crest set three blocks further in at y28-29 and a peak over x8-31 at y30-31, so the skyline steps rather than ending on a straight edge. Two cliff wings run forward to z7 at x0-2 and x37-39; band them with tuff at y9-10 and andesite at y17-18, notch the top front corners away, and pile gravel at the foot. Warm bands across grey rock are what stop a cliff reading as one grey lump.
2.The podium and the twelve-wide stair
The podium is three boxes: a wing each side at x2-11 and x28-37, and a centre landing at x12-27, all y2 to y8 across z13-19. Then the stair — six boxes, each starting one z further forward and stopping one course higher, from [14,2,9] up to [14,2,14]-[25,8,14]. Every one reaches the ground, so no tread is propped on air and the flight is solid underneath. Band the podium face while it is bare: deepslate at y2-3, a polished andesite string course at y5, mossy stone brick at y7. Six courses of plain brick read as a retaining wall; three bands read as a plinth. The cheeks at x12-13 and x26-27 climb in two stages with a slab cap, which is what stops the flight spilling sideways.
3.Braziers at the foot of the climb
Braziers belong at the bottom, not the top — they light the climb and set the scale before you reach the pillars. Each is a 3x3 polished blackstone shaft from y3 to y5 at x10-12 and x27-29, a 5x5 gilded blackstone collar oversailing it at y6, a blackstone bowl with a glowstone eye at y7 and a single shroomlight flame at y8. Both go in with one layer op per course, because a layer draws a whole horizontal slice and places the left and right brazier in the same operation. Six lanterns at x6 and x33, on z2, z6 and z10, march the eye up the causeway in a rhythm.
4.Three orders of recessed arch
Dress the rock before cutting it: deepslate bricks over z18-21 from x2 to x37, y9-27, then a polished blackstone brick frame at z18-19 spanning x12-27 up to y28. Run gilded blackstone straight across the frame at y14 and y21 now — the carving that follows takes out the middle and leaves gold imposts on both jambs, symmetric for free. The opening is then three clears, each narrower and deeper than the last: x14-25 through z18-19 to y21, x16-23 through z20-21 to y20, x17-22 through z22-28 to y19, with stepped courses corbelling each head inwards. Twelve wide at the mouth, eight at the reveal, six at the passage — that stepping is the whole illusion of thickness.
5.The gold device above the arch
Above the arch crown at y24 the frame stays solid for four courses, and that blank panel is where the gold goes. Four boxes at z18 only — x14-25 at y25, x16-23 at y26, x18-21 at y27, x19-20 at y28 — build a stepped gold ziggurat one block deep, an inlay rather than a wall, with blackstone still showing in the reveals either side. Cap the frame with a polished blackstone course at y29 and a gilded crest at y30 across x15-24. It finishes a clear block above the rock behind it, so the gate breaks the cliff line instead of disappearing into it.
6.The two colossi
The pillars go in last because they stand in front of everything else. Each is a deepslate plinth at y9-12 on a 9x7 footprint, a polished blackstone sub-base at y13, a shaft of polished blackstone bricks from y14 to y26 that is only 7x6, a capital back out to 9x7 at y27-29, a gilded crown at y30 and a 3x3 shroomlight fire at y31. Wide, narrow, wide again is the entire trick — a column of one thickness top to bottom reads as a chimney. A three-block gold stripe runs up the front face at y15-25 and a gold ring wraps the shaft at y20. Leave one block of dressed wall between each shaft and the gate frame; that shadow line is what makes them read as free-standing.
7.The hall behind the gate
A gate with nothing behind it is a flat. Clear a hall at x14-25, y9-20, z24-28 behind the six-wide passage so the space opens out once you are through — twelve blocks of headroom, no supports needed, because it is cut from solid rock. Floor the whole run from the forecourt at z15 to the back wall in polished andesite with a four-wide gilded runway down the middle, ceil it in deepslate tiles at y21, and set a gilded blackstone seam into the back wall at y10-17. Glowstone goes in the side walls at y17 rather than overhead, so the light rakes along the passage; from outside, that seam is what you see glinting at the end of it.
Make it yours
- Gold blocks are not in the palette, so gilded blackstone carries the inlay — and it is the better choice anyway, because gold flecked through dark stone still reads as metal at forty blocks, where a solid yellow panel just reads as a rectangle.
- Cut the arch as three separate clears rather than one, each narrower and set deeper. A single opening driven straight through gives you a tunnel; three stepped reveals give you a portal whose thickness you can actually see.
- Build every stair box down to the ground instead of laying treads on air. Six boxes that each start one z further forward and stop one course higher cost no more ops and cannot leave a hole underneath.
- Place the horizontal gold bands across the full width of the frame before you carve the opening. The clears remove the middle and leave matched imposts on both jambs without measuring anything twice.
- Use one layer op wherever a detail appears twice. The brazier bowls, the pillar sub-bases, the crowns and the finials are all mirrored, and a layer draws the whole slice, so both sides land in a single operation.