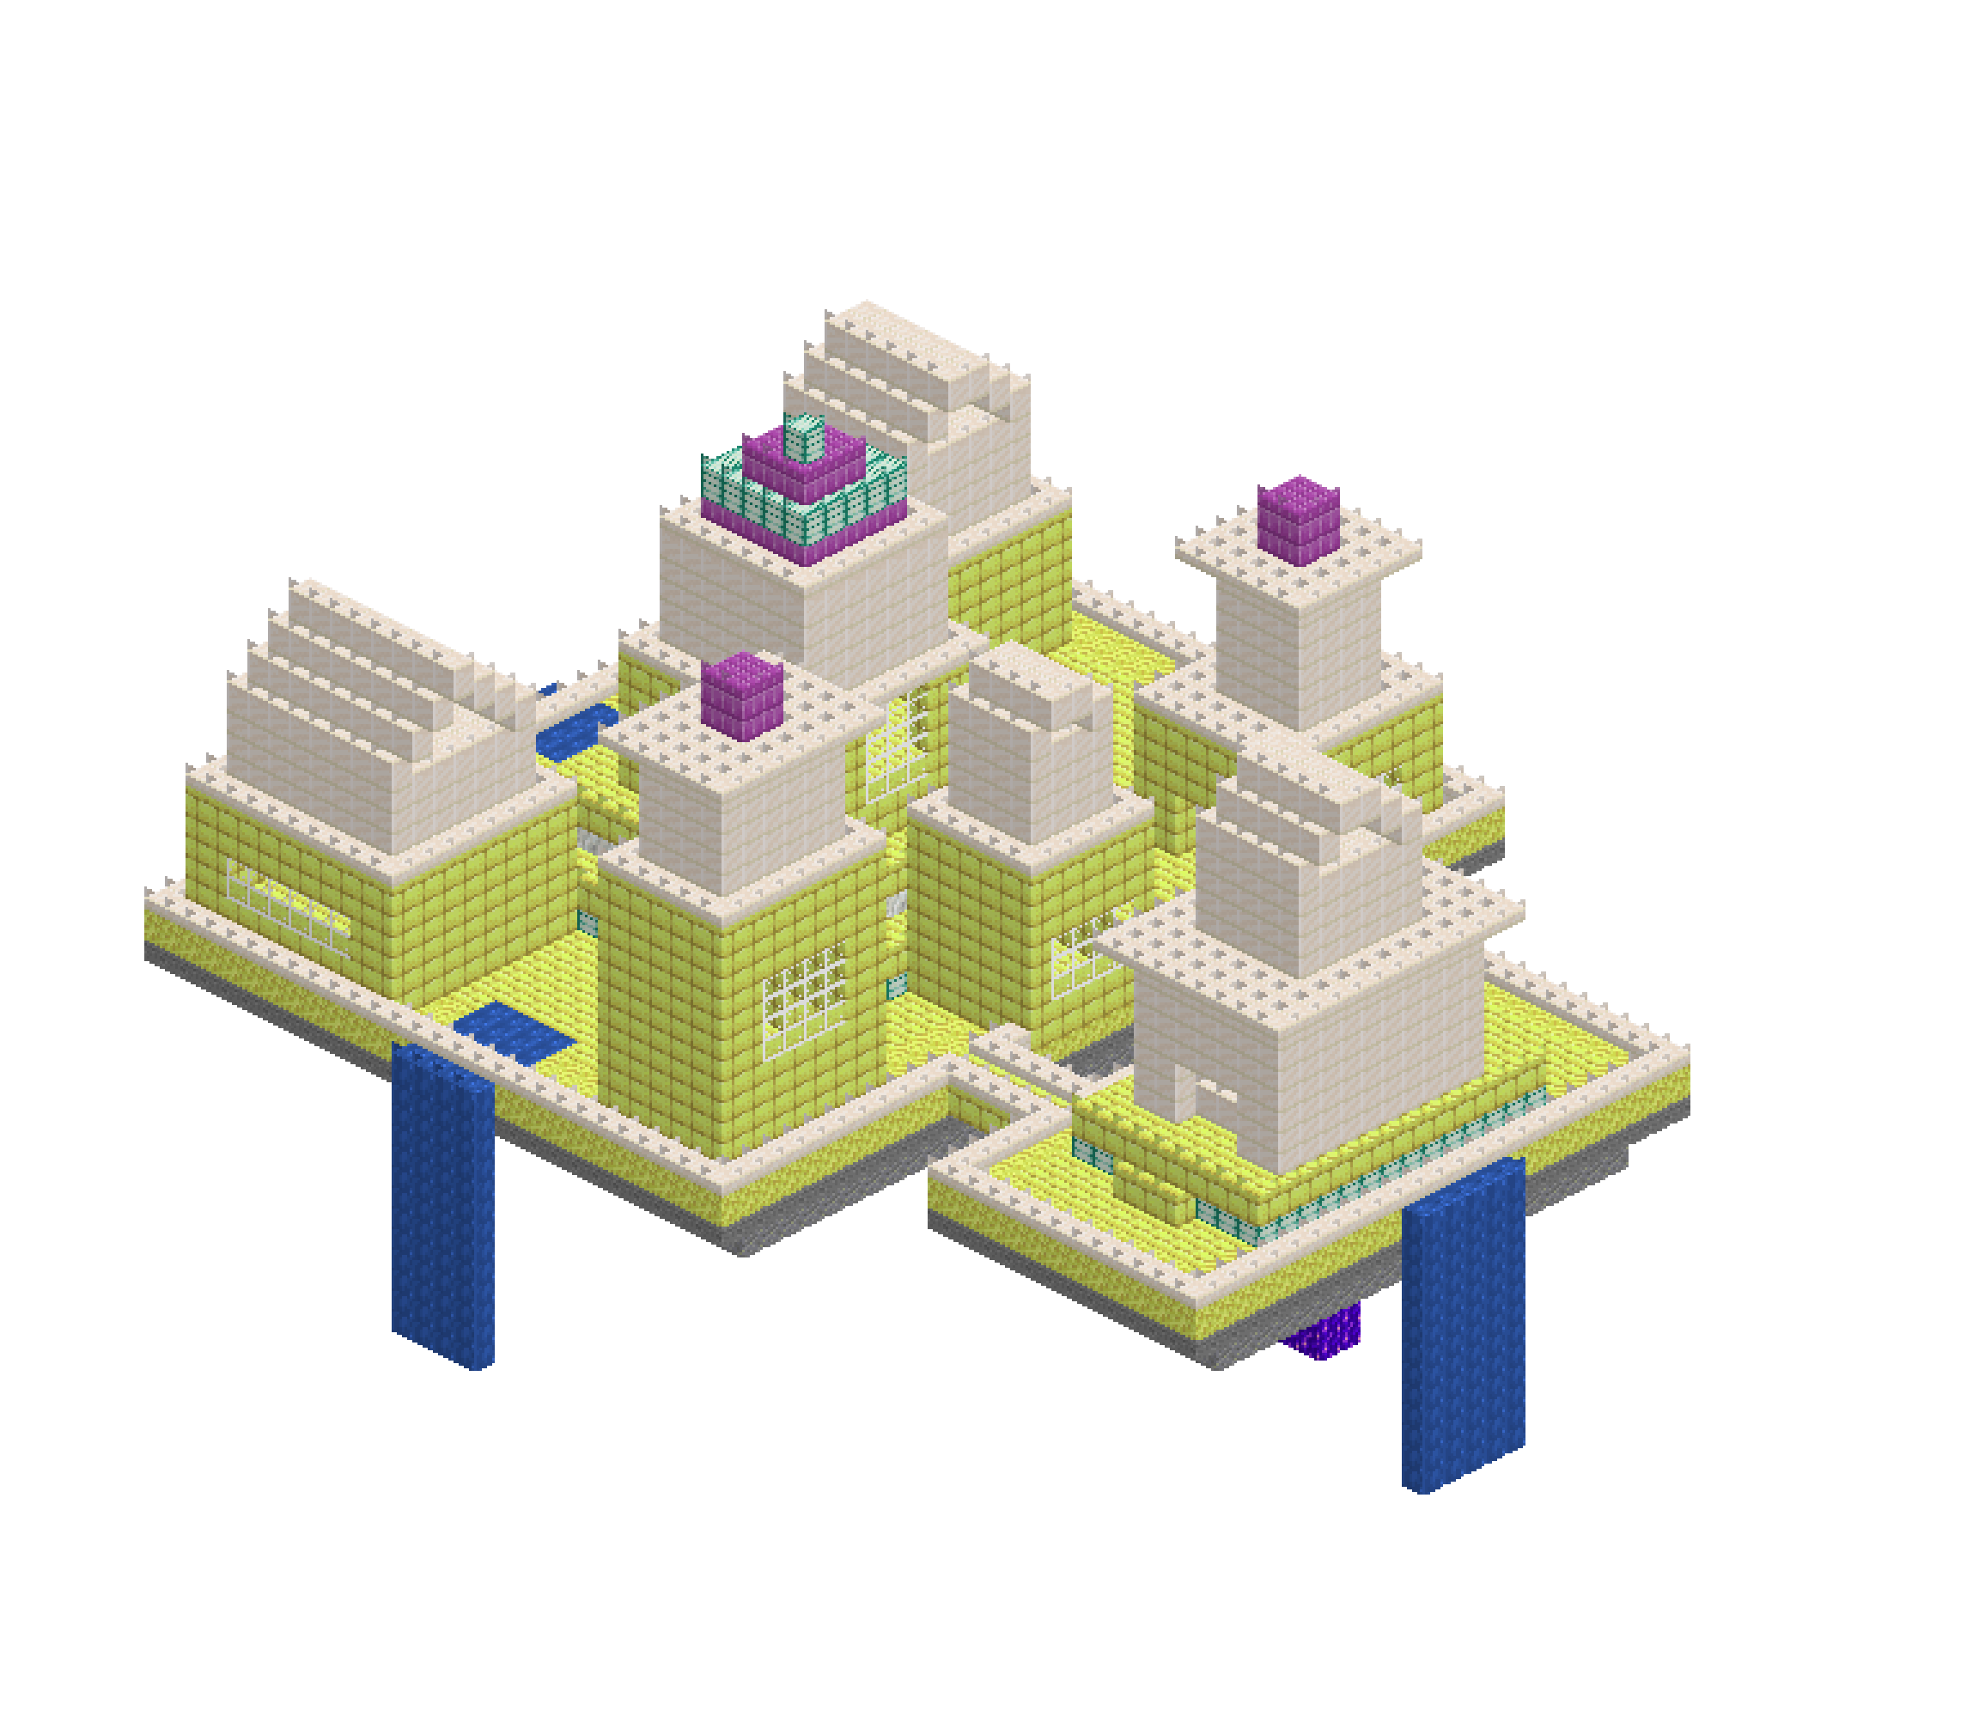
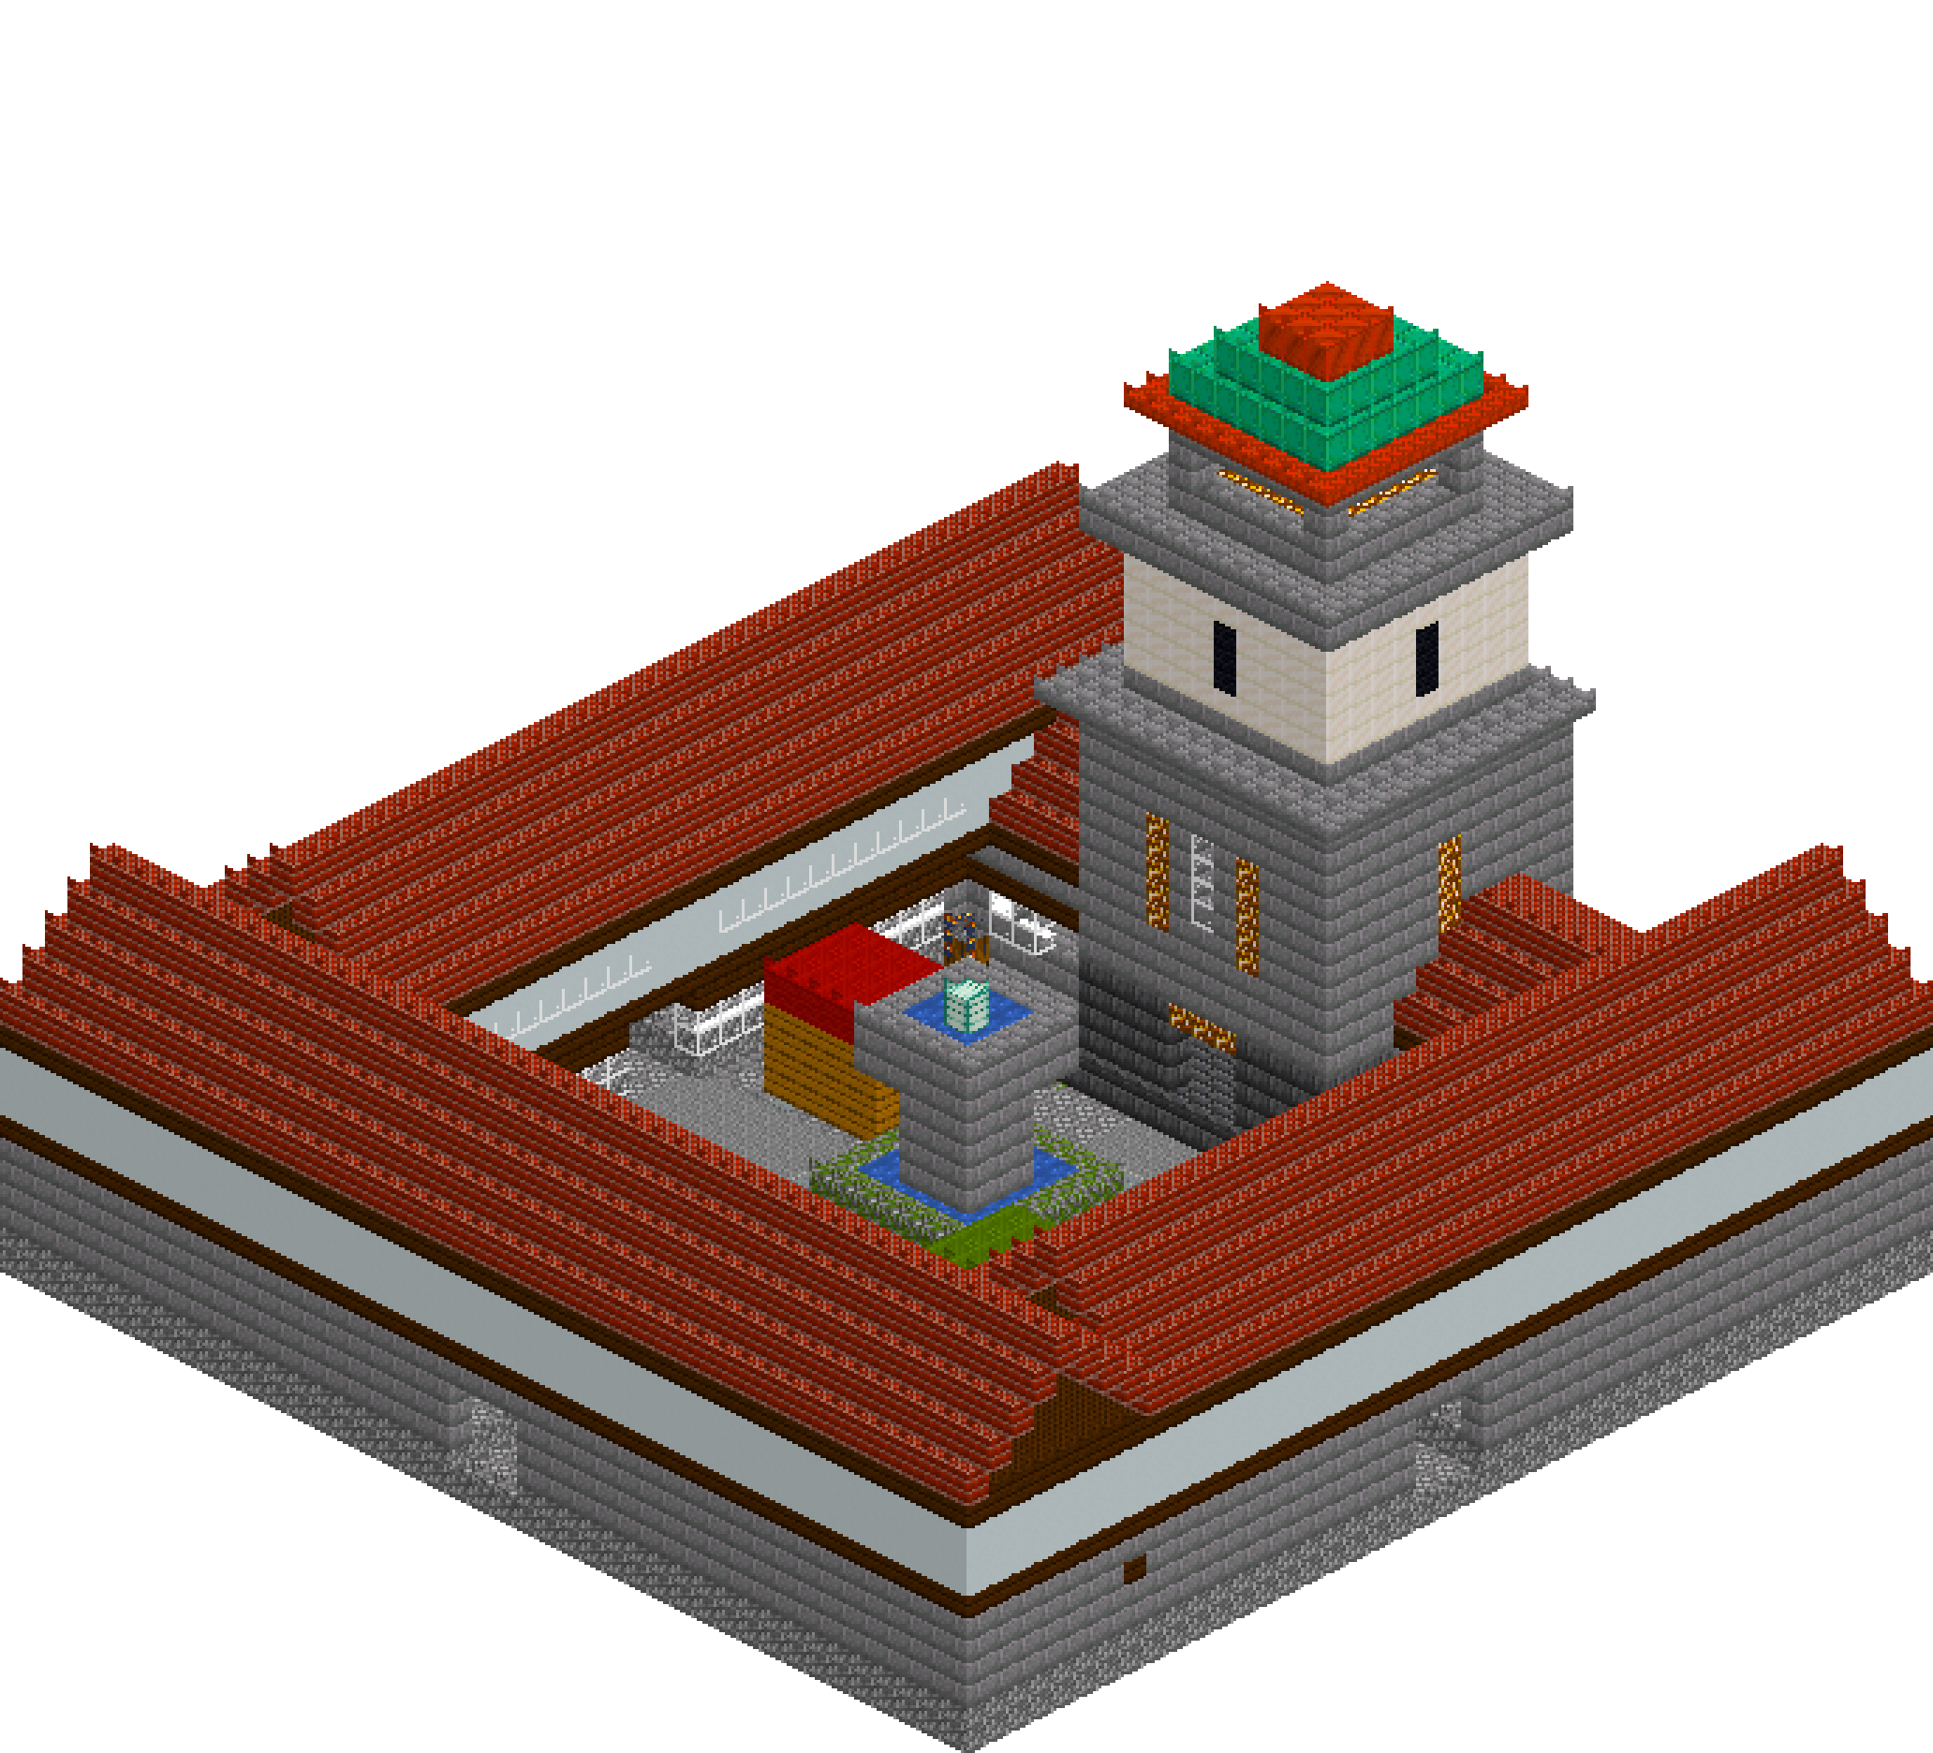
How to build the Airship Sky Port in Minecraft
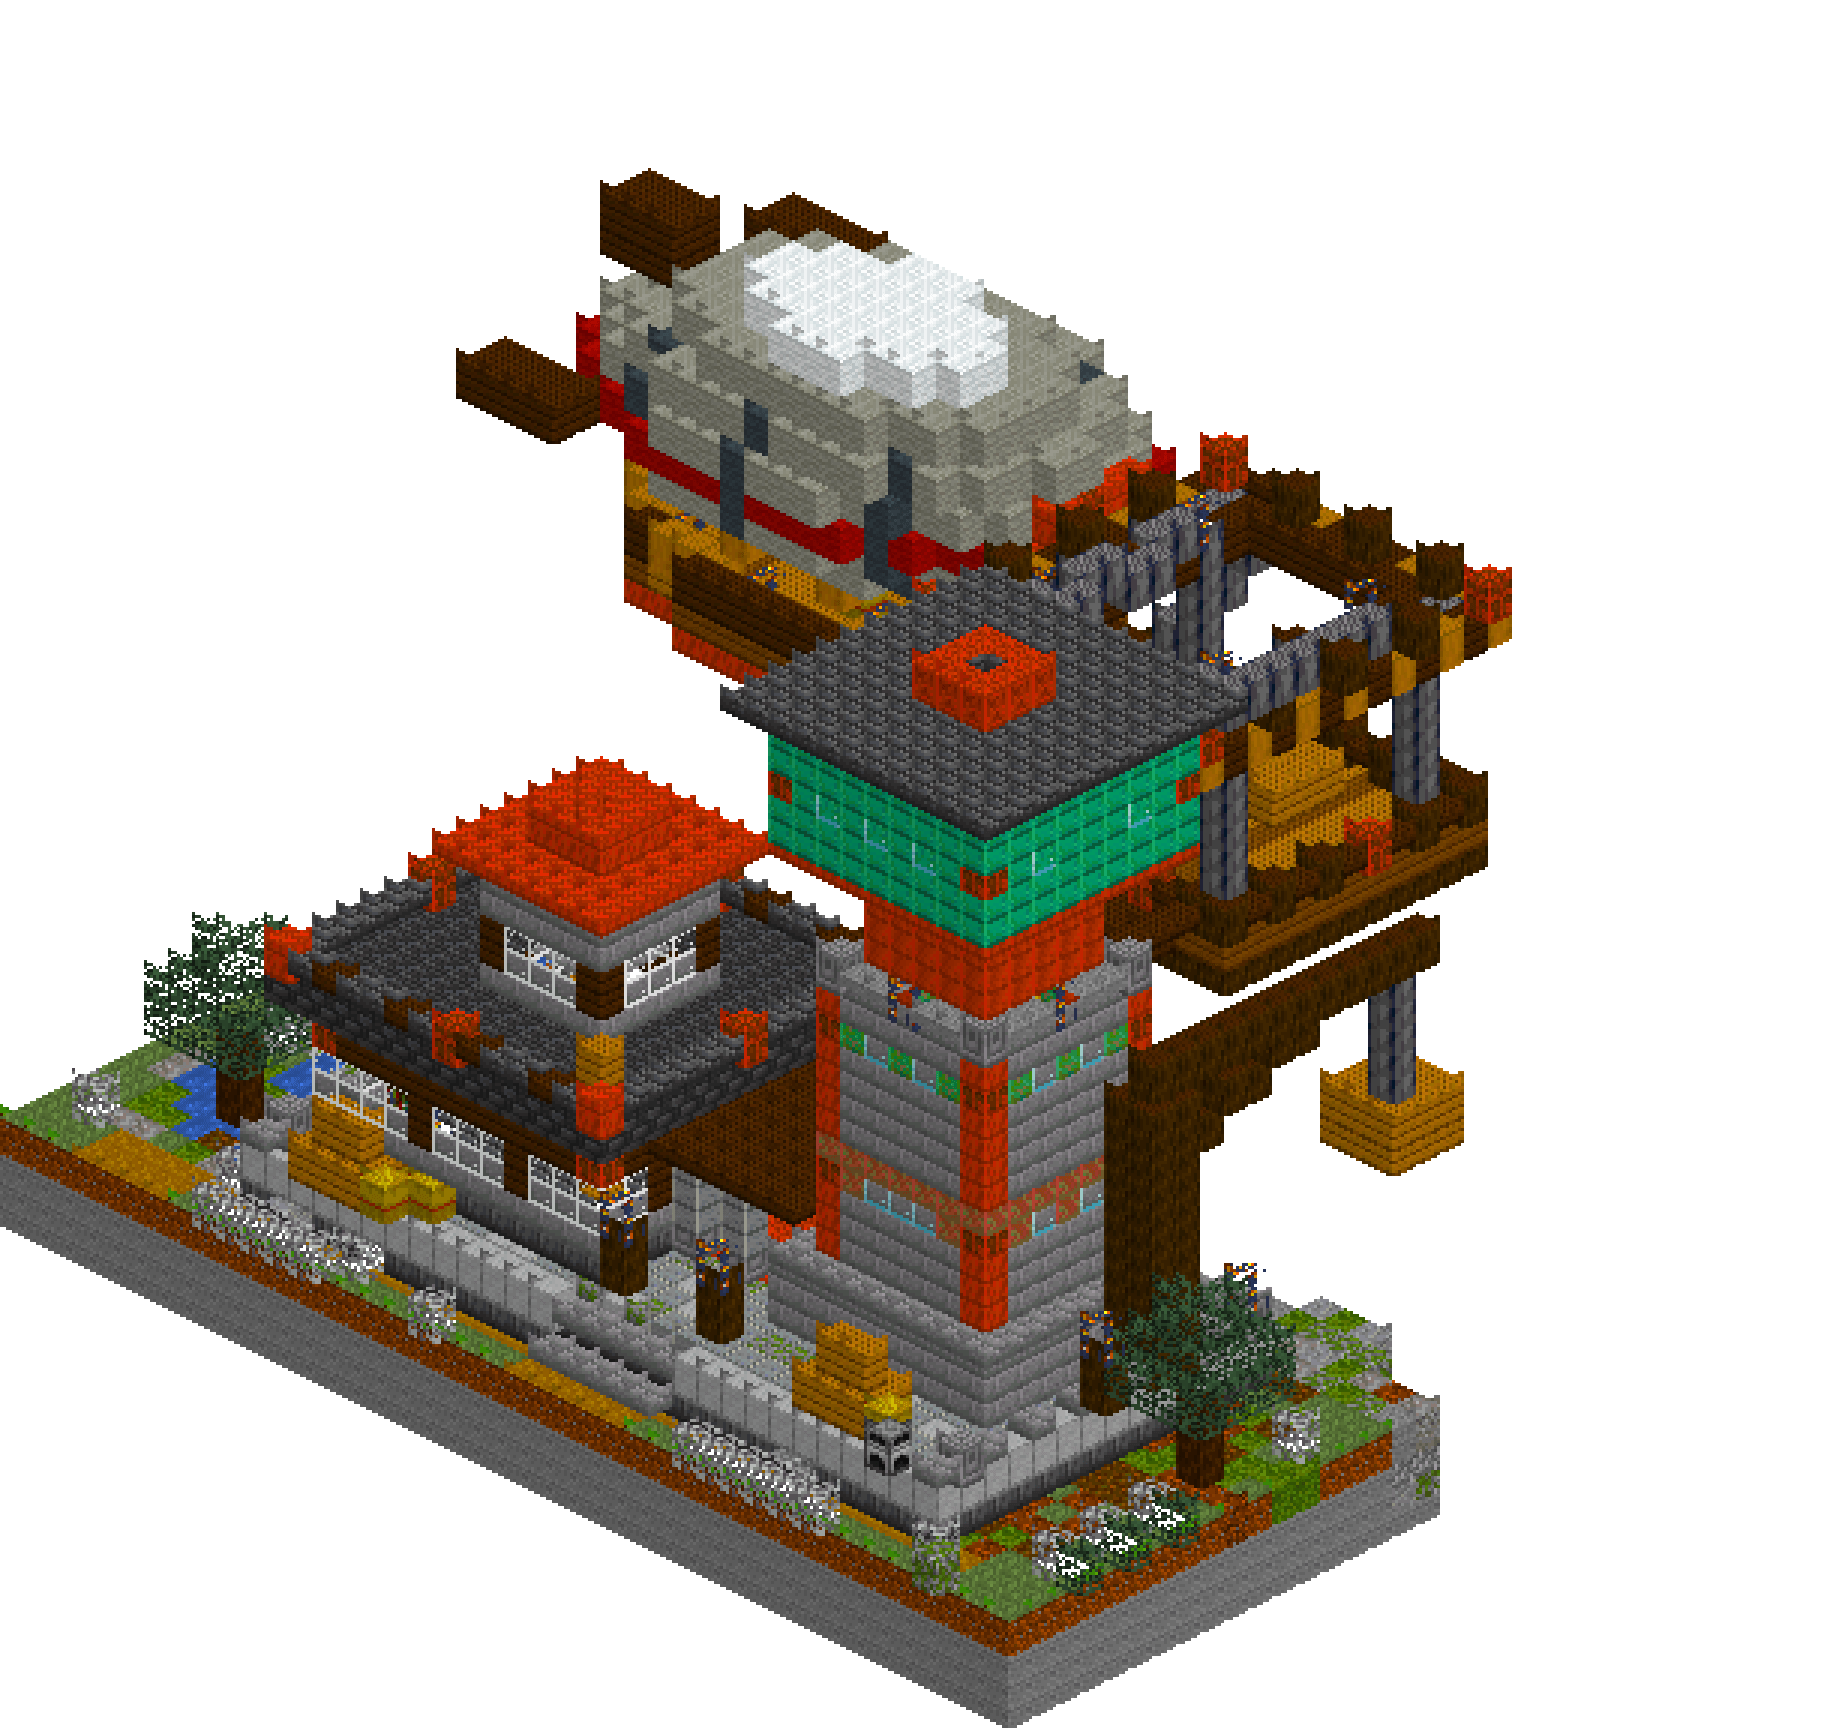
A working aerodrome on a cliff edge. A stone-and-copper mooring mast climbs to y=32 and carries a gantry frame that reaches thirteen blocks out over nothing; slung beneath it on four basalt chains hangs the boarding platform, with fourteen blocks of open air under the deck. A glass-fronted control house and its see-through colonnade hold the landward side, a quay crane swings a crate off the edge, and the ship itself rides at the far end of a one-block gangplank with its envelope moored to the gantry. Almost everything past the cliff line is held up by cables, so the order you build in matters more here than on any ground-bound project.
What you need
| Block | Count |
|---|---|
| Stone | 2166 |
| Stone bricks | 756 |
| Light gray wool | 642 |
| Grass block | 521 |
| Deepslate bricks | 456 |
| Dark oak planks | 400 |
| Gray wool | 274 |
| Oxidized copper | 239 |
| Oak planks | 232 |
| Dark oak log | 200 |
| Deepslate tiles | 182 |
| Polished andesite | 160 |
| Deepslate bricks slab | 155 |
| Spruce planks | 150 |
| Stripped oak log | 145 |
| Cut copper | 135 |
| Smooth stone | 130 |
| Copper block | 110 |
| Dark oak planks slab | 92 |
| White stained glass | 90 |
| Spruce leaves | 89 |
| Stone bricks slab | 87 |
| Cut copper slab | 81 |
| Polished basalt | 80 |
| White wool | 76 |
| Red wool | 66 |
| Mossy cobblestone | 63 |
| Andesite | 56 |
| Stripped spruce log | 50 |
| Dirt path | 45 |
| Cobblestone | 44 |
| Moss block | 42 |
| Coarse dirt | 36 |
| Exposed copper | 34 |
| Tuff | 33 |
| Mossy stone bricks | 33 |
| Copper bulb | 31 |
| Gravel | 29 |
| Water | 28 |
| Glass | 28 |
| Chiselled copper | 27 |
| Lantern | 24 |
| Oak leaves | 23 |
| Chiselled stone bricks | 23 |
| Podzol | 19 |
| Stone slab | 16 |
| Weathered copper | 12 |
| Bookshelf | 10 |
| Spruce log | 8 |
| Hay block | 6 |
| Oak planks slab | 3 |
| Crafting table | 2 |
| Furnace | 2 |
| Spruce planks slab | 2 |
| Sea lantern | 2 |
| Lightning rod | 2 |
Counts are exact for the model above. Mine a little spare — nobody places every block first time.
Building it
Each stage names the layers it covers. Drag the slider on the model to that layer and you are looking at exactly what the stage describes.
1.Cliff, turf and the quay terrace
Everything in front of z=16 is thin air, so start with the ground that has to carry the rest. Fill the cliff mass in stone from z=16 back to z=33, mottle its front two rows with cobblestone, mossy cobblestone, andesite and tuff so the face is not one flat grey, then cap the lot in grass. Break the line with three small outcrops that jut a block or two past the edge — a perfectly straight cliff reads as a wall. The quay terrace on top is a plain stone brick box with a deepslate base course, paved in polished andesite with mossy patches for wear, and a stream from the pool spills over the brow as a four-block fall. Cut the back stair in slabs now, while you can still reach it.
2.Control house and colonnade
The house is a hollow stone brick shell on a deepslate floor, open inside to the ceiling at y=11 — four blocks of headroom, with bookshelves, a furnace and a map table under the windows. Rather than carving openings one at a time, run the whole glazing band as two plan layers at y=8 and y=9: white stained glass the entire way round with a dark oak mullion every fourth block. The rhythm comes out identical on every elevation for nothing. A door in the east wall opens on to a four-column colonnade of polished andesite that walks you across the courtyard to the mast plinth, and you can see clean through it — that gap is doing as much work as the buildings either side of it.
3.Slate roof, cupola and quay crane
Roof the house flat in deepslate tiles with a one-block oversail, then ring the edge with deepslate slabs, copper corner posts and four copper bulbs. The cupola is a five-by-five stone brick shell with a glazed band, a sea lantern inside and a cut copper cap — the only bright copper on this mass, which is exactly why it reads as a lantern rather than as decoration. The quay crane goes up at the same time: a dark oak log tower on the terrace, a jib cantilevered eleven blocks out over the drop with a diagonal brace under it, a basalt hoist line and a crate swinging in mid-air beneath.
4.The mooring mast
The tallest thing on the site and the anchor for everything cantilevered later, so get it plumb. A nine-by-nine stone brick plinth, then a seven-by-seven hollow shaft with cut copper quoins running the full height of all four corners — copper as an edge, not as a surface, or the tower turns into a traffic cone. Band it with exposed copper at y=12 and weathered copper at y=18, punching glass and copper bulbs into each band so it is lit from inside. Two diagonal slab flights climb the interior to the gallery deck at y=19, where the shaft's own roof becomes the floor. Above that a smaller five-by-five copper drum carries the load up to the crown.
5.Crown, cap and the gantry frame
The crown is a nine-by-nine oxidized copper chamber overhanging the drum by two blocks on every side; a corbel course of copper slabs at y=25 explains how it is carried. Glass and bulbs go all round at y=28, a deepslate slab cap oversails at y=31, and a chiselled copper finial with a lightning rod tops out at y=32. The gantry is a single plan layer at y=27: two dark oak jibs running out to z=5, joined by fore and aft beams with a hole in the middle you can see sky through, and a doorway punched straight through the crown wall. Two basalt backstays from the crown corners down to the jib tips are what make it look held up rather than glued on.
6.The hanging platform and its chains
Twelve by eleven of oak decking with a spruce border, a dark oak beam grid underneath and a railed edge with lanterns and bollards, hung from the gantry on four polished basalt chains dropped from the jib corners at (23,7), (23,15), (32,7) and (32,15). Nothing under it for fourteen blocks. A three-wide bridge at y=19 runs back to the mast gallery so there is a way on and off, and a small derrick on the deck swings a crate out over the gap. Set the chain positions before the deck: they must line up with the jibs above and the deck corners below, or the platform reads as dropped rather than suspended.
7.Hull, deck and wheelhouse
The hull is five plan layers, each an ellipse slightly wider than the one beneath: a narrow keel at y=15 opening to nineteen by ten at y=18, dark oak planks with stripped oak ribs every fourth block and a cut copper strake round the widest course. Deck it in oak at y=19, then set the bulwark and fittings at y=20 — chiselled copper bollards fore and aft, crates lashed amidships, hay bales, lanterns on the rail. The wheelhouse sits forward at x=16 to 19, where the envelope narrows enough to clear it, and y=21 is left free for the rigging posts between hull and gasbag. Keep the one-block gap to the platform; a gangplank crosses it.
8.The envelope
Nine plan layers, one per level, half-widths scaled 0.42, 0.66, 0.83, 0.94, 1.00 and back down again. Nothing else in the palette will give you a curve at this size, and stacking boxes here would sink the build. Grey wool underneath where it sits in its own shadow, light grey through the body, white on the top two courses only, a red band along the flank at y=26 and a grey rib every five blocks down the length. Cut copper cones at nose and tail, dark oak fins at the stern and above, and two basalt mooring lines run from the bow up to the gantry jib — the last pieces, and the ones that tie the ship to the port.
Make it yours
- Build the cliff and the quay terrace before anything else touches them: every cantilever, chain and mooring line is positioned off those two levels, and moving the terrace one block afterwards means recutting the mast, the gantry and the platform.
- Copper wants to be an edge, not a surface. Corner quoins, banding courses, a cupola cap and a nose cone read as a copper port; a fully copper-clad tower just reads as orange.
- Draw anything round as a plan layer, one character per column — the envelope, the hull and the rounded deck are all single operations. Faking a curve with stacked boxes costs ten times the work and still looks like stairs.
- Chains and cables want dark, vertically grained stone: polished basalt beats wool or wood here, and a diagonal line leaves exactly the stepped, taut look you want from a stay.
- Light every edge but keep two temperatures — warm lanterns on the timber decks and rails, cold sea lanterns and copper bulbs inside the stone and glass — or the whole port glows the same shade of orange.