How to build the Necropolis in Minecraft
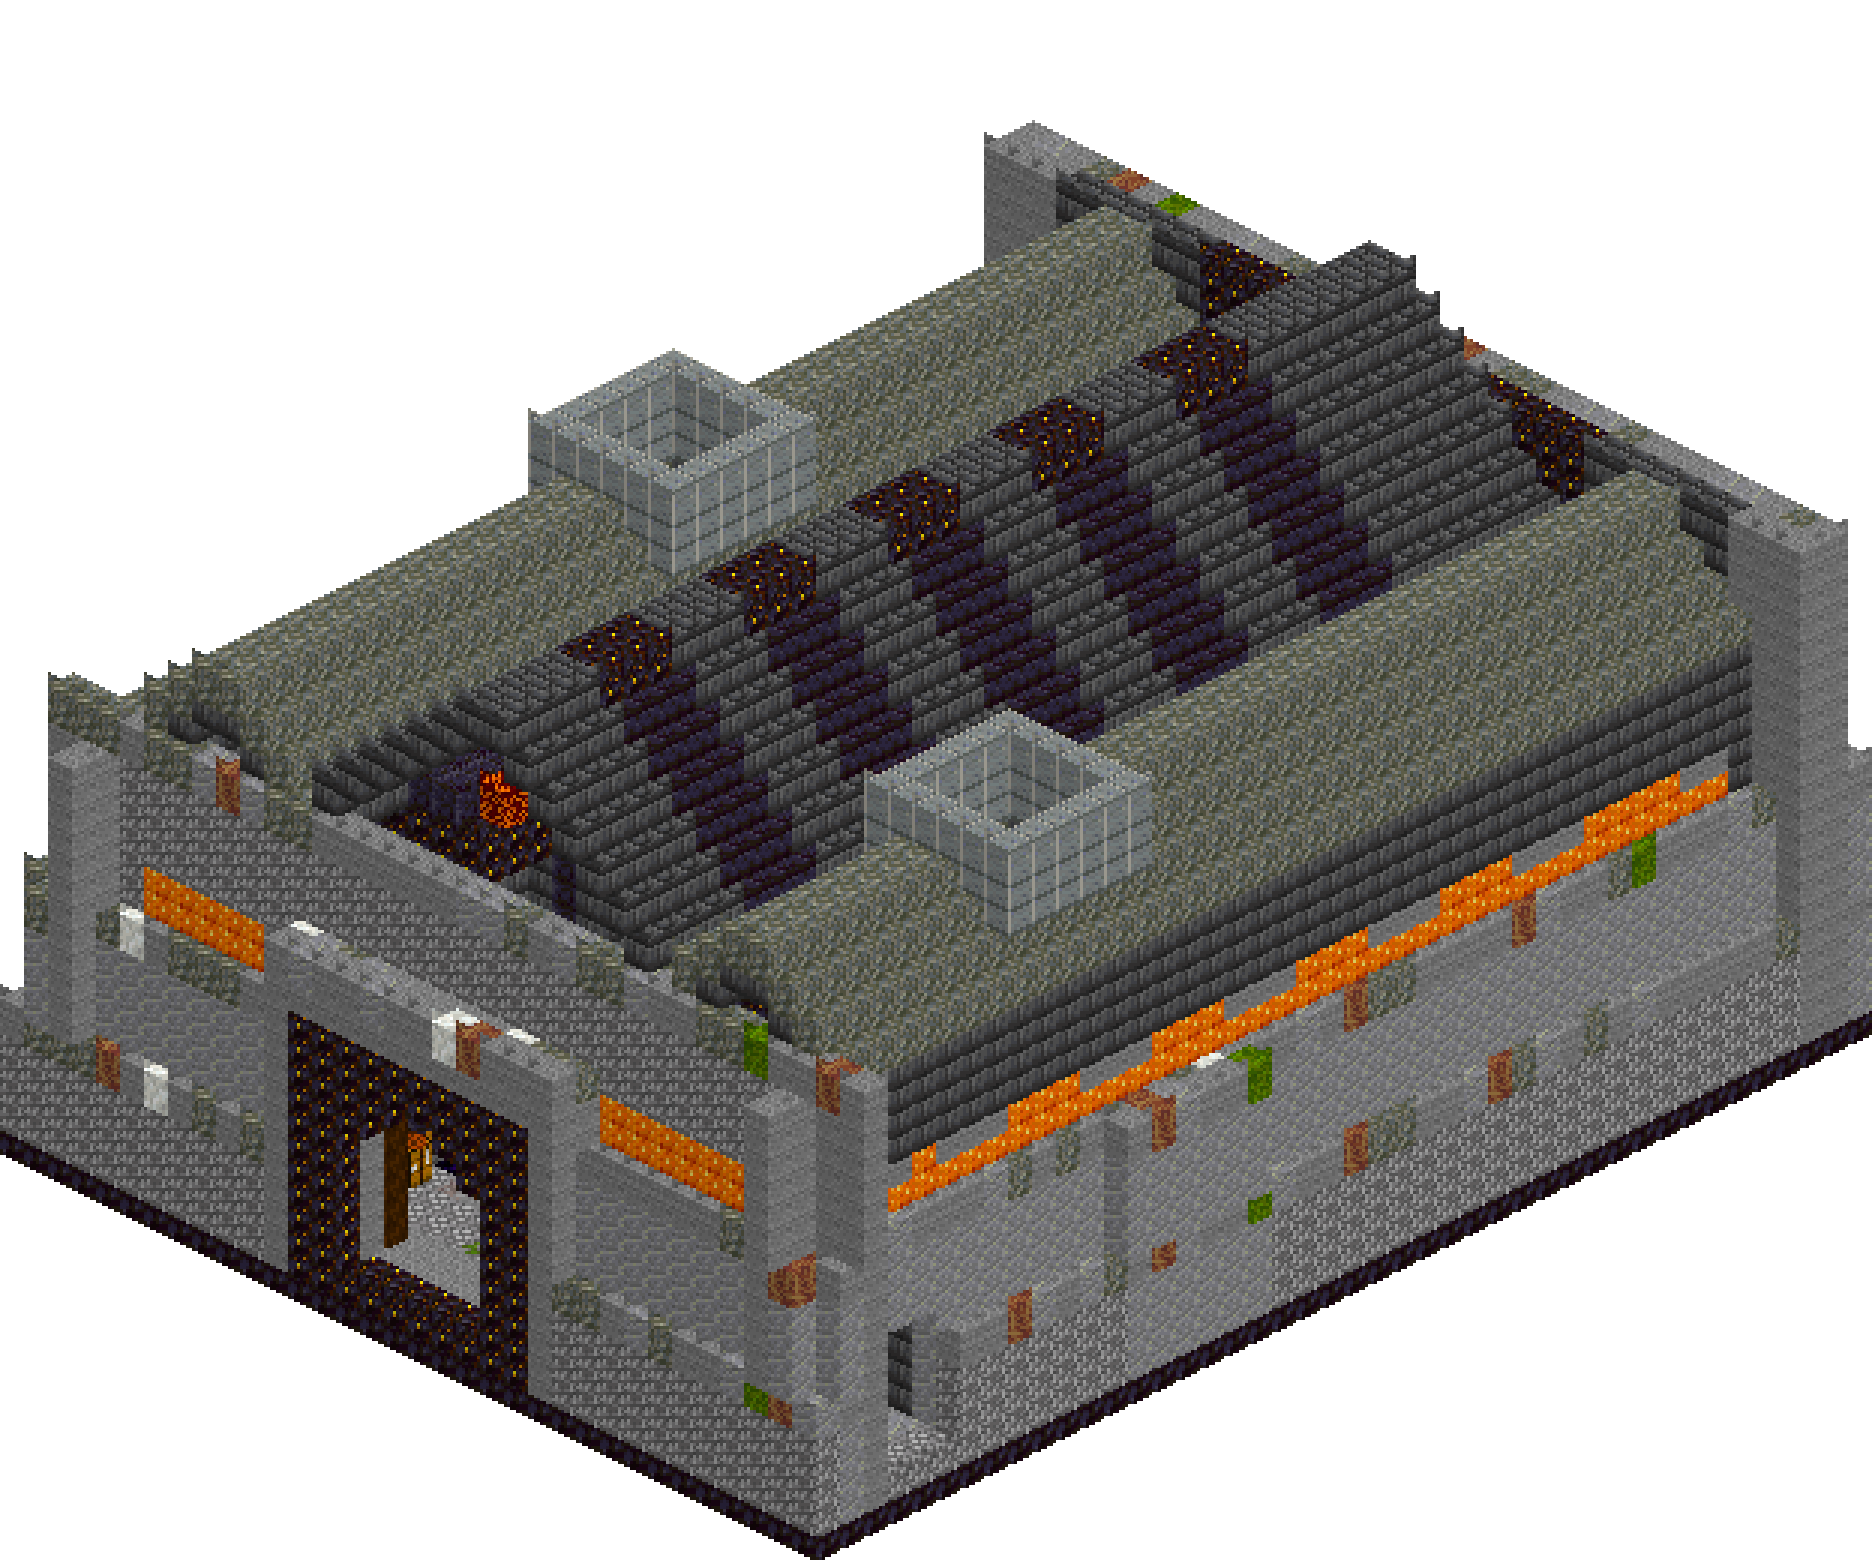
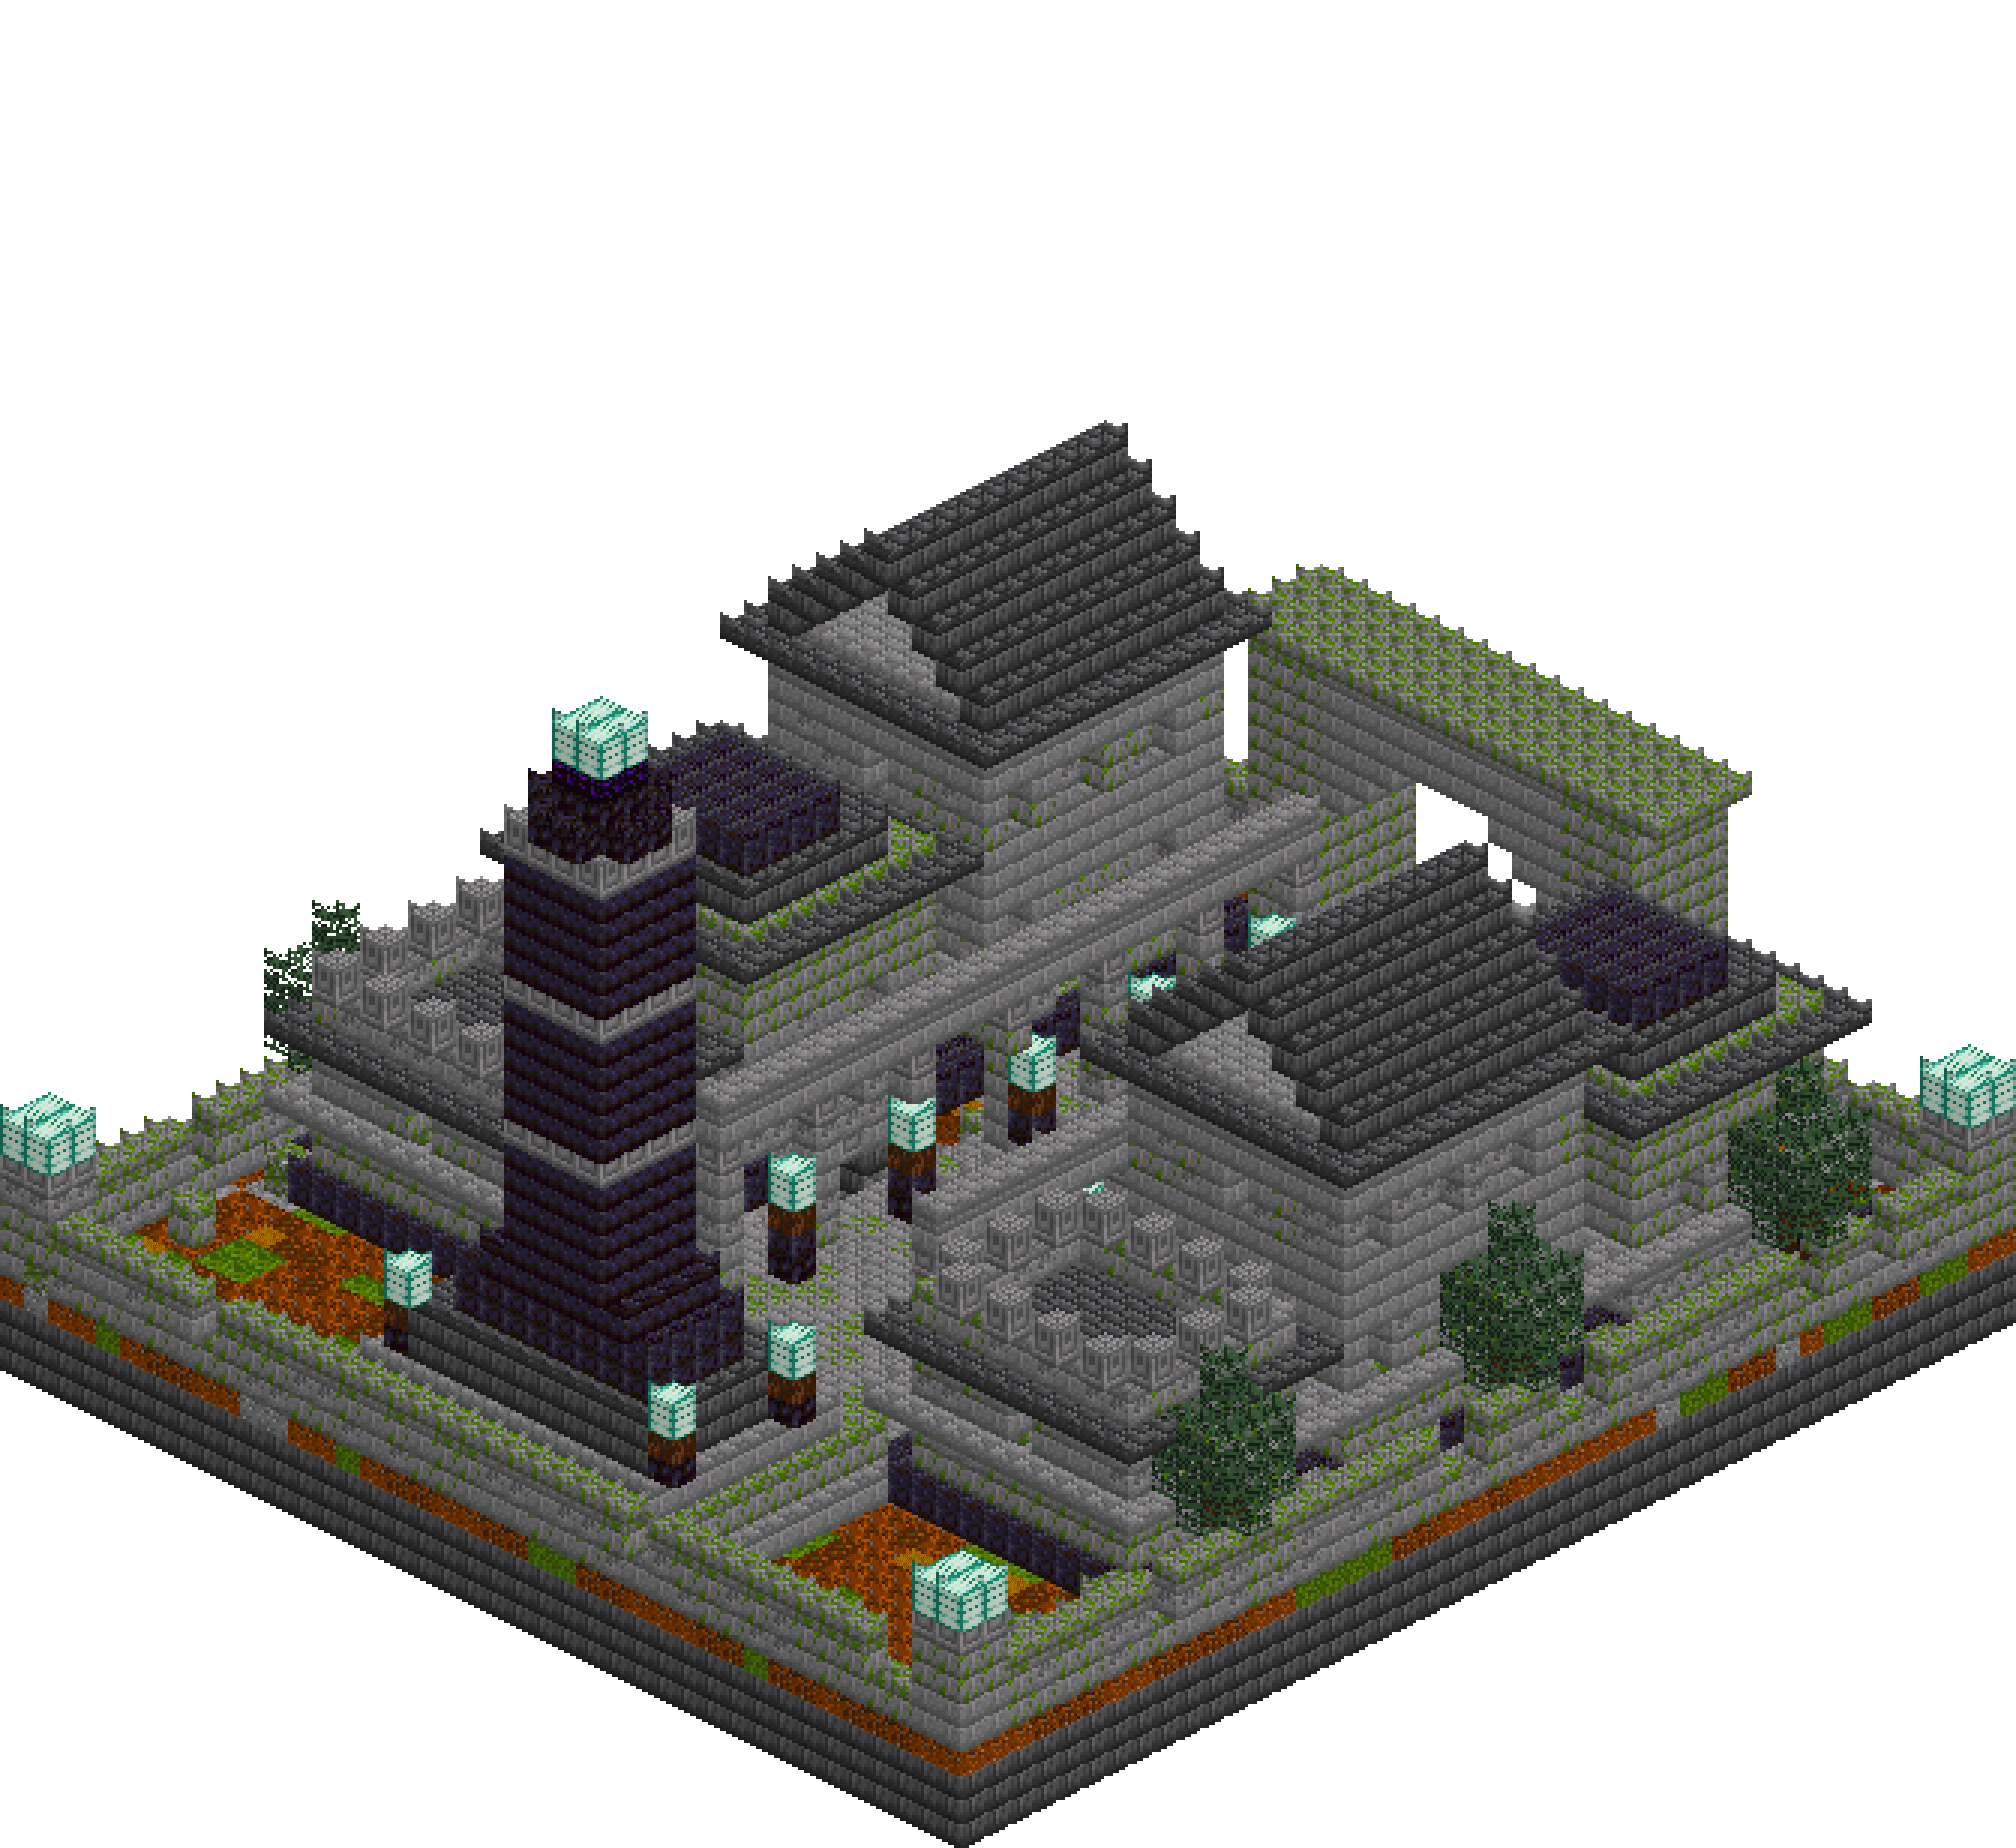
A city of the dead has a street plan, and that is what makes it worth building: frontage, rhythm, hierarchy and a monument to close the view, with none of it required to be liveable. Six mausoleums in three heights face each other down a paved processional avenue, tied together by a colonnade you can see straight through. Two of them stand over vaulted crypts reached by courts sunk three blocks into the ground. Everything points at a black obelisk on a stepped terrace, thirty blocks above the paving. Mossy and cracked brick do the ageing for nothing.
What you need
| Block | Count |
|---|---|
| Deepslate bricks | 5498 |
| Mossy stone bricks | 2056 |
| Stone bricks | 1695 |
| Cracked stone bricks | 803 |
| Polished blackstone | 316 |
| Stone bricks slab | 276 |
| Polished blackstone bricks | 264 |
| Deepslate bricks slab | 256 |
| Coarse dirt | 194 |
| Mossy stone bricks slab | 191 |
| Spruce leaves | 180 |
| Chiselled stone bricks | 176 |
| Podzol | 140 |
| Moss block | 66 |
| Gravel | 62 |
| Sea lantern | 54 |
| Dirt path | 54 |
| Spruce log | 42 |
| Mossy cobblestone | 35 |
| Soul sand | 34 |
| Deepslate tiles | 30 |
| Blackstone | 30 |
| Water | 18 |
| Crying obsidian | 4 |
Counts are exact for the model above. Mine a little spare — nobody places every block first time.
Building it
Each stage names the layers it covers. Drag the slider on the model to that layer and you are looking at exactly what the stage describes.
1.Ground slab, crypts and sunken courts
Lay the whole 40x44 footprint solid in deepslate brick from y=0 to y=2, then cut the voids before anything stands on them — reopening a crypt under a finished mausoleum means demolishing the mausoleum. Two chambers come out at x=4-10/z=18-23 and x=29-35/z=16-23, and two sunken courts at x=12-14 and x=25-27, z=18-24. Both go down through y=1 and y=2, leaving the y=0 slab as the floor and three blocks of headroom. Link each court to its crypt with a 3-wide doorway through x=11 and x=28. y=3 is the ground surface: stone brick paving down the avenue at x=15-24, path and gravel on the side walks, coarse dirt and podzol elsewhere, and air left over each crypt so the mausoleum floor above becomes its ceiling.
2.The terrace and the boundary wall
Two masses that set every level above them. The terrace at the head of the avenue is three receding steps: y=4 from z=33, y=5 from z=34, y=6 from z=35, each a block narrower, so you climb three courses from the paving to the terrace floor. The boundary wall is only two courses, y=4 and y=5, with a mossy slab cap at y=6 — low enough that the tombs read as tall. Leave about one cell in six of the top course out and drop mossy cobble on the ground beside it; a perfect wall around a graveyard looks municipal. Thicken the four corners into 2x2 pylons carried to y=8 with a sea lantern on top.
3.Tomb plinths and chamber walls
Each mausoleum is a hollow box in two bands with a deliberate gap. Lower band y=4 to y=7, upper band from y=10, and nothing between — that gap becomes the window register. A hollow box fills its top and bottom faces as well as its walls, so clear the interior in one pass from y=5 to one below the roof plane; that removes the unwanted slabs of stone and leaves a chamber with at least five blocks of headroom. Ring each footprint one block out at y=4 in polished blackstone for a plinth, and again at y=7 in stone brick slab for a corbelled string course. Vary the walls tomb by tomb: mossy below and plain above on one, cracked below on the next.
4.The window band and the arched doors
The rhythm that holds the whole avenue together lives in two courses. Draw y=8 and y=9 as a plan rather than punching holes in a finished wall. On the long sides leave a one-wide slit at every third block starting two in from the corner; on the end walls leave one at the centre. Corners always stay solid. Where a doorway comes up through the band, place the two haunches at y=8 and leave the middle open, then close y=9 across — that single step turns a square hole into an arch. All six tombs share the same two courses, so a low mausoleum and a tall one still read as one terrace of buildings.
5.Colonnade, parapets and the gate arch
The colonnade is what makes six buildings one place. Stand 1x1 piers at x=15 and x=24 every fourth block from z=5 to z=29, run them y=4 to y=9, cap each with a chiselled block, then lay a continuous architrave along y=10 and a slab course at y=11. You can see straight through it from the avenue, which is the point. Cap the low tombs at y=11 with a parapet ring and alternate chiselled merlons at y=12. The gate is the same language enlarged: 3x4 piers to y=15, an arch corbelled in at y=11, 12 and 13 until the opening is four wide, a solid crown at y=14-15 and a mossy slab cornice at y=16.
6.Roof steps, upper register and gables
Three roofs, three ways. The low pair are already finished at y=10. The middle pair take a deepslate step at y=14 inset one block and a polished blackstone step at y=15 inset two — a small ziggurat that reads from the avenue. The tall pair get a second window register at y=13-14 in the same rhythm as the first, a roof plane at y=17, and a gable from y=18. Do the arithmetic before you commit: nine blocks across rises four levels, so the ridge lands at y=22 and nothing may be planned above it inside the tomb rows. Oversail every roof line with a deepslate slab eaves course one block proud.
7.The obelisk
The obelisk has to beat everything else by a clear margin or the avenue has no destination. Build the plinth as three shrinking stages on the terrace — 10x6 deepslate at y=7-8, 8x4 polished blackstone at y=9-10, 6x4 blackstone brick at y=11 — then a 4x4 shaft in polished blackstone brick from y=12 to y=28, centred on x=18-21 and z=37-40 so it sits dead on the avenue axis. Chiselled bands at y=17, y=23 and y=29 stop it reading as one long extrusion. Take the corners off at y=30, step in to 2x2 for y=31, and crown it with crying obsidian and a sea lantern at y=33.
8.Braziers, cypresses and the weathering pass
The pass that turns masonry into a graveyard. Braziers stand at x=16 and x=23 at z=7, 12, 17, 22 and 27: blackstone, polished blackstone, soul sand, sea lantern — four courses, cold light at head height, in a rhythm offset from the piers so the avenue never looks like a corridor. Repeat smaller versions inside each chamber beside the doors, in the crypt corners and out on the terrace. Plant narrow spruce cypresses in the margins at x=1 and x=38, trunk to y=10 and a tight canopy to y=12. Finally swap roughly three wall blocks in ten for mossy or cracked brick — irregular, never a pattern — and scatter mossy cobble in the grass.
Make it yours
- Cut the crypts and the sunken courts out of the ground slab before a single wall goes up. Reopening a chamber under a finished mausoleum means taking the mausoleum apart, and the arched crypt doors have to line up with the courts to the block.
- A gable spanning nine blocks rises four levels above its base, so a roof started at y=18 tops out at y=22. Work that out before you fix the wall height, or the ridge lands above the ceiling it was meant to sit under.
- Build the tomb walls in two bands, y=4 to y=7 and y=10 upward, and fill the y=8-9 gap last. Drawing the window register as its own two courses puts the mullions in a straight rhythm every time; punching holes in a finished wall never does.
- Keep the boundary wall to two courses and a slab cap. It reads as an enclosure at that height, and anything taller competes with the mausoleums until the whole complex flattens into one grey mass.
- Moss and cracks want to be random, not regular. Roughly three blocks in ten, never two of the same variant adjacent if you can avoid it, and heavier low down where damp would collect.