How to build the Opera House in Minecraft
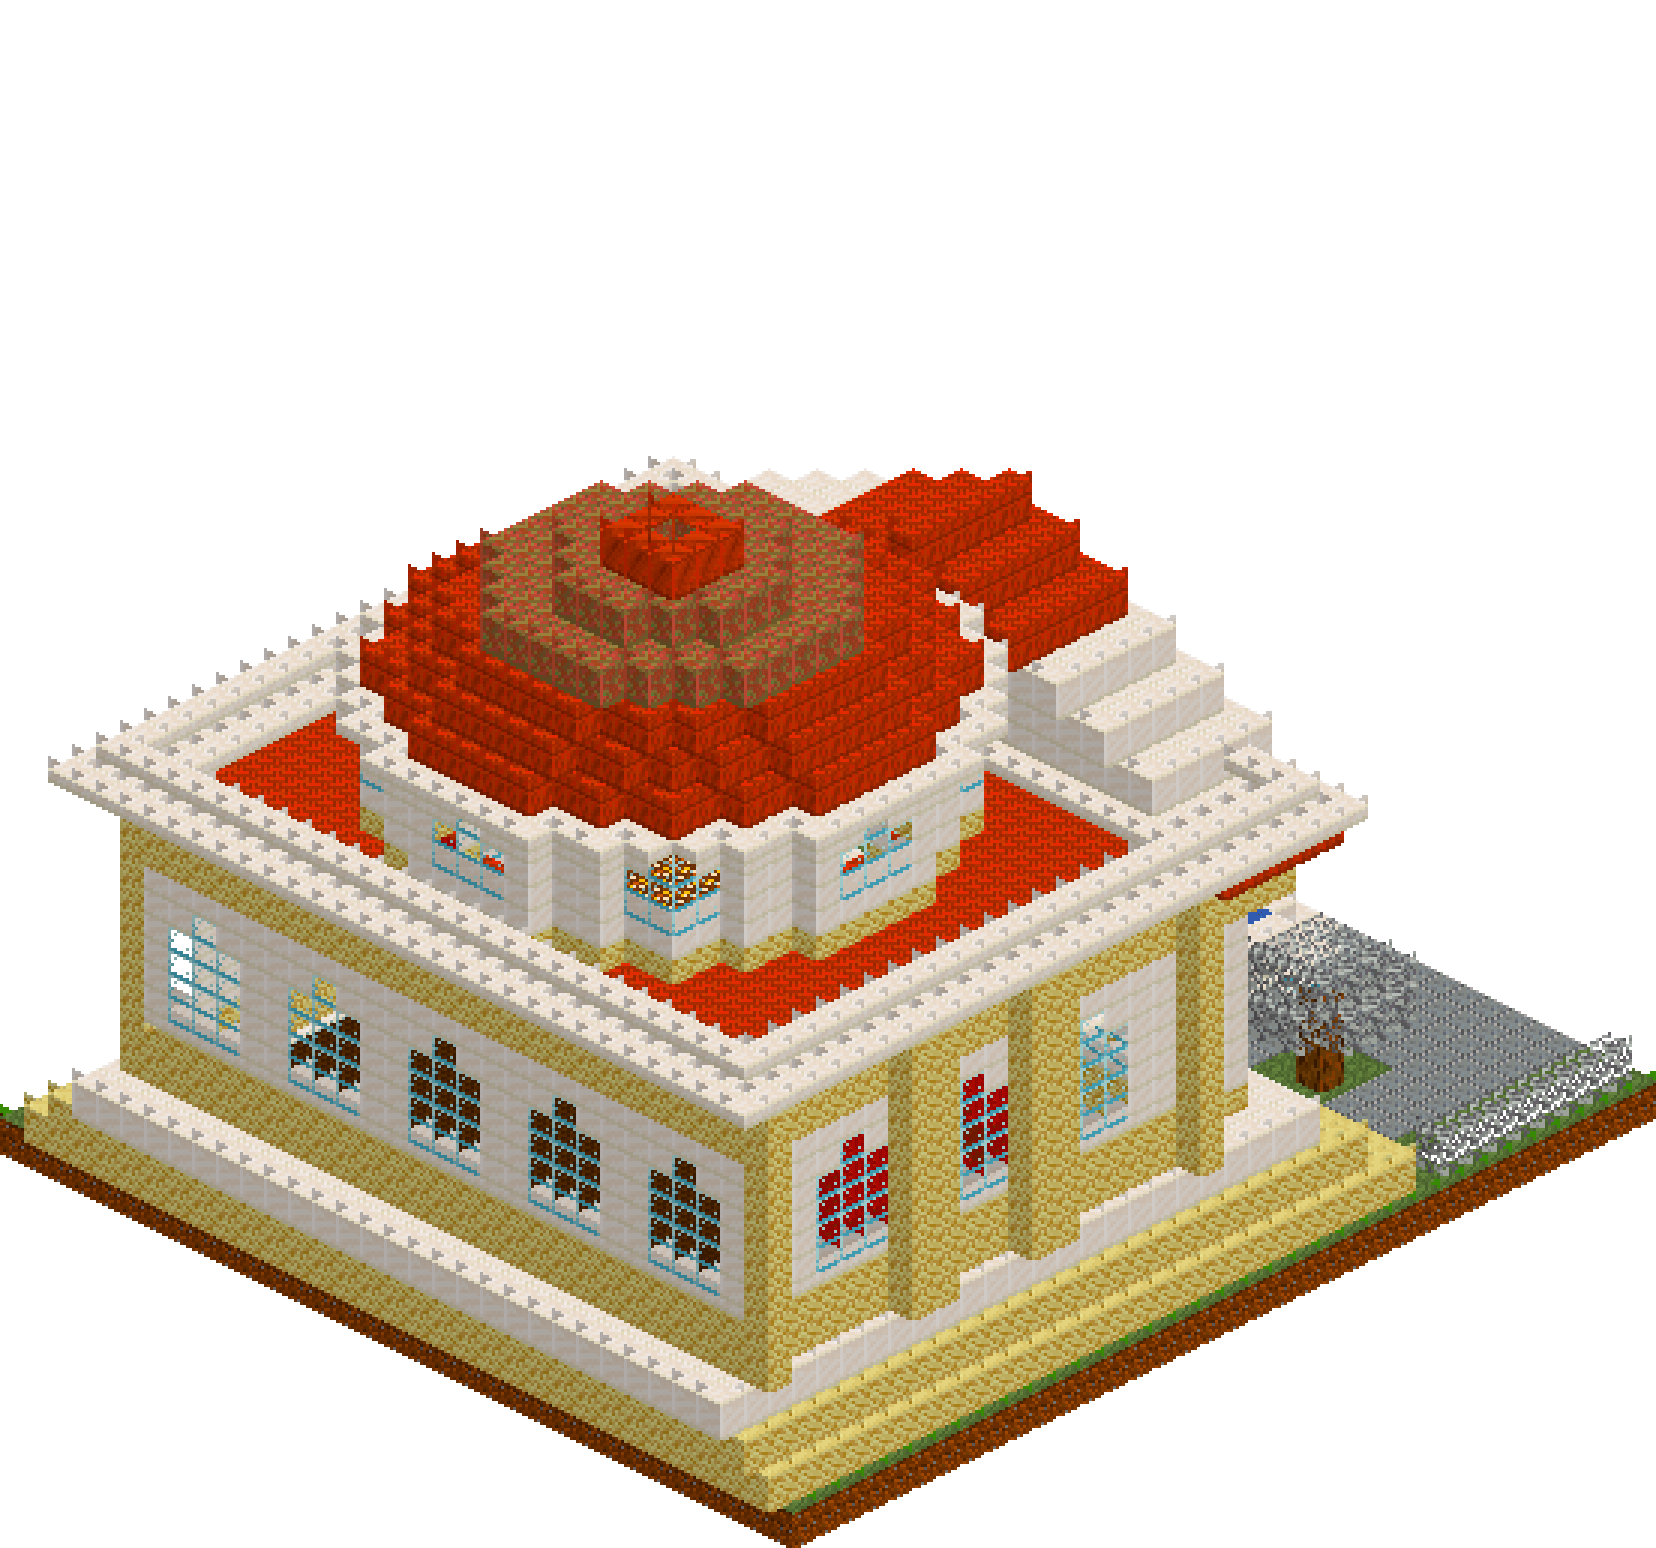
Every server has a spawn town that needs one building nobody can walk past. This is it: six columns on a three-step stylobate, an auditorium ringed with arched windows, and a copper dome on a windowed drum that clears the roofline by thirteen blocks. Inside is an actual theatre — raked stalls, a balcony, a red proscenium and a stage — lit by a glowstone chandelier hanging in the shaft of the oculus. Roughly 7,600 blocks of quartz, sandstone and copper, and none of it is fiddly: the dome is six flat rings and the pediment is six stacked boxes.
What you need
| Block | Count |
|---|---|
| Sandstone | 2364 |
| Quartz block | 1701 |
| Grass block | 909 |
| Cut copper | 704 |
| Quartz block slab | 666 |
| Red wool | 317 |
| Glass | 291 |
| Polished andesite | 196 |
| Dark oak planks | 170 |
| Exposed copper | 88 |
| Oak leaves | 76 |
| Smooth stone | 34 |
| Water | 21 |
| Sea lantern | 17 |
| Glowstone | 17 |
| Chiselled sandstone | 12 |
| Copper block | 8 |
| Oak log | 6 |
| Lightning rod | 1 |
Counts are exact for the model above. Mine a little spare — nobody places every block first time.
Building it
Each stage names the layers it covers. Drag the slider on the model to that layer and you are looking at exactly what the stage describes.
1.Plaza, fountain and stylobate
Lay the ground first, because the plaza is what makes the building read as civic rather than merely large. Pave x 3–29 in polished andesite, ring the fountain with a band of quartz and run a five-wide quartz axis from the fountain to the steps — the eye follows it straight to the door. The fountain itself is a quartz rim at radius three with water inside, a sea lantern on the centre column and a slab bowl above, so it glows after dark. Then three concentric platforms — sandstone, sandstone, quartz — each inset one block, with the middle nine columns pushed two blocks forward as a grand flight. Leave grass verges and two 3×3 tree pits: unbroken paving reads as a car park.
2.Base course, floor and the theatre
Raise the shell as one hollow box, x 4–28 by z 15–33, then clear the inside back to air — walls and ceiling in a single move, no wall-by-wall guesswork. Band the bottom two courses in sandstone; a darker plinth stops white quartz from looking like it is floating. Cap that at y 6 with a course of quartz slabs, the string course the windows will sit on. While the box is still open to the sky, drop the theatre in: red wool stalls across z 17–26, a raised rear tier, a dark oak stage at the back and a red proscenium wall at z 27 with a fifteen-wide opening cleared out of it.
3.Windows, columns and the balcony
Windows go in as glass placed straight over the quartz — no need to carve first. Three per side wall (z 18–20, 23–25, 28–30), five along the back, four across the front between the columns; all of them three wide, running y 7–10 with a single-block head at y 11 to round the arch. Because every opening shares one grid, the elevation reads as rhythm rather than as scattered holes. Six quartz columns then stand on the terrace at z 12 — x 5, 9, 13, 19, 23 and 27, the wide central bay left clear for the arched doorway — each on a chiselled sandstone base with a matching capital at y 12 and sea lanterns hung between them. Inside, a quartz balcony at y 9 with a slab rail.
4.Entablature, copper deck and cornice
The sandstone frieze at y 13–14 runs right round the building and carries forward over the columns, so portico and hall share one unbroken horizontal line — that continuity is what makes the front read as classical rather than as a porch stuck on the end. Roof the whole box at y 15 in cut copper. Then two projecting rings: quartz slabs at y 16 stepping two blocks past the wall as a cornice, and a second ring at y 17 pulled back to a single block as a balustrade. Clear the middle of both, or you will cap the shaft the dome needs.
5.The drum and its arched windows
Everything round is drawn one layer at a time, one character per column. Centre the drum on x 16, z 24 and draw a ring two blocks thick between radius 6.5 and 8.5 — sandstone at y 16 for the plinth, quartz for y 17–20. On the way up, open eight windows on the compass points: full width at y 18–19, narrowed to the centre at y 20 so each one closes with an arch. Finish at y 21 with a slab ring pushed out to radius 9.5, a cornice for the dome to spring from. Cut an octagonal oculus through the y 15 deck below with three overlapping clears, so the auditorium can see up into it.
6.The pediment over the portico
Six stacked boxes across z 10–14, each two blocks narrower than the one below: x 6–26, 8–24, 10–22, 12–20, 14–18, then a single ridge column at x 16. A 45° gable would have thrown a triangle eleven blocks tall over a 21-wide front and dwarfed the dome; stepping in by two gives the shallow classical pitch instead. Quartz for the lower three courses, cut copper for the upper three so the pediment ties into the roofing, and three glowstone set into the tympanum face at y 18 to light the entrance from above.
7.The dome and its lantern
Six more rings, each drawn as the band between its own radius and the radius of the ring above: 8.5 down to 7.5, then 7.5–6.5, 6.5–5.5, 5.5–3.5, 3.5–1.5, and a 3×3 cap. Because every layer covers exactly the step the layer above leaves behind, the shell is watertight looking down — the classic failure is stacking circles of decreasing radius and leaving a spiral of daylight across the ceiling. Cut copper for the lower half, exposed copper above so the patina reads as a change of light, a glowstone at the crown and a lightning rod at y 28.
Make it yours
- Pillar up a scaffold at x 16, z 24 before starting the drum. Every ring is measured from that single column, so a miscounted radius shows up straight away instead of three layers later.
- The whole thing is symmetrical about x 16: build one half of the plaza, portico and drum and mirror it. Any block whose x is not matched at 32 minus x is a mistake.
- Copper oxidises. Wax the roof deck and pediment with honeycomb and leave the dome bare, and in a few weeks the crown greens while the rest stays bright — an age gradient you get for free.
- If the site is tighter than 33×36, drop the plaza before you drop the stylobate. The three steps are what lift the building; the fountain is only scenery.
- Swap the side-wall glass for tinted glass to keep the auditorium properly dark, but leave plain glass in the drum so the dome still glows across the town at night.