How to build the Elven Treetop City in Minecraft
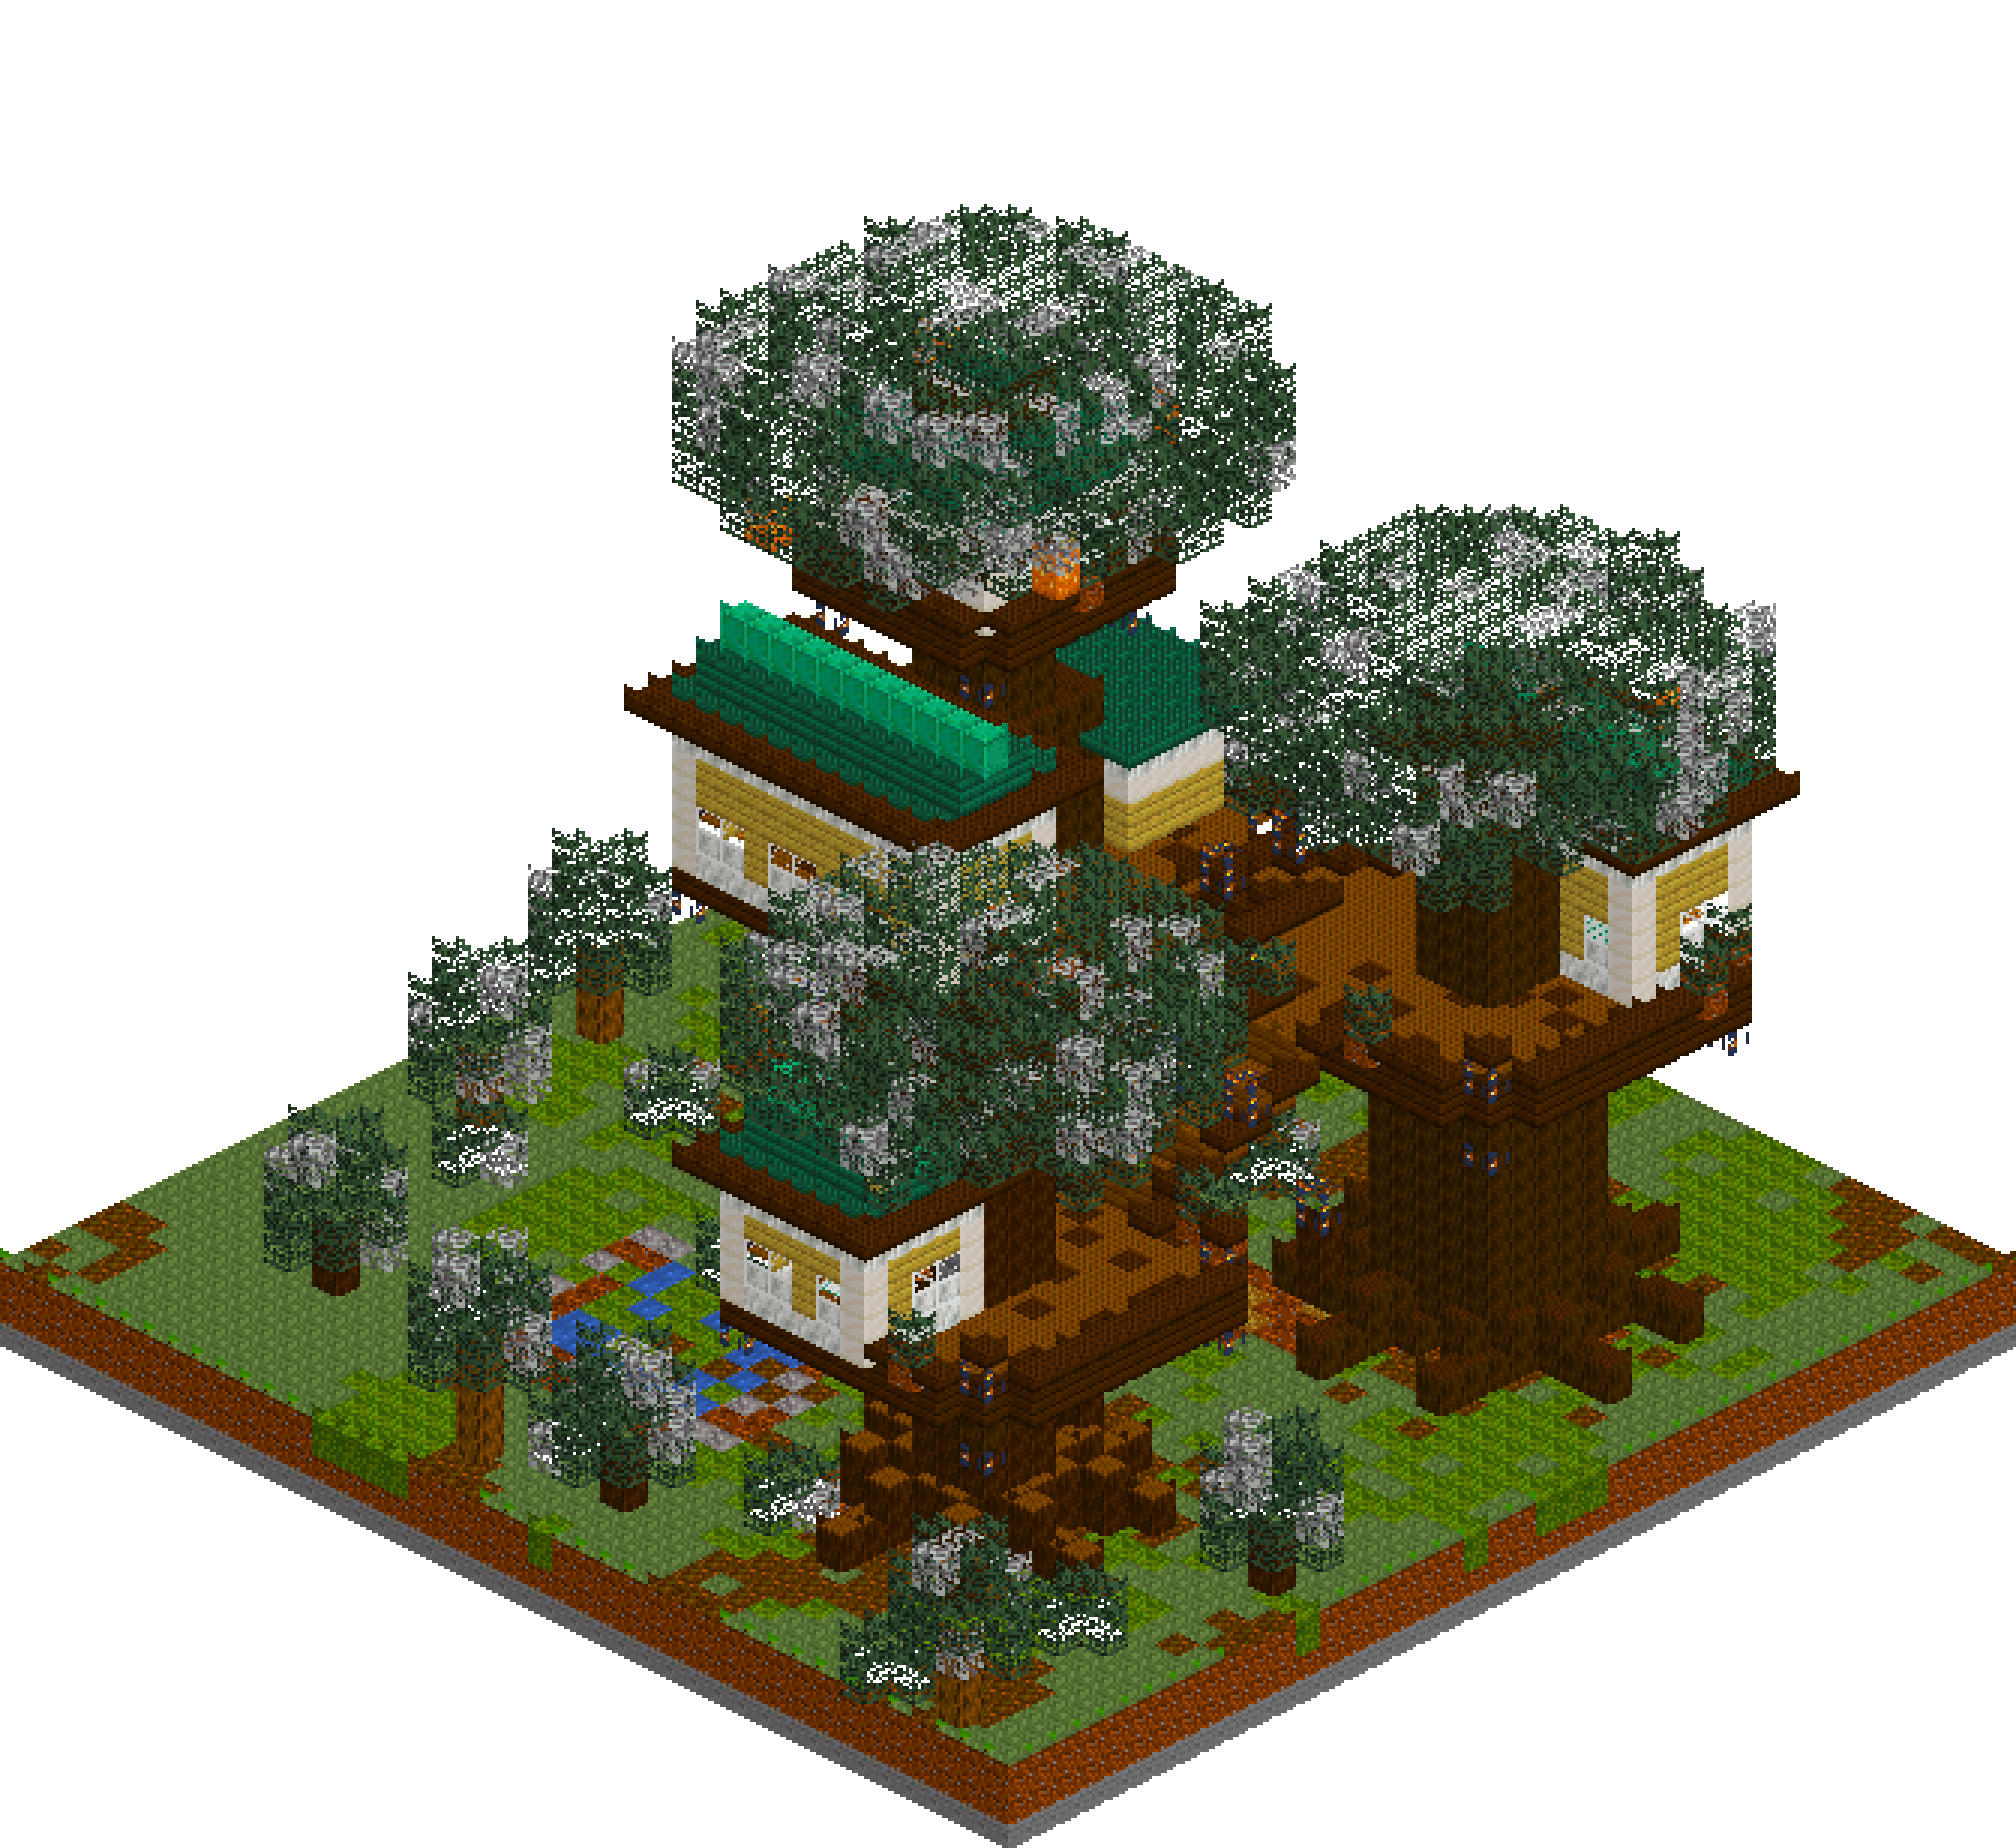
A whole settlement carried in the canopy. Three trees with trunks five blocks thick lift four timber terraces to different heights, and every terrace has something built on it: a long hall with a verdigris roof, a colonnade you can see straight through, a longhouse, a cottage, and a shrine wrapped round the trunk high above everything else. Two plank bridges climb between the terraces and a stair spirals a full turn down the great tree to a mossy floor of paths, pond and lanterns. It rewards patience rather than rare materials — the hard part is measuring the three trunk centres before a single log goes down.
What you need
| Block | Count |
|---|---|
| Spruce leaves | 2049 |
| Stone | 1705 |
| Dirt | 1663 |
| Dark oak log | 1283 |
| Grass block | 796 |
| Oak leaves | 562 |
| Moss block | 408 |
| Spruce planks | 372 |
| Spruce log | 307 |
| Podzol | 281 |
| Dark oak planks slab | 267 |
| Dark oak planks | 259 |
| Dark prismarine | 239 |
| Calcite | 178 |
| Birch planks | 164 |
| Coarse dirt | 154 |
| White stained glass | 102 |
| Quartz block | 80 |
| Dark prismarine slab | 70 |
| Water | 63 |
| Mossy stone bricks | 63 |
| Lantern | 57 |
| Dirt path | 37 |
| Gravel | 26 |
| Oxidized copper | 26 |
| Oak log | 25 |
| Stone bricks | 21 |
| Sea lantern | 16 |
| Mossy cobblestone | 13 |
| Bookshelf | 9 |
| Shroomlight | 9 |
| Mossy stone bricks slab | 8 |
| Crafting table | 3 |
Counts are exact for the model above. Mine a little spare — nobody places every block first time.
Building it
Each stage names the layers it covers. Drag the slider on the model to that layer and you are looking at exactly what the stage describes.
1.Forest floor, pond and three footprints
Lay the ground first and mark the three trunk centres on it — (11,12) for the great tree, (32,12) for the hall tree, (30,31) for the cottage tree. Everything above is measured off those three points, and moving one later means rebuilding a bridge. Cover the plate in grass, then break it up: podzol and coarse dirt under each canopy, moss blobs across the clearing, dirt paths with coarse dirt fraying at their edges running from tree to tree, and a gravel-shored pond in the south-west. Raise a small mossy terrace where the paths meet; it becomes the shrine, and it stops the floor reading as a lawn.
2.Trunks, roots and the spiral stair
Take each trunk up as one solid column — 5x5 dark oak for the two big trees, 3x3 spruce for the smallest — then flare the base. Eight log spokes running out three or four blocks, stepped down from y=4 to y=3, turn a plain column into a rooted tree for almost no effort. The stair is a single full turn round the great tree: treads sit in the ring three and four blocks out from the trunk centre, each level covering a seventh of the circle, so the flight climbs from y=4 to y=10 and lands on the platform above. Put slabs along the outer edge of the turn below as a handrail, and a lantern on the newel where the stair leaves the ground.
3.The three lower terraces
Each platform is an octagon: a square reaching seven blocks from the trunk with the corners cut back two, which reads as a curve from below and gives far more usable deck than a circle. Under every one, run log joists along the eight spokes a level down — a platform with nothing beneath it always looks pasted on. Deck in spruce planks with a dark oak rim, then top the rim with slabs as a rail, a lantern at each of the four diagonals and the odd podzol-and-leaf planter. Leave the rail out where a bridge will land: the great plaza at y=11, the cottage terrace at y=12, the hall terrace at y=16.
4.The bridges between the trees
Both spans are two planks wide with a slab rail a block higher on each side, and both climb — that slope is what makes the city feel like a place rather than a diorama. The first runs east from the plaza rim at x=18, y=11 and rises five to meet the hall terrace at x=26, y=16. The second leaves that terrace at z=18 and falls four to the cottage terrace at z=26. Step the deck evenly, one block up every second column, and hang a lantern at the midpoint of each rail. Walk the whole loop before you build anything on top of it.
5.Pale walls, window rhythm and the colonnade
The buildings are pale against dark bark: birch planks with a calcite course top and bottom and quartz corner posts. Set the windows as a band two courses high, with a mullion every third block and white stained glass between — the rhythm is what makes it read as elven rather than as a shed. Doors start at the floor course, not above it. The great hall spans the plaza's southern rim so it overhangs the drop; the longhouse sits north of the hall tree; the cottage tucks behind the smallest trunk. On the plaza's north lobe build the colonnade: twelve posts, a quartz lintel with sea lanterns set into it, and a slab canopy — open space you can see straight through is worth as much as another building.
6.Roofs, ridges and eaves
Every pitched roof spans five blocks across, so it rises two courses to a ridge — a 5-wide gable from y=18 finishes at y=20. Fill the small triangle underneath in the same material so the gable ends close and the roof reads solid. Dark prismarine gives the verdigris that makes the pale walls sing; run a line of oxidised copper along each ridge and a course of dark oak slabs one block proud of the walls as eaves. That overhang is the single detail that most separates a finished building from a box with a lid, and it throws a shadow onto the deck below.
7.The upper terrace and the trunk shrine
Twelve blocks above the plaza the great tree carries a second, smaller octagon — four blocks out from the trunk, joists beneath it as before. On it sits the shrine: a seven by seven wall ring built straight round the trunk, so the tree itself is the centre of the room and the interior is a lit walkway rather than a hall. Glass on all four sides, a doorway on the south, lanterns at the inner corners. Cap it with a stepped roof, seven wide at y=28 and five wide at y=29, with sea lanterns at the four roof corners. The trunk carries on straight through it and up into the leaves.
8.The canopies
Build the crowns last, from the underside up, and treat each as two tiers rather than one dome — wide, pinched, wide again, then closing to a cap. Work in rings out from the trunk: the great tree's crown starts at y=28 with a hollow five blocks across so the shrine below stays visible from the ground, and closes over at y=30. Mix roughly three spruce leaves to one oak for depth, drop the odd shroomlight into the lowest course so the canopy glows at night, and rag the outer edge by leaving a third of the last ring empty. Finish with a few strands hanging a block or two below, and low undergrowth trees around the clearing to give the trunks their scale.
Make it yours
- Measure everything from the three trunk centres — (11,12), (32,12) and (30,31). Two of the trees share a z row and two share an x row, which is the only reason the bridges can run straight.
- Cut two blocks off each corner of a square platform instead of trying to draw a circle. From below the octagon reads as curved, and it leaves you square walls to build against.
- Leave the rail off the three or four rim blocks where a bridge will land before you start the span, or you will be knocking slabs out over a fifteen-block drop.
- A gable spanning five blocks rises two courses. Do that arithmetic for every roof before the walls go up, or a ridge ends up buried in the canopy above it.
- Leaves read flat if they are all one block. Three spruce to one oak, a ragged outer ring and a couple of shroomlights on the underside is what makes a canopy look lit from within.