How to build the Dwarven Underground Hall in Minecraft
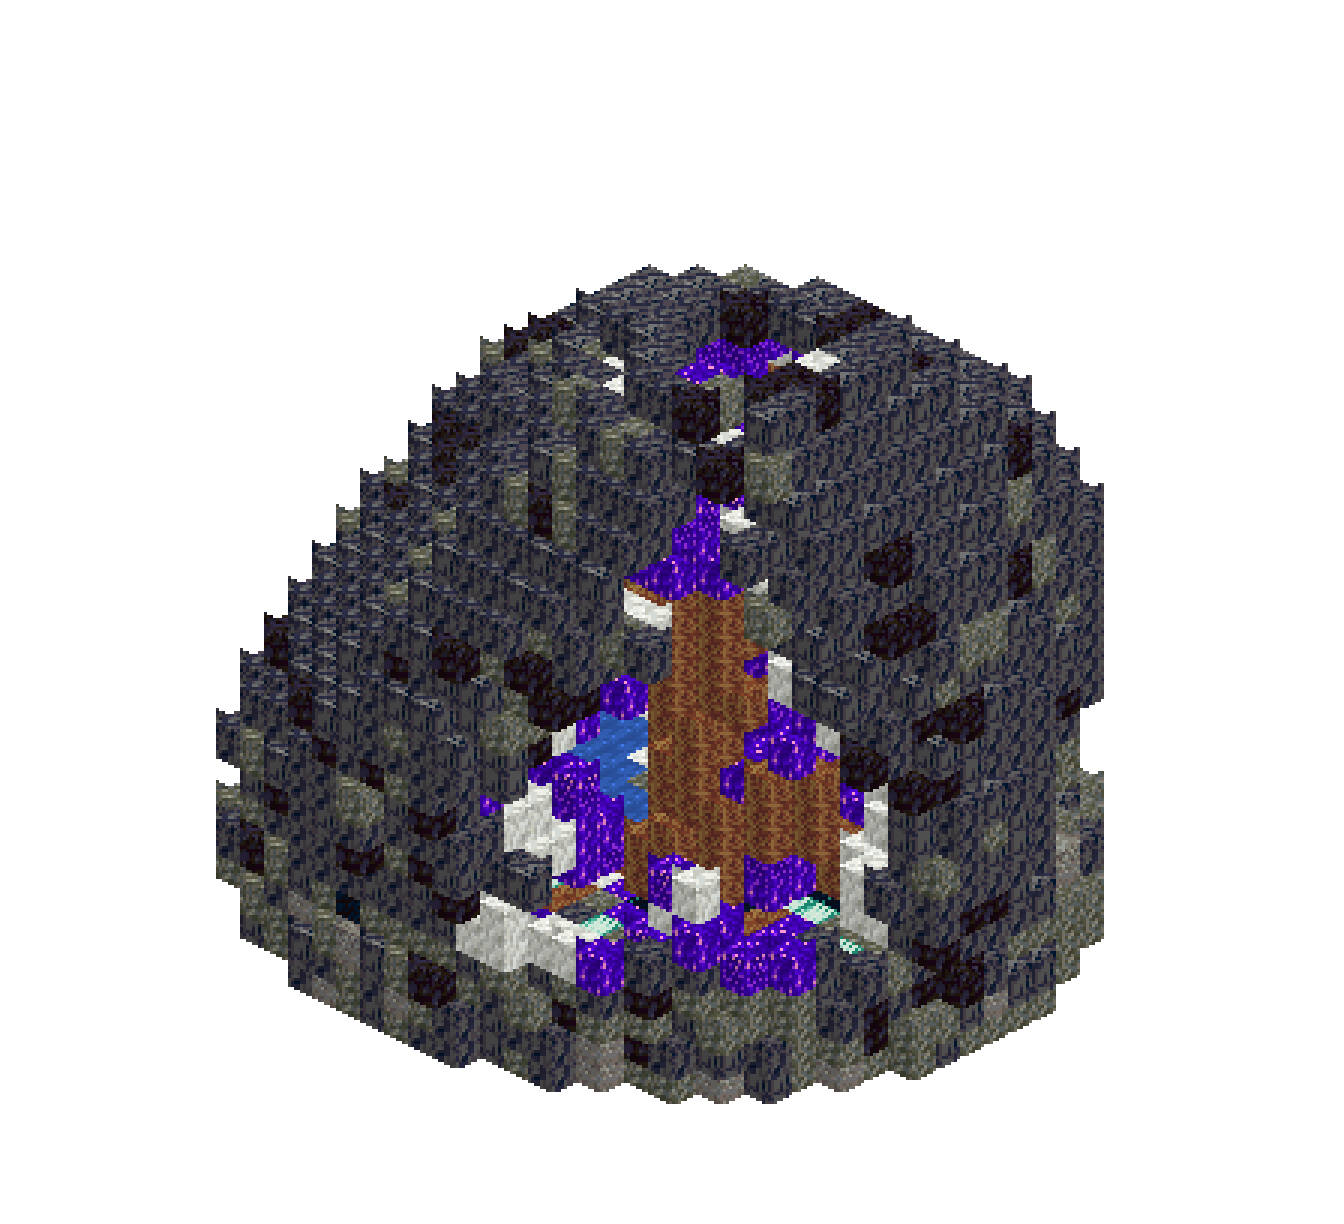
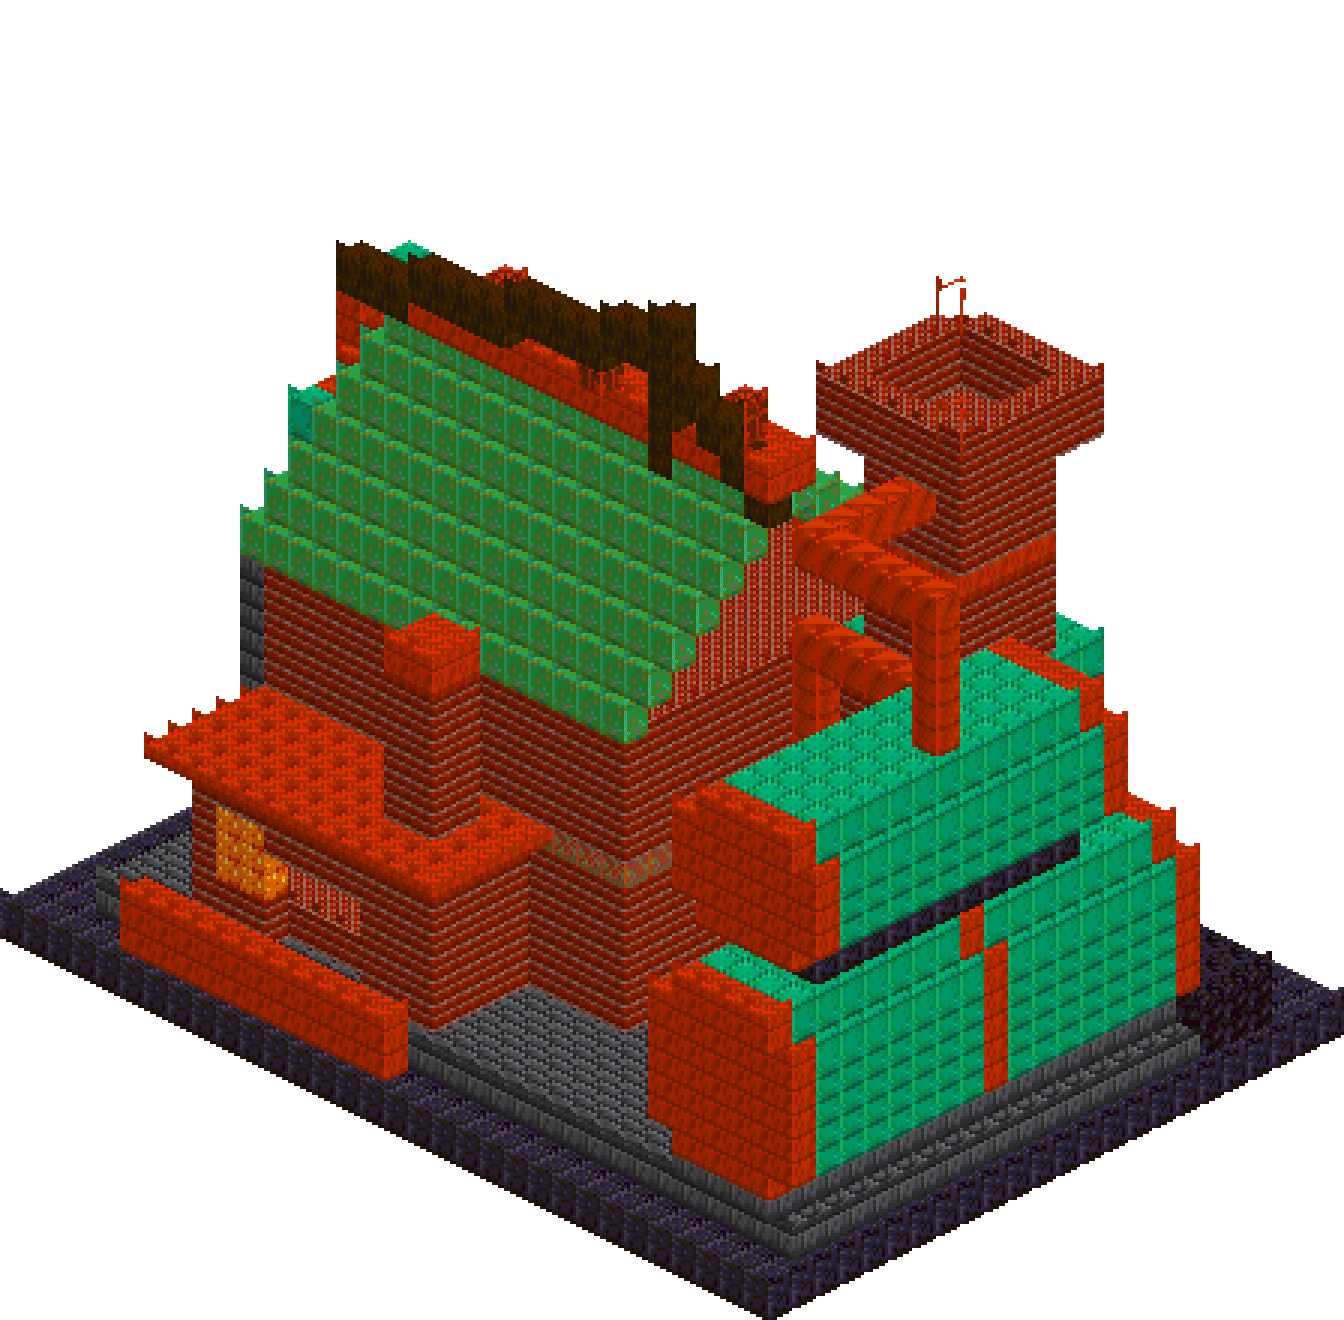
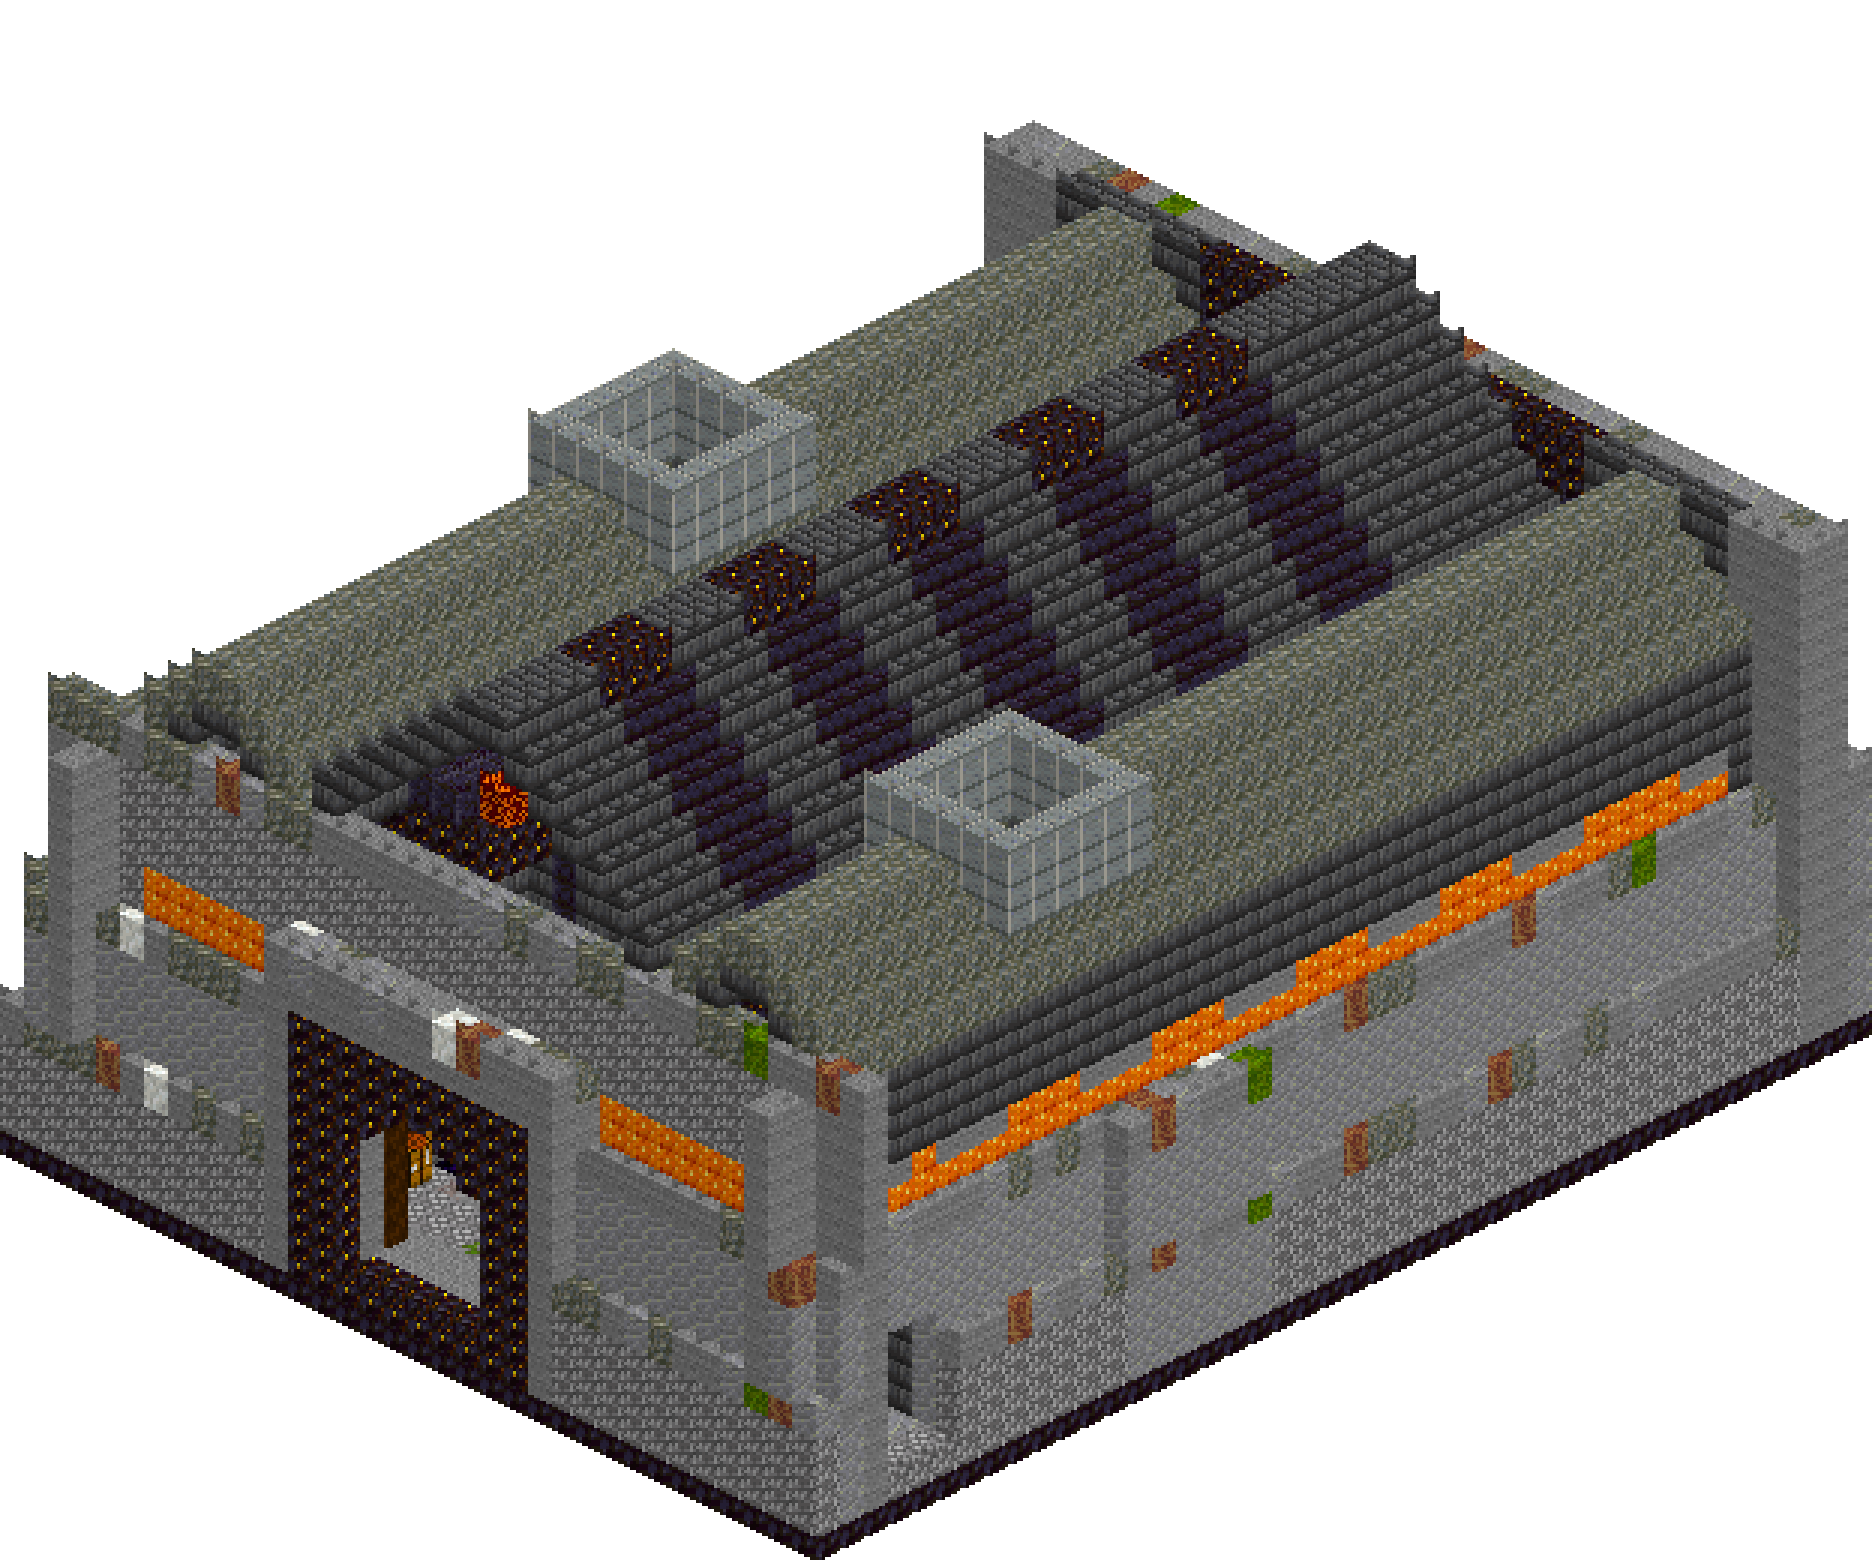
A hall the size of a small village, cut into rock and finished like a cathedral. Ten pillars of deepslate and blackstone carry the arcade; over the nave, five stepped rib arches climb to a gold-capped crown twenty-two blocks above the pavement. Fire channels run the length of the floor, a shroomlight seam lights both aisles from inside the rock, and every line in the place points at one thing — a gilded reredos with an obsidian throne set against it. At the far end the paving gives up, turns to spoil and gravel, and a timbered portal opens into the mine. It is a long build, but almost all of it is repetition: get one bay right and the other four are that bay again.
What you need
| Block | Count |
|---|---|
| Deepslate bricks | 2926 |
| Blackstone | 1568 |
| Stone | 1372 |
| Andesite | 1311 |
| Polished blackstone | 1160 |
| Cobblestone | 660 |
| Tuff | 634 |
| Gilded blackstone | 612 |
| Polished blackstone bricks | 518 |
| Deepslate tiles | 514 |
| Obsidian | 188 |
| Shroomlight | 150 |
| Polished andesite | 120 |
| Magma block | 82 |
| Dripstone block | 34 |
| Gravel | 27 |
| Spruce log | 26 |
| Mossy cobblestone | 12 |
| Amethyst block | 12 |
| Calcite | 10 |
| Moss block | 9 |
| Crafting table | 2 |
| Furnace | 2 |
Counts are exact for the model above. Mine a little spare — nobody places every block first time.
Building it
Each stage names the layers it covers. Drag the slider on the model to that layer and you are looking at exactly what the stage describes.
1.Set the floor out before anything rises
Lay a 34x44 slab of blackstone at y=0, then draw the entire floor pattern on y=1 in one pass. The nave is the lowest surface in the build and everything else steps up out of it: obsidian kerbs at x=12 and x=21, a magma channel inside each kerb, and a gold runner down the centre line. Raise both aisles one course to y=2 in deepslate tiles now, while the floor is still open ground — laying them after the columns are in means fighting a plinth for every block. The paving changes under each pillar bay, so by the time the floor is finished it has already told you where the columns go.
2.Terrace the rock and cut the light seam
The shell is three courses thick and each course stops at a different height: cobblestone to y=5 on the outer skin, andesite to y=10 behind it, stone to y=16 for the wall that actually carries the vault. That stagger is the whole reason the outside does not read as a flat grey cliff, and it costs nothing but stopping a box one row early. Dress the inner faces in deepslate brick, then run a two-course seam of shroomlight through both aisle walls at y=11 and y=12 and break it with stone mullions on the pillar lines. From outside it is a lit slot in the mountain; from the aisle it is the only light you need.
3.Ten pillars, built as two walls
Do not place ten pillars. Build each row as one continuous wall from z=10 to z=36 — stylobate, shaft, gold abacus, capital — and then clear the four gaps out of it. Same result, a fifth of the work, and the bands line up perfectly because they were never separate to begin with. Leave the bottom course of the plinth uncut so a continuous stylobate steps up out of the nave and ties the file together. The shafts are deepslate brick with a single polished blackstone column down the middle, which only shows on the end faces — which is exactly where your eye lands walking down the hall.
4.The throne dais and the gilded reredos
Three steps, each narrower than the last and each nosed in gilded blackstone, so the gold reads as a set of rings closing in on the throne. Behind it, build the back wall as nested rectangles: a blackstone-brick frame, a blackstone field, a gilded panel inside that, and a gold cornice across the top. The throne itself is obsidian, near-black against all that gold — the only way it stays legible from forty blocks down the nave. Two gold standards on the platform edge, capped with magma, close the composition and light the steps.
5.Corbel the aisle vaults
Each aisle gets roofed twice. The first pass springs at y=16 off the wall head and the pillar capital and steps in one block per course in deepslate brick — that is the soffit, the face you see from underneath. The second pass repeats it one course higher in tuff, and that is the extrados, the rock you see from above. Two passes give a shell two blocks thick with no gaps where the steps meet, and the change of material makes the vault read dressed on the inside and raw on the out, which is what a carved hall should do.
6.Five rib arches over the nave
The ribs are the entire silhouette, so set them out from the columns rather than by eye. Each one springs at y=17 from the outer edge of a capital, steps in a block per course across the sixteen-block nave and closes on a two-block crown at y=24 — seven steps a side. Build them three blocks thick so they sit squarely on the columns beneath. Cap every crown in gilded blackstone. The bays between the ribs are left open here so the hall can be seen into; underground, the rock above closes them, and above ground you fill the webs with deepslate brick.
7.Shafts, braziers and the fire channels
Two light shafts punch through the aisle vaults, collared in polished andesite so the opening reads as dressed work and not as damage. Braziers of magma sit on the abacus of every column, two to a pillar, just under the springing of the vault — that height throws the glow onto the underside of the arches instead of into your eyes, and leaves the nave floor dark enough for the fire channels to matter. Keep the channels flush with the paving here; the obsidian kerbs are what make them read as troughs rather than stripes.
8.The mine gallery and the portal
The last three rows stop being architecture. Break the paving into cobble, mossy cobble, tuff and gravel, drop a spoil heap and a couple of furnaces in, and leave the ceiling off so the bay stands open to the rock. The portal is cut through a bastion that projects from the front face: build the mass first, face it in gilded blackstone, then bore the tunnel and its stepped arch head straight through the lot so the gold survives as a surround. Spruce logs frame it on the inside, and two adits break out through the side walls into the dark.
Make it yours
- Build each pillar row as one solid wall and cut the four gaps out afterwards. Ten separate columns is five times the work and the bands never quite line up.
- A corbelled arch steps in one block per course, so a sixteen-wide nave needs seven courses above the springing. Do that sum before you fix the ceiling height, not after you have run out of room.
- Stop each course of the outer shell at a different height. One-block terraces in cobblestone, andesite and stone read as a cliff face; one flat course of stone reads as a wall.
- Magma block stands in for lava in the floor channels. In a survival world sink the trough a course and pour the real thing, but keep the obsidian kerbs or the first hall fire will be the last.
- Light from the springing of the vault, never from the floor. Braziers on the pillar abaci push light up into the ribs and leave the pavement dark enough for the fire channels to carry the room.