How to build the Sky Citadel in Minecraft
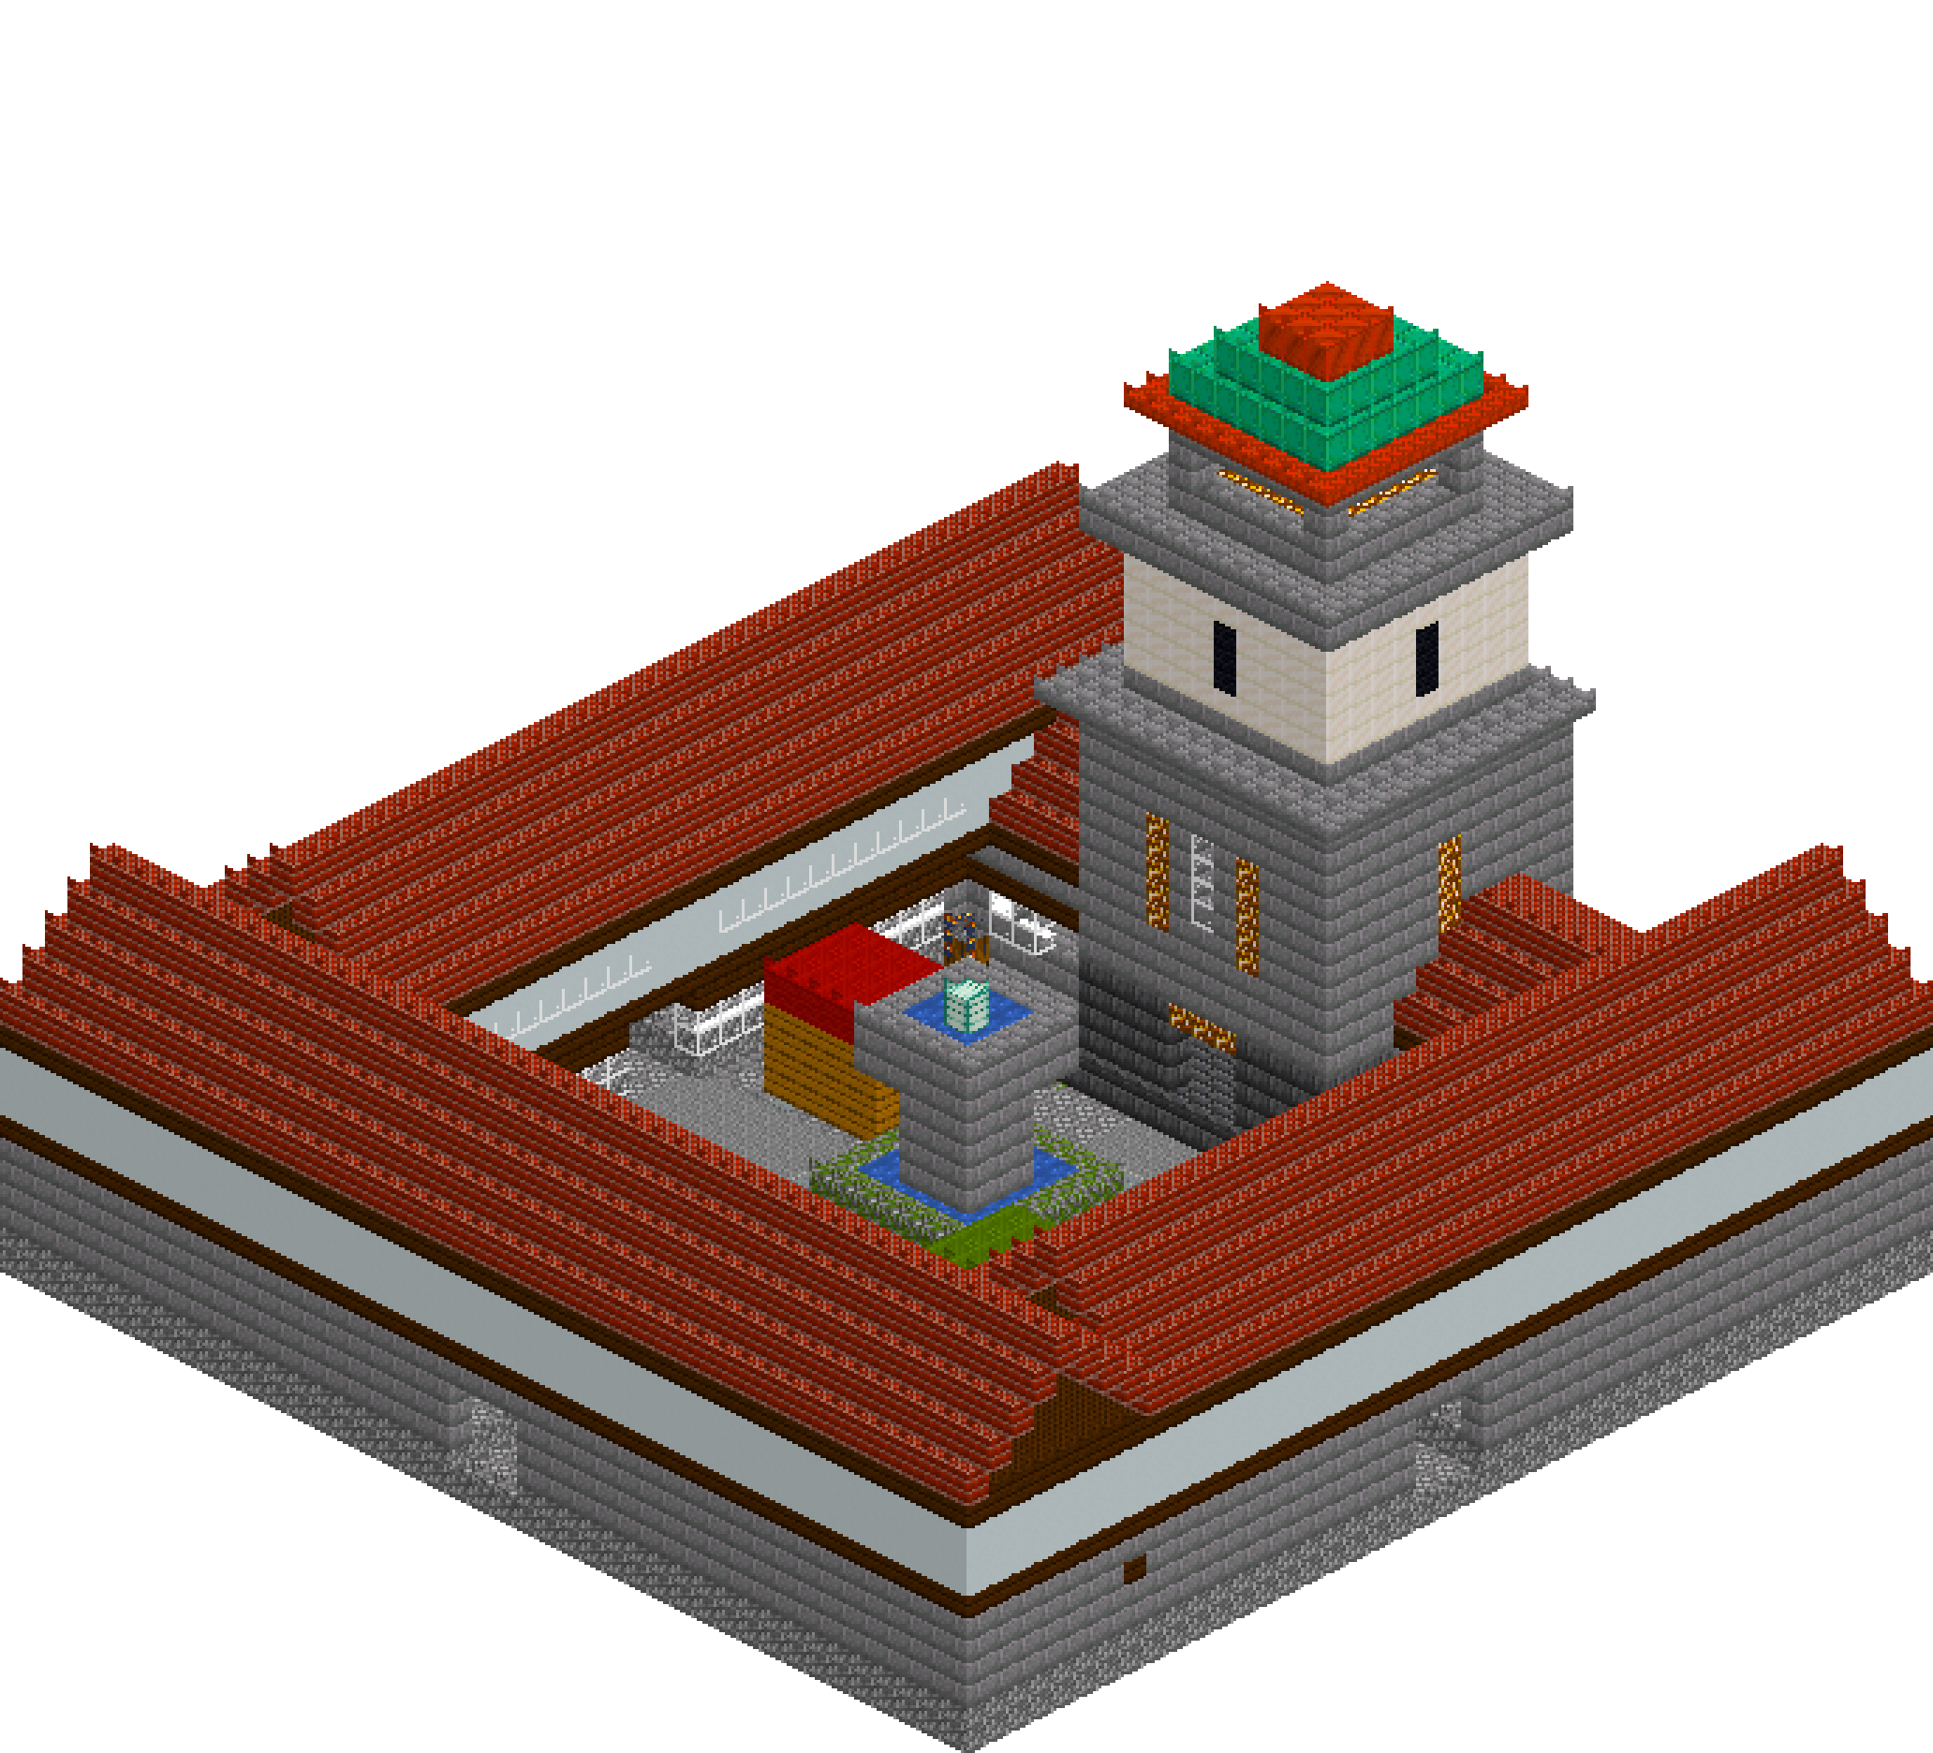
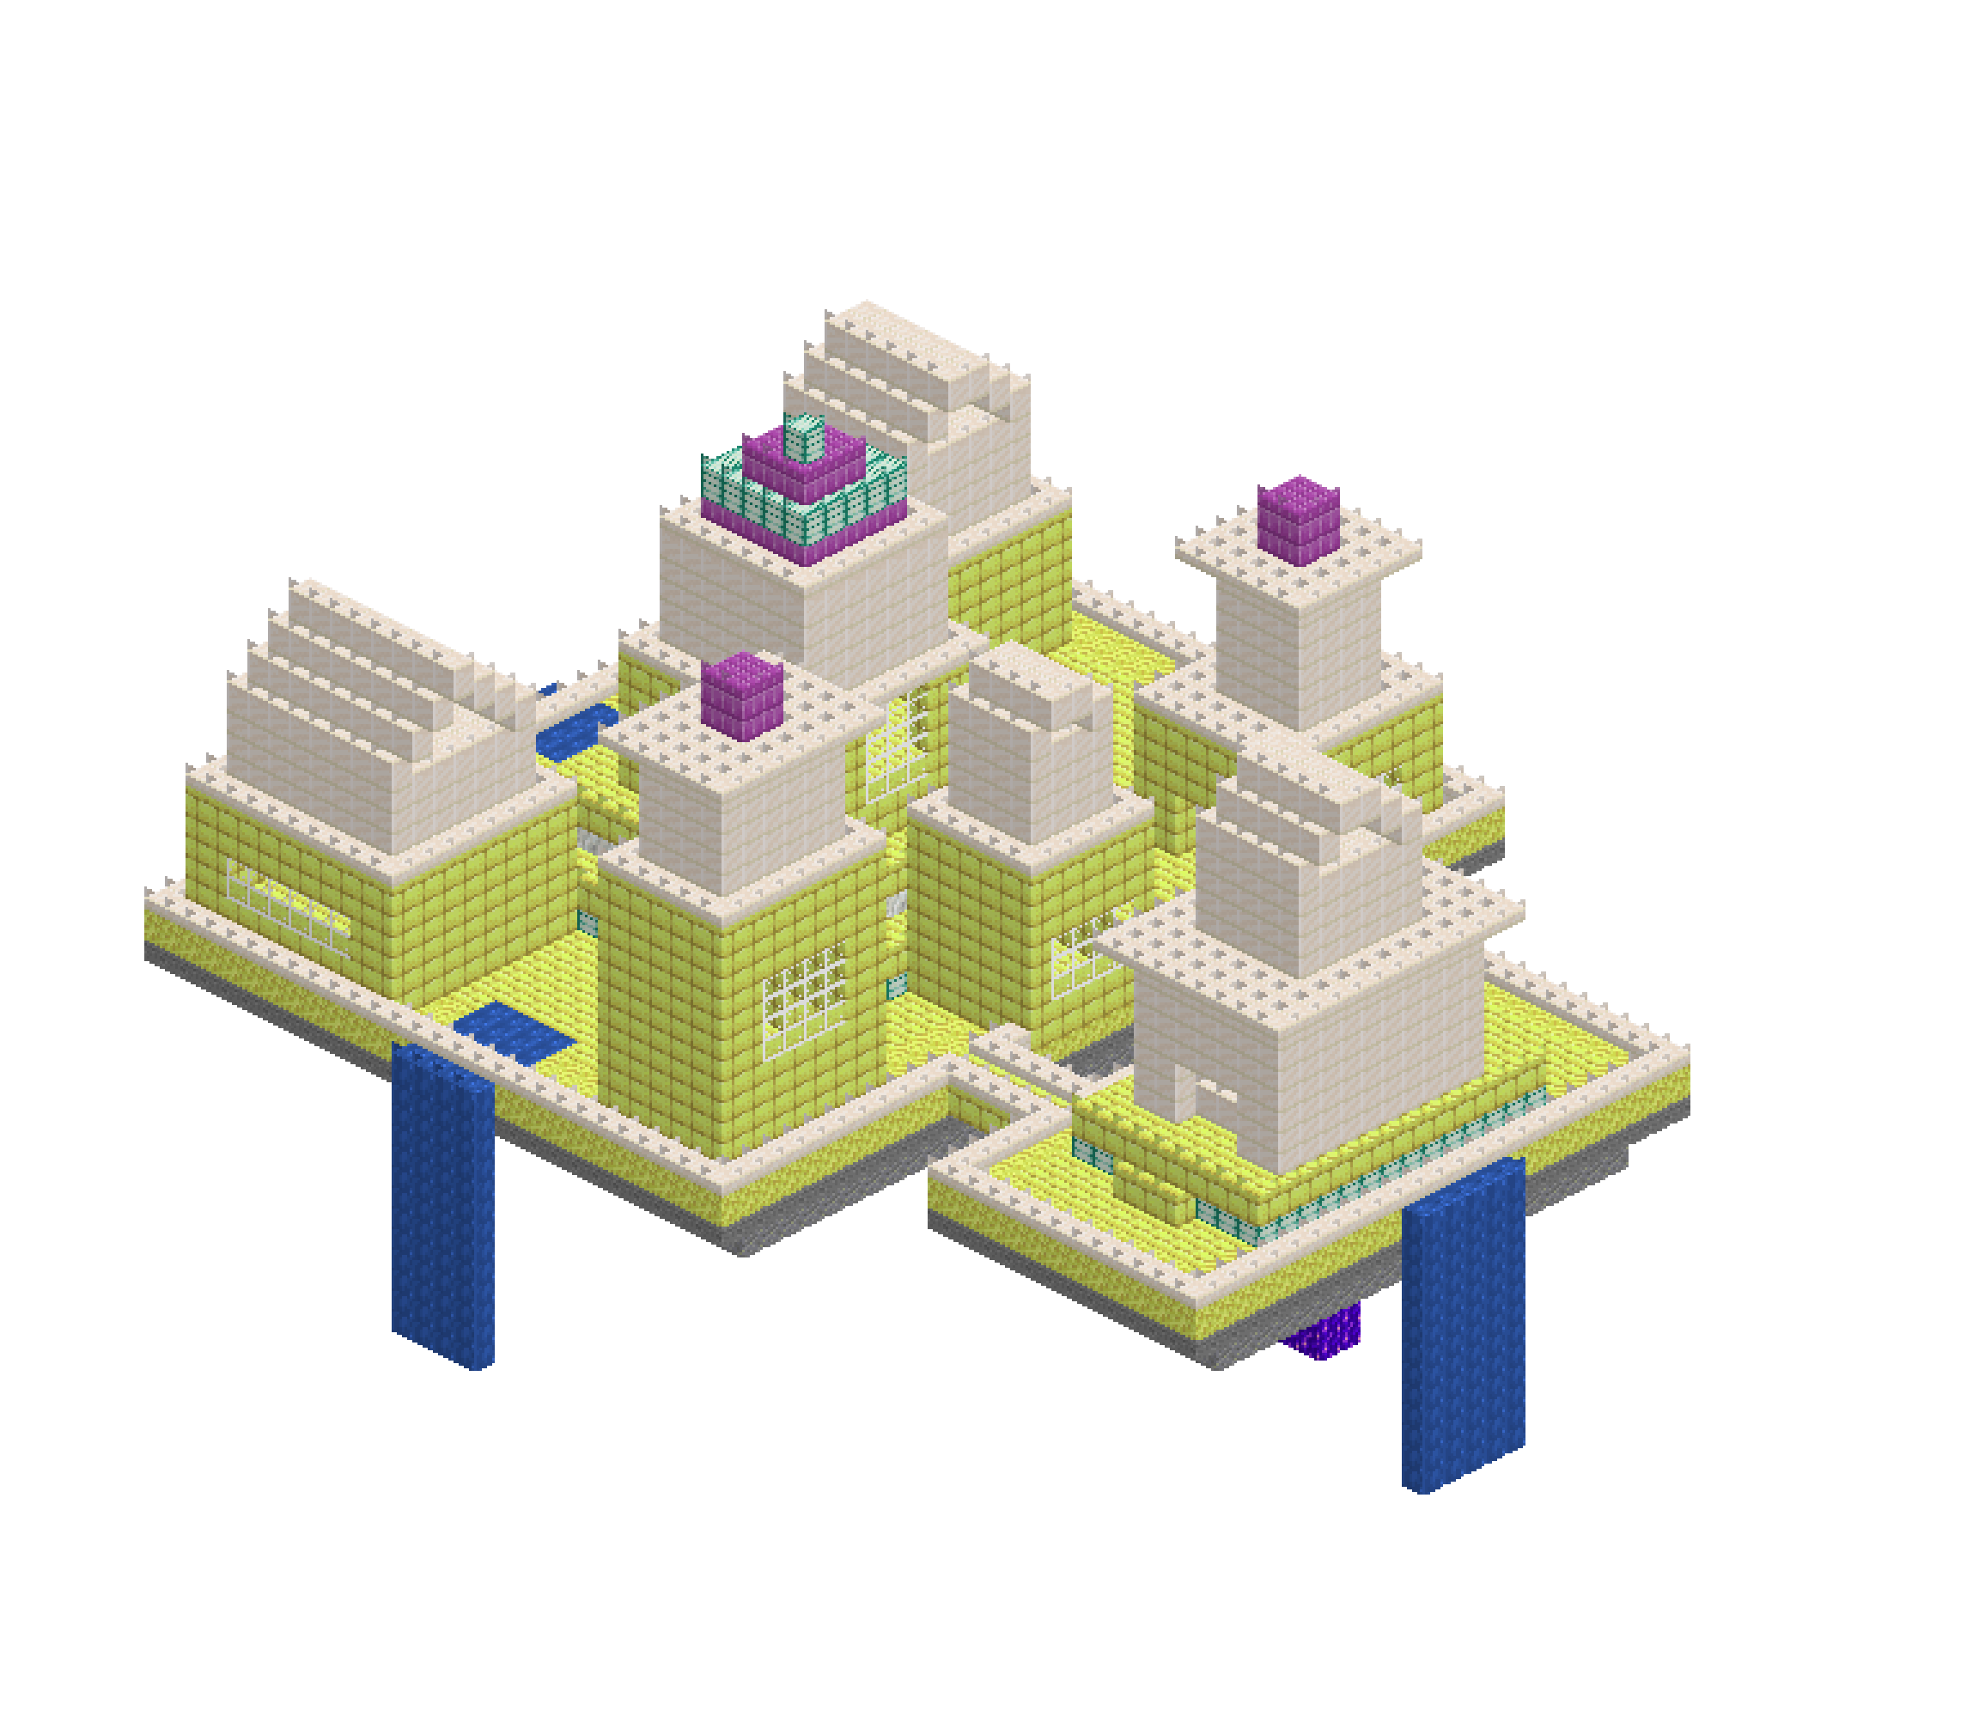
Sky Citadel is two islands hanging in open air: a broad one carrying a nine-wide quartz spire on a stepped end stone podium, and a smaller one east of it holding a single temple. Two spans cross the gap between them. The trick to a floating build is that the underside does most of the work — a tapering inverted mountain of stone, andesite, tuff, basalt and dripstone that narrows to a single amethyst point — so build that before you build anything you can walk on. Water spills from three notches in the rim and falls until it runs out of world.
What you need
| Block | Count |
|---|---|
| End stone bricks | 2944 |
| Andesite | 2208 |
| Tuff | 1428 |
| Stone | 1376 |
| Quartz block | 1132 |
| Quartz block slab | 834 |
| Smooth basalt | 676 |
| End stone | 446 |
| Sea lantern | 441 |
| Dripstone block | 272 |
| Water | 215 |
| Calcite | 169 |
| White stained glass | 130 |
| Purpur block | 50 |
| Amethyst block | 12 |
| Glowstone | 8 |
Counts are exact for the model above. Mine a little spare — nobody places every block first time.
Building it
Each stage names the layers it covers. Drag the slider on the model to that layer and you are looking at exactly what the stage describes.
1.Carve the underside first
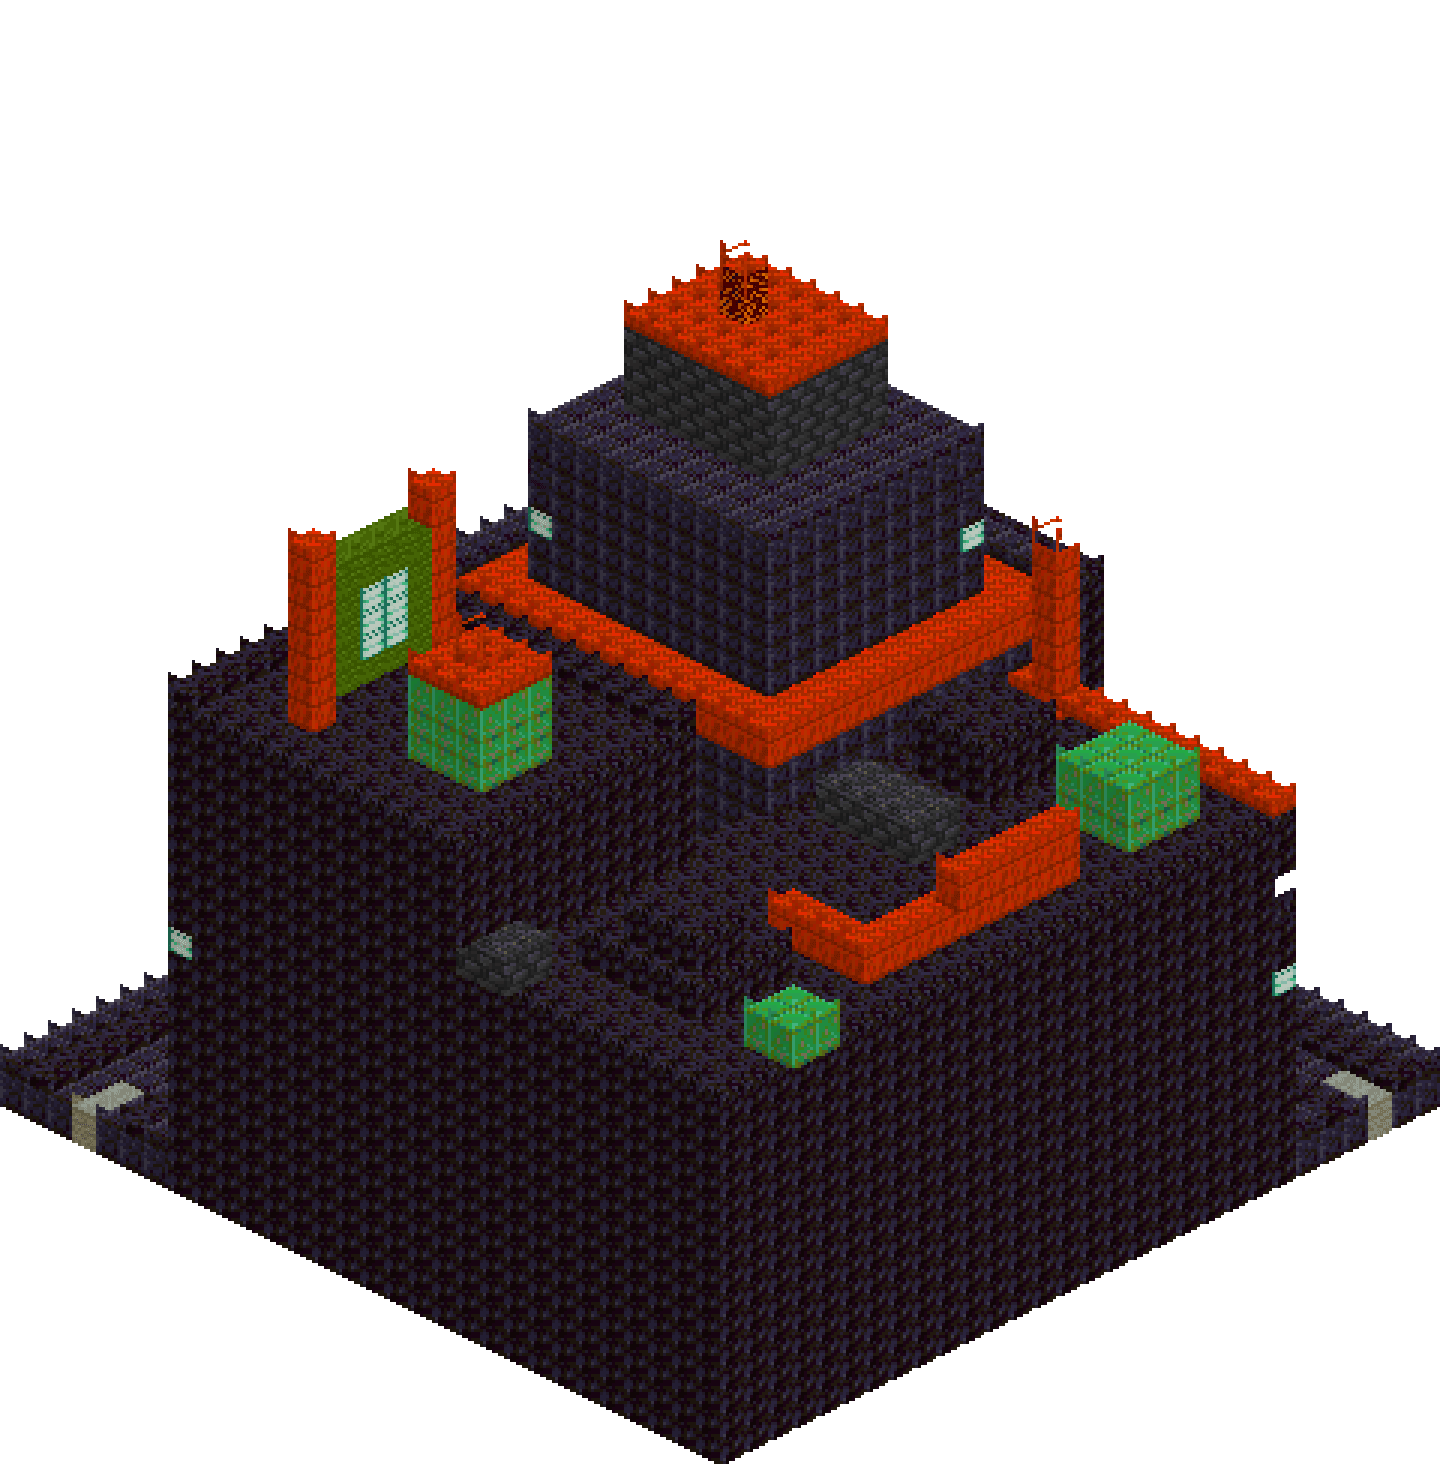
Everything convincing about a floating island happens beneath it. Lay the widest slab first — stone across x2-29, z5-42 at y11-12 — then stack progressively smaller boxes downward: andesite, tuff, smooth basalt, dripstone, and a two-block amethyst point at y0. Each drop of two levels pulls the edges in two or three blocks, and that inset is the whole inverted-cone silhouette. Do the same on the smaller east island but stop it at y3, so the two masses do not end at the same depth. Uneven bottoms are what sell the illusion from below.
2.Crust, plaza and parapet
Cap both masses with end stone at y12, then inset a plaza of end stone bricks so the rim reads as raw rock and the middle as something someone laid. The parapet is one hollow box of quartz slabs, one block tall, around each island edge — a single op where placing it by hand would be two hundred — followed by a clear of the interior so the courtyard stays open. Get the parapet down now: the bridges and the waterfall channels are cut out of it later, and cutting is far quicker than dodging.
3.The stepped podium
The spire needs to sit on something. Two boxes do it: end stone bricks from x7-23, z16-32 at y13-14, then a smaller one at y15-16. Swap the y13 course of the lower step for sea lanterns and the y15 course of the upper for calcite — a lit band and a pale band, each one op, each doing the work of a hundred fiddly details. A short flight of end stone bricks and quartz slabs on the north side gets you up onto it without the podium looking like a plinth you cannot climb.
4.The spire
Nine wide at the base, seven above the first cornice, five at the drum, three at the cap, one lantern at the very top — that ratio is the whole silhouette. Build each stage as a hollow box, then lay a full slab layer across the top of it before the next, narrower stage goes on. The slab is the cornice, and it is the single thing stopping the tower reading as three boxes stacked. Windows are tall glass slots on all four faces; the door on the north face gets cut after the mass is up, never left as a gap.
5.Four wings around the courtyard
Two pavilions north, a great hall and a tall corner tower south. Each is the same recipe at a different height: an end stone brick storey, a quartz slab cornice, an inset quartz storey, then either a gable or an overhanging slab cap. Vary the heights hard — the north-west pavilion tops out at y26, the south-east tower at y32, the observatory turret somewhere between — because four buildings of one height around a courtyard is a wall, not a citadel. Cut the doors facing the plaza last.
6.The lodge and the two spans
The lodge sits right on the east rim at x24-29 and overhangs the drop, which is the entire reason to put it there. The two bridges run either side of it at y12, three wide, with quartz slab rails and a glowstone spine at y11 beneath the deck so they glow from underneath. Clear the parapet at y13 across x29-34 where each span crosses — one clear per bridge opens the rails on both islands at once, which is why the parapet went down as a single ring earlier.
7.The east island temple
One building, centred, with a plinth of its own. Podium at y13-14 with a sea lantern course; a tall quartz hall from y15 to y21; a cornice slab that overhangs by one block on every side; a smaller upper storey; a gable to finish it. The overhang matters more than it sounds — it throws a shadow line right round the building and keeps a plain quartz box from reading as a plain quartz box. Windows go on the north face, the door on the south, both cut after the walls exist.
8.Water off the edge
Three spillways: west at z22-25, south at z39-43, and one on the small island out at x45-47. Cut the channel flush with the deck at y12, run it out past the parapet so the water passes underneath the rail, then drop a column from y11 to y0 in clear air. Check each column misses the taper below — water landing on rock halfway down kills the fall entirely. Nothing catches it at the bottom, and nothing should; that empty space under the citadel is the point of the build.
Make it yours
- Build the underside downward from the rim, never upward from the point — each layer insets two or three blocks per two levels of drop, and doing it the other way loses the taper every time.
- Every material change wants to land on a step-back, not in the middle of a wall: end stone bricks below the cornice slab, quartz above it, purpur only at the very top of the spire.
- Sea lanterns buried in the y13 course of the podium light the terrace face from beneath for nothing extra, and the same trick runs under both bridges as glowstone.
- Place the parapet ring before the bridges and waterfalls, then clear the four-block gaps where they cross — carving openings out of a finished ring beats trying to leave them.
- Water only reads as a waterfall if it has a lip and then nothing at all: cut the channel flush with the deck, let it pass under the parapet, and drop the column clear of the rock below.