How to build the Steampunk Workshop in Minecraft
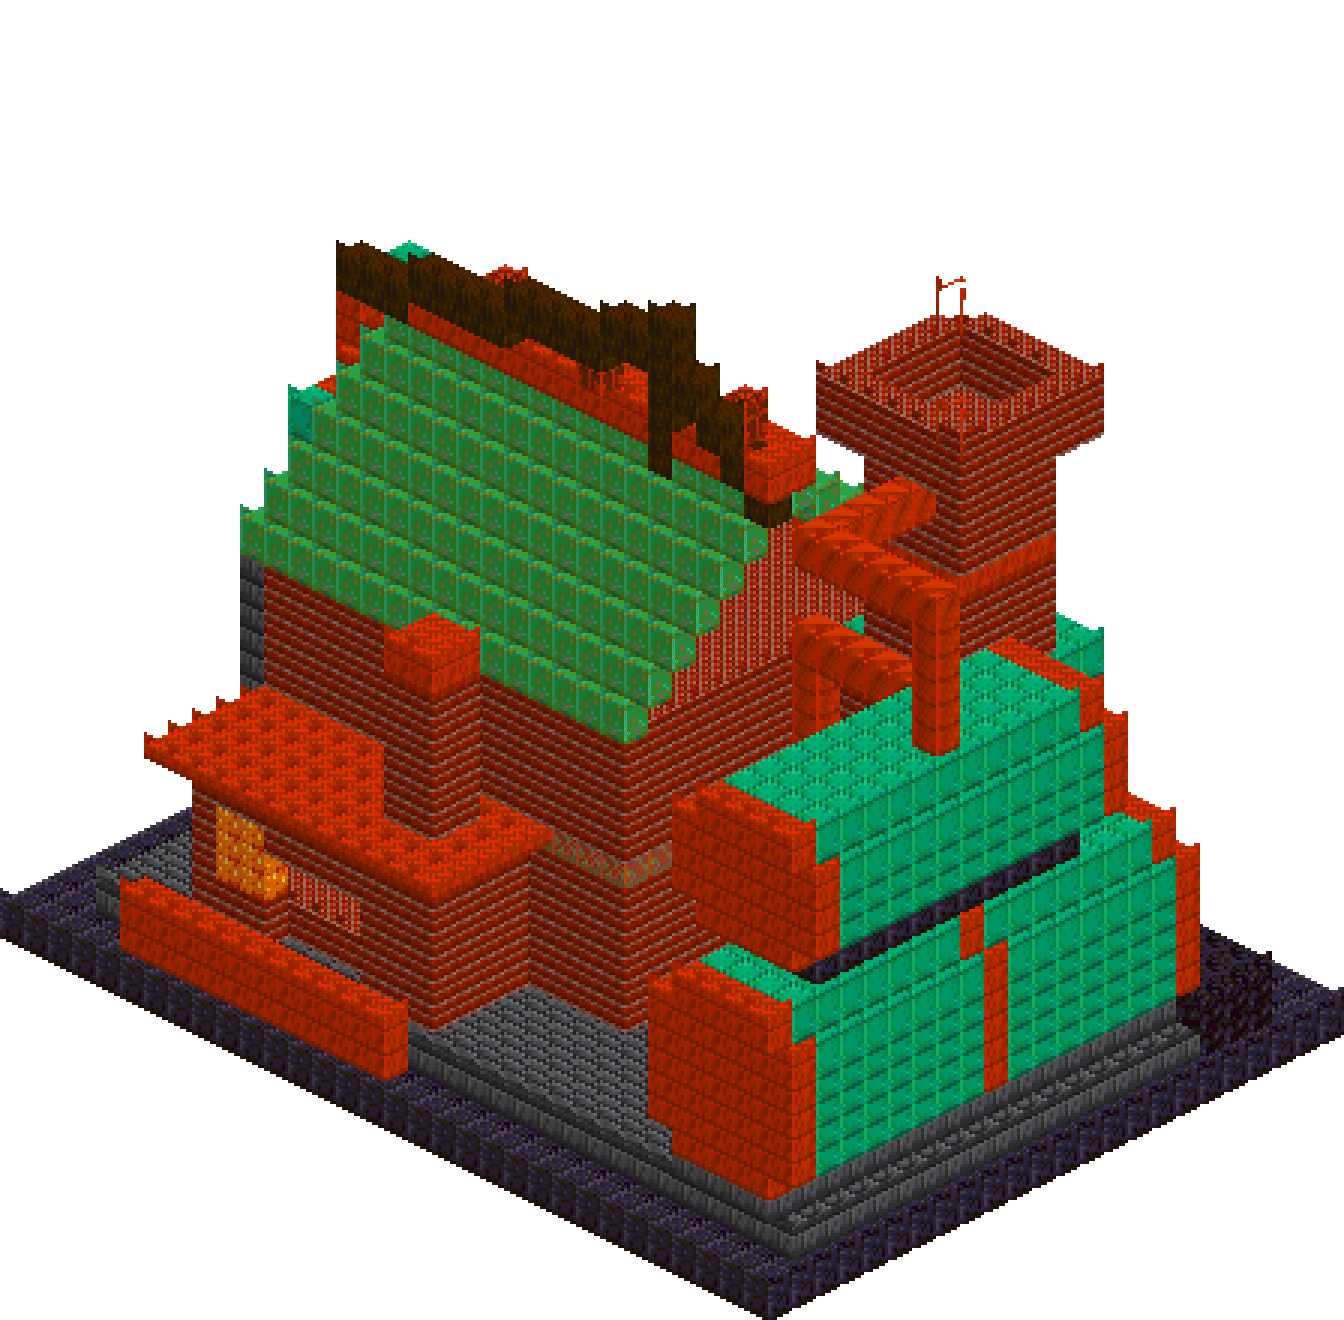
Red brick, green copper and a chimney that drags the eye straight up. The whole build hangs on one idea: a gable end turned into a machine face. A giant copper gear fills the gable triangle with a single tooth breaking above the ridge, glowing furnace windows burn behind a smaller cog, and a crane jib swings thirteen blocks out over the yard with a crate hanging in mid air off its cable. Two oxidised boiler drums ride alongside, pipes arcing out of them and into the flue. Nothing in the outline is symmetrical, which is precisely why it reads from a distance.
What you need
| Block | Count |
|---|---|
| Bricks | 1410 |
| Deepslate bricks | 1220 |
| Oxidized copper | 854 |
| Cut copper | 314 |
| Polished blackstone | 232 |
| Weathered copper | 222 |
| Exposed copper | 218 |
| Blackstone | 96 |
| Cut copper slab | 56 |
| Shroomlight | 43 |
| Copper block | 34 |
| Dark oak log | 24 |
| Magma block | 18 |
| Spruce planks | 18 |
| Copper bulb | 7 |
| Lightning rod | 2 |
Counts are exact for the model above. Mine a little spare — nobody places every block first time.
Building it
Each stage names the layers it covers. Drag the slider on the model to that layer and you are looking at exactly what the stage describes.
1.Yard, plinth and the brick shell
Lay the whole 32 by 24 yard in polished blackstone at y0, then a deepslate brick plinth over the working half of it, y0 to y1. The hall is one hollow brick box, x3 to x18 and z3 to z16, running y2 to y13 — the shell gives you four walls, a floor and a ceiling deck in a single op. Run a hollow box of exposed copper round the walls at y8; on a one block tall box the shell is just the perimeter, so you get a belt course, not an interior floor. Two deepslate lines down the front corners give the brickwork some weight. A strip of deepslate at y2 under the drum bay becomes the saddle the boilers will sit on.
2.Arched door, forge and furnace windows
Carve after the mass, never before. Clear a 4 wide slot in the west gable end, z8 to z11, up to y9, then put two bricks back at the top corners so the head reads as an arch rather than a letterbox. Slide shroomlight flush into the brick either side, below the copper belt, and again high on the north wall above it — the band stays unbroken and the glow splits into two registers. Inside, a blackstone forge with a magma block bed sits on the axis of the door, so looking through the arch you see fire fourteen blocks away. A copper pipe on brackets runs the north wall at y12 with two glowing bulb valves cut into it.
3.The verdigris roof
One gable op, axis x, from y14 across the 14 block z span — that rises six, putting the apex at y20 with a two wide ridge at z9 and z10. Weathered copper is the strongest colour you can put against red brick; the whole roof becomes a single teal mass. Cap the ridge with cut copper, two wide to match, so a bright line runs the length of the dark green. Three copper bulbs at y22, spaced unevenly along the ridge and alternating sides, read as extractor vents at night. Resist tidying them into a row — the offsets are what stop the roof looking stamped.
4.Chimney, hoops and rods
A 4 by 4 brick shaft at x20 to x23, z4 to z7, climbing from y1 to y22, with a one block brick buttress at x19 tying it back to the hall so it never looks glued on. Two hollow cut copper rings at y9 and y18 sit flush; a wider oxidised hoop at y13 spans x19 to x24 and stands proud of the shaft, which is the band that actually reads from the ground. Flare the crown out to 6 by 6 as a hollow shell at y23 to y24, then clear the flue mouth through it. A magma block firebox at the base and a lightning rod on opposite corners of the crown finish it — the diagonal pair keeps even the top asymmetric.
5.Boiler drums and pipework
Round is two overlapping boxes: a tall narrow one and a short wide one, crossed to make an octagon. Draw each drum twice — first in cut copper one block longer at both ends, then the same octagon in oxidised copper inset by one — and the leftover cut copper becomes bright riveted end plates. Drum one lies along z at y3 to y9 with a cut copper band at z13. Drum two is smaller, sits at y11 to y15 on a blackstone cradle, and is shifted one block toward the hall so it overhangs rather than stacking neatly. Then the pipes: line ops only. A riser up the east wall, a crossover to the drums, and a high run at y21 arcing off the top drum and turning into the flue.
6.Gears on the gable
Four diagonal lines at x2, one block proud of the gable face, make a diamond ring that reads as a circle from ten blocks away — centre it at y17, z9 so the top of the ring meets the ridge. A copper bulb at the middle is the glowing hub, and four single oxidised blocks at north, south, east and west are the teeth. Put one of those teeth at y21, above the roofline: that broken silhouette does more work than the entire ring below it. A second, smaller diamond at y6, z13 sits directly in front of a shroomlight window, so the cog is a black cut out against the furnace light.
7.Crane arm and the hanging crate
Root a dark oak mast inside the roof mass at y19 so it looks structural, and take it to y25. The jib is a single line from the mast head at [14,24,10] out to [1,21,10] — thirteen across and three down, shallow enough to clear the y20 apex and long enough to project clear of the building. A back stay from the mast head down to the ridge at x18 braces it. Hang a cut copper cable from the tip down to y13, then a spruce plank crate with a copper band around its middle, floating at y10 to y12 over the yard. That crate hanging in open air is the single most recognisable thing in the outline.
Make it yours
- Build the mass first and cut the openings afterwards — later ops overwrite earlier ones, so a hollow brick box followed by a clear gives crisper reveals than trying to leave gaps as you go.
- Every curve here is two crossed boxes: a tall narrow one and a short wide one. Overlap them and the corners read as an octagon, which at any real viewing distance reads as a cylinder.
- Keep the two coppers doing different jobs — oxidised for large bodies and hoops, cut copper for anything meant to look freshly polished such as bands, end plates and the ridge cap. Mixing them at random flattens the whole palette.
- Draw the drums once oversized in cut copper and once inset in oxidised copper; the leftover ring at each end becomes a bolted end plate for free, with no extra ops spent on detailing.
- Shroomlight set flush in brickwork is brighter than any glass window, so use it low on the facade and high on one long wall only — light everything evenly and the forge stops feeling like a hotspot.