How to build the End Portal Temple in Minecraft
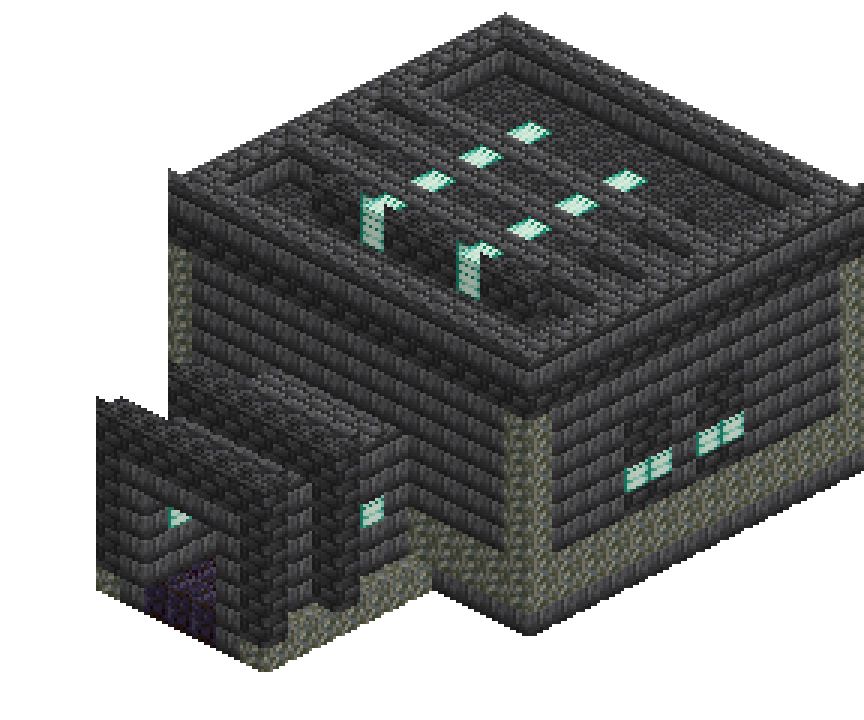
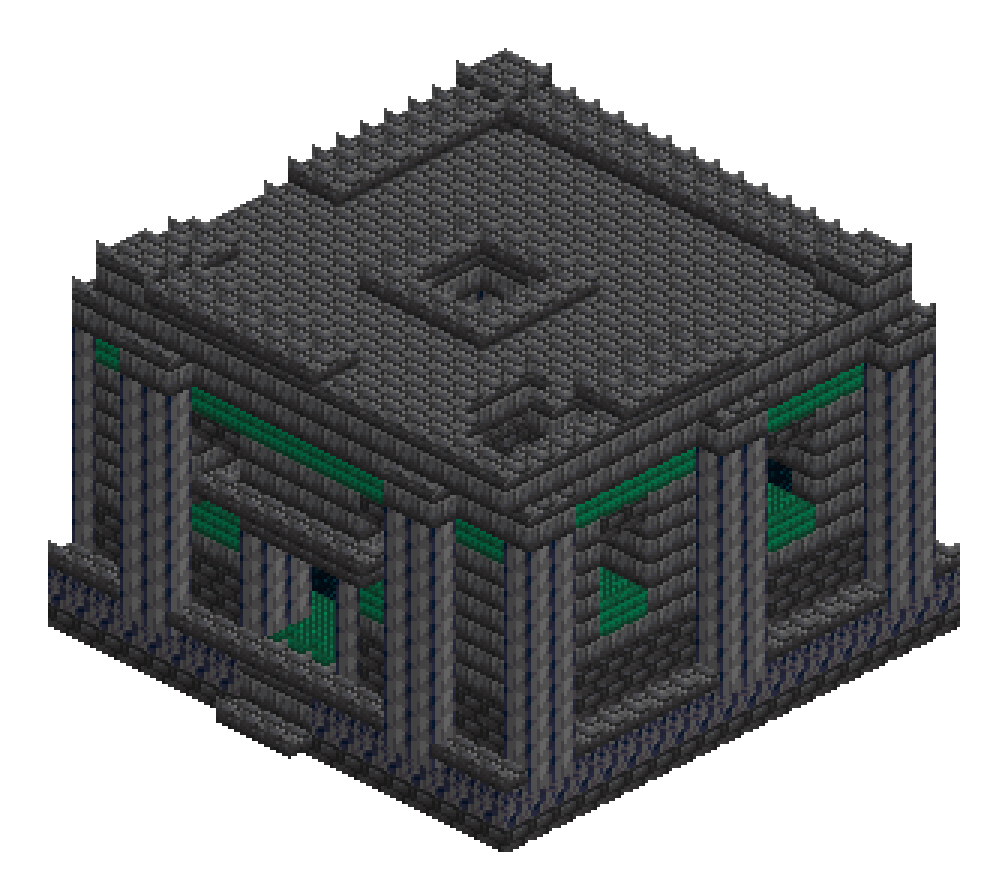
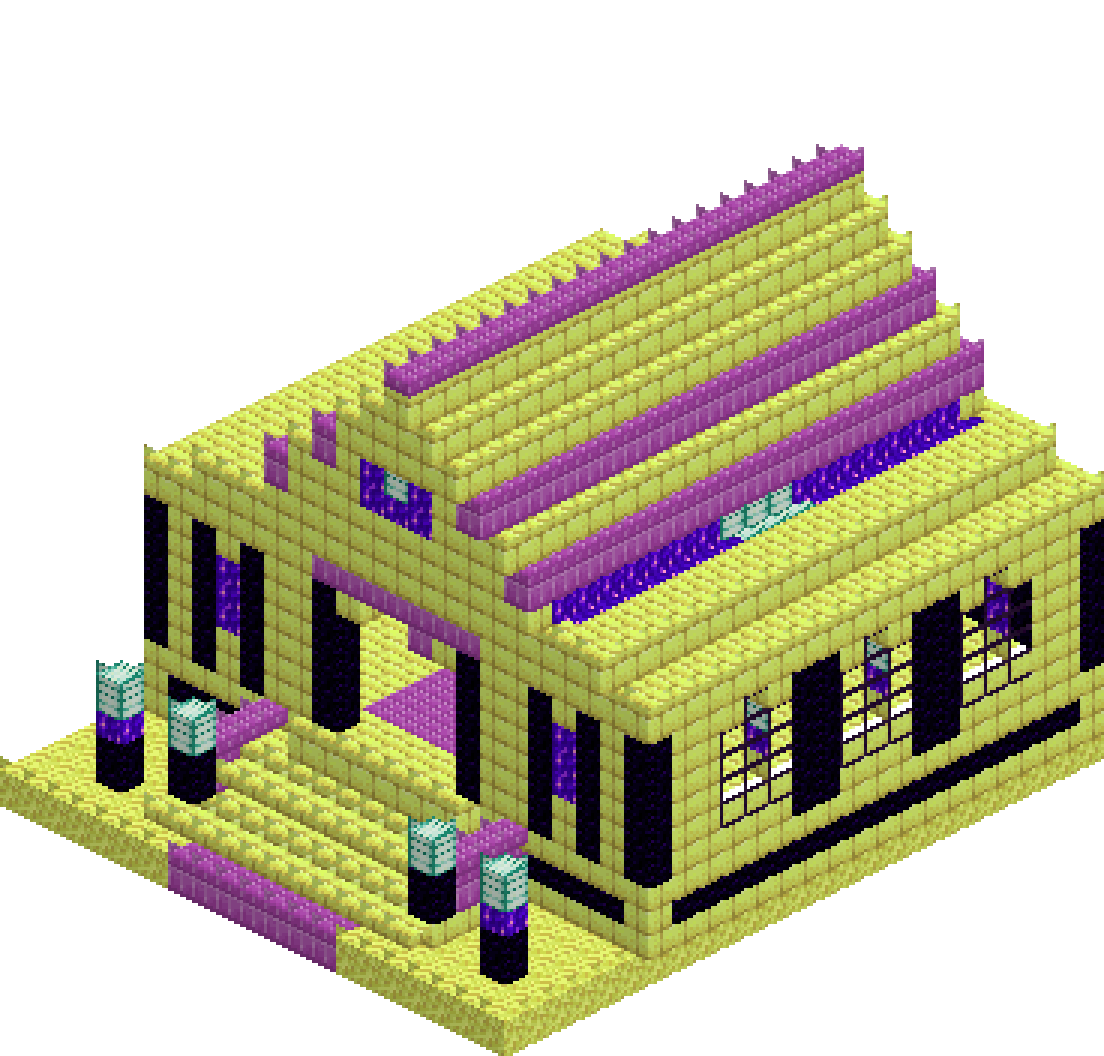
Vanilla's stronghold portal room is a mossy cube with a lava pit and a silverfish spawner in it. This is the ceremony that moment actually deserves: a pillared hall in end stone brick, split from its side aisles by an arcade of obsidian piers, lit by an amethyst clerestory and roofed with a stepped vault fourteen blocks above the floor. The frame sits on a two-tier dais at the centre with four obsidian pillars standing round it, and a broad stair climbs three courses to a five-wide door. Build it around a real stronghold portal, or freestanding as a temple to something you haven't found yet.
What you need
| Block | Count |
|---|---|
| End stone bricks | 1819 |
| End stone | 518 |
| Obsidian | 384 |
| Purpur block | 322 |
| Amethyst block | 134 |
| Tinted glass | 87 |
| Sea lantern | 43 |
| Purpur block slab | 25 |
| End stone bricks slab | 20 |
| Crying obsidian | 12 |
Counts are exact for the model above. Mine a little spare — nobody places every block first time.
Building it
Each stage names the layers it covers. Drag the slider on the model to that layer and you are looking at exactly what the stage describes.
1.Plinth, podium and processional stair
Lay the end stone ground plane over the whole 21x25 footprint first, then run the podium on top of it as a hollow shell three courses tall. Nobody ever sees the inside of a plinth, so only the top course and the four faces are worth placing. Band the middle course in obsidian the whole way round: it is a single dark line and it lifts the building off the ground far better than two more courses of brick would. The stair is three treads, each narrower than the last at eleven, nine and seven wide, and the leading row of the bottom two treads is end stone brick slabs so the climb reads as half steps rather than a ladder. Purpur kerbs with slab coping edge the upper treads, and two obsidian posts capped with sea lanterns stand at the foot where they will actually be walked past.
2.Aisle walls, pilaster bays and the great door
The outer walls are one block thick. What stops them reading as a fence is the second skin outside them: place a full six-course face over each long wall, then carve four recesses out of it. What is left is five pilasters with recessed panels between, and carving rather than placing keeps them perfectly spaced without counting. Fill the panels with a two-course amethyst band on the wall behind, and bury a five-block run of sea lantern in the middle of it so the two centre bays glow from inside the stone. The door is five wide and six tall, carved after the front wall is solid, with a three-wide crown taken out above it. Obsidian jambs and a purpur lintel band frame it — that dark, pale, dark sequence is the whole trick to making a hole look like an entrance.
3.The obsidian arcade
Two obsidian walls at x=5 and x=15 divide the room into a nave and two side aisles, and they carry everything above. Build each solid, nine courses tall, then swap the impost course at y=10 for purpur and the two courses above it for end stone brick. Now carve: three openings, three wide and five tall, with a single block taken out of the course above each so the head reads as a shoulder arch. Carving leaves four piers two blocks wide, evenly spaced, without a single measurement. Start the openings at floor level, not one course above it — a one-block sill you cannot walk over is the classic way to ruin an arcade.
4.Aisle roofs and the clerestory
The aisle roofs step. A deck three wide at y=10 overhangs the pilasters, then a second course pulls inwards at y=11 to meet the arcade. Two courses is enough slope to stop it reading as a shelf, and because the two courses overlap at the shared column it stays watertight. Turn the course where the aisle roof meets the arcade into an amethyst cove band with a three-block sea lantern patch at the centre of each side: light in the aisle with no lamp in sight. Above the roofs the arcade keeps climbing two more courses, and that strip is the clerestory. Face it in amethyst on the nave side and punch sea lanterns into the middle, and the nave and the outside elevation both gain a purple line at exactly the height a real clerestory sits.
5.The stepped vault and the gable ends
One gable does the roof: eleven blocks across, stepping in one block per course, closing on a ridge six courses up at y=18. From the nave floor that is fourteen blocks of air overhead, and the underside reads as a corbelled vault rather than a ceiling. A 1:1 staircase of full blocks is watertight in Minecraft, so leave the diagonals alone. Swap the lowest course of each slope for purpur — that eaves line is what separates roof from wall at a glance — and cap the ridge in purpur slabs so the very top is not the same brick as everything else. Then fill both gable ends course by course at nine, seven, five, three and one wide. Cut an amethyst eye into the front one with a sea lantern at its centre; it is the first thing anyone sees coming up the stair.
6.The dais, the frame and four pillars
A purpur runner five wide travels the length of the nave floor, and the dais sits in the middle of it: a nine by nine purpur step, then a seven by seven obsidian step on top. Two risers, so you walk up rather than jump. The frame is the real geometry — a five by five ring with the corners left out, twelve blocks, here in crying obsidian. Under the middle three by three goes a slab of sea lantern; over it, tinted glass, which is as close as a display model gets to a portal that has not been switched on. Four obsidian pillars stand on the corners of the upper step and rise seven courses with a sea lantern on each top, lighting the nave from above the eye line and giving the vault something to visually land on. Finish with the reredos on the back wall: purpur frame, amethyst panel, and a four-block column of sea lantern up its centre.
Make it yours
- The arcade is the whole build. Place the obsidian as one solid wall nine courses tall and then carve the three openings out of it — carving guarantees the piers line up and are evenly spaced, placing them pier by pier guarantees they are not.
- Every sea lantern here is buried in an amethyst band, a cove course or under the dais glass. You are meant to read the glow, not the light source; a lantern you can point at stops being architecture and starts being a torch.
- Building around a real stronghold portal? Break the room to fit the frame rather than trying to move it — the twelve end portal frames cannot be picked back up once placed, and the dais here is sized to sit flush around them.
- The nave roof is a 1:1 staircase of full blocks, which is already watertight even though the diagonal joints look like gaps. Do not fill them, and do not reach for stair blocks — the hard shadow line is what makes it read as stone vaulting.
- End stone brick is flat and bright, and a wall of it goes blank fast. The obsidian podium band, the amethyst clerestory and the purpur eaves line exist to cut it into horizontal layers — drop any one of the three and the elevation dies.
- Aisle headroom is seven blocks and the nave is fourteen. If you shrink the plan, keep the ratio: the moment the nave stops being roughly twice the height of the aisles, the whole thing reads as a barn with a raised middle.