How to build the Grand Portal Arch in Minecraft
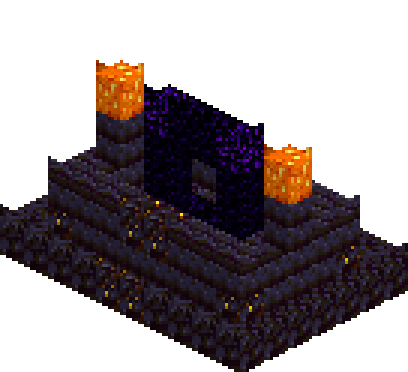
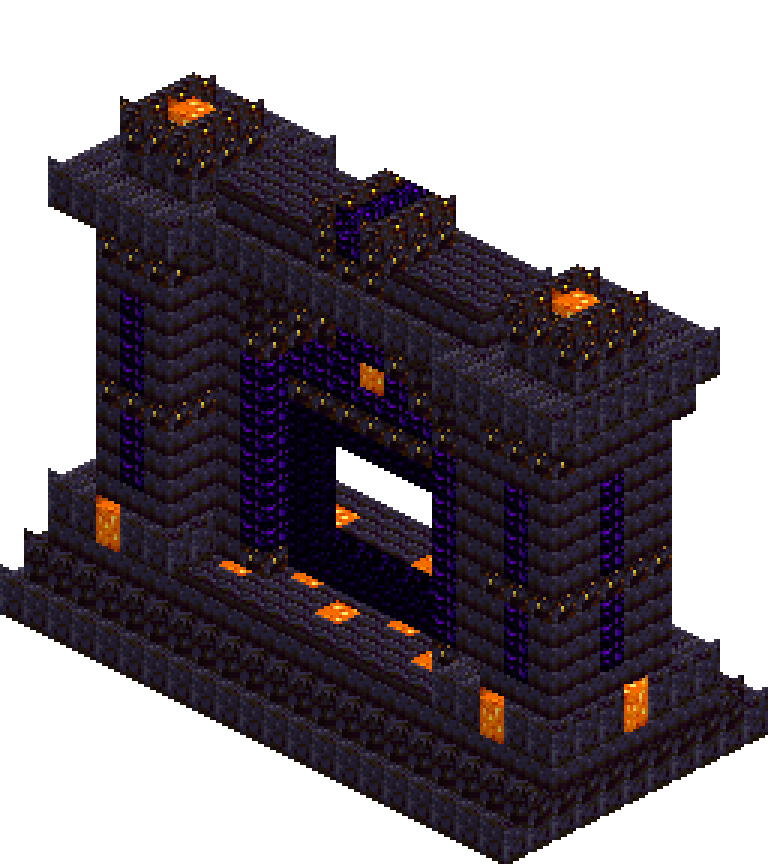
Most nether portals are four blocks of obsidian standing in a field, and they stay that way because nobody knows what to put around them. This gives the frame an architecture: a 5x5 portal set into a three-deep blackstone arch, flanked by two square piers standing a block proud of it, tied together by a projecting cornice and crowned with crying obsidian. Gold is used sparingly and only where a real arch would carry it, along the voussoirs, the imposts and the keystone. Shroomlights are let into the plinth so the whole thing lights itself from below at night. It is 21 wide, 19 tall and eleven deep, and it reads from a long way off.
What you need
| Block | Count |
|---|---|
| Polished blackstone bricks | 513 |
| Polished blackstone | 436 |
| Blackstone | 247 |
| Gilded blackstone | 138 |
| Crying obsidian | 109 |
| Obsidian | 24 |
| Shroomlight | 19 |
Counts are exact for the model above. Mine a little spare — nobody places every block first time.
Building it
Each stage names the layers it covers. Drag the slider on the model to that layer and you are looking at exactly what the stage describes.
1.Lay the stepped base
Three courses, each pulling back one block front and back. Polished blackstone across the whole 21 by 11 at y=0, blackstone at y=1 shrunk to z=1-9, then a polished blackstone brick platform at y=2 covering z=2-8. Step in z only and leave the sides sheer: the approach gets proper treads while the elevation stays a clean rectangle. This platform is the datum for everything above it. The portal is centred on x=10 and z=5, and every measurement from here is taken off those two lines, so if the base is a block out the whole facade goes lopsided.
2.Raise the flanking piers
Piers at x=1-3 and x=17-19. Plinth first, y=3, x=0-4 and z=2-8, so it flares a block wider than the shaft on all four sides. Then the shaft itself in polished blackstone bricks, y=4-13, z=3-7. Bricks against the plain blackstone you are about to use for the arch gives you two textures inside one colour, and that is the only thing that stops an all-black build reading as a flat silhouette. Run crying obsidian up the centre of the front, back and outer faces from y=5 to y=12, then break it with a gilded blackstone ring at y=8. The band cuts the stripe into two unequal lengths and gives the pier a waist. Cap the shaft with a second gilded ring at y=14.
3.Set the arch block and its light slots
The arch itself is one solid box, x=5-15, y=3-14, z=4-6, in plain blackstone. Three deep is deliberate: the piers sit at z=3-7, a block proud, so from the front you read pier, shadow, arch instead of one wall. That leaves a single empty column at x=4 and x=16 between pier and arch. Do not fill it flush. Drop a spine of polished blackstone brick down z=5 only, from y=3 to y=14, and run crying obsidian up it from y=5 to y=12. The gap becomes a narrow glowing reveal joint two blocks deep on each face, which is the detail that makes the piers look separate rather than stuck on.
4.Cut the opening, set the obsidian
Carve straight through all three layers. Clear x=7-13 from y=3 to y=12, then x=8-12 at y=13, then x=9-11 at y=14. Those widths of seven, five and three are the integer form of a circle of radius 3.5, which is why the head turns like an arch instead of collapsing into a 45 degree chamfer. Now rebuild the centre plane at z=5: obsidian from [7,3] to [13,9] gives a 5x5 opening, the biggest that still feels framed rather than cavernous, and the frame bottom lands on the platform where it belongs. The purpur inside is only a stand-in for the render. Clear those 25 blocks back to air and light the frame.
5.Pilasters, reveals and voussoirs
Everything in this pass happens on the two visible faces, z=4 and z=6. Swap the outer column of the arch block at x=5 and x=15 to polished blackstone bricks for the full height, giving the arch its own framing pilaster. Line the opening at x=6 and x=14 with crying obsidian from y=4 to y=11, then cap it top and bottom with gilded blackstone at y=3 and y=12 so it reads as a base and an impost rather than a random stripe. Turn the arch ring in gilded blackstone following the step of the void: x=7 and x=13 at y=13, x=8 and x=12 at y=14. Four blocks a face is enough. Any more and the gold stops being an accent and starts being the material.
6.Fill the tympanum
The panel above the frame is the one place worth being generous, because it is only visible to someone standing in the opening. On the centre plane at z=5, lay a gilded blackstone lintel across x=7-13 at y=10, directly on top of the obsidian. Fill y=11 and y=12 with crying obsidian across the same span, then y=13 with crying obsidian ringed in gold at x=8 and x=12, then the last three-wide course at y=14 in gold. Drop a single shroomlight at [10,12,5], dead centre of the purple. It is the only light inside the arch and it throws the obsidian frame into relief from behind.
7.Run the entablature
Two courses tie pier and arch into one object. At y=15 run polished blackstone bricks the full width at z=4-6, breaking forward to z=3-7 over each pier, and make x=8-12 gilded. That gold block is the keystone and it sits directly on the crown of the opening, bridging the three-wide gap left at y=14. At y=16 lay polished blackstone across x=0-20 at z=3-7 and break forward again over the piers to z=2-8, matching the plinth footprint exactly. The overhang is the point: a cornice that projects a block casts a hard shadow line, and that line is what makes nineteen blocks of height look composed rather than merely tall.
8.Crest, braziers and uplighting
Attic wall at y=17, x=5-15, z=4-6, with x=9-11 swapped to gold, then a crest of crying obsidian at y=18 held between two gold bars at x=9 and x=11. Each pier gets a plain polished blackstone table at y=17 and a brazier at y=18: gold bars at x=1 and x=3 with a shroomlight sitting between them, open to the sky. Then go back down to the plinth. Sink shroomlights into the platform at y=2 in front of and behind the arch, four more inside the opening at [8,2,4], [12,2,4], [8,2,6] and [12,2,6] so the obsidian is lit from underneath, and six into the pier plinths at y=3. Nothing here is a hanging lantern, which is what keeps the silhouette clean.
Make it yours
- Nether portal corners are optional in game, so you can drop [7,3,5], [13,3,5], [7,9,5] and [13,9,5] and save four obsidian. Keep them if you are building creative, the frame reads much heavier with the corners in.
- Crying obsidian is not a light source, it only glows faintly, so do not cut the nineteen shroomlights and hope the purple carries the build after dark.
- If the arch vanishes against a basalt delta or a dark forest, swap the pier shafts from polished blackstone bricks to deepslate tiles. The arch stays the darkest object on site and the piers pull forward.
- For a cold, ungilded version, replace every gilded blackstone with calcite. The mouldings read bone-white against the black and it suits an end or snowy setting far better than gold does.
- Build the left pier completely, then count backwards from x=20 for the right one rather than counting forwards. Every accent sits at a fixed distance from the outer edge, so an off-by-one shows up instantly.
- Leave at least five blocks of flat ground beyond x=0 and x=20 before any terrain rises. A monument this wide looks jammed if the hillside starts right at the plinth.