How to build the Hidden Portal Room in Minecraft
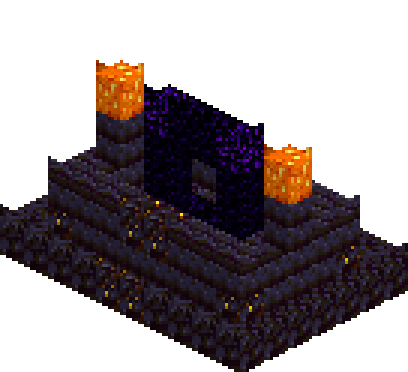
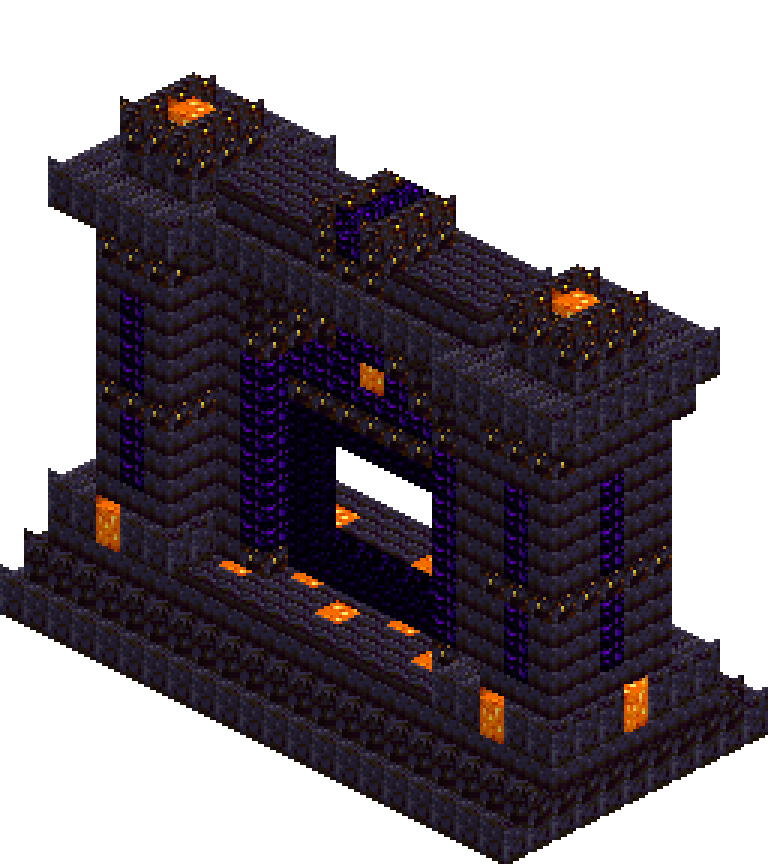
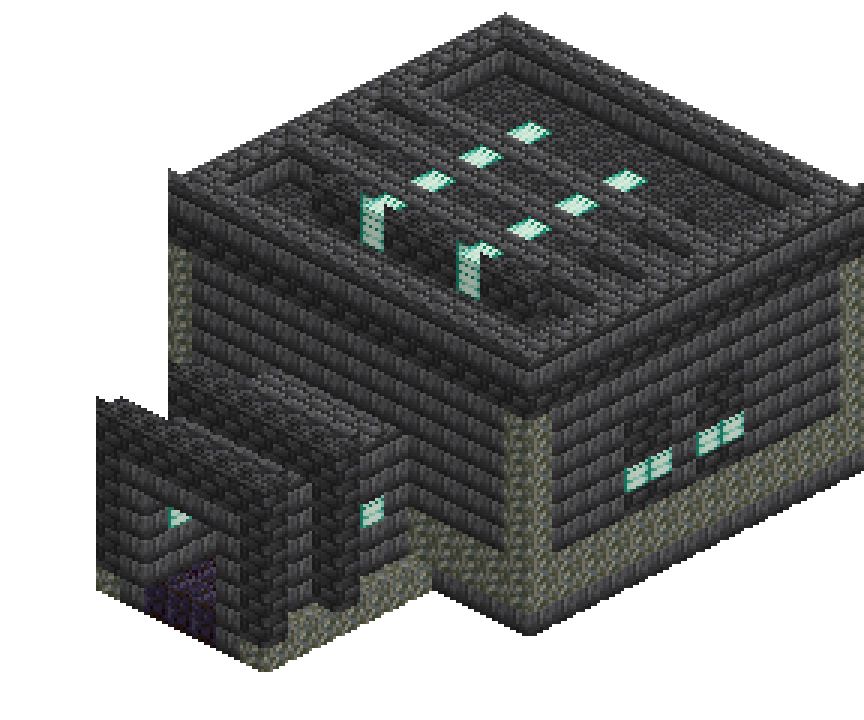
A nether portal is usually a frame standing in the open with a scorch mark under it. This one is a room. Deepslate brick walls two blocks thick, sea lanterns sunk into bays cut back into those walls, and a polished blackstone plinth that lifts you up to an obsidian frame set inside a recess, so the light sits in shadow instead of glaring across a field. You reach it down a corridor half the height of the chamber, so the ceiling opens over your head the moment you step through the door. It works buried under a base, cut into a cliff, or sunk at the back of a mine — anywhere arriving in the Nether should feel deliberate rather than accidental.
What you need
| Block | Count |
|---|---|
| Deepslate bricks | 809 |
| Deepslate tiles | 419 |
| Tuff | 169 |
| Polished blackstone | 77 |
| Sea lantern | 28 |
| Obsidian | 18 |
| Crying obsidian | 12 |
Counts are exact for the model above. Mine a little spare — nobody places every block first time.
Building it
Each stage names the layers it covers. Drag the slider on the model to that layer and you are looking at exactly what the stage describes.
1.Floor plate and the black runway
Lay the whole chamber footprint in deepslate bricks first, then drop a field of deepslate tiles inside it from x2 to x12 and z3 to z11. That leaves a one-block brick border round the floor without drawing four separate lines, and the border is what stops the floor bleeding into the walls once they go up. Run a three-wide strip of polished blackstone straight down the middle from z7 all the way out to the end of the corridor at z20 — that is the runway, and it does the navigation for you: dark path in, portal at the end. Finish with a tuff kerb either side of the corridor floor so the ribs later have something to stand on.
2.Four walls, two blocks thick
The back wall runs three blocks deep, from z0 to z2, because the portal has to live inside it rather than in front of it. The side walls and the front wall are two deep. Everything is deepslate bricks at this point, eight courses tall, and the interior is left as air — no need to clear anything if you build the shell as four separate slabs. That gives an 11 by 9 room with eight blocks of headroom, which sounds excessive until the portal frame goes in at six tall and suddenly looks normal. Thin walls are the reason most portal rooms look flat: you cannot carve a recess into a wall one block thick.
3.Tuff banding and corner piers
Deepslate brick over a whole 15 by 8 elevation is a lot of the same texture. Wrap the outside in a two-course tuff band at y1 and y2 and run full-height tuff quoins up all four corners — tuff is the lighter grey that generates alongside deepslate underground, so it reads as the surrounding rock showing through rather than as decoration. Inside, band the base and the top of each wall in deepslate tiles, a plinth at y1 and a frieze at y8, then stand four tuff piers in the internal corners at x2 and x12. The piers are the real depth: they break the corner and they give the cornice something to land on.
4.Cut the bays and set the lanterns
Now the walls earn their thickness. Carve two bays into the inner leaf of each side wall, each two blocks wide and four tall, at z5 to z6 and z8 to z9. Face the exposed back of every bay in deepslate tiles so the recess changes material as well as depth, then run a two-wide band of sea lanterns across each one at y4. Head height is deliberate — light at eye level throws across the floor and up the opposite wall, whereas ceiling light flattens everything. Four bays is enough to hold the mob light level down the whole room; a wall of lanterns would kill the shadow the recessed portal depends on.
5.The portal recess
Clear a hole seven wide and six tall through the front two layers of the back wall, from x4 to x10, leaving z0 solid behind it. Fill y1 across x4 to x10 and out to z6 with polished blackstone — that is the plinth, one step up from the runway, and it carries straight through the opening. Set the obsidian frame at z1 so it sits a block behind the wall face: five wide, six tall, with a three by four opening. Face the reveals either side in deepslate tiles with a sea lantern at y3 and y5 on each, so the frame is backlit from inside the recess. Finish the face with tile pilasters at x3 and x11 and a lintel across y7, and drop a lantern into each front corner of the plinth.
6.Doorway and the approach corridor
Cut a doorway three wide and four tall through the front wall on the centre line and trim it with deepslate tiles, a lantern at head height either side. Then run the corridor out to z20: walls at x5 and x9, ceiling at y5, so the inside is three wide and four tall. That is the whole trick — four blocks of headroom against the chamber's eight means the ceiling jumps when you cross the threshold, and the portal is already lit at the far end of a dark tube. Throw ribs of deepslate tiles over the corridor at z17 and at the mouth at z20, standing on the tuff kerb and arching a block above the roof, with lanterns between them at z15 and z19.
7.Cornice and beams overhead
Cap the walls with a course of deepslate tiles at y9 that oversails one block into the room on every side, landing over the corner piers. A corbel like that reads as a proper cornice and it hides the join between the wall and whatever is above. Above it at y10, run a perimeter frame and three brick beams across the width at z5, z7 and z9, with a sea lantern set into each. Left open between the beams the ceiling reads as ribs braced against the rock, which is exactly what it would be underground. If you are building this in the open, fill the bays between the beams with more deepslate bricks and the same beams become a coffered ceiling.
Make it yours
- The crying obsidian in the middle of the frame is a stand-in so the portal reads filled in a screenshot — mine it out and light the frame with flint and steel before you actually use the room.
- If the chamber sits in a pale biome or a calcite-heavy cave, swap the tuff quoins and corner piers for calcite; the deepslate stays cold but the outline stops vanishing into the surrounding stone.
- Hold the corridor to four blocks of headroom against the chamber's eight. The compression is what sells the reveal — widen or heighten the corridor and stepping through the door stops meaning anything.
- If mobs still spawn on the runway, widen the two side bays from two blocks to three rather than adding ceiling lights. Push more light through the openings you already have instead of inventing new ones.
- Polished blackstone on the plinth and runway can read funereal next to all that deepslate. Smooth stone in both places lifts the floor without touching the palette on the walls.
- Line the plinth up with the corridor centre before anything else — x7 here — because a portal that is half a block off the approach axis is obvious from the doorway and painful to shift afterwards.