How to build the Gothic Manor in Minecraft
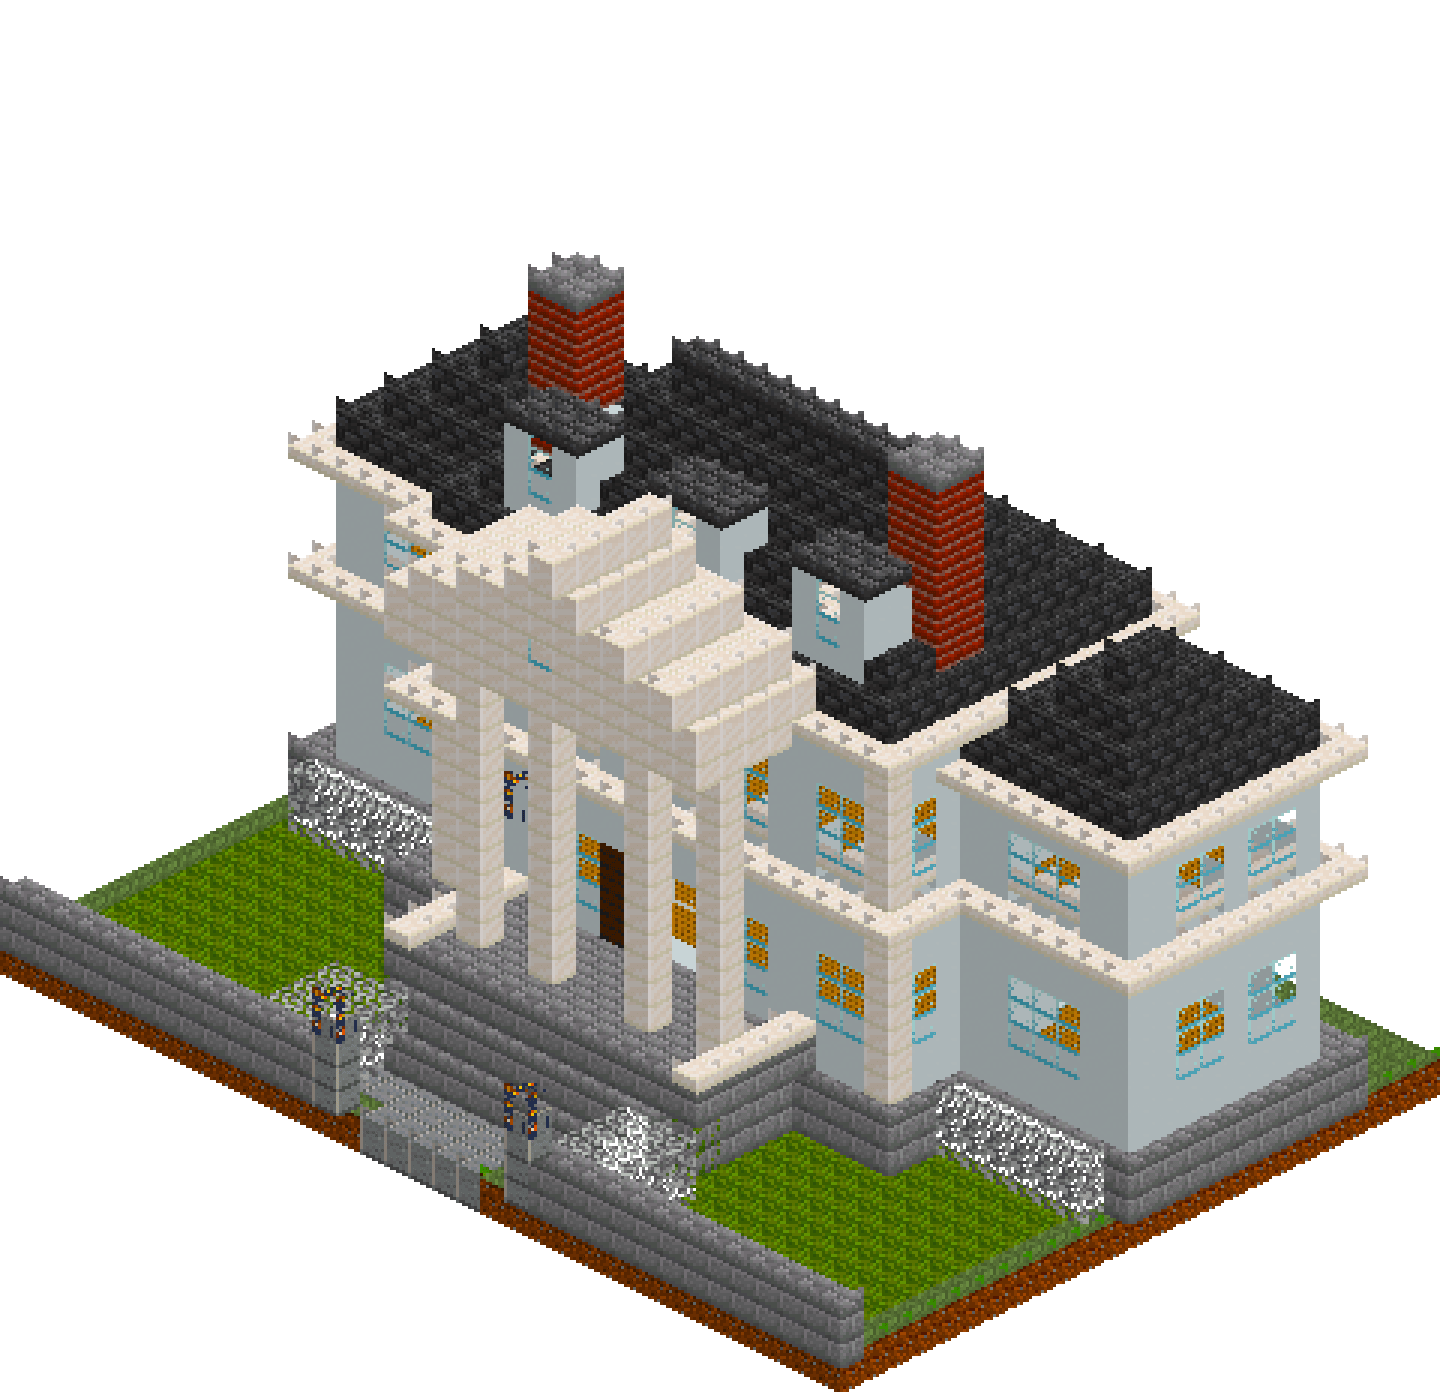
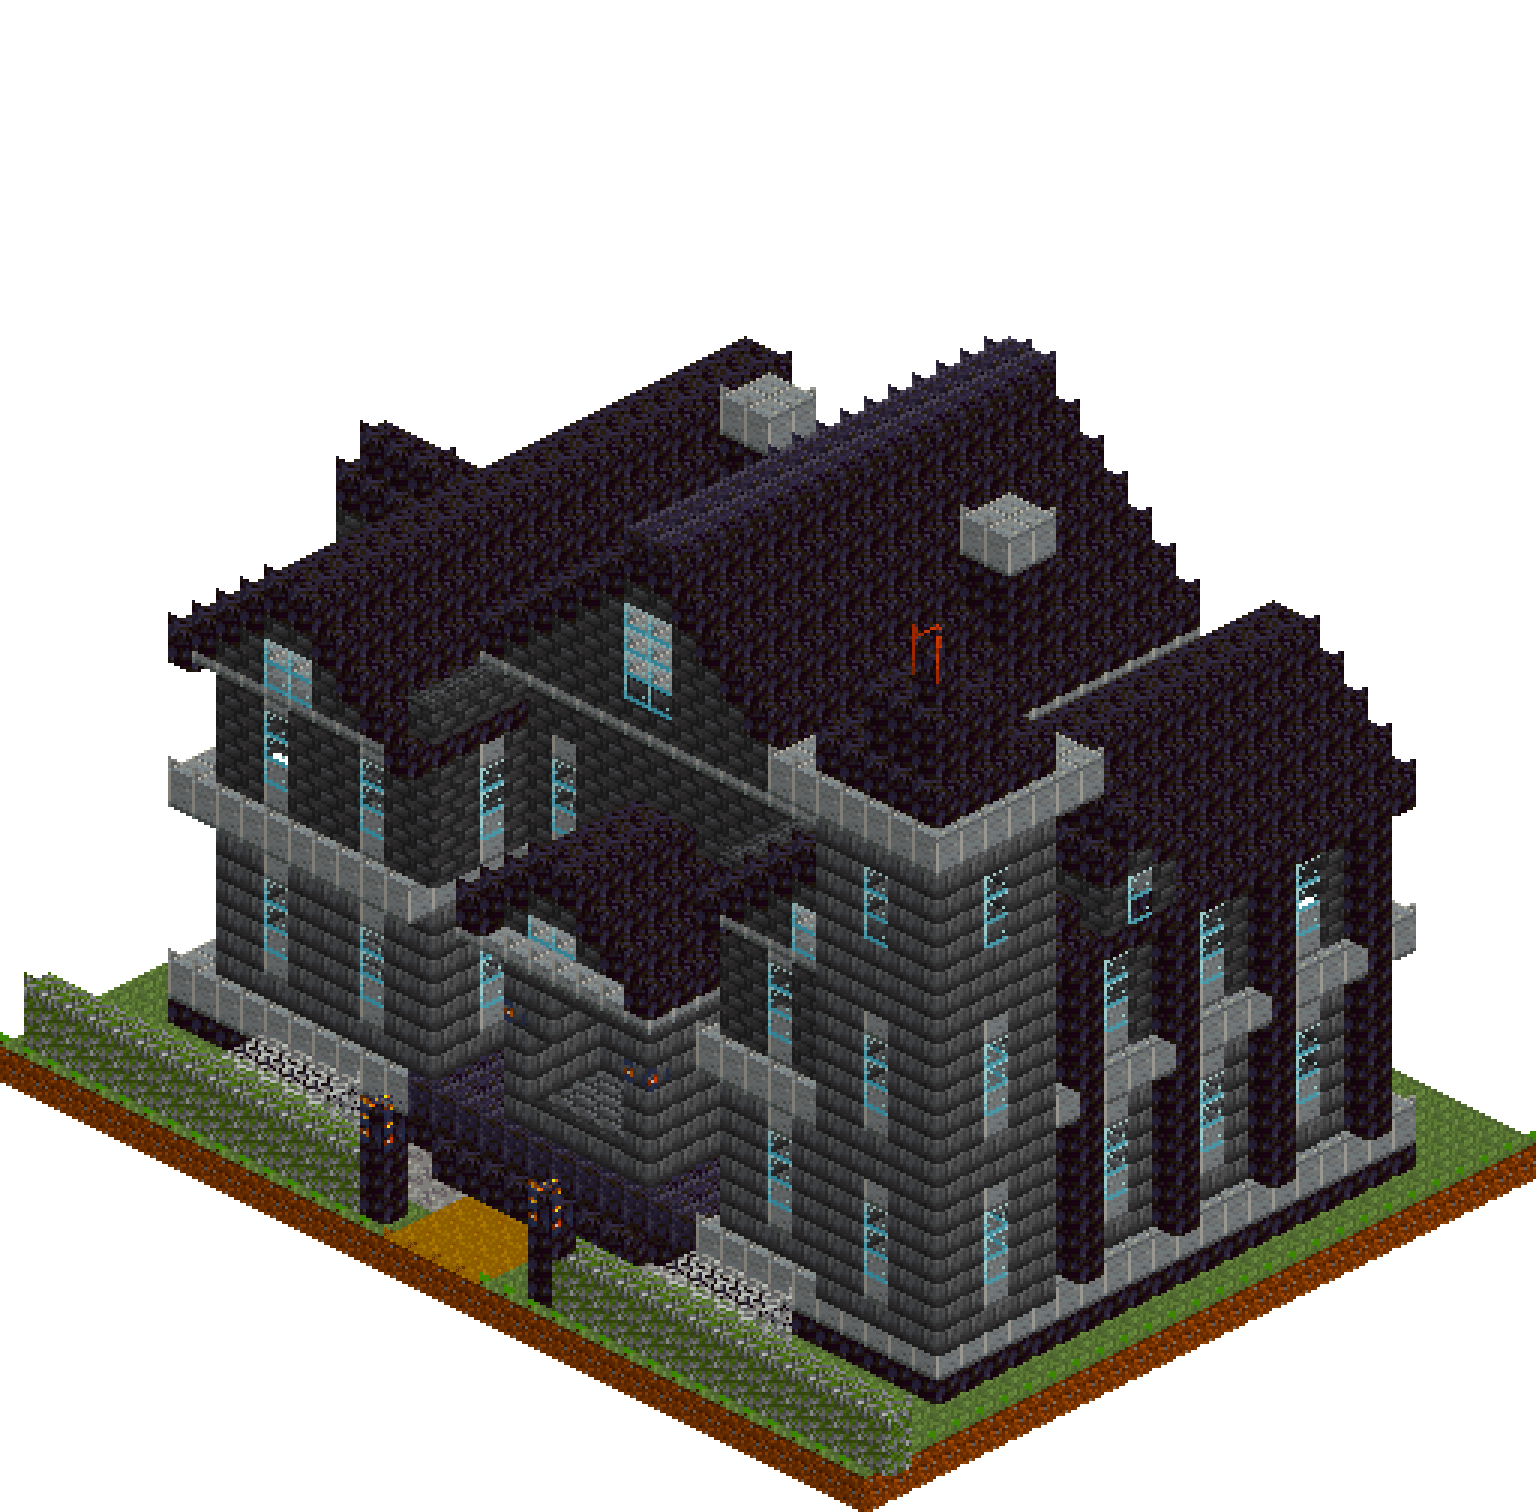
Two wings run forward from a central hall to enclose a paved forecourt, and a lantern-lit arched porch pushes out of the middle of it — that plan is what makes this read as a manor rather than a very large box. Deepslate walls stand on a blackstone plinth, pale andesite string courses and window heads cut the dark stone into storeys, and blackstone roofs pitch up to a gabled centre with a turret on one shoulder. Around 8,250 blocks, tall narrow lancets in a strict rhythm, and no flat elevation anywhere.
What you need
| Block | Count |
|---|---|
| Deepslate bricks | 1772 |
| Blackstone | 1600 |
| Deepslate tiles | 1503 |
| Polished andesite | 1163 |
| Grass block | 964 |
| Polished andesite slab | 556 |
| Dark oak planks | 254 |
| Glass | 187 |
| Polished blackstone | 60 |
| Mossy cobblestone | 56 |
| Oak leaves | 32 |
| Polished blackstone slab | 32 |
| Gravel | 24 |
| Dirt path | 20 |
| Bookshelf | 16 |
| Lantern | 14 |
| Magma block | 2 |
| Lightning rod | 1 |
Counts are exact for the model above. Mine a little spare — nobody places every block first time.
Building it
Each stage names the layers it covers. Drag the slider on the model to that layer and you are looking at exactly what the stage describes.
1.The plot, the plinth and the U-plan
Set the plan out on the ground before a single wall goes up, because the plan is the whole trick: two wings at x3–11 and x24–32 run forward to z21, a central block at x12–23 stops short at z17, and the gap between them is a forecourt. Lay a blackstone plinth over x2–33, z3–22 and cap it with polished andesite — it projects one block past every wall, so the house never looks dropped on the grass and a pale line runs right round the base. Pave the courtyard, put one step at z23, and close the drive with a mossy cobblestone wall, two lantern piers and a pair of leaf hedges.
2.Ground storey: hall, wings and buttresses
Three hollow boxes of deepslate bricks, seven courses tall, give a heavy ground floor with five blocks of headroom. Run blackstone buttresses up the outer flanks at x2 and x33, one every four blocks at z4, 8, 12, 16 and 20, and drop the lancets between them at z6, 10, 14 and 18 — the ribs make the bays, the bays make the rhythm. Each window is one block wide with an andesite sill at y4 and head at y8. Inside, a dark oak floor, a bookshelf wall against the rear, a long refectory table and two hearths cut into the chimney breasts at x13 and x22.
3.The porch that carries the whole front
The single most important element: a porch at x15–20, z18–21 that projects four blocks out of the centre of the front wall into the courtyard. Carve the opening in two passes so the head comes to a point — four wide up to y6, then two wide to y8 — and cut a matching passage through the wall behind at z17. Lanterns go into the front face at y7 either side of the arch, so the light is architectural rather than a torch on the floor. Cap it with an andesite slab cornice at y10 and its own little gable, which dies neatly into the taller wall behind.
4.String course and the lighter upper storey
A single plate of polished andesite at y10 does two jobs at once — it is the first floor inside and, because it oversails the walls by a block, the string course outside. That pale band is what makes the storeys read. Above it switch to deepslate tiles: same family, finer pattern, so the upper floor reads lighter without changing colour. Repeat the windows at exactly the same x and z as the ground floor, sill at y11 and head at y15. Aligned lancets look designed; staggered ones look like damage. The wings stop at y15, the centre carries on to y17.
5.Cornices, gables and the dormers
Andesite slab cornices at y16 over the wings and y18 over the centre give the eaves a shadow line and a clean base for the roof. Now the arithmetic: a gable rises half its span, so the centre roof crossing x11–24 climbs six courses from y19 to a ridge at y25, and the wing roofs crossing nine blocks climb four from y16 to y20. The gable op lays only the two slopes — fill each open triangle at the ends with deepslate tiles so the gable end reads as wall, with a lancet left in glass over the courtyard. A dormer over the middle bay of each wing breaks the long roof planes.
6.Turret, spire and chimney stacks
The turret engages the front corner of the right-hand wing at x29–33, z18–22 and runs unbroken from the plinth to y23, with belfry lancets at y19–21 where it clears the roof. Corbel it out to a seven-wide andesite platform at y24 — the pale ring is what separates the tower from the dark roof behind it — then step a blackstone spire in to a lightning rod at y29. Two chimney stacks rise from the hearths through the valleys at x12–13 and x22–23, each finished with an andesite cap at y24 so it reads against the roof, and a slab ridge at y26 sharpens the main gable.
Make it yours
- A gable rises half its span, so decide the ridge height first and work back: the centre roof crosses 14 blocks and climbs six courses, which is why its walls stop at y17 and not y19.
- The gable tool lays two slopes and nothing else — the triangle at each end is still open sky. Fill it with the upper wall block rather than the roof block and you get a proper gable end with a stone verge.
- Pale dressings are doing all the work here: andesite sills, heads, string courses and cornices are the only reason deepslate walls and blackstone roofs do not merge into one black lump.
- Keep every upper window on the same coordinate as the one beneath it, and keep buttresses and windows alternating four blocks apart — the rhythm is worth more than any single detail.
- Light the porch from the wall itself, not from the ground: lanterns set into the face at head height flank the arch, leave the terrace clear and throw light onto the paving where you actually walk.