How to build the Village Blacksmith in Minecraft
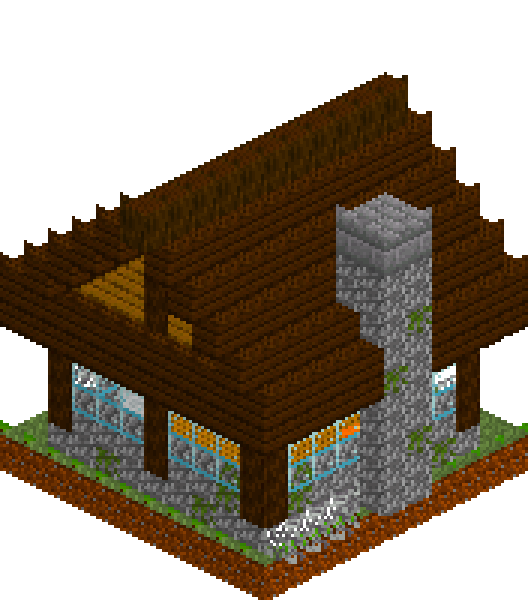
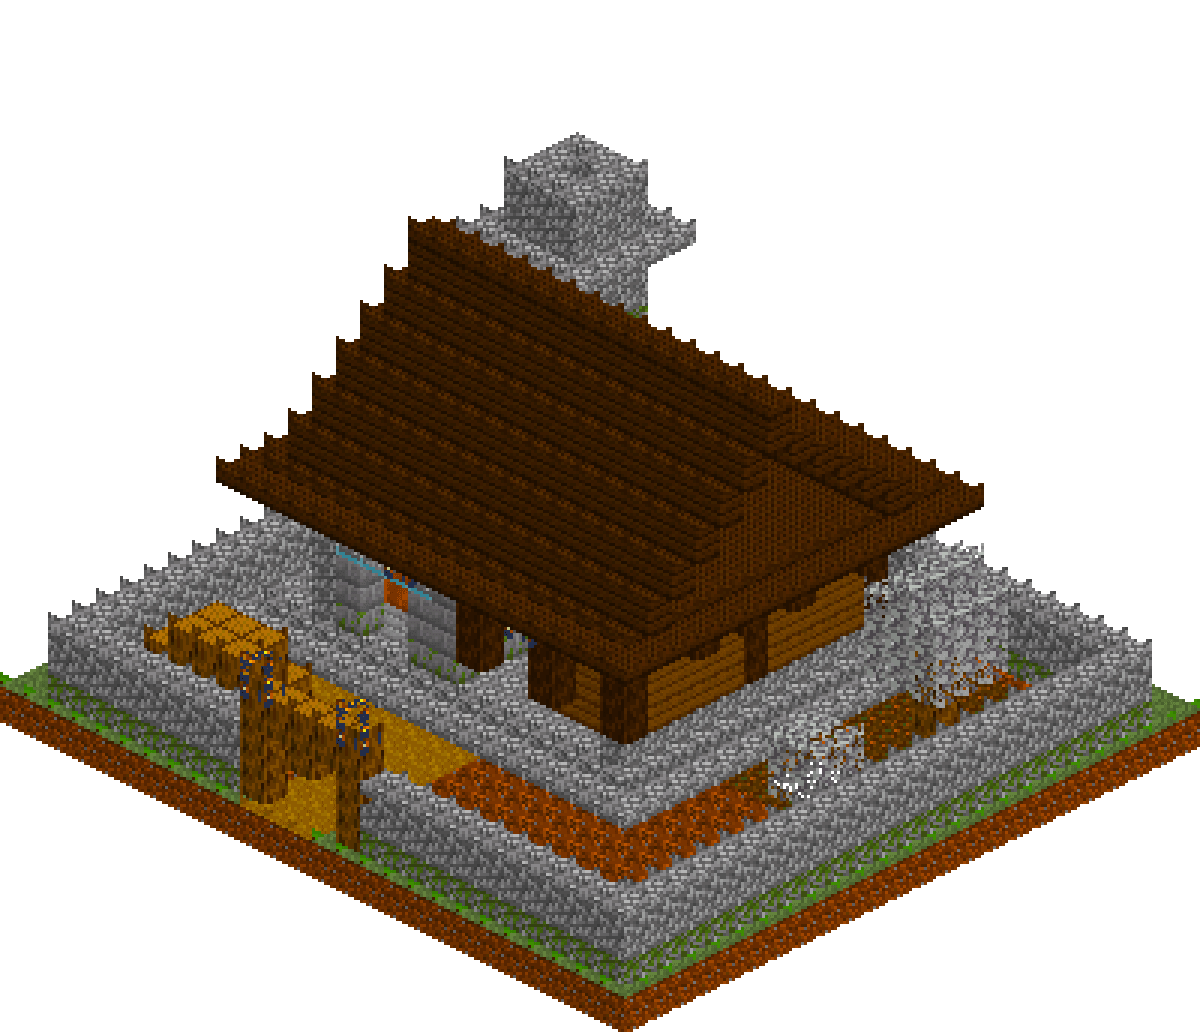
Every village needs somewhere the tools come from. This is two buildings sharing one roof: a squat stone forge holding a hearth, a bank of furnaces and a chimney that climbs six blocks clear of the ridge, and an open-sided timber bay where the anvil sits on a log stump beside a quench trough. A low mossy wall rings the yard, a log gate lets the path through, and the woodpile is stacked where the smith can actually reach it. It reads as a working place rather than a decoration, and it drops into an existing village without looking imported.
What you need
| Block | Count |
|---|---|
| Cobblestone | 343 |
| Dark oak planks | 342 |
| Coarse dirt | 337 |
| Grass block | 178 |
| Cobblestone slab | 159 |
| Stone bricks | 129 |
| Spruce planks | 125 |
| Mossy cobblestone | 91 |
| Mossy stone bricks | 76 |
| Dark oak planks slab | 75 |
| Podzol | 50 |
| Oak log | 43 |
| Oak leaves | 38 |
| Dirt path | 35 |
| Spruce log | 32 |
| Gravel | 24 |
| Lantern | 8 |
| Glass | 7 |
| Stripped spruce log | 5 |
| Furnace | 3 |
| Hopper | 3 |
| Copper block | 2 |
| Crafting table | 2 |
| Polished blackstone | 2 |
| Water | 2 |
| Magma block | 1 |
Counts are exact for the model above. Mine a little spare — nobody places every block first time.
Building it
Each stage names the layers it covers. Drag the slider on the model to that layer and you are looking at exactly what the stage describes.
1.Ground, yard wall and gate (y0-5)
Lay grass across the whole plot, then scuff it up: coarse dirt for the yard, gravel where the woodpile lands, podzol along the east strip for planting, and dirt path running in from the south. The wall is a trick worth learning — build a solid two-high cobblestone slab of the entire footprint, swap the bottom course to mossy, then clear the middle out. Two volumes give you a ring wall with a damp base. Cap it with slabs, punch the gate through a block of oak logs, and stand a lantern on each post.
2.Plinth, forge walls and openings (y1-6)
Raise the building on a plinth: a slab step, then cobblestone, then a stone brick floor under the forge room. That half-block lift is what stops a build looking dropped onto the grass. The walls go up as one solid stone brick mass and get carved afterwards — a mossy course at the base, another under the eaves, cobblestone quoins on the exposed west corners. Then hollow it, cut a five-wide arch through to the workshop, a doorway on the south, a window west and a glass strip above the door.
3.The open timber bay (y2-6)
The workshop half is deliberately not a room. A knee wall of cobblestone at floor level keeps the boarding out of the wet, spruce planks cover y3 and y4, and y5 is left open all along the north and east — a vent slit, because a smithy runs hot and the smoke has to go somewhere. Spruce logs mark posts at the corners and midspans so the eye reads a frame rather than a wall, two tie beams cross the bay at y5, and a plank ceiling at y6 closes the top.
4.Roof and eaves (y7-14)
One gable does the whole roof. It spans thirteen blocks across z, so it climbs six and tops out at y13 — do that sum before you commit to a height, because a roof poking past the build box is the usual way a design dies. Dark oak against spruce and stone gives the third material band. Flare the bottom edge by laying a slab plate one block wider than the roof, then overwriting the inside with full blocks: what survives is a thin overhanging lip. A slab course along the ridge sharpens the top.
5.Chimney and hearth (y2-16)
The chimney is the silhouette. A three-by-three cobblestone stack rises from the forge corner to y13, then a five-by-five slab flange and a short pot carry it to y16, six blocks clear of the ridge. Cut two crossing slots through the bottom two courses and the stack lands on four legs — a hood, not a pillar. A magma block underneath is the fire, a one-wide shaft up the middle is the flue, and a mossy band at y11 puts weather on the part that actually shows above the roof.
6.Fitting out the smithy (y2-6)
Three furnaces in a row beside the hearth, a bench at the far end, and a stack of copper blocks for stock. In the bay, the anvil is two polished blackstone on an oak log stump — there is no anvil block here, and the substitute reads better at build scale anyway. The quench trough is a plank box two high with water sunk into its top face, rimmed on all four sides so it holds. A stripped log rail with hoppers slung beneath it is the tool rack. Lanterns at y5 hang from the ceiling over the work.
7.The yard (y0-7)
A smithy without a yard is a model. Stack oak logs two deep and three courses tall on the gravel, taper the top course so it does not read as a cube, and drop a single log nearby as the chopping block. An oak with a trunk to y4 and a leaf mass from y4 to y7 breaks the hard east line of the wall, with a low shrub further along. Finish with lanterns hung under the eave at z15, either side of the door and the open bay, so the working end glows after dark.
Make it yours
- Light the hearth with a magma block rather than a lit furnace — it throws light permanently and never goes dark when the fuel runs out.
- Build the yard wall before the plinth. The hollow-out clear that carves the ring will eat any paving you have already laid inside it.
- Leave the one-wide flue clear all the way to the cap. Any smoke source at the base then reads as a plume above the ridge instead of a puff at ground level.
- Face the open bay towards the road — the whole point of the missing wall is that people walking past can see the anvil and the fire.
- Swap dark oak for deepslate tiles on the roof if you are dropping this into a stone or taiga village; the timber frame carries enough warmth on its own.