How to build the Mountain Monastery in Minecraft
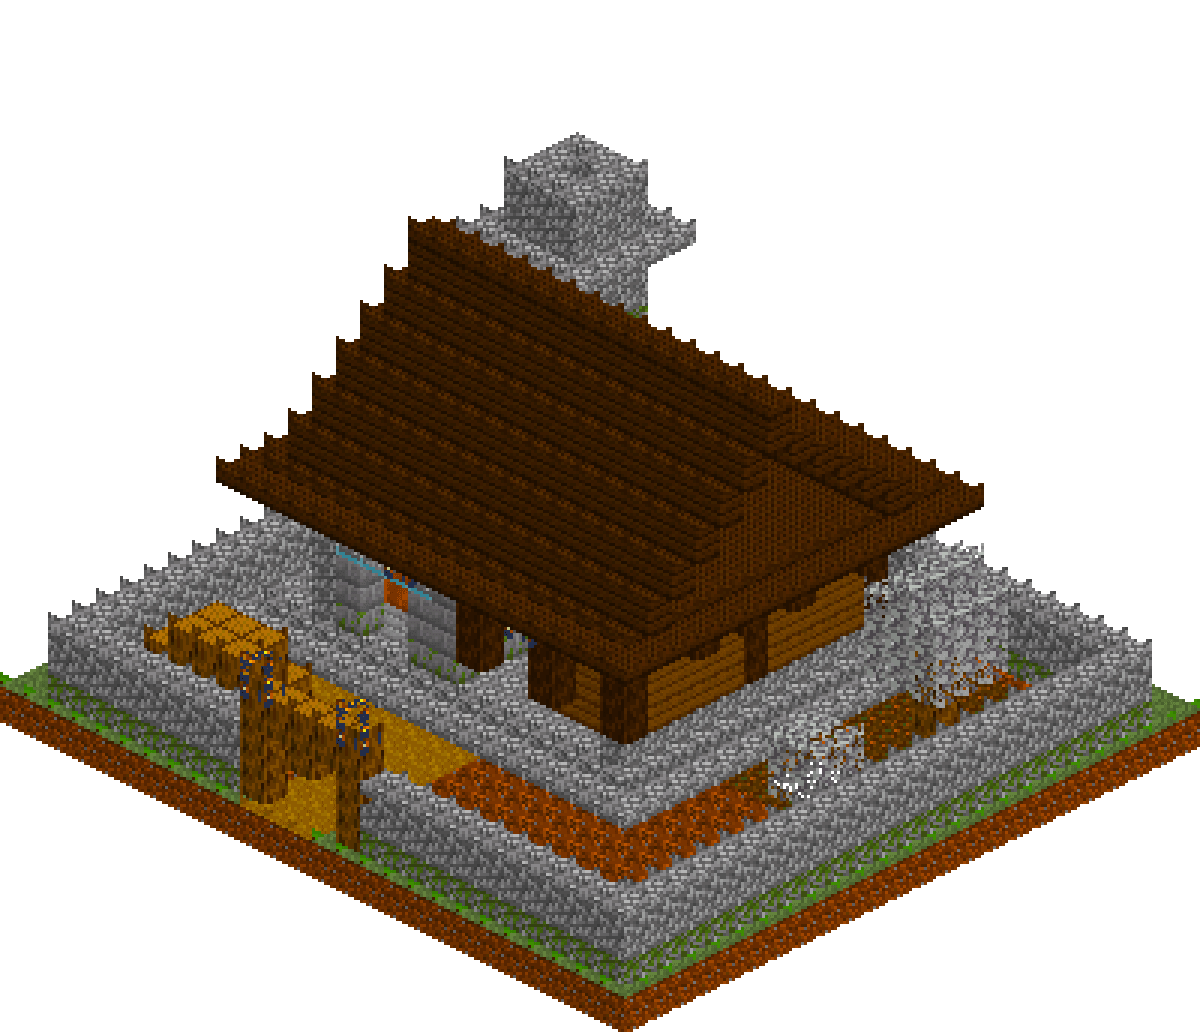
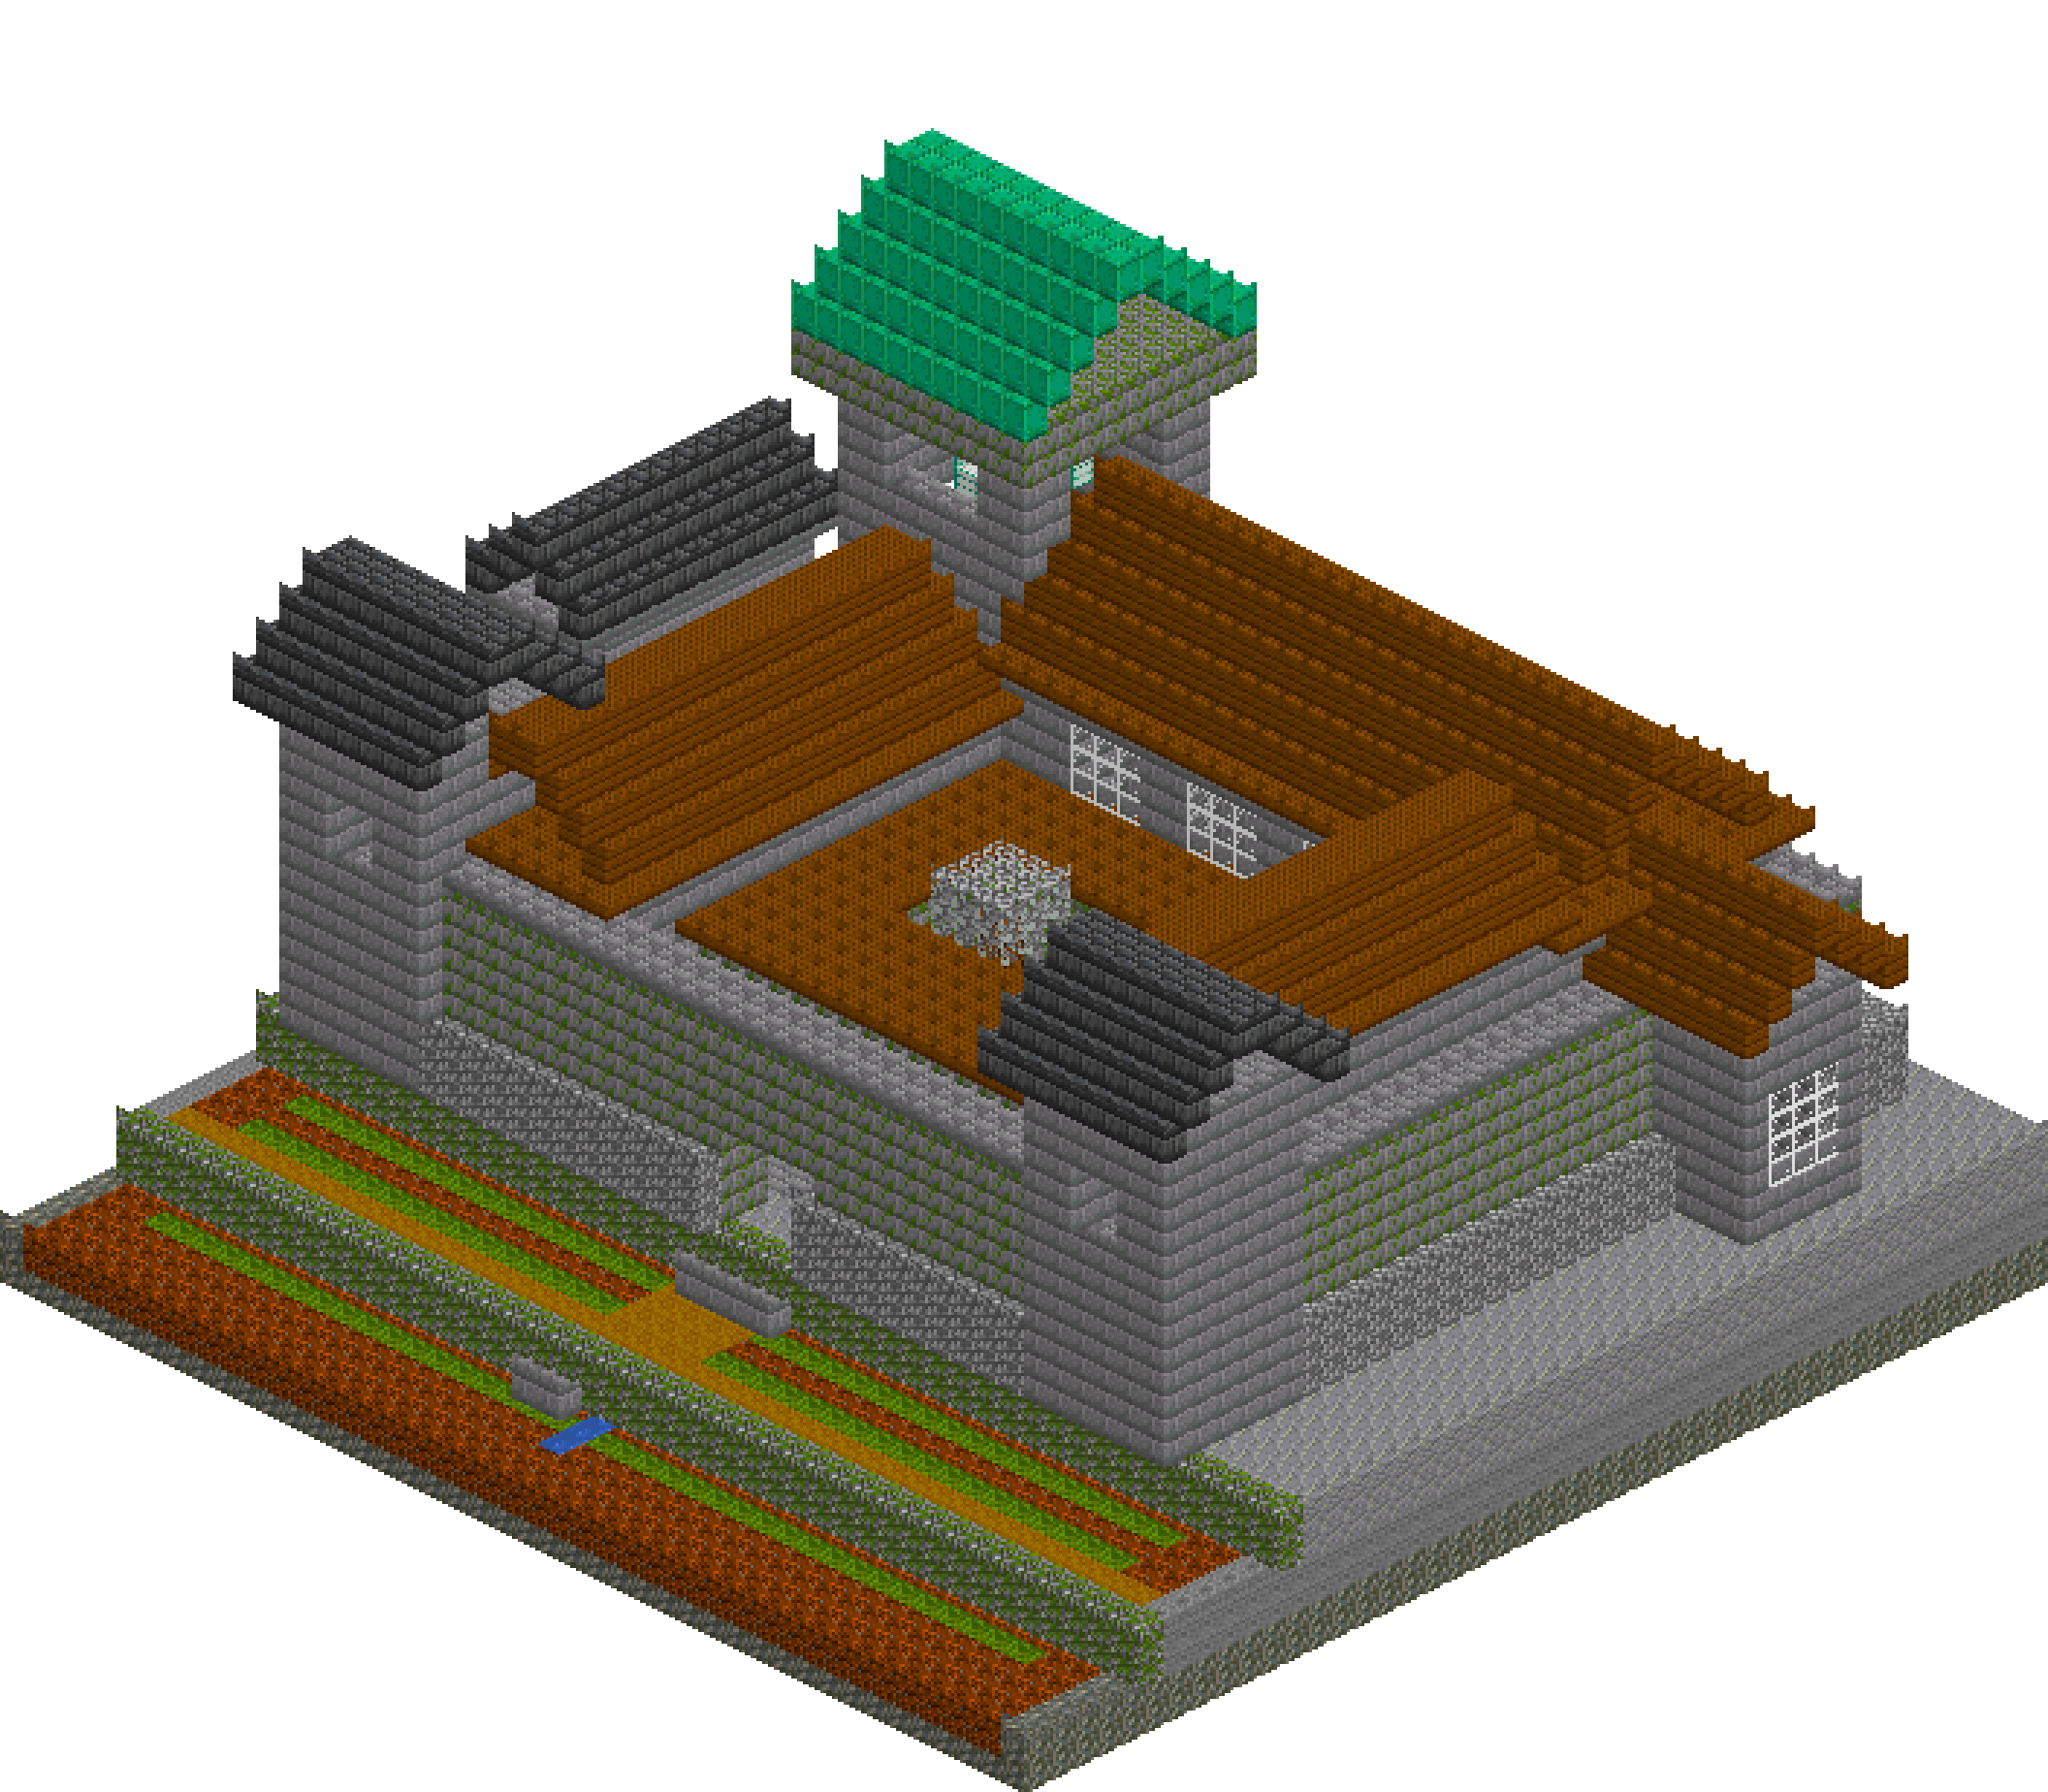
A monastery is the most rewarding large build in Minecraft because it is really five small builds locked together by one wall: a chapel, a bell tower, a cloister round a green garth, a dormitory range, and a garden. Nothing here is symmetrical for its own sake — the tower stands where the rock is highest, the chapel's apse bursts straight through the precinct wall, and the herb beds fall away south in two cut terraces. Build it on a mountain shelf and it reads as a place that was carved out rather than dropped down.
What you need
| Block | Count |
|---|---|
| Stone bricks | 3749 |
| Tuff | 3662 |
| Stone | 3134 |
| Mossy stone bricks | 2017 |
| Andesite | 1984 |
| Spruce planks slab | 779 |
| Spruce planks | 501 |
| Cobblestone | 420 |
| Coarse dirt | 257 |
| Stone bricks slab | 256 |
| Mossy cobblestone | 196 |
| Deepslate bricks | 180 |
| Polished andesite | 154 |
| Moss block | 105 |
| Oxidized copper | 100 |
| White stained glass | 83 |
| Dirt path | 54 |
| Grass block | 50 |
| Lantern | 20 |
| Quartz block | 18 |
| Oak leaves | 18 |
| Sea lantern | 8 |
| Water | 6 |
| Oak log | 5 |
| Copper block | 4 |
Counts are exact for the model above. Mine a little spare — nobody places every block first time.
Building it
Each stage names the layers it covers. Drag the slider on the model to that layer and you are looking at exactly what the stage describes.
1.The rock shelf and the two terraces
Fill the whole 44x44 footprint solid to y=5, then band it: tuff at y=0-1, stone through the middle, andesite at y=4-5. Those bands only ever show on the cut faces, which is exactly the point — the moment you carve the terraces the cliff reads as geology instead of a wall. Cut the south strip down twice: everything from z=33 loses y=4-5, everything from z=39 loses y=2-3 as well. Face the two step edges (z=32 and z=38) in mossy cobblestone so they read as retaining walls, then lay coarse dirt across both shelves. Get this right before a single wall goes up; re-cutting rock under a finished monastery is misery.
2.Herb beds and the water rill
The garden is the cheapest part of the build and the part people photograph. Run moss stripes across each terrace with a dirt path between them so the beds have rhythm rather than being one flat field, then cut a single-block water channel straight down the slope at x=21 — a rill that starts on the upper terrace, breaks at the step, and picks up again below. Water flush with the soil looks like an irrigation leat, not a pond. Leave the outer metre of dirt bare; a garden with a margin looks tended.
3.Precinct wall, batter and corner turrets
Build the wall as three ops, not thirty. A solid cobblestone slab from y=6-8 across x=1-38 gives the battered footing; a solid mossy stone brick block from y=6-13 sits on top of it; one clear of the interior hollows both at once and leaves a wall two blocks thick with a one-block proud base course. Cap it with a slab ring at y=14. Then push two square turrets out of the south corners to y=19 with deepslate gables above — they break the flat top line and tell the eye which end is the front. Pave the whole interior at y=5 before you build anything inside it.
4.The west and east ranges
Both ranges are the same three moves: solid box, clear the inside, slab eave, gable roof. The east range is the monks' quarters and it is deliberately the taller of the two — walls to y=17 against the west range's y=14 — so the courtyard has a high side and a low side. Give its cloister-facing wall three tall two-block windows and a slab string course at y=13 running the length of the front; that one line of slabs does more for the elevation than any amount of extra stone. The west range takes the gatehouse, so build the gatehouse after its roof and let it cut straight through.
5.The cloister and its garth
This is the heart, so build it in the right order or you will fight it. Solid mossy block first, hollow it, then punch the square garth clean through to the sky. Only then add the inner arcade ring — a second thin wall standing one block back from the garth edge — and cut its openings with two long clears that pass right through the courtyard and take out both facing sides at once. Leave a sill at y=7 on the north and south sides but cut the east and west openings down to floor level so you can actually walk into the garth. Roof the walk in spruce slabs, reopen the garth through them, then lawn it, sink a mossy well and plant one oak against the west walk.
6.Chapel, roof and the apse that breaks the wall
The chapel runs the full north side, walls to y=16, floored in polished andesite. Its four tall windows sit at y=13-15 — above the cloister roof, because glass hidden behind a lean-to is glass wasted. Overhang a spruce slab eave at y=17 a block proud on every side, then throw the gable from y=18; the eave is what stops the roof looking glued on. Best move in the build: run the apse straight out through the precinct wall to x=41 with its own little gable and an east window, then cut the arch through both walls from inside. A monastery that outgrew its own defences reads as lived-in.
7.Bell tower, gates and lamps
The tower is a plain 8x8 shaft from y=6 to y=26 with a cobblestone batter round its foot — resist detailing it, height is the detail. Cut the belfry with two crossing clears at y=21-24 so all four faces open, hang a copper bell inside and set a sea lantern on the floor below it so the openings glow at night. Cap with a heavy cornice at y=25-26 and an oxidised copper gable to y=31. Last of all cut the openings: the gate passage straight through gatehouse, wall, range and cloister in one line, the crown block above it for an arch, the tower-to-chapel door, the chapel-to-apse arch, the chapel-to-cloister door, and the south gate with its step down into the garden. Lanterns under both cloister walks and either side of the gate window.
Make it yours
- Build every mass as a solid box and hollow it with one clear afterwards — a two-op wall beats a hundred hand-placed blocks, and it guarantees a constant thickness you would never manage freehand.
- Mix cracked and mossy stone bricks into the precinct wall by hand once the shape is finished. Roughly one in eight blocks is enough; more than that and it stops reading as age and starts reading as ruin.
- Keep a strict height ladder: cloister roof 12, ranges 19, turrets 23, chapel ridge 22, tower spire 31. If two masses land at the same height the silhouette dies, so raise or drop one of them by at least two blocks.
- Carve every door and window after the mass exists, never before. Cutting a passage through gatehouse, curtain wall, range and cloister in one long clear guarantees the openings line up, which is nearly impossible to eyeball.
- Let the herb terraces spill past the monastery footprint on both sides. Ending the garden neatly at the wall line makes it look like a planter; running it off the edge of the shelf makes it look like a farm.