How to build the Pumpkin House in Minecraft
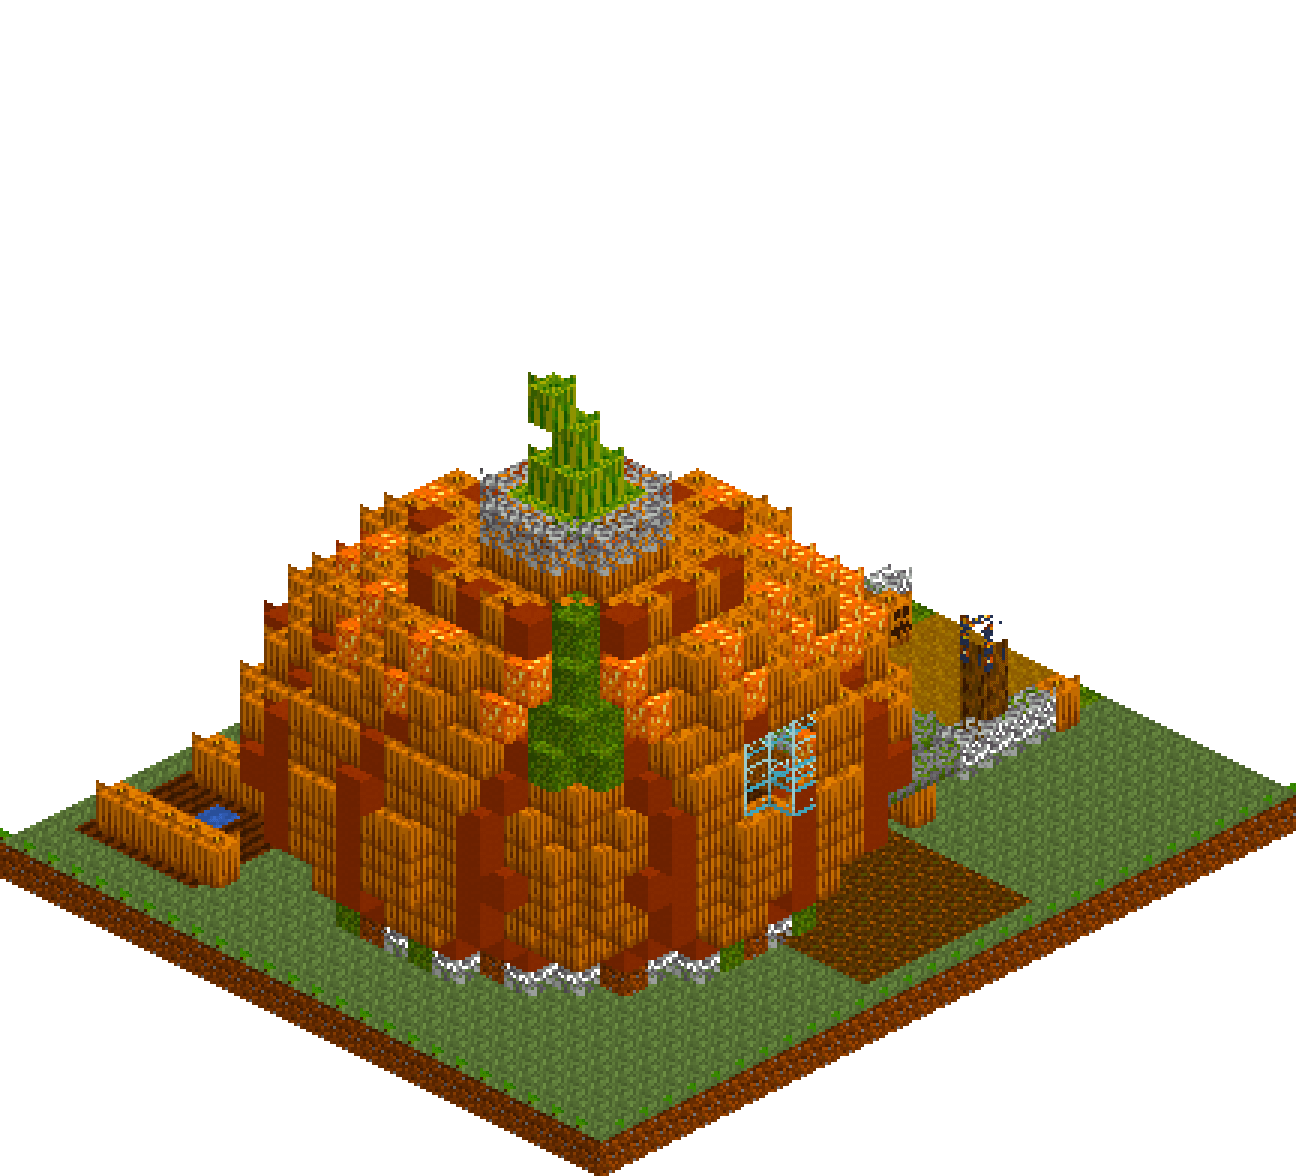
A house that is one single object: a nineteen-block carved pumpkin squatting in its own patch, ribbed with terracotta grooves and lit from within by a shroomlight face. The mouth is the front door, the eyes are the windows, and the whole shell goes up as fourteen layer rings so the curve never degenerates into a staircase of boxes. Inside there is a spruce floor, a mossy cobble hearth, a sleeping loft tucked under the crown, and eleven blocks of open air up the middle. It is the rare novelty build that still works as somewhere to live.
What you need
| Block | Count |
|---|---|
| Grass block | 564 |
| Pumpkin | 379 |
| Terracotta | 258 |
| Spruce planks | 179 |
| Mossy stone bricks | 79 |
| Shroomlight | 69 |
| Moss block | 62 |
| Podzol | 53 |
| Oak leaves | 46 |
| Coarse dirt | 35 |
| Farmland | 34 |
| Dark oak planks | 32 |
| Mossy cobblestone | 31 |
| Dirt path | 25 |
| Spruce planks slab | 16 |
| Mossy stone bricks slab | 15 |
| Melon | 15 |
| Bookshelf | 12 |
| Glass | 12 |
| Lantern | 7 |
| Oak log | 6 |
| Oak planks | 6 |
| Red wool | 6 |
| Oak planks slab | 4 |
| Carved pumpkin | 3 |
| Magma block | 3 |
| White wool | 2 |
| Water | 1 |
| Crafting table | 1 |
| Furnace | 1 |
Counts are exact for the model above. Mine a little spare — nobody places every block first time.
Building it
Each stage names the layers it covers. Drag the slider on the model to that layer and you are looking at exactly what the stage describes.
1.Ground, path and pumpkin patch
Lay grass over the whole plot, then break it immediately: coarse dirt to the left of the house, podzol to the right, so the ground carries three tones before anything is built on it. The path is five wide in dirt path with a two-wide moss verge either side, and oak leaves form a low hedge along each verge in staggered runs so the two edges never line up. Two oak log posts topped with lanterns light the approach. Off to the back left, farmland with a water source and two rows of pumpkins gives the house a reason to be standing here at all.
2.The base disc and the plank floor
Layer y1 is a solid terracotta disc thirteen across, the shadowed underside of the fruit and the thing that stops the build looking balanced on a point. Ring it with moss, oak leaves and podzol out to radius seven so the wider course above has something to sit over. Layer y2 pushes out to radius seven and a half in terracotta, then fills inside with spruce planks and a dark oak inlay ring. Terracotta is the right choice because it is the same hue family as pumpkin, two shades down: the base reads as shade rather than as a second material.
3.Ribbed rings out to the equator
Radii run 8.5, 9.05, 9.35, 9.45, 9.35, 9.05. The swell happens fast and the widest ring is only six courses up, which is exactly what makes it read as a pumpkin rather than a dome. Each ring is one layer op: pumpkin everywhere except twelve single-block grooves in terracotta, spaced thirty degrees apart, and those grooves stack into the vertical ribs. Outside, a mossy stone brick stoop fills the overhang under the door, with a full block and then a slab stepping down to the path, and slab wings breaking up its flanks.
4.Carving the face
The mouth is the door. Cut a crescent thirteen wide at y6 that closes to five wide at y3, so the bottom edge curves upward at the corners and the grin is a grin, not a frown. Four fangs hang from the top lip, two rise from the bottom, all in shroomlight. Triangular eyes point downward across y8 to y10 with a small triangular nose between them. Carve the glowing parts at full wall thickness rather than punching a hole and backing it with light, or the shell leaks. Two glass portholes at y8 and y9 give the flanks daylight.
5.Shoulders, glowing seams, crown
The radii close in: 8.6, 7.95, 7.1, 6.1, 4.7, then a solid cap at 2.8. Because every ring is derived from the one below and the one above, the overhang cells come along on their own and the roof closes without a visible step. On the y11 and y12 rings, swap the terracotta grooves for shroomlight; at dusk the seams near the crown glow as though light is escaping the carving, and they light the loft for nothing. A short moss trail down two opposite shoulders reads as a vine that has grown over the top.
6.Stalk and leaf collar
On the cap, lay a leaf cross first, five long each way in oak leaves, then drop a three by three of melon on top so only the four arms of the cross show. Melon carries the right green with a speckled texture and, being a full cube, stacks cleanly. Taper to two by two at y16, one at y17, then offset the final block sideways at y18 so the tip curls over. That single diagonal is what stops the stalk looking like a chimney, and it puts the tallest point on the plot four blocks clear of everything else.
7.Fitting out the inside
The floor at y2 leaves four blocks of headroom under the loft and eleven up the middle. A mossy cobblestone chimney breast at the back, hollowed at y4 and y5 with magma at its base, throws warm light across the planks. A diagonal line of spruce planks from y3 up to y7 is the stair, and the loft is a seven by eleven plank platform with a slab rail and a wool bed. Table, benches, bookshelves, crafting table and furnace fill the ground floor, and three lanterns cover the corners the face cannot reach.
Make it yours
- Set out the twelve rib directions before placing a single block: stand at the centre, count out to the widest radius in each of the twelve thirty-degree steps and drop a marker. Every ring above joins the same twelve markers, so the grooves stay dead vertical instead of spiralling as the radius changes.
- Build each ring whole, then carve. The mouth, eyes and nose all cut into finished pumpkin. Carve as you go and you lose the curve you were following, and the whole front of the face flattens out into a wall.
- Shroomlight beats glowstone here. Its orange sits inside the pumpkin's own palette, so the face glows without going yellow, and used at full wall thickness it keeps the shell watertight instead of leaving a hole.
- Keep the widest ring at roughly two-fifths of the total height. Put it halfway up and you get a ball; put it lower and the thing slumps. Radius nine at y6 out of a fourteen-high body is what makes it read as squat and heavy.
- Terracotta grooves want to be one block wide. Two-wide reads as a painted stripe rather than a shadow, and on a nineteen-block sphere the ribs stop looking carved the moment they get thick.