How to build the Viking Great Hall in Minecraft
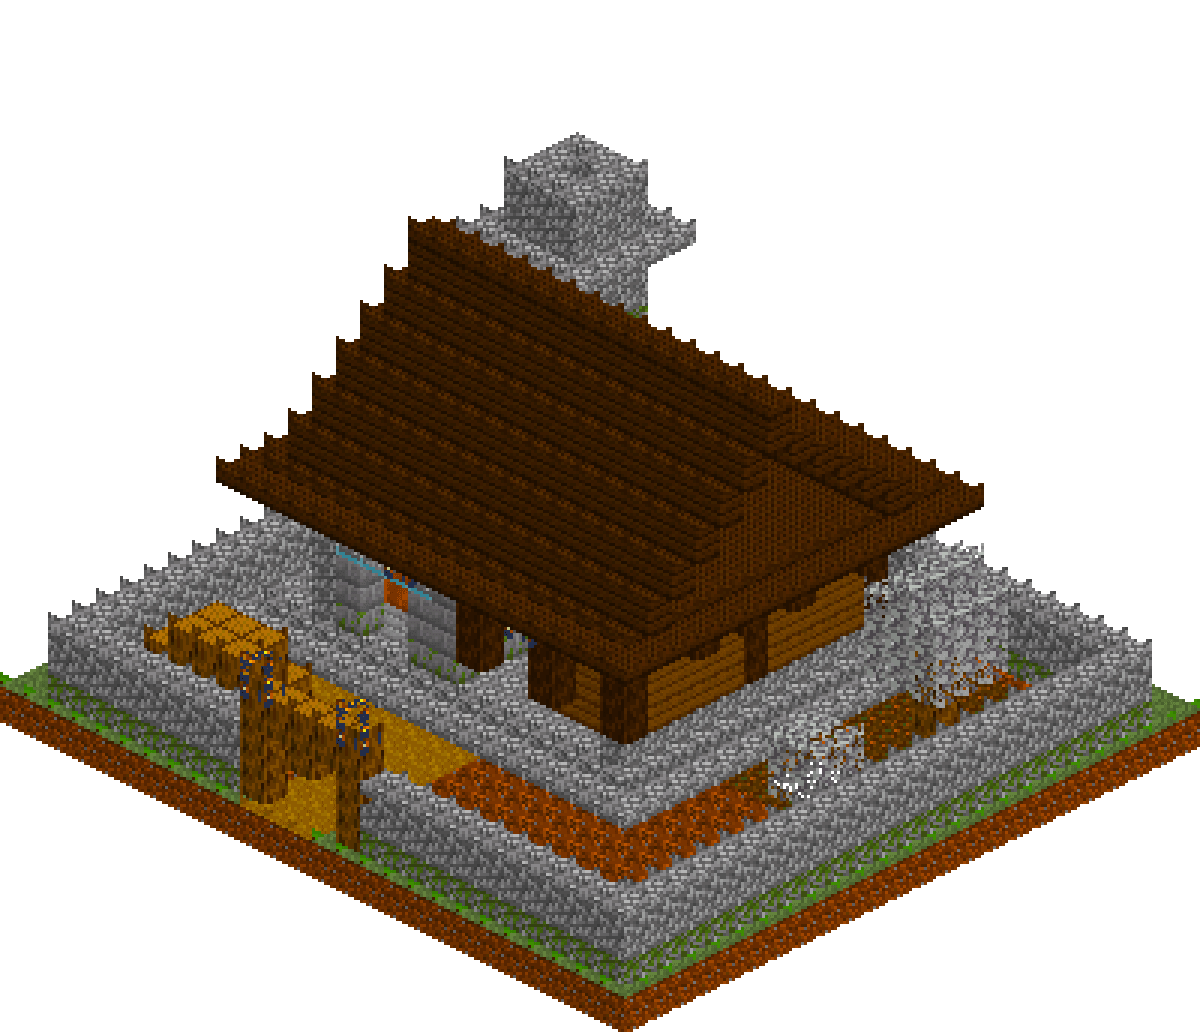
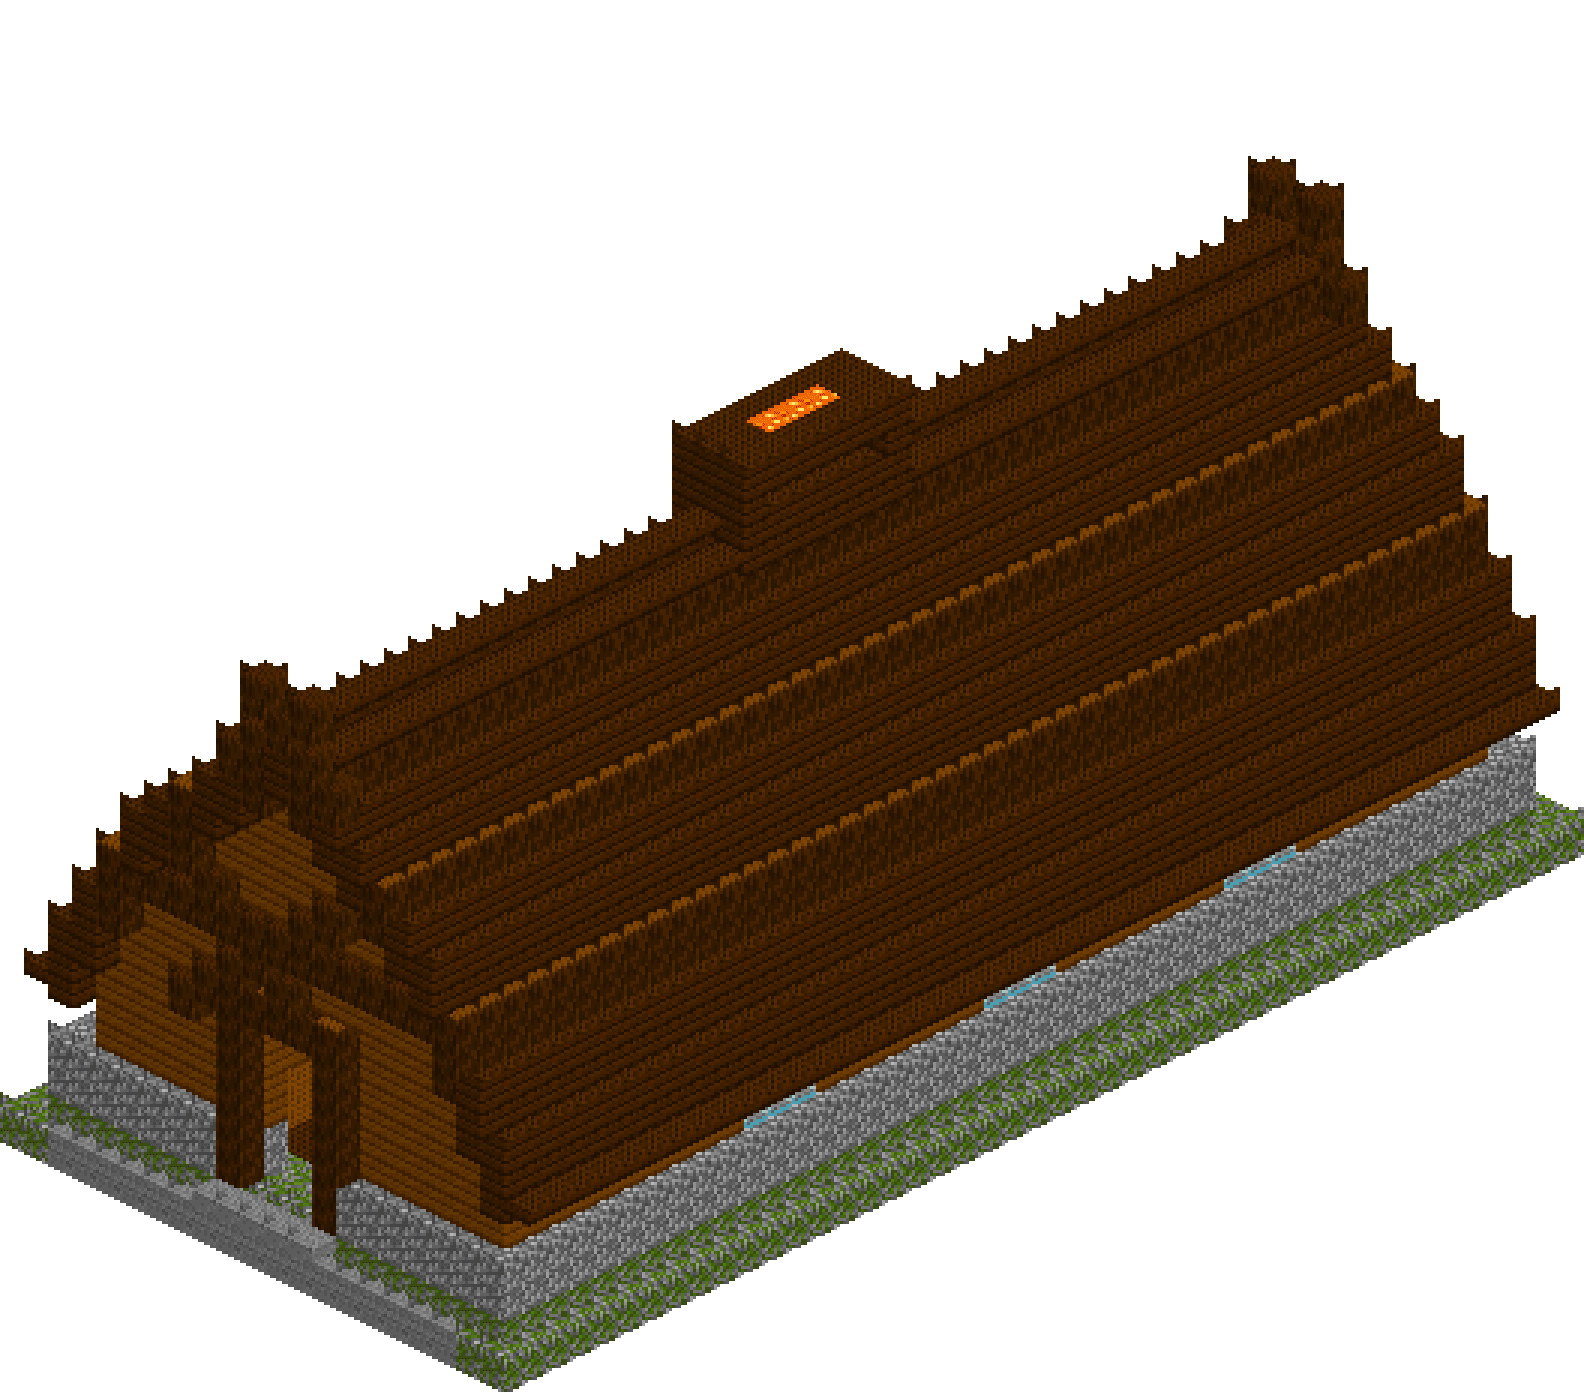
Forty blocks of hall under one unbroken ridge, and a roof so deep it swallows two thirds of the elevation and stops a hand's breadth above the terrace. Everything else — the mossy stone footing, the short bowed spruce walls, the carved posts marching down the aisles — exists to hold that roof up and to be seen underneath it. Inside it is one enormous room: a long fire burning down the centre line, smoke drawn up through a timber louvre on the ridge, raised benches along both walls and a high seat facing the flames. Big, but never empty — the eye always has a post, a batten course or a crossed gable timber to land on. Worth the effort because almost nobody gets the roof-to-wall ratio right, and that ratio is the entire building.
What you need
| Block | Count |
|---|---|
| Dark oak planks | 1656 |
| Spruce planks | 1108 |
| Stone | 765 |
| Spruce log | 734 |
| Cobblestone | 515 |
| Mossy cobblestone | 412 |
| Dark oak planks slab | 195 |
| Stripped spruce log | 92 |
| Dark oak log | 62 |
| Glass | 36 |
| Shroomlight | 13 |
| Stone slab | 10 |
| Magma block | 9 |
Counts are exact for the model above. Mine a little spare — nobody places every block first time.
Building it
Each stage names the layers it covers. Drag the slider on the model to that layer and you are looking at exactly what the stage describes.
1.Terrace and stone footing
Lay the whole 21 by 45 terrace in stone, then run mossy cobblestone down the outer block on each long side. That mossy band is where grass would creep in against the platform, and without it the terrace reads as one flat sheet of grey. Build the footing as a single hollow cobblestone box two blocks thick from y=1 to y=3, and drop a mossy ring over its bottom course so the damp sits where damp sits. Clear the middle (x 3-17, z 3-41) and floor it in spruce planks at y=1, so you walk at y=2 with two courses of stone showing all round as a dado. Get this footprint exactly right — every course above is measured off x=2 and x=18.
2.The stepped spruce core and one big hollowing
Do not build two gable ends block by block. Stack nine solid spruce boxes the full length of the hall, each narrower than the last: x 2-18 at y 4-7, then 3-17, 4-16, 5-15, 6-14, 7-13, 8-12, 9-11, and finally a single line at x=10, y=18. That is a solid stepped wedge in the exact shape of the finished roof. Now one clear from x=3 to x=17, z=3 to z=41, y=4 to y=20 empties the whole thing. What survives is precisely what you wanted: both gable ends complete, and a short bowed spruce wall standing on the stone at x=2 and x=18. Ten operations instead of a hundred and fifty, and no misaligned triangles.
3.Posts and purlins down the aisles
Four stripped spruce logs at x=6 and four at x=14, spaced at z=9, 18, 27 and 36, running from the floor at y=2 up to y=13. These are the carved posts, and their spacing is the rhythm the whole interior is read against — get them even or the hall feels accidental. Cap each row with a continuous spruce log purlin at y=14 running the full length of the building. Raise all of this before the roof closes over: once the pitch is on you are working in the dark, and the purlin gives you a straight line to sight the roof courses against as you climb.
4.The flare: the roof reaches for the ground
The bottom of the roof is steep — two blocks of rise for every block outward — and it starts almost on the ground, just two courses above the stone. Working out from the eave: x=1 spans y 6-8, x=2 spans 8-10, x=3 spans 10-12, x=4 spans 12-14, and mirror those at x=19, 18, 17 and 16. Each course overlaps the one below by a block, so the plane is genuinely solid with no diagonal light leaks, and each is three blocks thick, which is what makes it look like shingle laid over rafters rather than a sheet of planks. Swap x=3 and x=17 to spruce log — the bark runs as a batten course. Finish with a dark oak slab lip at x=0 and x=20, y=6.
5.Upper pitch, ridge and eave lip
Above y=14 the pitch eases to one in one, and that change is what gives the roof its concave, ship-hull profile instead of a dull constant slope: x=5 at y 14-15, x=6 at 15-16, x=7 at 16-17, x=8 at 17-18, x=9 at 18-19, and the ridge itself at x=10, y 19-20. Mirror the lot on the east side. Spruce log again at x=6 and x=9 so the batten lines carry all the way to the top. Fill the notch either side of the ridge with dark oak slabs at x=9 and x=11, y=20, then cap the ridge with a slab run at y=21. You now have fifteen blocks of roof over a three-block wall, and that ratio is the whole building.
6.Gable ends, doors and entrance porch
Cut the doorway straight through both gable ends — x 9-11, y 2-8, right through the plinth — so you get a seven-block opening you could ride into. Frame the front one with spruce log jambs standing proud at z=1 and a lintel across at y=9. Then dress the gable: a dark oak log collar at y=12 spanning wall to wall, and two clean 45 degree lines crossing at (9,11). That X is the single detail that says Norse from a hundred blocks away, so keep it true diagonal. Repeat on the rear gable at z=43. At each apex, two more crossed logs climbing from y=19 past the ridge to y=22 give you the horns. Finally two spruce posts and a slab-capped canopy at z=0 push the entrance out in front of the mass.
7.Hearth, louvre, benches and light
The long fire runs down the centre line: a cobblestone kerb at x 8-12, z 20-24, y 1-2, with magma block embers inside it. Directly above, build the louvre on the ridge — a hollow dark oak box at x 9-11, z 19-25, y 20-23 — then clear a shaft down its middle straight through the ridge beam so the hall opens to the sky, and cut a vent slot at y=22 so the cap appears to float on its corners. A shroomlight in the top of the louvre does the firelight. Raised spruce platforms at x 3-4 and 16-17 with dark oak boards at x=5 and x=15 give you benches and tables; a cobblestone dais and plank high seat on the west wall face the flames. Glaze six openings in the low spruce walls under the eaves and drop a shroomlight onto four post capitals.
Make it yours
- Build the whole stepped core solid in spruce and hollow it with one clear — carving nine separate gable-end triangles by hand is where builds this size die.
- The roof only convinces because it changes pitch: two blocks of rise per block out for the lower four courses, one per one above. A single constant slope reads as a tent.
- Keep the eave low. If you can stand on the terrace and touch the roof edge, the hall reads Norse; raise it two blocks and it turns into a barn.
- Swap every third roof course to spruce log. The bark texture runs as batten lines along the slope and costs nothing but a material change.
- Light outward from the fire — magma in the hearth, shroomlight at the post capitals and one in the louvre — so the centre glows and the aisles stay properly dim.